(317) 513-8929 hc@hilarycasstevens.com EPIQUE REALTY
Traffic Dashboard
Home
  • Search
    • Local Properties
    • Featured Properties
    • Home Valuation
  • Selling
  • Buying
  • Communities
    • Anderson
    • Fishers
    • Middletown
    • Noblesville
    • Pendleton
    • Muncie
  • About
    • Meet Hilary
    • Testimonials
  • Contact
Traffic Dashboard
Hilary Casstevens
(317) 513-8929 hc@hilarycasstevens.com
  • Hilary Casstevens
    501 Pennsylvania Parkway Suite 195
    Indianapolis, IN 46280
    (317) 513-8929
    hc@hilarycasstevens.com
Company
  • Home
  • About
  • Testimonials
  • Contact
Services
  • Buying
  • Selling
  • Home Valuation
  • Mortgage Calculator
Explore
  • Property Search
  • Featured Properties
  • Communities
Legal
  • Privacy
  • Terms
  • DMCA
  • Accessibility
  • Fair Housing
Account
  • Dashboard
  • Logout
  • Login
Hilary Casstevens - Footer Logo
©2026 EPIQUE REALTY. All rights reserved.
Website built by CloseHack.
Metropolitan Indianapolis Board of Realtors

IDX information is provided exclusively for personal, non-commercial use, and may not be used for any purpose other than to identify prospective properties consumers may be interested in purchasing. Information is deemed reliable but not guaranteed.
Return
  • Purchase+1 more
  • House+4 more
  • $5K-$2.5M
  • Bed/Bath
  • Size
  • Dates
  • Filters
  • Amenities
  • Save
Listings
No results
Sort
Home / Columbus / 9956 W Raintree Drive
9956 W Raintree Drive Columbus, IN 47201 9956 W Raintree Drive Columbus, IN 47201 9956 W Raintree Drive Columbus, IN 47201 9956 W Raintree Drive Columbus, IN 47201 9956 W Raintree Drive Columbus, IN 47201 9956 W Raintree Drive Columbus, IN 47201 9956 W Raintree Drive Columbus, IN 47201 9956 W Raintree Drive Columbus, IN 47201 9956 W Raintree Drive Columbus, IN 47201 9956 W Raintree Drive Columbus, IN 47201 9956 W Raintree Drive Columbus, IN 47201 9956 W Raintree Drive Columbus, IN 47201 9956 W Raintree Drive Columbus, IN 47201 9956 W Raintree Drive Columbus, IN 47201 9956 W Raintree Drive Columbus, IN 47201 9956 W Raintree Drive Columbus, IN 47201 9956 W Raintree Drive Columbus, IN 47201 9956 W Raintree Drive Columbus, IN 47201 9956 W Raintree Drive Columbus, IN 47201 9956 W Raintree Drive Columbus, IN 47201 9956 W Raintree Drive Columbus, IN 47201 9956 W Raintree Drive Columbus, IN 47201 9956 W Raintree Drive Columbus, IN 47201 9956 W Raintree Drive Columbus, IN 47201 9956 W Raintree Drive Columbus, IN 47201 9956 W Raintree Drive Columbus, IN 47201 9956 W Raintree Drive Columbus, IN 47201 9956 W Raintree Drive Columbus, IN 47201 9956 W Raintree Drive Columbus, IN 47201 9956 W Raintree Drive Columbus, IN 47201 9956 W Raintree Drive Columbus, IN 47201 9956 W Raintree Drive Columbus, IN 47201 9956 W Raintree Drive Columbus, IN 47201 9956 W Raintree Drive Columbus, IN 47201 9956 W Raintree Drive Columbus, IN 47201 9956 W Raintree Drive Columbus, IN 47201 9956 W Raintree Drive Columbus, IN 47201 9956 W Raintree Drive Columbus, IN 47201 9956 W Raintree Drive Columbus, IN 47201 9956 W Raintree Drive Columbus, IN 47201 9956 W Raintree Drive Columbus, IN 47201 9956 W Raintree Drive Columbus, IN 47201 9956 W Raintree Drive Columbus, IN 47201 9956 W Raintree Drive Columbus, IN 47201 9956 W Raintree Drive Columbus, IN 47201 9956 W Raintree Drive Columbus, IN 47201 9956 W Raintree Drive Columbus, IN 47201 9956 W Raintree Drive Columbus, IN 47201 9956 W Raintree Drive Columbus, IN 47201 9956 W Raintree Drive Columbus, IN 47201 9956 W Raintree Drive Columbus, IN 47201 9956 W Raintree Drive Columbus, IN 47201 9956 W Raintree Drive Columbus, IN 47201 9956 W Raintree Drive Columbus, IN 47201 9956 W Raintree Drive Columbus, IN 47201 9956 W Raintree Drive Columbus, IN 47201 9956 W Raintree Drive Columbus, IN 47201 9956 W Raintree Drive Columbus, IN 47201 View All Photos

$515,000

| Active

9956 W Raintree Drive

Columbus, IN 47201

1,724
Square Feet
3
Beds
2.5
Baths
0.29
Acres
46
Days on Market
MBR22110702
MLS#
House
Structure
Residential
Zone
Contact
Listing OfficeRE/MAX Real Estate Prof

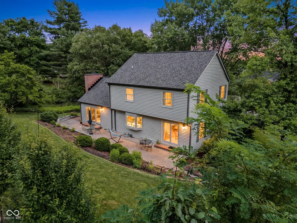
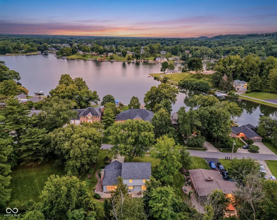
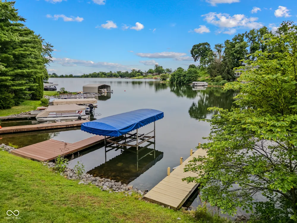
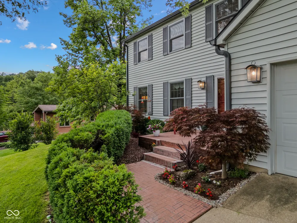
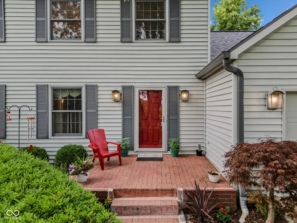
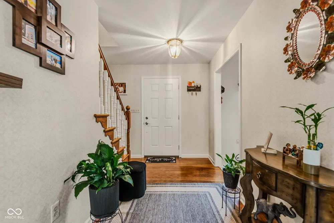
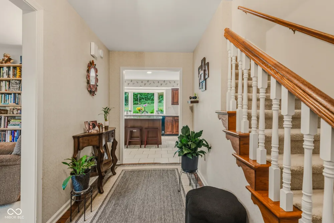
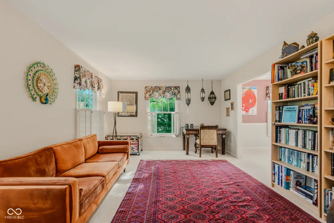
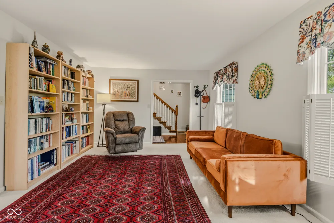
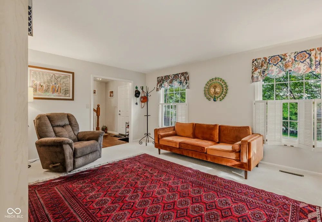
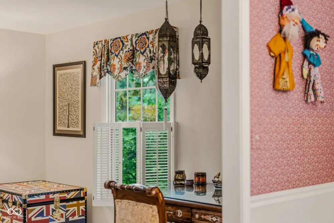
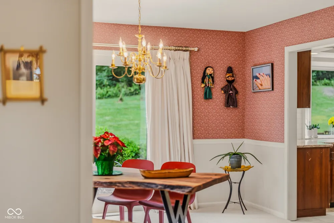
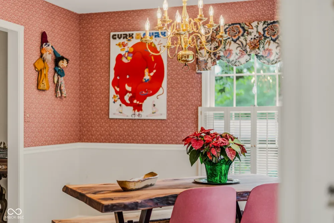
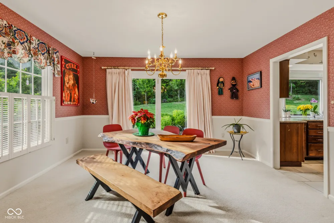
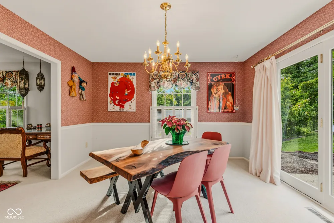
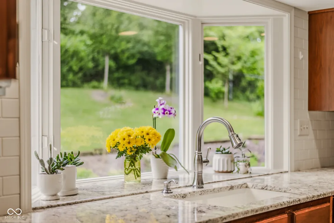
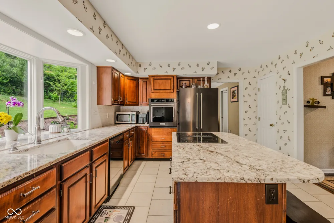
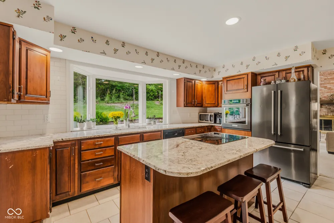
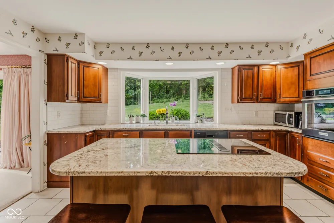
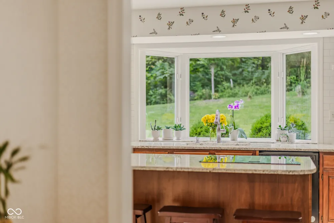
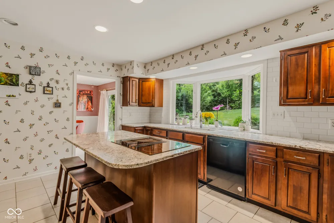
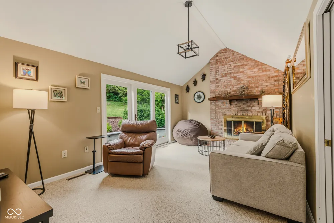
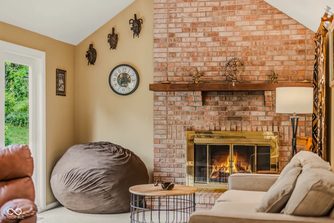
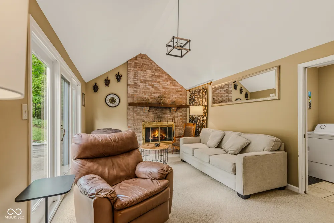
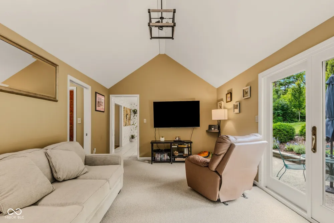
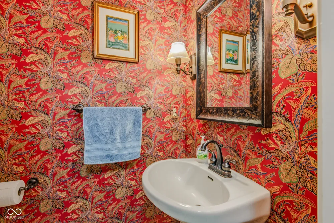
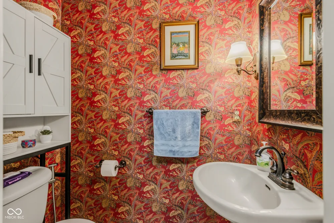
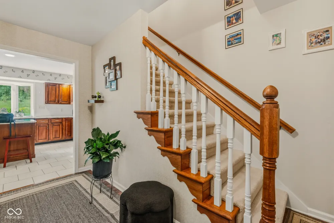
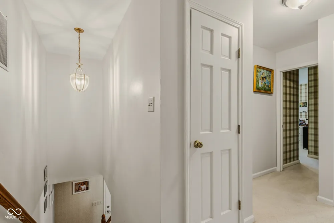
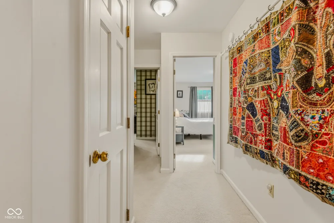
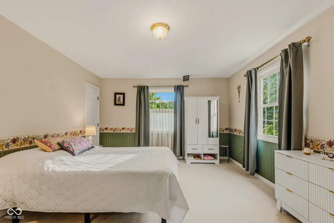
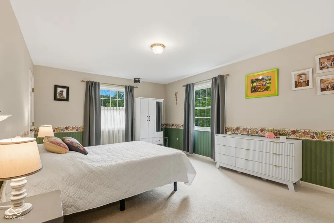
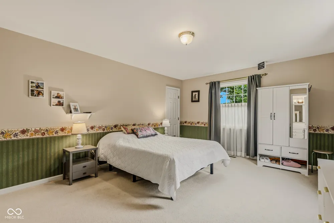
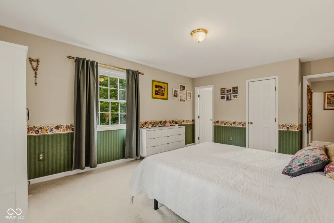
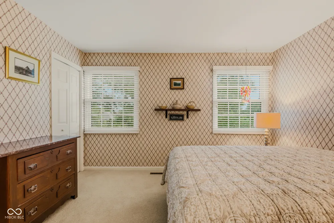
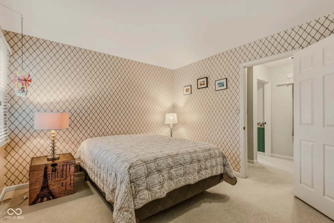
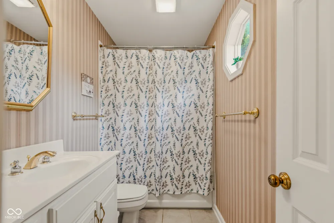
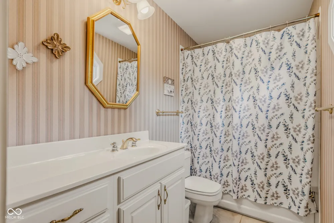
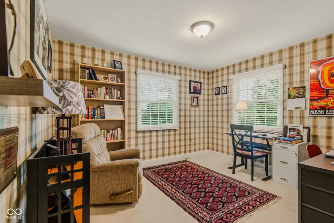
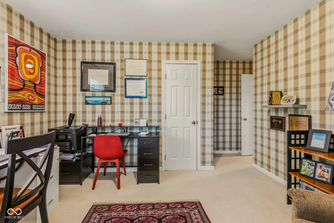
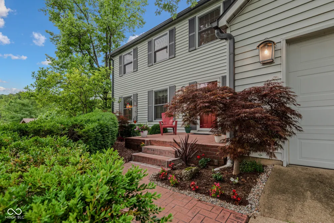
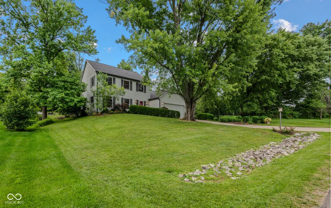
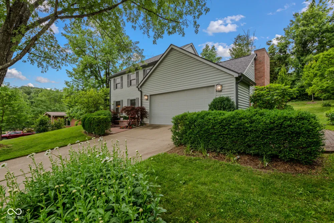
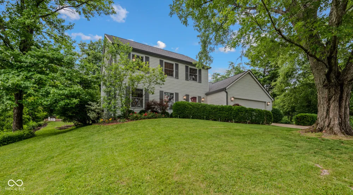
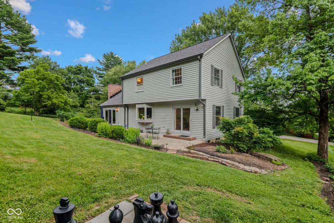
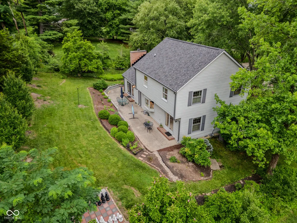
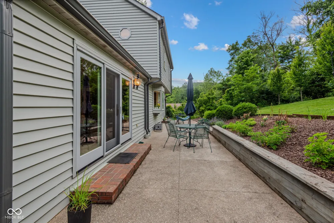
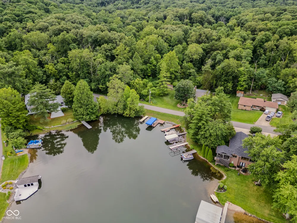
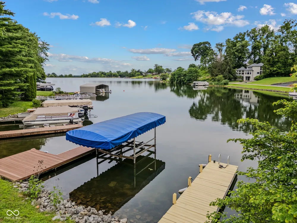
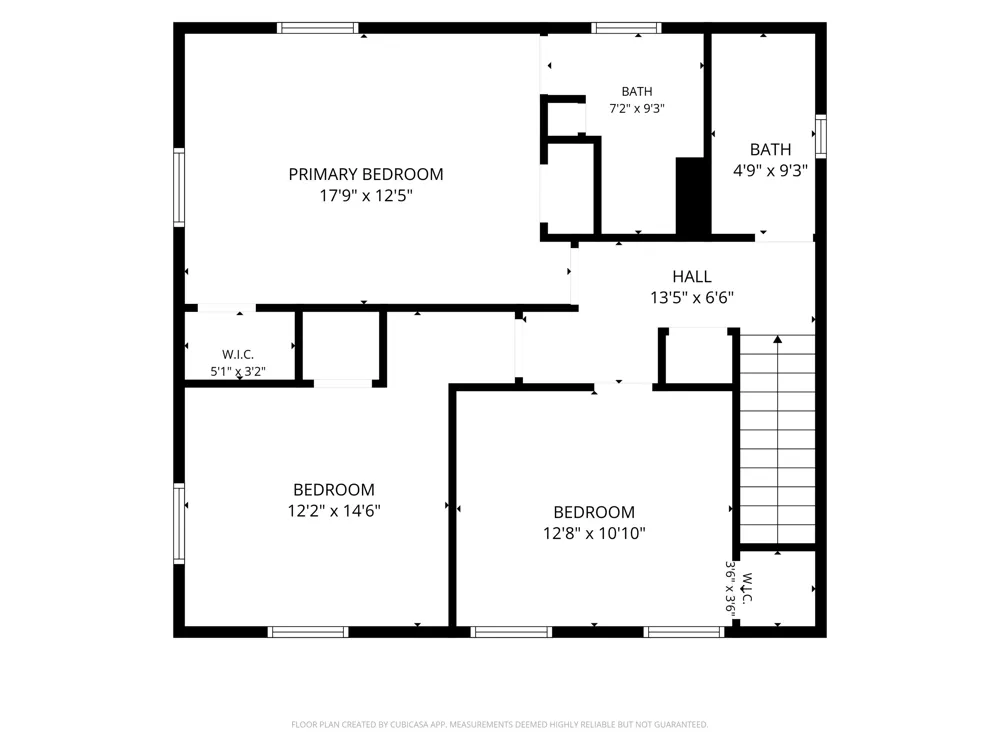
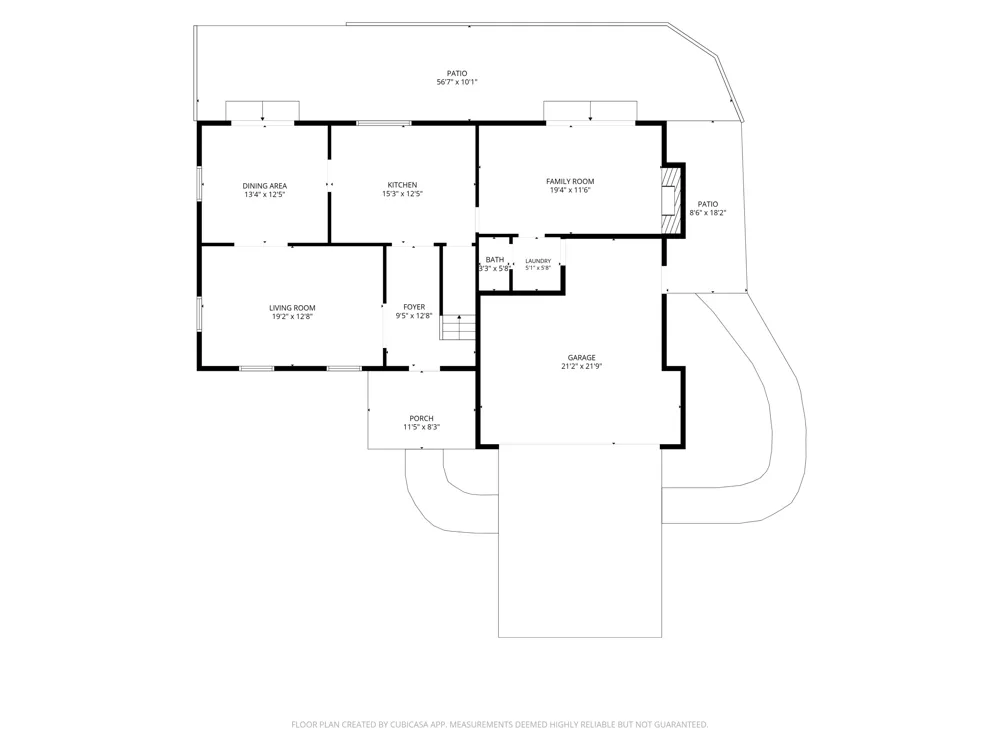
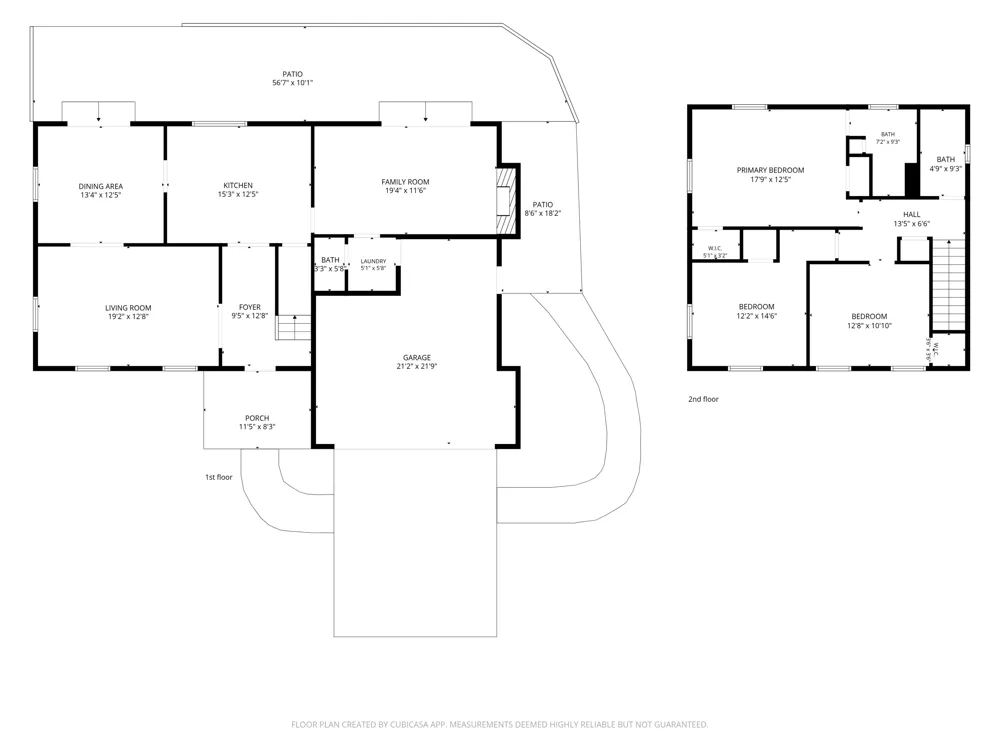
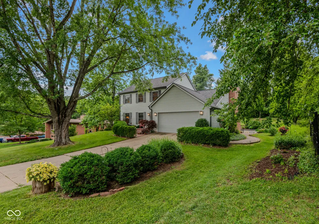
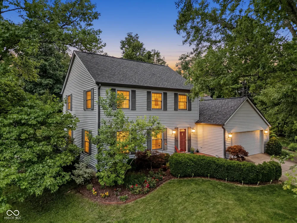
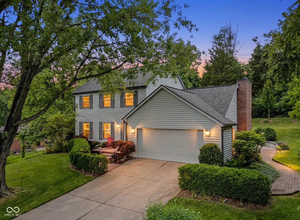
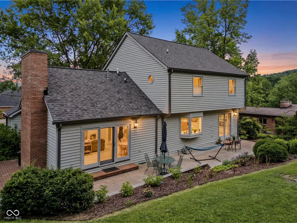
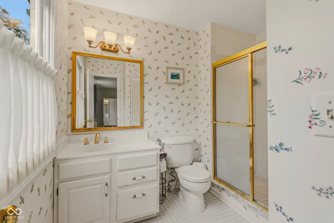
Priced to sale! Experience timeless New England charm at Harrison Lake. Nestled among mature trees and vibrant perennials, this classic Saltbox-style home offers 3 bedrooms, 2.5 baths, and a dock for effortless days on the water. A welcoming foyer opens to a charming living room and a formal dining room overlooking the peaceful wooded setting. The cozy family room, complete with a gas-log fireplace, serves as the heart of the home and flows seamlessly into the beautifully remodeled kitchen featuring granite countertops, a center island, farmhouse sink, and abundant cabinetry. Upstairs, you'll find three spacious bedrooms and two full baths, offering comfort and flexibility for family and guests alike. Outside, unwind on the private back patio or stroll down to your dock to enjoy morning coffee, sunrise views, and all that lake life has to offer. Located just two minutes from Harrison Lake Country Club, optional membership provides access to championship golf, pickleball, tennis, a swimming pool, and fine dining-bringing resort-style amenities just moments from your doorstep. Recent updates provide added peace of mind, including: Roof, gutters, downspouts, and leaf guards (2026), Furnace (2019), Windows (2015). Come home to Harrison Lake, where timeless character, modern updates, and exceptional lake living come together. Schedule your private showing today.

Property Details
Interior
Attic Pull Down Stairs, Kitchen Island, Hi-Speed Internet Availbl, Wood Work Painted
Fireplaces
1
Cooling
Central Air
Heating
Forced Air, Natural Gas
Cooling Features
Central Air
Bedrooms
3
Bathrooms
2.5
Full Baths
2
Half Baths
1
Lot Features
Rural - Subdivision, Mature Trees
Lot Description
Rural - Subdivision, Mature Trees
Acres
0.29
Square Feet
1724.0
Parking Features
Attached, Concrete, Guest
Parking
1
Parking Spaces
2.0
Parking Type
Garage
Parking Garage Spaces
2.0
Property Type
Purchase
Year Built
1988
Foundation
Crawl Space
Utility Source
Public
Utility Features
Cable Connected, Natural Gas Connected, Water Connected
Appliances
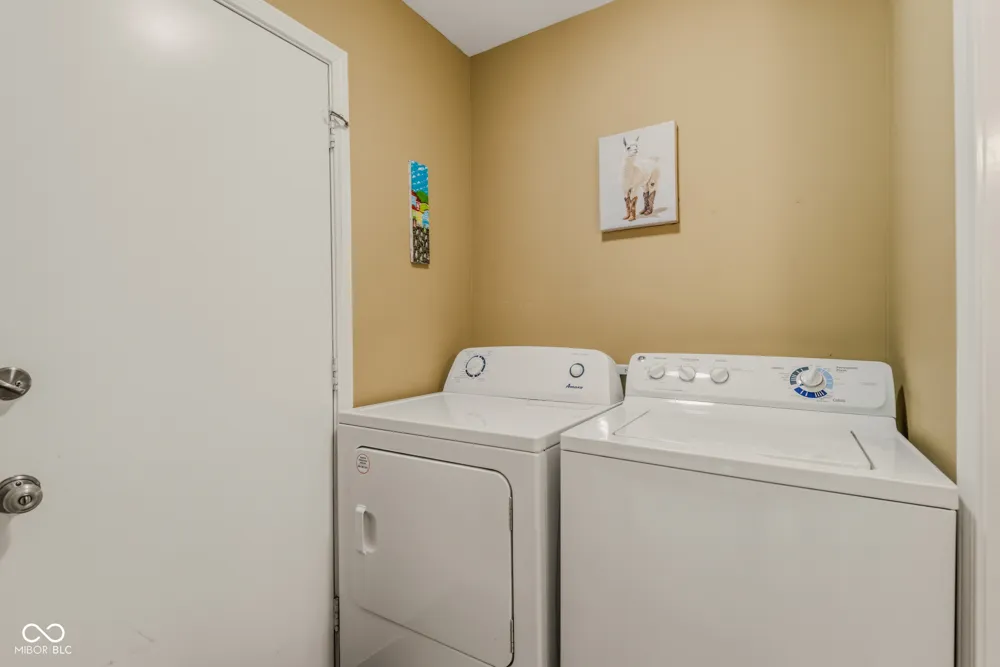
Electric Cooktop, Dishwasher, Dryer, Disposal, Oven, Refrigerator, Washer, Water Heater
Subdivision
Harrison Lake
School District
Bartholomew Con School Corp
Elementary School
Southside Elementary School
Middle School
Central Middle School
High School
Columbus North High School
County
Bartholomew
Region
Columbus
Original List Price
$529,000
Days on Market (Cumulative)
46
HOA
1
HOA Fees
1800.0
MLS #
22110702
Location
Legal

IDX information is provided exclusively for personal, non-commercial use, and may not be used for any purpose other than to identify prospective properties consumers may be interested in purchasing. Information is deemed reliable but not guaranteed.
Provided By
Listed by Kathy Boyce (#MBR36061)
Listing Office: RE/MAX Real Estate Prof (#MBRRREP01)

Hilary Casstevens Have a question about this home?

Interested in Purchasing 9956 W Raintree Drive?

Get an estimate on monthly payments on this property.
$
years
Down Payment
$
%
Interest Rate
%
Tax Rate
%
$
$annually
$monthly
Estimated Monthly Payment
$0.00
Loan Amount
$0.00