
(317) 513-8929 hc@hilarycasstevens.com EPIQUE REALTY
Traffic Dashboard
Home
  • Search
    • Local Properties
    • Featured Properties
    • Home Valuation
  • Selling
  • Buying
  • Communities
    • Anderson
    • Fishers
    • Middletown
    • Noblesville
    • Pendleton
    • Muncie
  • About
    • Meet Hilary
    • Testimonials
  • Contact
Traffic Dashboard
Hilary Casstevens
(317) 513-8929 hc@hilarycasstevens.com
  • Hilary Casstevens
    501 Pennsylvania Parkway Suite 195
    Indianapolis, IN 46280
    (317) 513-8929
    hc@hilarycasstevens.com
Company
  • Home
  • About
  • Testimonials
  • Contact
Services
  • Buying
  • Selling
  • Home Valuation
  • Mortgage Calculator
Explore
  • Property Search
  • Featured Properties
  • Communities
Legal
  • Privacy
  • Terms
  • DMCA
  • Accessibility
  • Fair Housing
Account
  • Dashboard
  • Logout
  • Login
Hilary Casstevens - Footer Logo
©2026 EPIQUE REALTY. All rights reserved.
Website built by CloseHack.
Metropolitan Indianapolis Board of Realtors

IDX information is provided exclusively for personal, non-commercial use, and may not be used for any purpose other than to identify prospective properties consumers may be interested in purchasing. Information is deemed reliable but not guaranteed.

Return
  • Purchase+1 more
  • House+4 more
  • $5K-$2.5M
  • Bed/Bath
  • Size
  • Dates
  • Filters
  • Amenities
  • Save
  • Share
Listings
No results
Sort
Home / Fishers / 9737 Thorne Cliff Way #104
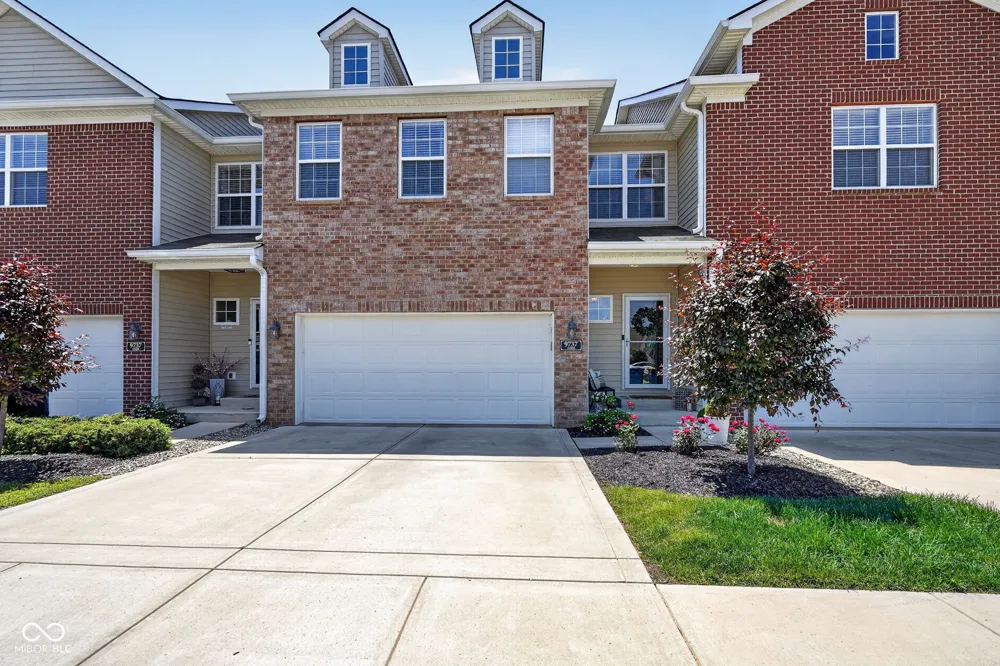
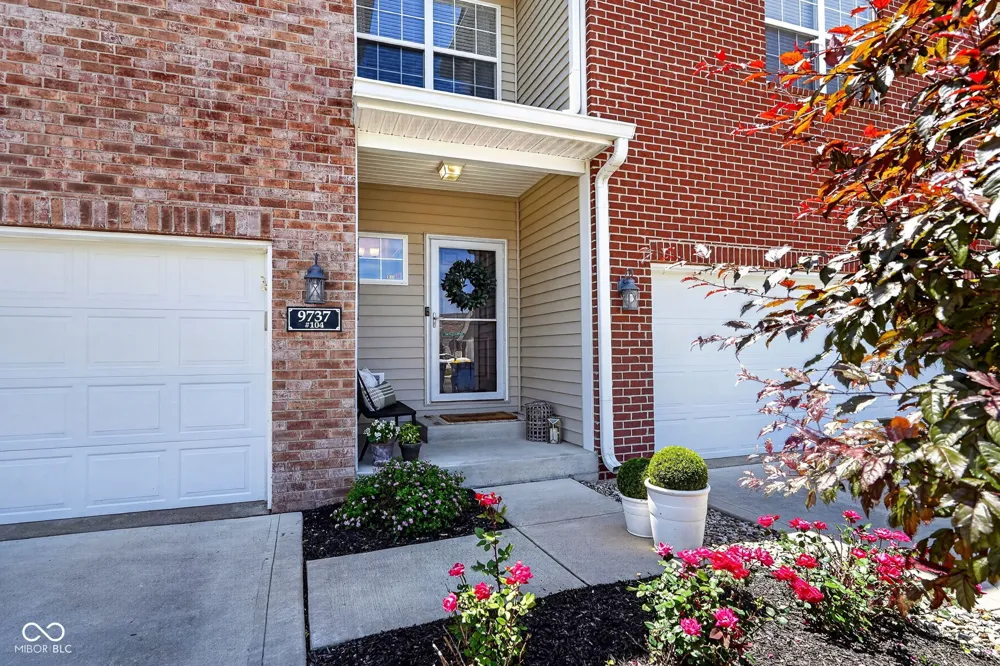
9737 Thorne Cliff Way #104 Fishers, IN 46037 9737 Thorne Cliff Way #104 Fishers, IN 46037 9737 Thorne Cliff Way #104 Fishers, IN 46037 9737 Thorne Cliff Way #104 Fishers, IN 46037 9737 Thorne Cliff Way #104 Fishers, IN 46037 9737 Thorne Cliff Way #104 Fishers, IN 46037 9737 Thorne Cliff Way #104 Fishers, IN 46037 9737 Thorne Cliff Way #104 Fishers, IN 46037 9737 Thorne Cliff Way #104 Fishers, IN 46037 9737 Thorne Cliff Way #104 Fishers, IN 46037 9737 Thorne Cliff Way #104 Fishers, IN 46037 9737 Thorne Cliff Way #104 Fishers, IN 46037 9737 Thorne Cliff Way #104 Fishers, IN 46037 9737 Thorne Cliff Way #104 Fishers, IN 46037 9737 Thorne Cliff Way #104 Fishers, IN 46037 9737 Thorne Cliff Way #104 Fishers, IN 46037 9737 Thorne Cliff Way #104 Fishers, IN 46037 9737 Thorne Cliff Way #104 Fishers, IN 46037 9737 Thorne Cliff Way #104 Fishers, IN 46037 9737 Thorne Cliff Way #104 Fishers, IN 46037 9737 Thorne Cliff Way #104 Fishers, IN 46037 9737 Thorne Cliff Way #104 Fishers, IN 46037 9737 Thorne Cliff Way #104 Fishers, IN 46037 9737 Thorne Cliff Way #104 Fishers, IN 46037 9737 Thorne Cliff Way #104 Fishers, IN 46037 9737 Thorne Cliff Way #104 Fishers, IN 46037 9737 Thorne Cliff Way #104 Fishers, IN 46037 9737 Thorne Cliff Way #104 Fishers, IN 46037 9737 Thorne Cliff Way #104 Fishers, IN 46037 9737 Thorne Cliff Way #104 Fishers, IN 46037 9737 Thorne Cliff Way #104 Fishers, IN 46037 9737 Thorne Cliff Way #104 Fishers, IN 46037 9737 Thorne Cliff Way #104 Fishers, IN 46037 9737 Thorne Cliff Way #104 Fishers, IN 46037 9737 Thorne Cliff Way #104 Fishers, IN 46037 9737 Thorne Cliff Way #104 Fishers, IN 46037 9737 Thorne Cliff Way #104 Fishers, IN 46037 9737 Thorne Cliff Way #104 Fishers, IN 46037 9737 Thorne Cliff Way #104 Fishers, IN 46037 9737 Thorne Cliff Way #104 Fishers, IN 46037 9737 Thorne Cliff Way #104 Fishers, IN 46037 9737 Thorne Cliff Way #104 Fishers, IN 46037 9737 Thorne Cliff Way #104 Fishers, IN 46037 9737 Thorne Cliff Way #104 Fishers, IN 46037 9737 Thorne Cliff Way #104 Fishers, IN 46037 9737 Thorne Cliff Way #104 Fishers, IN 46037 9737 Thorne Cliff Way #104 Fishers, IN 46037 9737 Thorne Cliff Way #104 Fishers, IN 46037 9737 Thorne Cliff Way #104 Fishers, IN 46037 View All Photos

$410,000

| Pending

9737 Thorne Cliff Way #104

Fishers, IN 46037

2,624
Square Feet
3
Beds
3.5
Baths
0.03
Acres
33
Days on Market
MBR22118598
MLS#
Condo
Structure
Residential
Zone
Contact
Listing OfficeTrueblood Real Estate

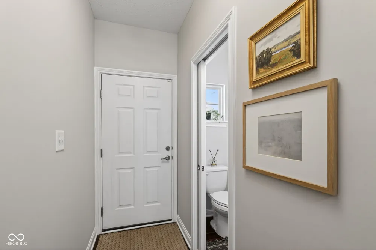
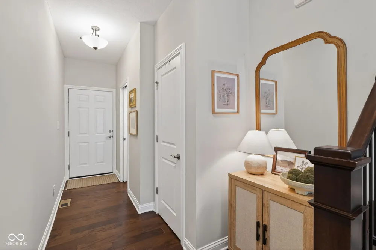
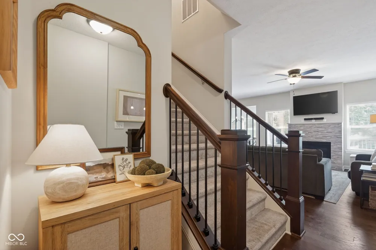
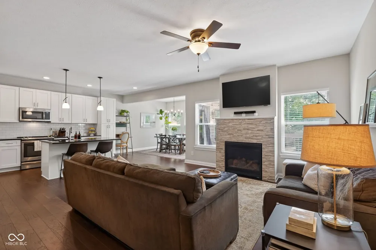
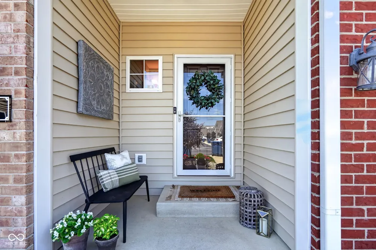
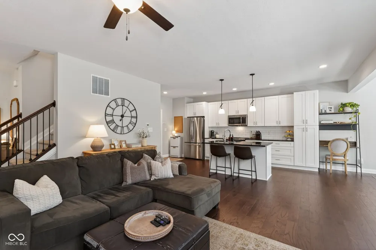
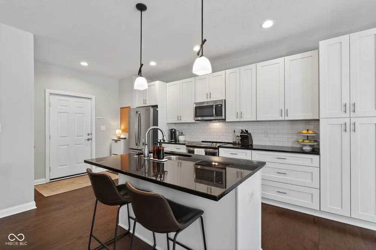
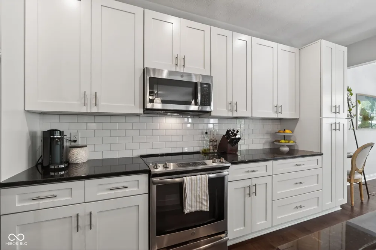
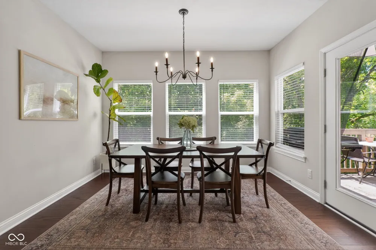
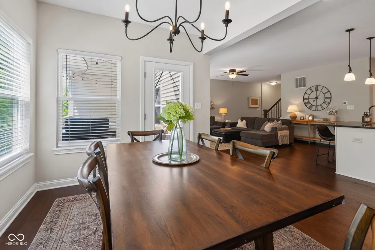
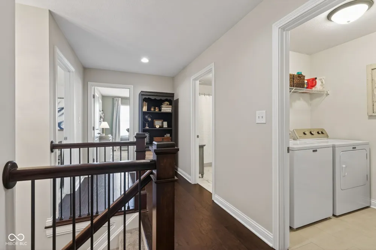
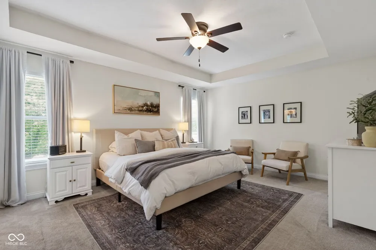
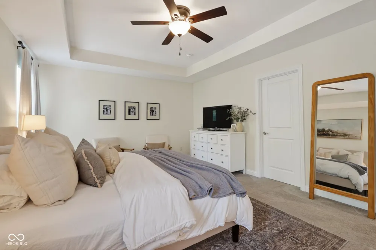
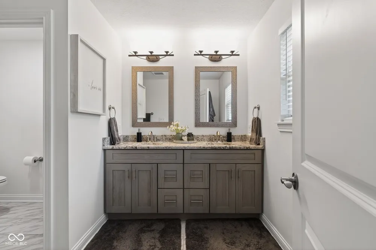
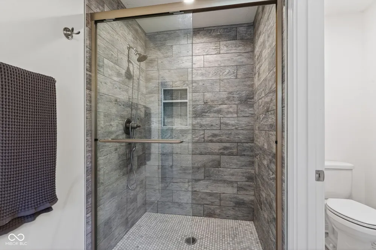
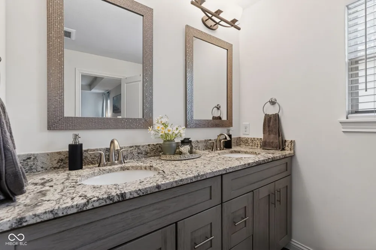
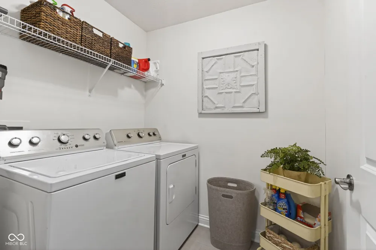
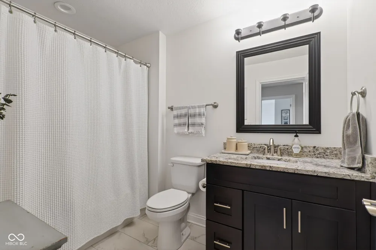
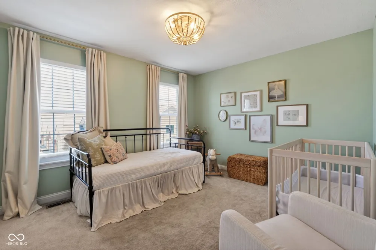
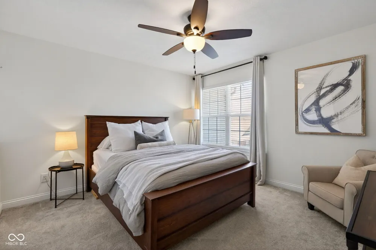
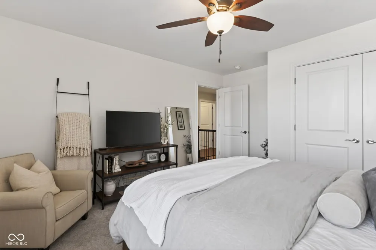
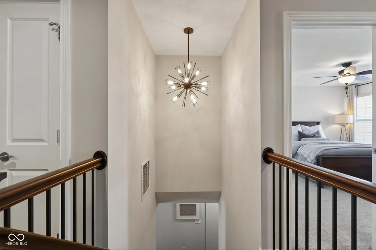
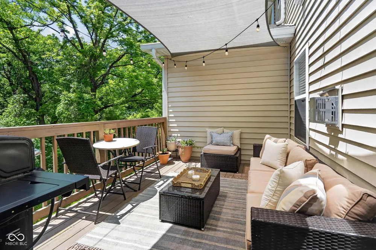
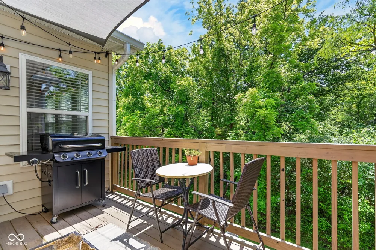
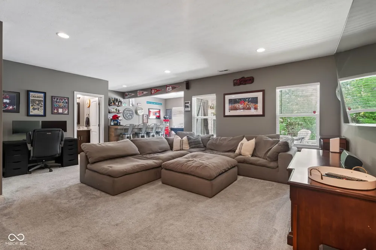
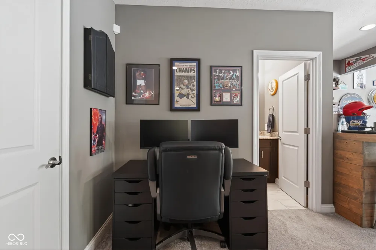
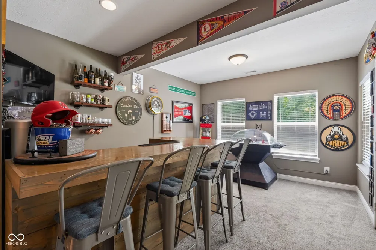
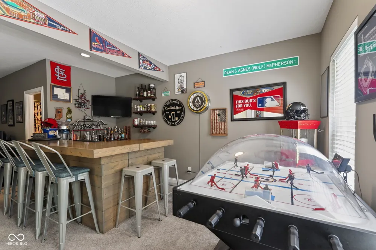
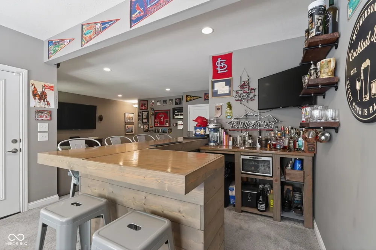
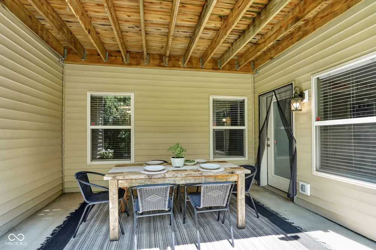
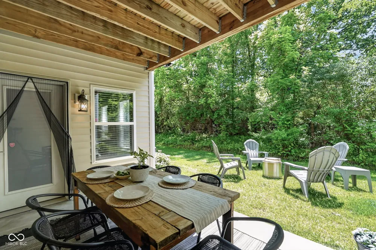
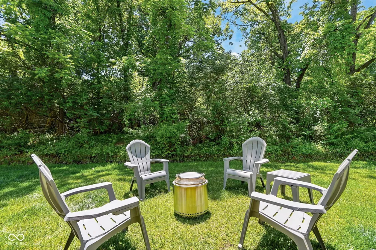
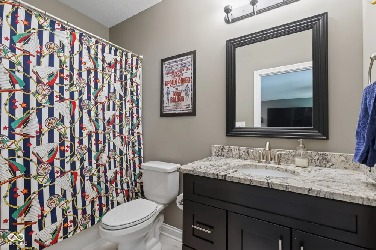
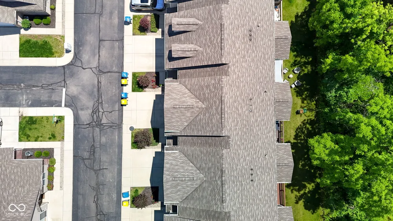
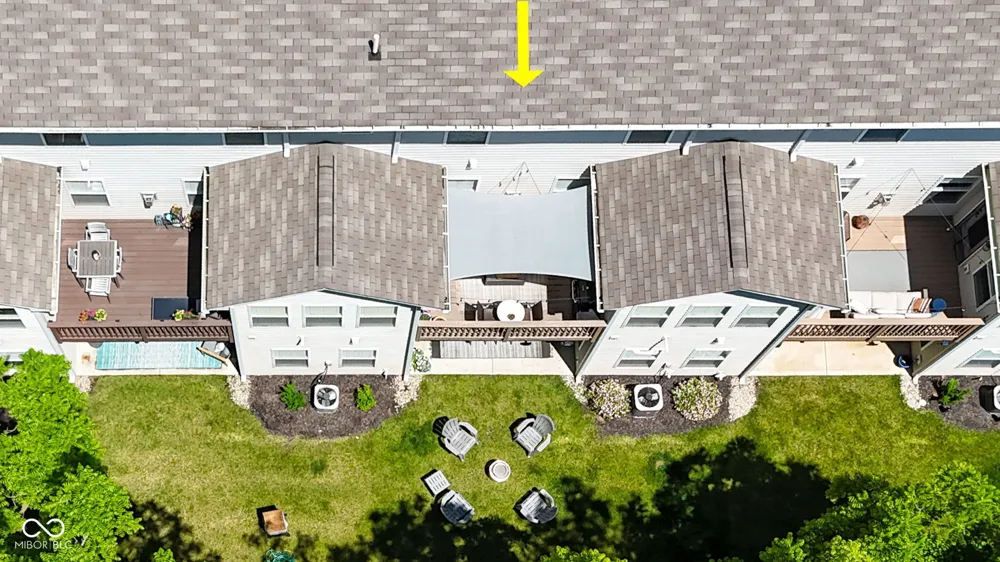
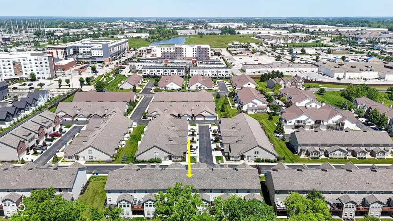
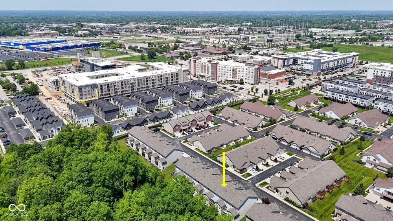
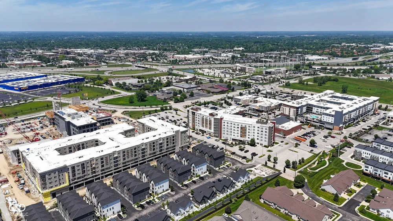
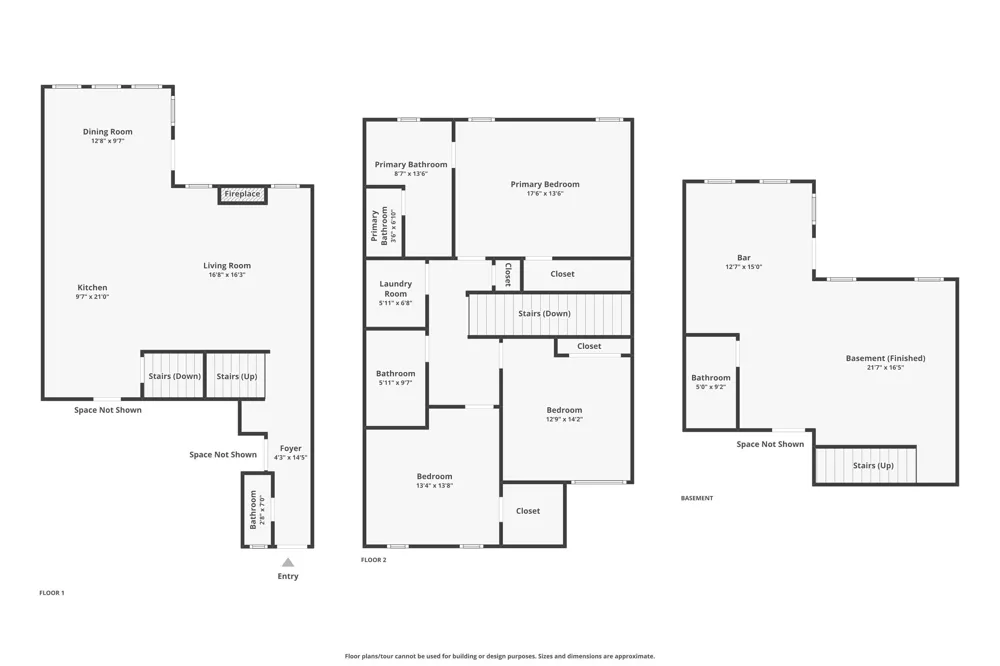
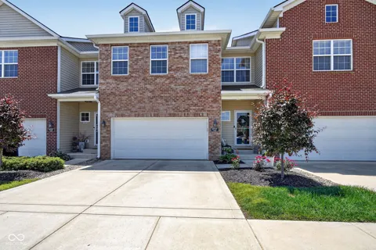
Searching for a low-maintenance lifestyle in the heart of Fishers? Your next chapter starts here. This impeccable 3-story condo opens to sleek hardwood floors across the main level and a stylish powder room just off the entry-perfect for guests. The sun-filled living area, anchored by a warm gas fireplace and framed by windows that look out over the tree line, is ideal for entertaining. The open layout flows effortlessly into a gourmet kitchen featuring a spacious island, granite countertops, and stainless steel appliances. Adjacent is a bright dining space that overlooks the backyard and opens onto a relaxing deck. Upstairs, two generously sized bedrooms with ample closet space share a modern full bath with tiled floors, a tub/shower, and granite counters. The grand primary suite stands out with its tray ceiling, expansive walk-in closet, and spa-like bathroom complete with a glass-enclosed fully tiled shower, tiled floors, and a dual-sink vanity topped with quartz. The walkout lower level offers two flexible rooms-perfect for a cozy den, home office, or gym-plus a shaded patio that leads to the tree-lined backyard. A two-car attached garage provides convenient parking and extra storage. Nestled in a well-maintained community, you're walkable to the Fishers District (home to spots like 1933 Lounge and Sun King) and just minutes from the new Fishers Event Center, home of the Indy Fuel. The HOA handles all exterior maintenance, landscaping, snow removal, and water-so you can simply enjoy the lifestyle. Don't wait-schedule your showing today.

Property Details
Interior
Vaulted Ceiling(s), Walk-In Closet(s), Handicap Accessible Interior, WoodWorkStain/Painted, Bath Sinks Double Main, Eat-in Kitch
Fireplaces
1
Cooling
Central Air
Heating
Forced Air, Natural Gas
Cooling Features
Central Air
Bedrooms
3
Bathrooms
3.5
Full Baths
3
Half Baths
1
View
Trees/Woods
Lot Features
Sidewalks, Street Lights, Trees-Small (Under 20 Ft)
Lot Description
Sidewalks, Street Lights, Trees-Small (Under 20 Ft)
Exterior Materials
Sprinkler System
Acres
0.03
Square Feet
2624.0
Parking Features
Common, Concrete, Garage Door Opener, Attached
Parking
1
Parking Spaces
2.0
Parking Type
Garage
Parking Garage Spaces
2.0
Property Type
Purchase
Basement
1
Basement Description
Ceiling - 9+ feet, Walk-Out Access
Year Built
2019
Foundation
Slab
Utility Source
Public
Utility Features
Cable Available
Appliances
Dishwasher, Disposal, MicroHood, Electric Oven, Gas Oven, Electric Water Heater, Water Softener Owned, Microwave, Refrigerator
Subdivision
Highpoint Ridge
Community Features
Suburban
School District
Hamilton Southeastern Schools
County
Hamilton
Region
Fishers
Original List Price
$420,000
Days on Market (Cumulative)
33
HOA
1
HOA Fees
300.0
MLS #
22118598
Location
Legal

IDX information is provided exclusively for personal, non-commercial use, and may not be used for any purpose other than to identify prospective properties consumers may be interested in purchasing. Information is deemed reliable but not guaranteed.

Provided By
Listed by Joshua Carpenter (#MBR37042)
Listing Office: Trueblood Real Estate (#MBRTRBL01)

Provided By (Buyer)
Buyer's Agent: Megan Raymont (#MBR49459)
Buyer's Office: Keller Williams Indpls Metro N (#MBRKWIN01)

Hilary Casstevens Have a question about this home?

Interested in Purchasing 9737 Thorne Cliff Way #104?

Get an estimate on monthly payments on this property.
$
years
Down Payment
$
%
Interest Rate
%
Tax Rate
%
$
$annually
$monthly
Estimated Monthly Payment
$0.00
Loan Amount
$0.00