(317) 513-8929 hc@hilarycasstevens.com EPIQUE REALTY
Traffic Dashboard
Home
  • Search
    • Local Properties
    • Featured Properties
    • Home Valuation
  • Selling
  • Buying
  • Communities
    • Anderson
    • Fishers
    • Middletown
    • Noblesville
    • Pendleton
    • Muncie
  • About
    • Meet Hilary
    • Testimonials
  • Contact
Traffic Dashboard
Hilary Casstevens
(317) 513-8929 hc@hilarycasstevens.com
  • Hilary Casstevens
    501 Pennsylvania Parkway Suite 195
    Indianapolis, IN 46280
    (317) 513-8929
    hc@hilarycasstevens.com
Company
  • Home
  • About
  • Testimonials
  • Contact
Services
  • Buying
  • Selling
  • Home Valuation
  • Mortgage Calculator
Explore
  • Property Search
  • Featured Properties
  • Communities
Legal
  • Privacy
  • Terms
  • DMCA
  • Accessibility
  • Fair Housing
Account
  • Dashboard
  • Logout
  • Login
Hilary Casstevens - Footer Logo
©2026 EPIQUE REALTY. All rights reserved.
Website built by CloseHack.
Metropolitan Indianapolis Board of Realtors

IDX information is provided exclusively for personal, non-commercial use, and may not be used for any purpose other than to identify prospective properties consumers may be interested in purchasing. Information is deemed reliable but not guaranteed.
Return
  • Purchase+1 more
  • House+4 more
  • $5K-$2.5M
  • Bed/Bath
  • Size
  • Dates
  • Filters
  • Amenities
  • Save
Listings
No results
Sort
Home / Plainfield / 960 Valley View Drive
960 Valley View Drive Plainfield, IN 46168 960 Valley View Drive Plainfield, IN 46168 960 Valley View Drive Plainfield, IN 46168 960 Valley View Drive Plainfield, IN 46168 960 Valley View Drive Plainfield, IN 46168 960 Valley View Drive Plainfield, IN 46168 960 Valley View Drive Plainfield, IN 46168 960 Valley View Drive Plainfield, IN 46168 960 Valley View Drive Plainfield, IN 46168 960 Valley View Drive Plainfield, IN 46168 960 Valley View Drive Plainfield, IN 46168 960 Valley View Drive Plainfield, IN 46168 960 Valley View Drive Plainfield, IN 46168 View All Photos

$1,600

| Active

960 Valley View Drive

Plainfield, IN 46168

840
Square Feet
2
Beds
1
Baths
0.40
Acres
23
Days on Market
MBR22118874
MLS#
Rental
Type
House
Structure
Residential
Zone
Contact
Listing OfficeREMAX ONE

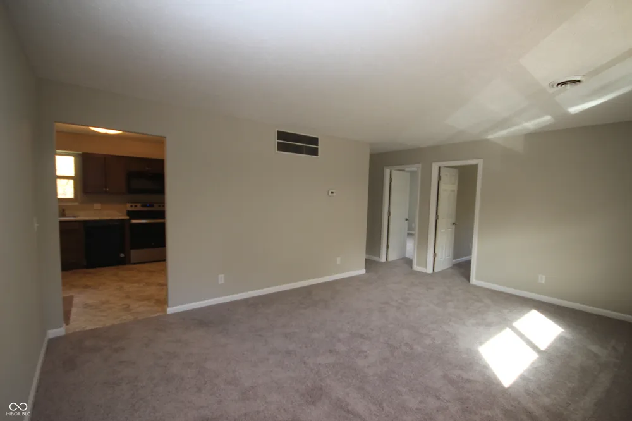
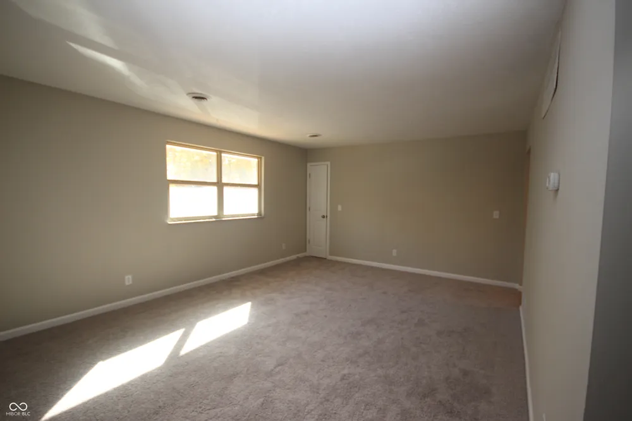
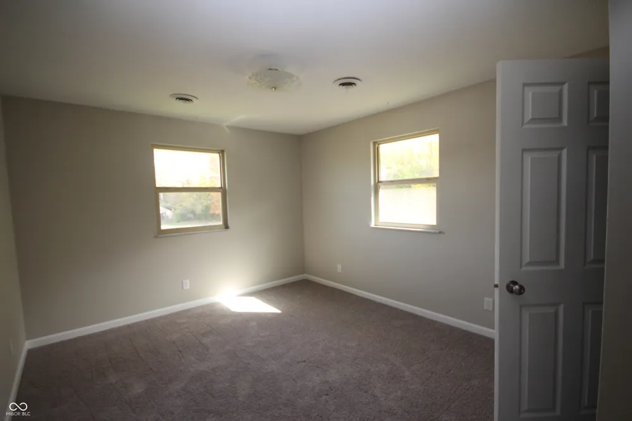
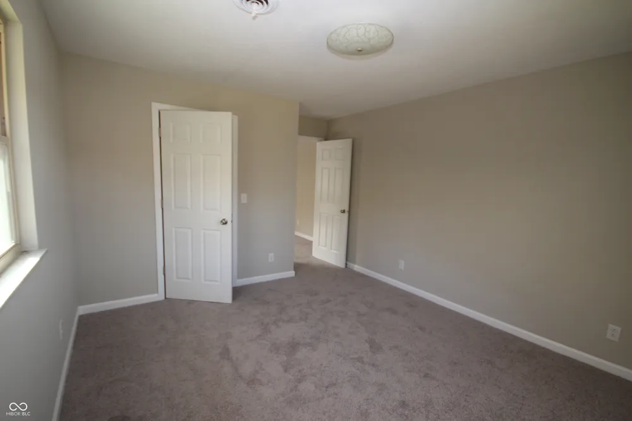
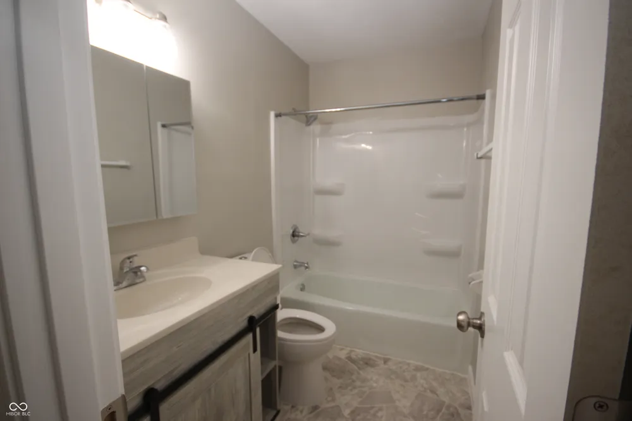
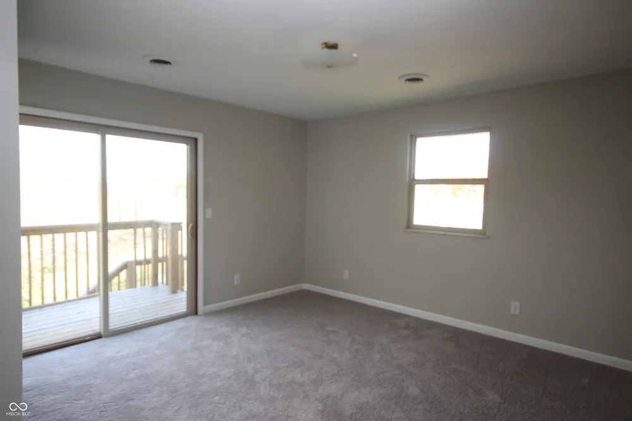
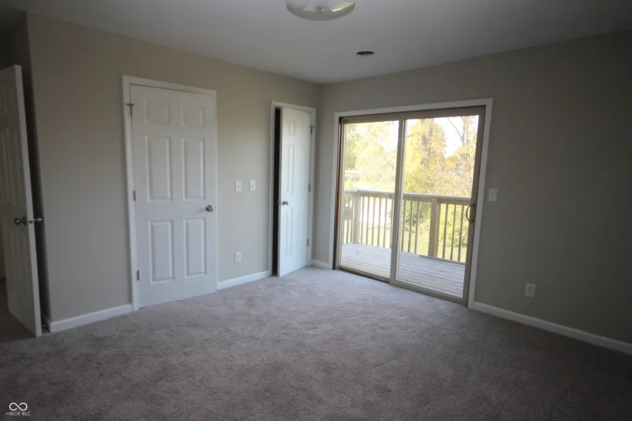
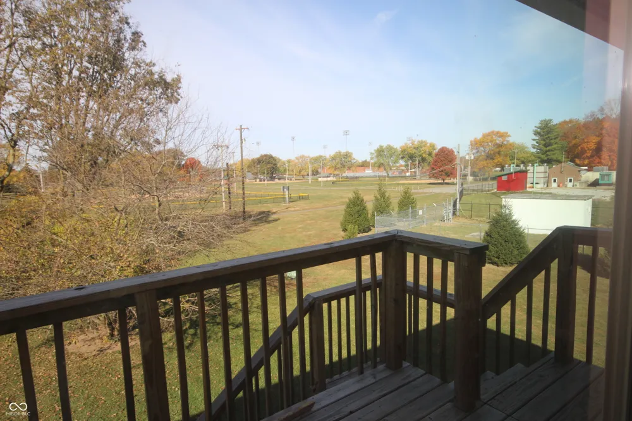
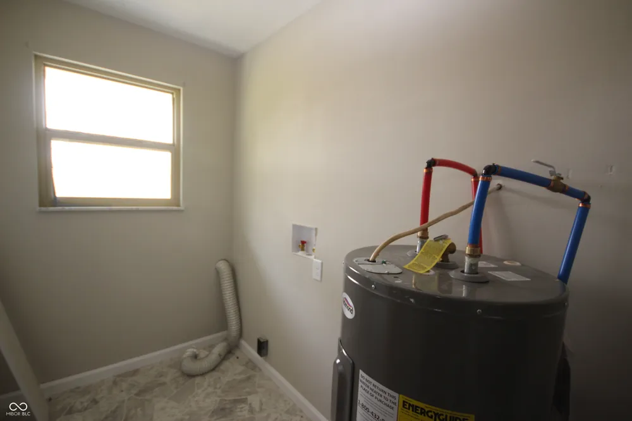
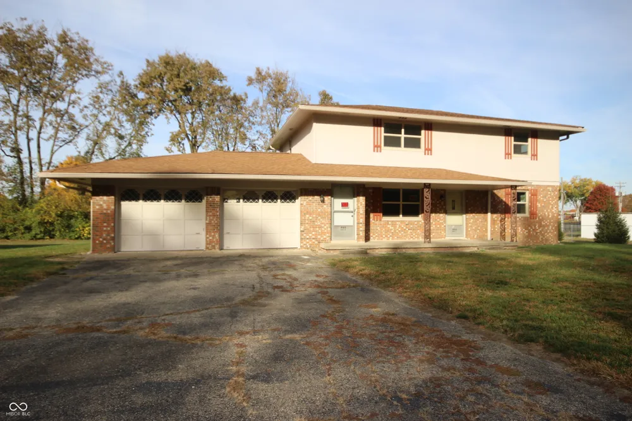
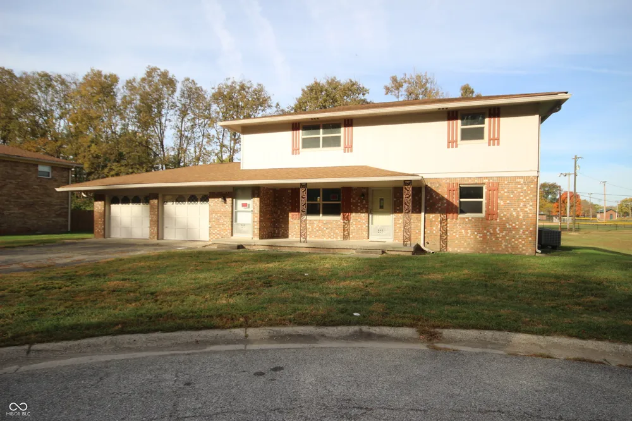
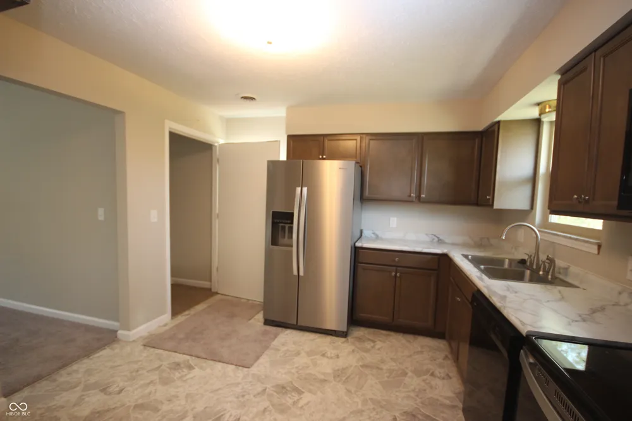
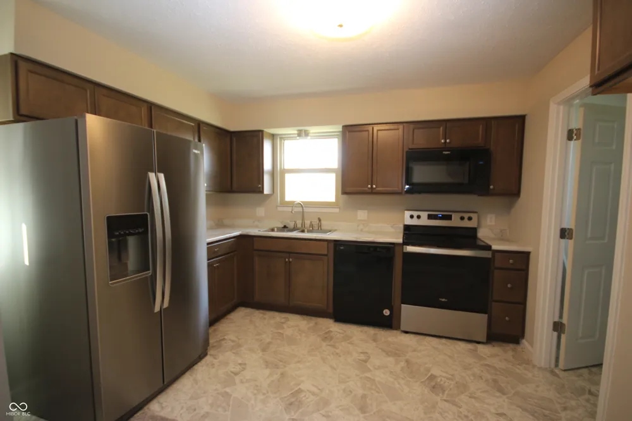
This is just great! This is an UPPER level apartment! Enter through the garage and then up the stairs or through the door identified as No. 2. Totally updated! A large living room, an eat-in kitchen, 2 nice size bedrooms and a utility room with washer/dryer hookups. It's amazing and brand new so just move-in. The larger bedroom has a great view and deck to the patio below. This is so cool! Call for all details in regards to the application process.

Property Details
Interior
Eat-in Kitchen
Cooling
Central Air
Heating
Electric
Cooling Features
Central Air
Bedrooms
2
Bathrooms
1.0
Full Baths
1
View
Park/Greenbelt
Lot Features
Cul-De-Sac
Lot Description
Cul-De-Sac
Acres
0.4
Square Feet
840.0
Parking Features
Attached
Parking
1
Parking Spaces
1.0
Parking Type
Attached
Parking Garage Spaces
1.0
Property Type
Rental
Year Built
1974
Foundation
Crawl Space
Utility Source
Public
Utility Features
Electricity Connected, Sewer Connected, Water Connected
Appliances
Dishwasher, MicroHood, Electric Oven, Refrigerator
Subdivision
Valley View
School District
Plainfield Community School Corp
Elementary School
Van Buren Elementary School
Middle School
Pride Academy
High School
Plainfield High School
County
Hendricks
Region
Plainfield
Original List Price
$1,600
Days on Market (Cumulative)
23
MLS #
22118874
Location
Legal

IDX information is provided exclusively for personal, non-commercial use, and may not be used for any purpose other than to identify prospective properties consumers may be interested in purchasing. Information is deemed reliable but not guaranteed.
Provided By
Listed by Karen Schmidt (#MBR5409)
Listing Office: REMAX ONE (#MBRRMON03)

Hilary Casstevens Have a question about this home?

Interested in Purchasing 960 Valley View Drive?

Get an estimate on monthly payments on this property.

$
years
Down Payment
$
%
Interest Rate
%
Tax Rate
%
$
$annually
$monthly
Estimated Monthly Payment
$0.00
Loan Amount
$0.00