(317) 513-8929 hc@hilarycasstevens.com EPIQUE REALTY
Traffic Dashboard
Home
  • Search
    • Local Properties
    • Featured Properties
    • Home Valuation
  • Selling
  • Buying
  • Communities
    • Anderson
    • Fishers
    • Middletown
    • Noblesville
    • Pendleton
    • Muncie
  • About
    • Meet Hilary
    • Testimonials
  • Contact
Traffic Dashboard
Hilary Casstevens
(317) 513-8929 hc@hilarycasstevens.com
  • Hilary Casstevens
    501 Pennsylvania Parkway Suite 195
    Indianapolis, IN 46280
    (317) 513-8929
    hc@hilarycasstevens.com
Company
  • Home
  • About
  • Testimonials
  • Contact
Services
  • Buying
  • Selling
  • Home Valuation
  • Mortgage Calculator
Explore
  • Property Search
  • Featured Properties
  • Communities
Legal
  • Privacy
  • Terms
  • DMCA
  • Accessibility
  • Fair Housing
Account
  • Dashboard
  • Logout
  • Login
Hilary Casstevens - Footer Logo
©2026 EPIQUE REALTY. All rights reserved.
Website built by CloseHack.
Metropolitan Indianapolis Board of Realtors

IDX information is provided exclusively for personal, non-commercial use, and may not be used for any purpose other than to identify prospective properties consumers may be interested in purchasing. Information is deemed reliable but not guaranteed.
Return
  • Purchase+1 more
  • House+4 more
  • $5K-$2.5M
  • Bed/Bath
  • Size
  • Dates
  • Filters
  • Amenities
  • Save
Listings
No results
Sort
Home / Fishers / 9100 Merrill Court
9100 Merrill Court Fishers, IN 46038 9100 Merrill Court Fishers, IN 46038 9100 Merrill Court Fishers, IN 46038 9100 Merrill Court Fishers, IN 46038 9100 Merrill Court Fishers, IN 46038 9100 Merrill Court Fishers, IN 46038 9100 Merrill Court Fishers, IN 46038 9100 Merrill Court Fishers, IN 46038 9100 Merrill Court Fishers, IN 46038 9100 Merrill Court Fishers, IN 46038 9100 Merrill Court Fishers, IN 46038 9100 Merrill Court Fishers, IN 46038 9100 Merrill Court Fishers, IN 46038 9100 Merrill Court Fishers, IN 46038 9100 Merrill Court Fishers, IN 46038 9100 Merrill Court Fishers, IN 46038 9100 Merrill Court Fishers, IN 46038 9100 Merrill Court Fishers, IN 46038 9100 Merrill Court Fishers, IN 46038 9100 Merrill Court Fishers, IN 46038 9100 Merrill Court Fishers, IN 46038 9100 Merrill Court Fishers, IN 46038 9100 Merrill Court Fishers, IN 46038 9100 Merrill Court Fishers, IN 46038 9100 Merrill Court Fishers, IN 46038 9100 Merrill Court Fishers, IN 46038 9100 Merrill Court Fishers, IN 46038 9100 Merrill Court Fishers, IN 46038 9100 Merrill Court Fishers, IN 46038 9100 Merrill Court Fishers, IN 46038 9100 Merrill Court Fishers, IN 46038 9100 Merrill Court Fishers, IN 46038 9100 Merrill Court Fishers, IN 46038 9100 Merrill Court Fishers, IN 46038 9100 Merrill Court Fishers, IN 46038 9100 Merrill Court Fishers, IN 46038 9100 Merrill Court Fishers, IN 46038 9100 Merrill Court Fishers, IN 46038 9100 Merrill Court Fishers, IN 46038 9100 Merrill Court Fishers, IN 46038 9100 Merrill Court Fishers, IN 46038 9100 Merrill Court Fishers, IN 46038 9100 Merrill Court Fishers, IN 46038 9100 Merrill Court Fishers, IN 46038 9100 Merrill Court Fishers, IN 46038 9100 Merrill Court Fishers, IN 46038 9100 Merrill Court Fishers, IN 46038 9100 Merrill Court Fishers, IN 46038 9100 Merrill Court Fishers, IN 46038 9100 Merrill Court Fishers, IN 46038 9100 Merrill Court Fishers, IN 46038 View All Photos

$459,000

| Active

9100 Merrill Court

Fishers, IN 46038

2,953
Square Feet
4
Beds
3.5
Baths
0.44
Acres
2
Days on Market
MBR22122852
MLS#
House
Structure
Residential
Zone
Contact
Listing OfficeeXp Realty, LLC

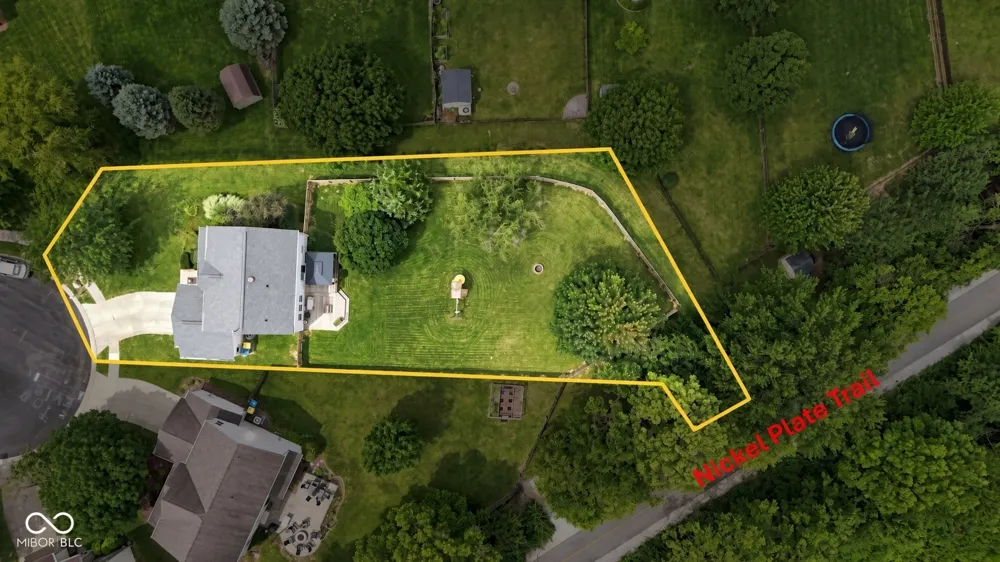
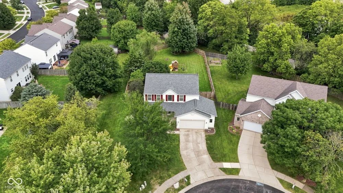
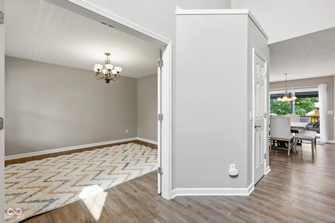
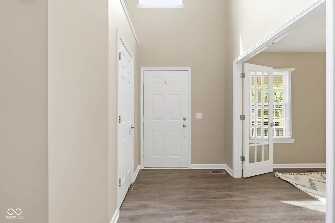
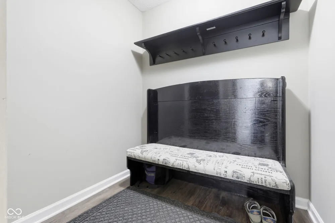
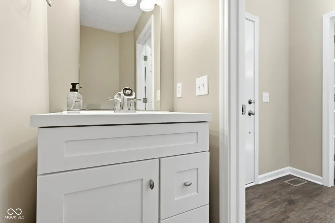
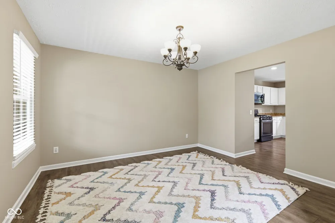
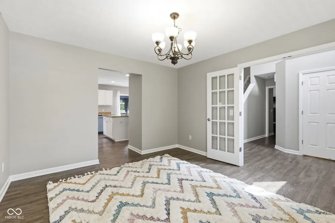
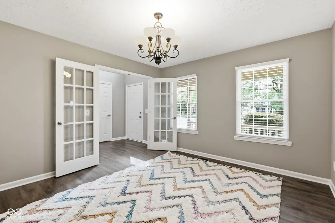
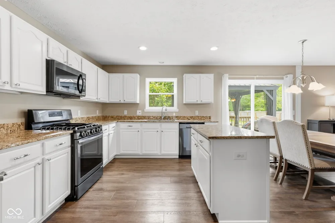
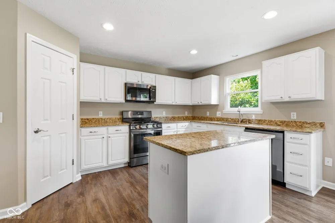
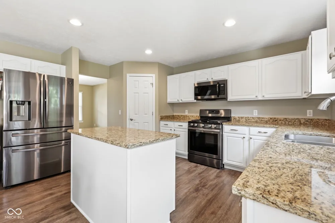
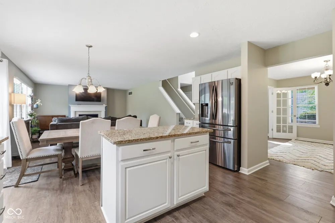
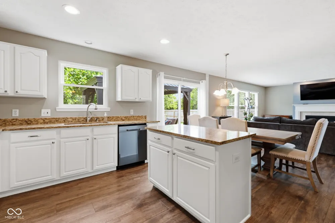
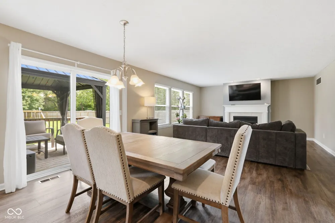
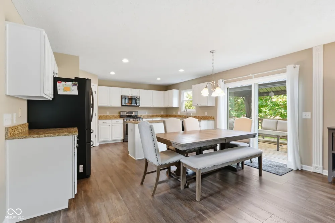
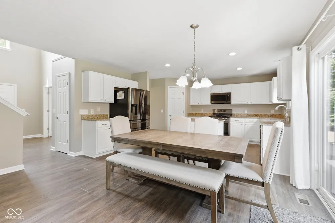
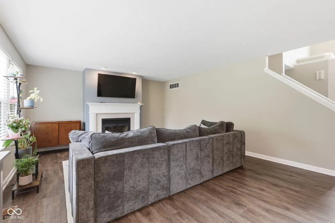
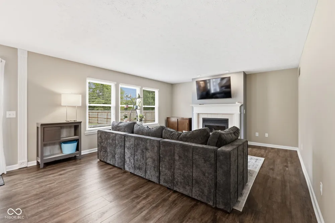
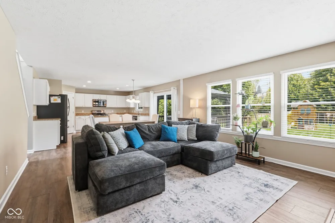
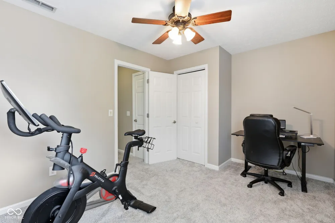
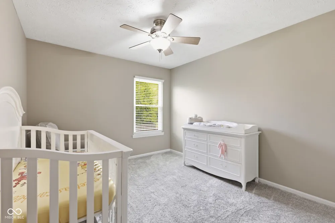
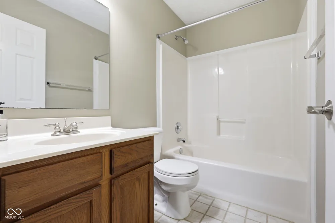
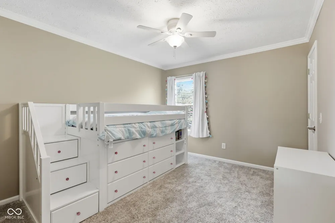
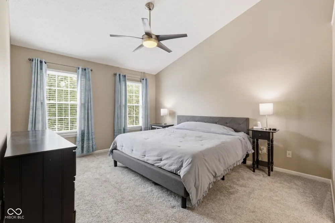
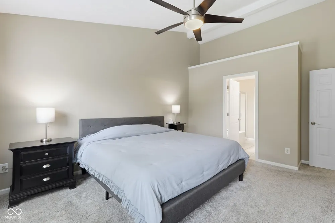
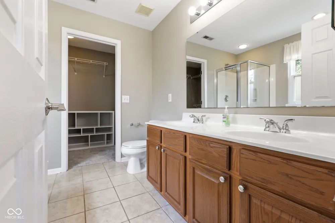
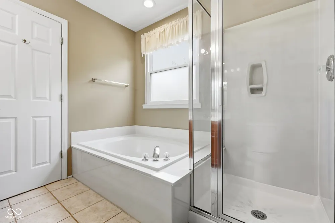
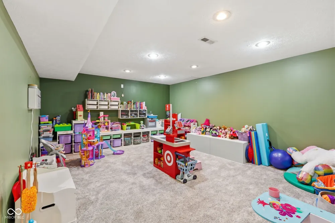
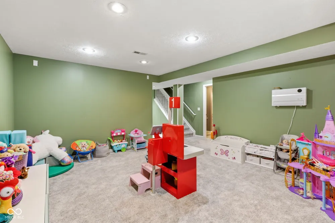
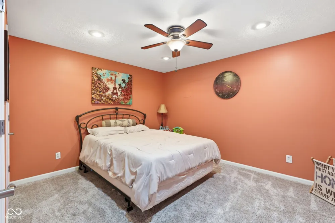
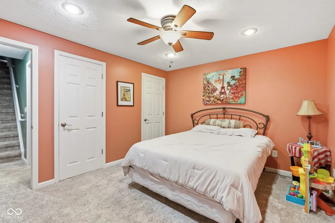
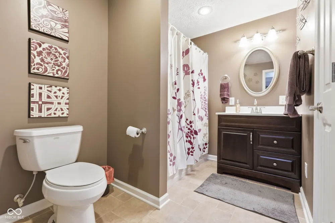
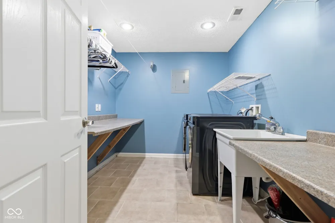
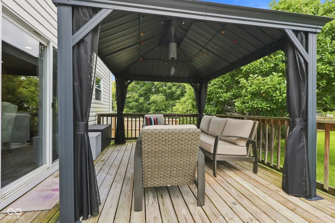
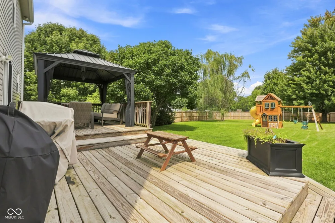
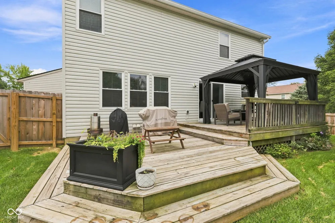
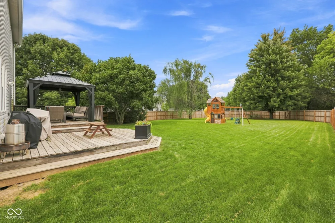
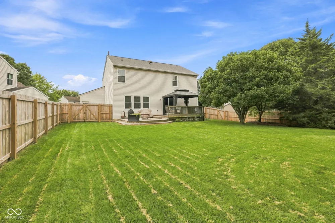
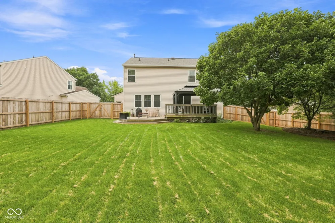
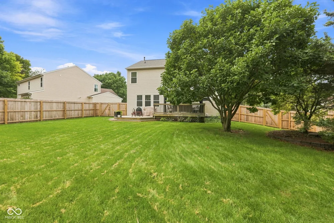
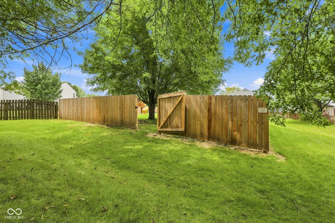
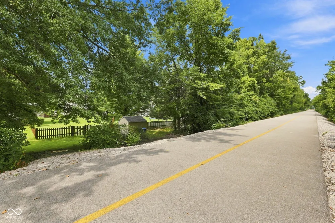
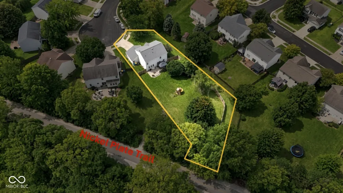
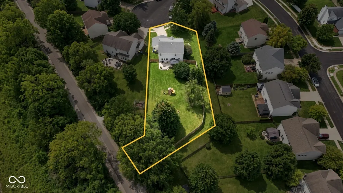
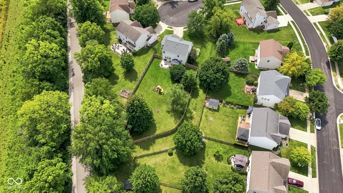
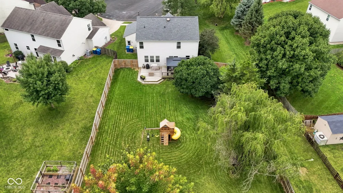
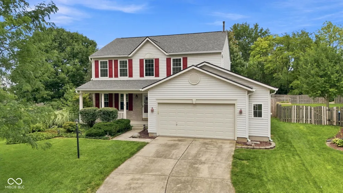
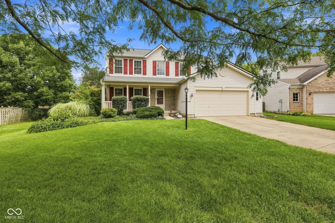
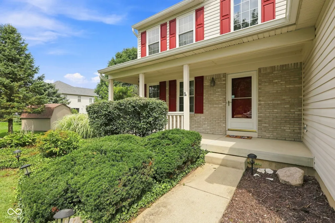
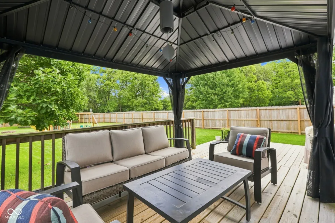
Welcome to a truly one-of-a-kind property in Fishers, offering an incredible combination of space, privacy, outdoor living, and direct access to the Nickel Plate Trail! Tucked away on a quiet cul-de-sac, this 4-bedroom, 3.5-bath home sits on a nearly half-acre lot with a fully fenced backyard and plenty of room to play, entertain, or relax. A covered front porch welcomes you inside, where luxury vinyl plank flooring flows throughout the main level. The spacious floor plan features a large living room with French doors, offering flexibility for an office, playroom, or additional gathering space. The family room is highlighted by a gas fireplace and opens to the kitchen, creating a comfortable space for everyday living and entertaining. The open kitchen features stainless steel appliances, a center island, plenty of workspace, and a walk-in pantry. A convenient mudroom provides a great drop zone off the garage, which includes a bump-out for additional storage. Step outside to the partially covered back deck with convenient gas line hook-up, overlooking the expansive fenced backyard. Best of all, the property offers direct access to the Nickel Plate Trail, making it easy to walk, run, bike, and enjoy everything the trail has to offer right from your backyard. Upstairs you'll find all four bedrooms, including a spacious primary suite with vaulted ceilings, walk-in closet, and private bath featuring dual sinks, a soaking tub, and separate shower. The full basement adds even more flexible living space with a large bonus room, full bathroom, oversized laundry room, dedicated storage room, and an additional finished room currently used as a bedroom that's also perfect for a home office, gym, hobby room, or guest space. With an oversized lot, cul-de-sac setting, finished basement, multiple living spaces, great outdoor areas, and direct trail access, this home offers a rare combination of features in Fishers! Washer, dryer, and swing set included.

Property Details
Interior
Attic Access, Vaulted Ceiling(s), Kitchen Island, Hi-Speed Internet Availbl, Eat-in Kitchen, Pantry, Walk-In Closet(s)
Fireplaces
1
Cooling
Central Air
Heating
Forced Air, Natural Gas
Cooling Features
Central Air
Bedrooms
4
Bathrooms
3.5
Full Baths
3
Half Baths
1
Lot Features
Cul-De-Sac, Curbs, Mature Trees, Trees-Small (Under 20 Ft)
Lot Description
Cul-De-Sac, Curbs, Mature Trees, Trees-Small (Under 20 Ft)
Exterior Materials
Playset, Smart Light(s)
Acres
0.44
Square Feet
2953.0
Parking Features
Attached
Parking
1
Parking Spaces
2.0
Parking Type
Garage
Parking Garage Spaces
2.0
Property Type
Purchase
Basement
1
Basement Description
Finished Ceiling, Finished Walls, Full
Basement Finished
1
Year Built
1999
Foundation
Concrete Perimeter
Utility Source
Public
Utility Features
Cable Available, Natural Gas Connected
Appliances
Dishwasher, Dryer, Disposal, Gas Water Heater, MicroHood, Gas Oven, Refrigerator, Washer, Water Softener Owned
Subdivision
Weaver Creek
School District
Hamilton Southeastern Schools
County
Hamilton
Region
Fishers
Original List Price
$459,000
Days on Market (Cumulative)
2
HOA
1
HOA Fees
220.0
MLS #
22122852
Location
Legal

IDX information is provided exclusively for personal, non-commercial use, and may not be used for any purpose other than to identify prospective properties consumers may be interested in purchasing. Information is deemed reliable but not guaranteed.
Provided By
Listed by Michael Lauck (#MBR27282)
Listing Office: eXp Realty, LLC (#MBREXPL05)

Hilary Casstevens Have a question about this home?

Interested in Purchasing 9100 Merrill Court?

Get an estimate on monthly payments on this property.
$
years
Down Payment
$
%
Interest Rate
%
Tax Rate
%
$
$annually
$monthly
Estimated Monthly Payment
$0.00
Loan Amount
$0.00