(317) 513-8929 hc@hilarycasstevens.com EPIQUE REALTY
Traffic Dashboard
Home
  • Search
    • Local Properties
    • Featured Properties
    • Home Valuation
  • Selling
  • Buying
  • Communities
    • Anderson
    • Fishers
    • Middletown
    • Noblesville
    • Pendleton
    • Muncie
  • About
    • Meet Hilary
    • Testimonials
  • Contact
Traffic Dashboard
Hilary Casstevens
(317) 513-8929 hc@hilarycasstevens.com
  • Hilary Casstevens
    501 Pennsylvania Parkway Suite 195
    Indianapolis, IN 46280
    (317) 513-8929
    hc@hilarycasstevens.com
Company
  • Home
  • About
  • Testimonials
  • Contact
Services
  • Buying
  • Selling
  • Home Valuation
  • Mortgage Calculator
Explore
  • Property Search
  • Featured Properties
  • Communities
Legal
  • Privacy
  • Terms
  • DMCA
  • Accessibility
  • Fair Housing
Account
  • Dashboard
  • Logout
  • Login
Hilary Casstevens - Footer Logo
©2026 EPIQUE REALTY. All rights reserved.
Website built by CloseHack.
Metropolitan Indianapolis Board of Realtors

IDX information is provided exclusively for personal, non-commercial use, and may not be used for any purpose other than to identify prospective properties consumers may be interested in purchasing. Information is deemed reliable but not guaranteed.
Return
  • Purchase+1 more
  • House+4 more
  • $5K-$2.5M
  • Bed/Bath
  • Size
  • Dates
  • Filters
  • Amenities
  • Save
Listings
No results
Sort
Home / Columbus / 9070 W 450 S
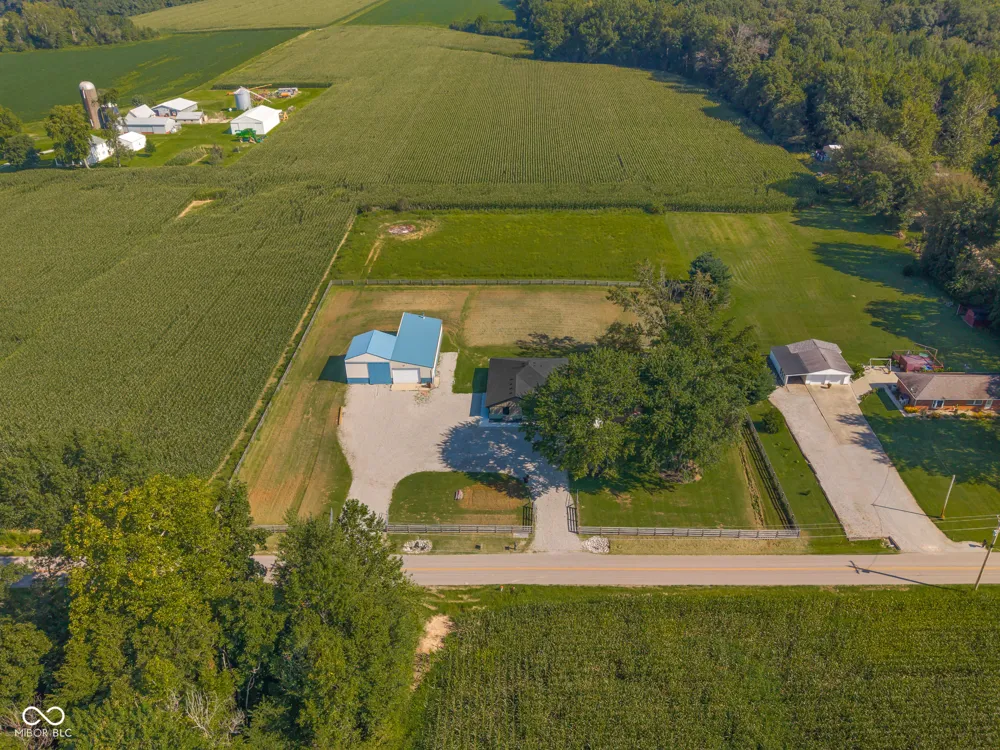
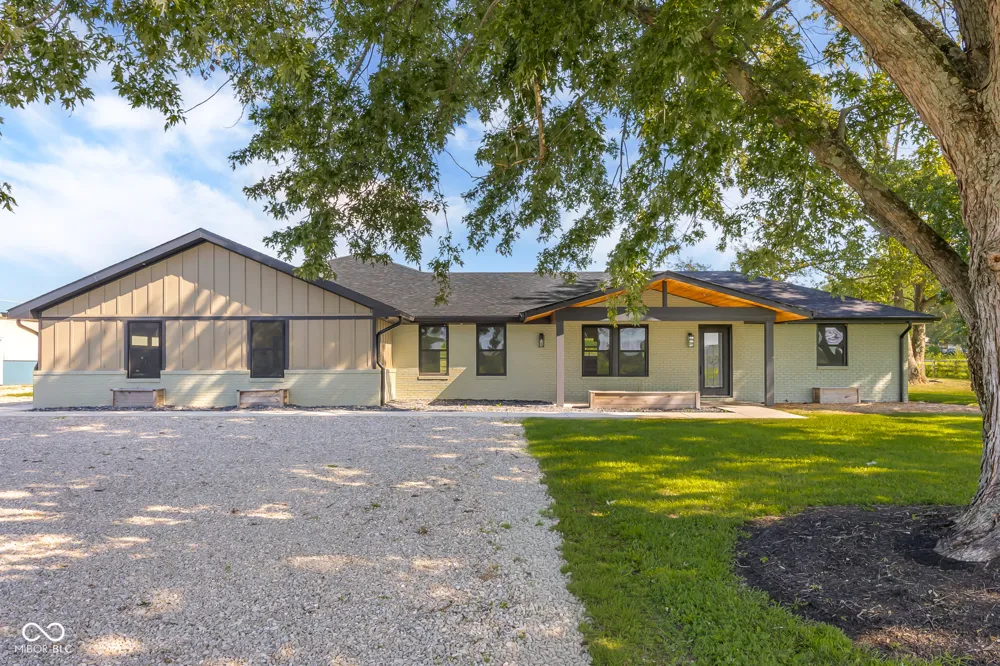
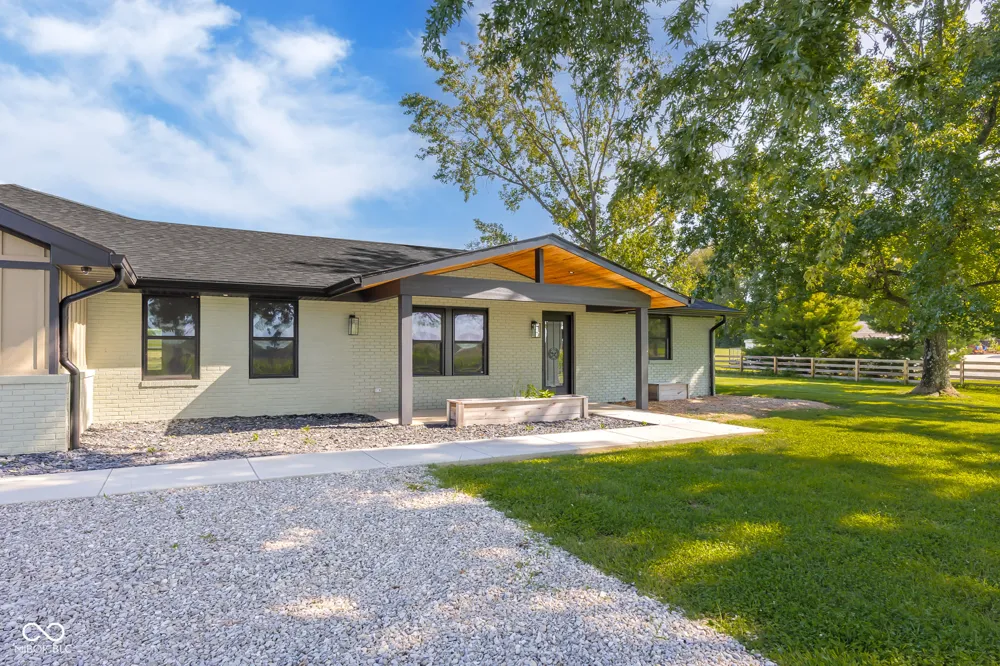
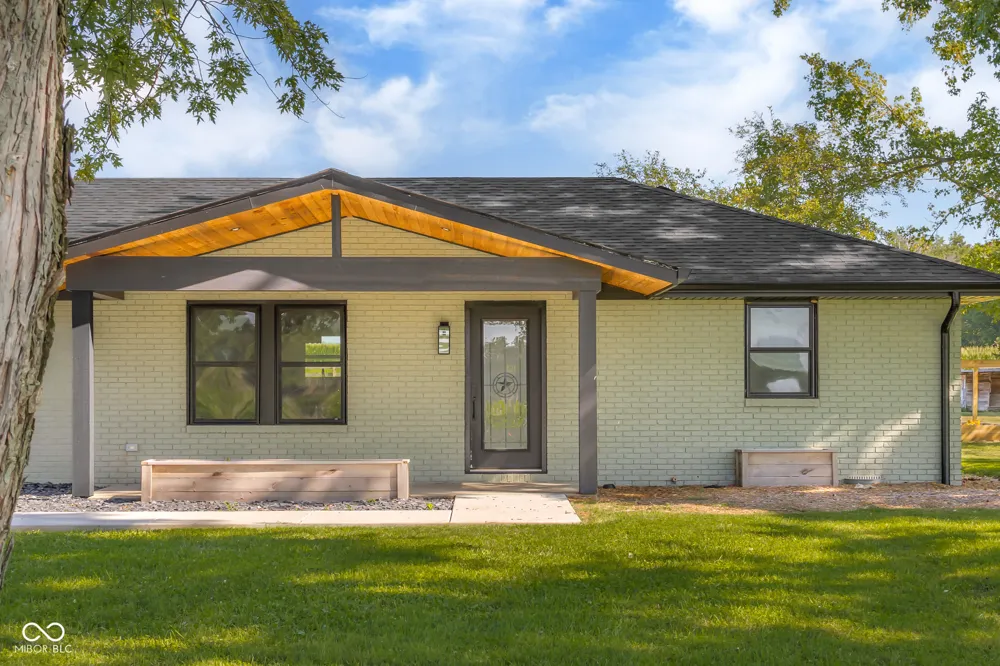
9070 W 450 S Columbus, IN 47201 9070 W 450 S Columbus, IN 47201 9070 W 450 S Columbus, IN 47201 9070 W 450 S Columbus, IN 47201 9070 W 450 S Columbus, IN 47201 9070 W 450 S Columbus, IN 47201 9070 W 450 S Columbus, IN 47201 9070 W 450 S Columbus, IN 47201 9070 W 450 S Columbus, IN 47201 9070 W 450 S Columbus, IN 47201 9070 W 450 S Columbus, IN 47201 9070 W 450 S Columbus, IN 47201 9070 W 450 S Columbus, IN 47201 9070 W 450 S Columbus, IN 47201 9070 W 450 S Columbus, IN 47201 9070 W 450 S Columbus, IN 47201 9070 W 450 S Columbus, IN 47201 9070 W 450 S Columbus, IN 47201 9070 W 450 S Columbus, IN 47201 9070 W 450 S Columbus, IN 47201 9070 W 450 S Columbus, IN 47201 9070 W 450 S Columbus, IN 47201 9070 W 450 S Columbus, IN 47201 9070 W 450 S Columbus, IN 47201 9070 W 450 S Columbus, IN 47201 9070 W 450 S Columbus, IN 47201 9070 W 450 S Columbus, IN 47201 9070 W 450 S Columbus, IN 47201 9070 W 450 S Columbus, IN 47201 9070 W 450 S Columbus, IN 47201 9070 W 450 S Columbus, IN 47201 9070 W 450 S Columbus, IN 47201 9070 W 450 S Columbus, IN 47201 9070 W 450 S Columbus, IN 47201 9070 W 450 S Columbus, IN 47201 9070 W 450 S Columbus, IN 47201 9070 W 450 S Columbus, IN 47201 9070 W 450 S Columbus, IN 47201 9070 W 450 S Columbus, IN 47201 9070 W 450 S Columbus, IN 47201 9070 W 450 S Columbus, IN 47201 9070 W 450 S Columbus, IN 47201 9070 W 450 S Columbus, IN 47201 9070 W 450 S Columbus, IN 47201 9070 W 450 S Columbus, IN 47201 9070 W 450 S Columbus, IN 47201 9070 W 450 S Columbus, IN 47201 9070 W 450 S Columbus, IN 47201 9070 W 450 S Columbus, IN 47201 9070 W 450 S Columbus, IN 47201 9070 W 450 S Columbus, IN 47201 9070 W 450 S Columbus, IN 47201 9070 W 450 S Columbus, IN 47201 9070 W 450 S Columbus, IN 47201 9070 W 450 S Columbus, IN 47201 9070 W 450 S Columbus, IN 47201 9070 W 450 S Columbus, IN 47201 9070 W 450 S Columbus, IN 47201 9070 W 450 S Columbus, IN 47201 9070 W 450 S Columbus, IN 47201 9070 W 450 S Columbus, IN 47201 9070 W 450 S Columbus, IN 47201 9070 W 450 S Columbus, IN 47201 9070 W 450 S Columbus, IN 47201 9070 W 450 S Columbus, IN 47201 9070 W 450 S Columbus, IN 47201 9070 W 450 S Columbus, IN 47201 9070 W 450 S Columbus, IN 47201 9070 W 450 S Columbus, IN 47201 9070 W 450 S Columbus, IN 47201 9070 W 450 S Columbus, IN 47201 9070 W 450 S Columbus, IN 47201 9070 W 450 S Columbus, IN 47201 9070 W 450 S Columbus, IN 47201 9070 W 450 S Columbus, IN 47201 9070 W 450 S Columbus, IN 47201 9070 W 450 S Columbus, IN 47201 9070 W 450 S Columbus, IN 47201 9070 W 450 S Columbus, IN 47201 9070 W 450 S Columbus, IN 47201 9070 W 450 S Columbus, IN 47201 View All Photos

$549,900

| Active

9070 W 450 S

Columbus, IN 47201

2,255
Square Feet
3
Beds
2.5
Baths
2.79
Acres
6
Days on Market
MBR22121353
MLS#
House
Structure
Residential
Zone
Contact
Listing OfficeRE/MAX Real Estate Prof

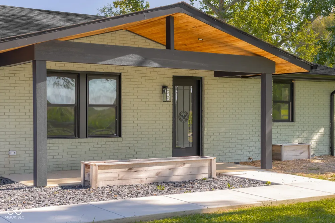
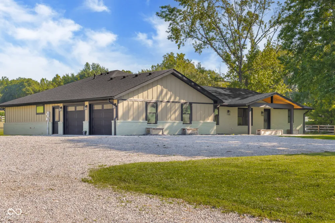
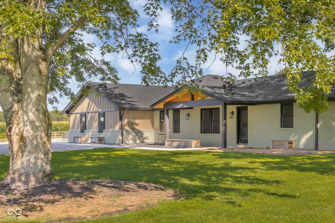
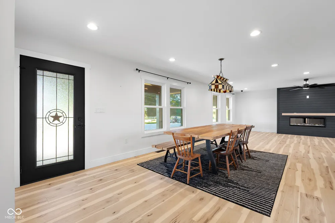
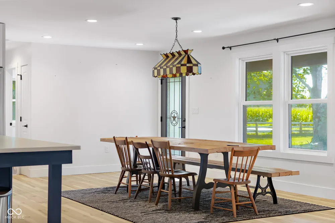
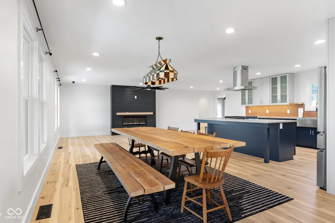
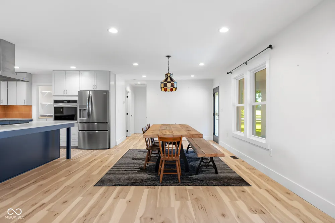
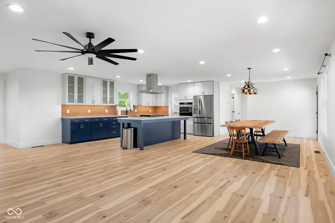
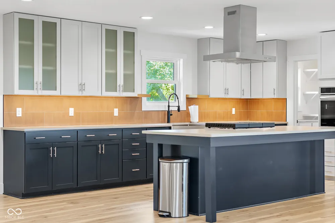
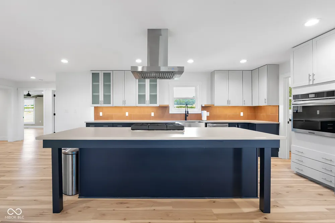
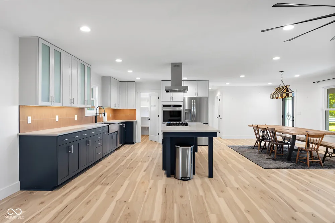
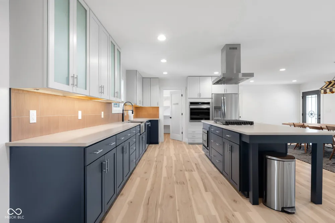
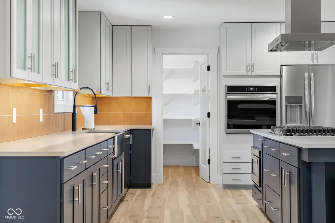
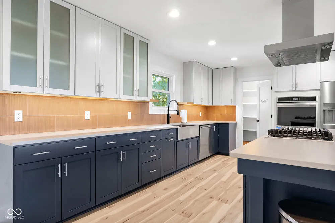
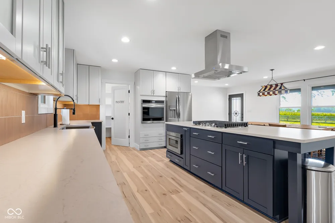
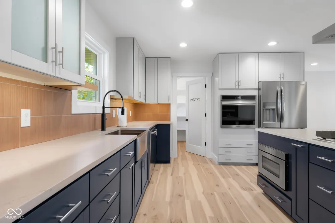
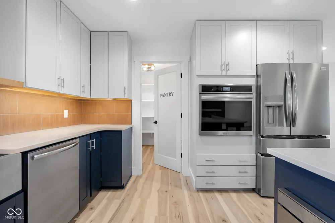
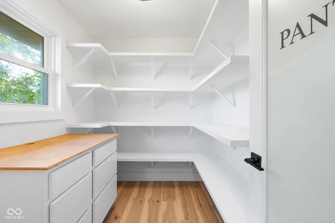
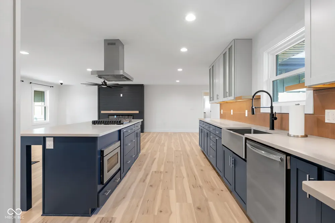
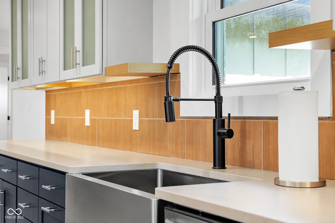
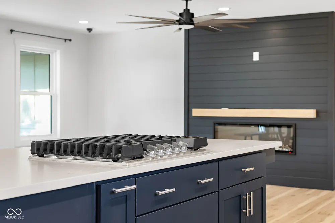
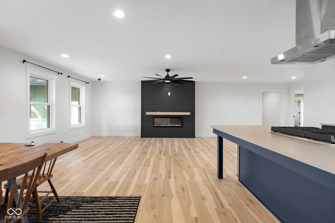
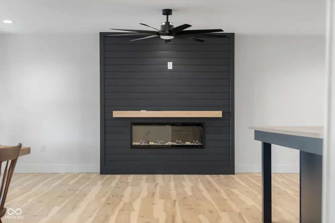
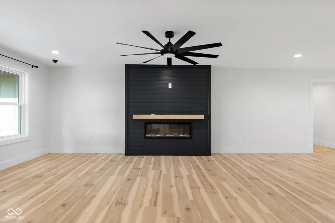
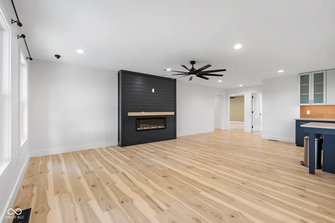
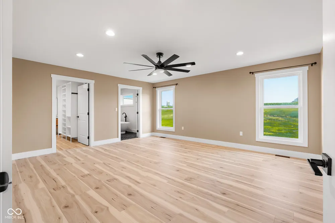
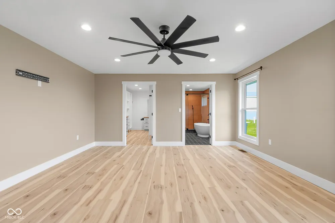
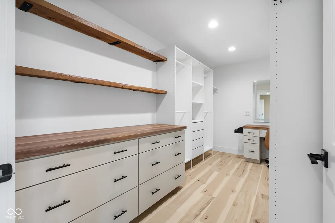
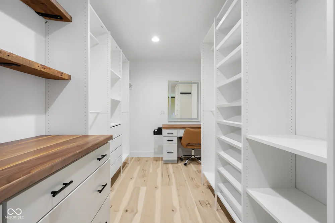
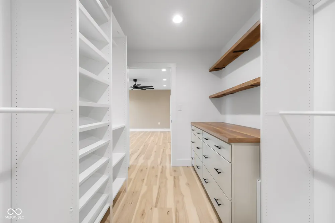
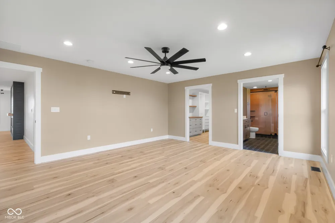
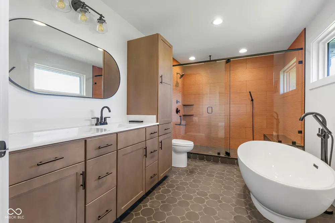
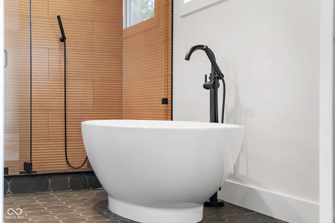
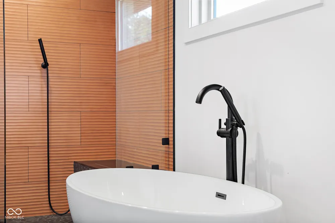
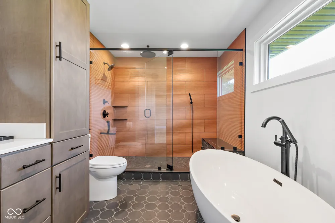
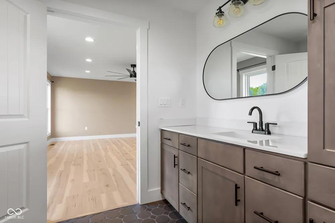
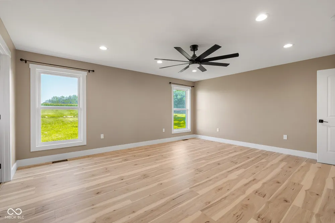
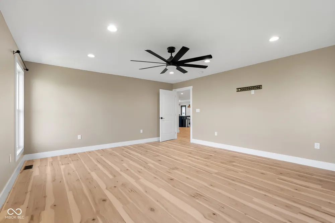
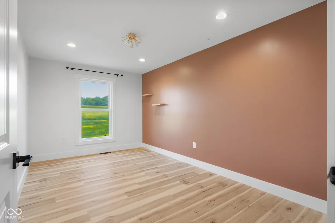
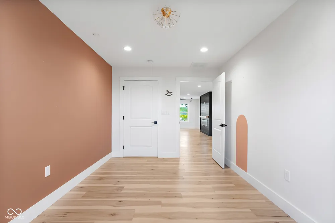
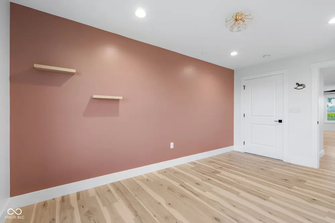
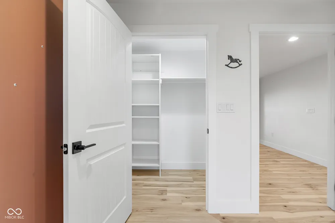
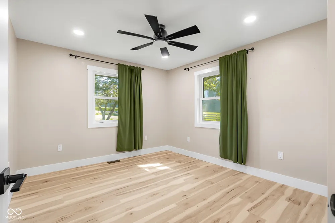
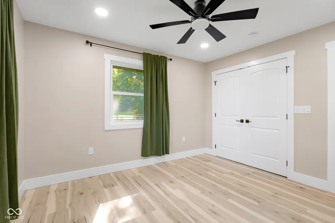
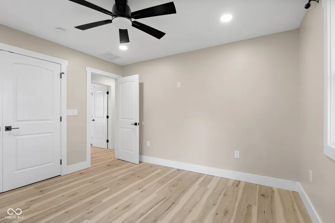
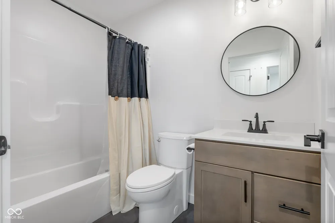
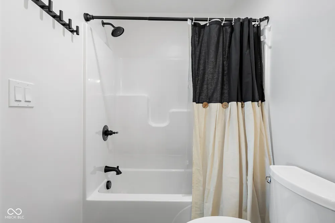
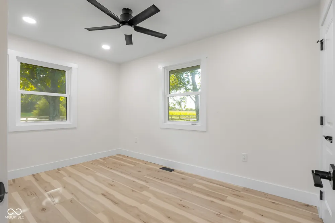
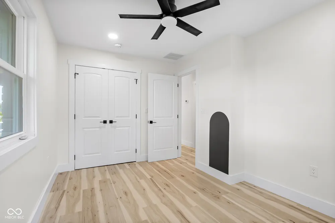
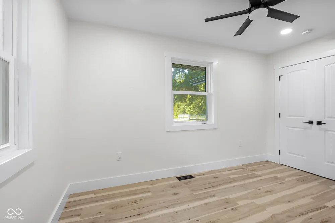
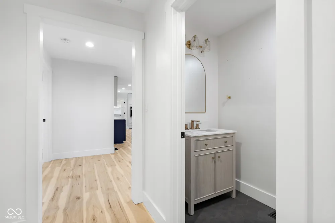
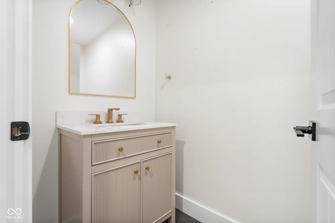
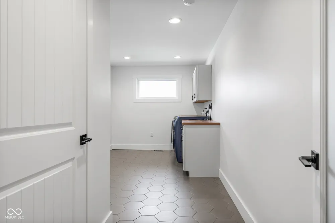
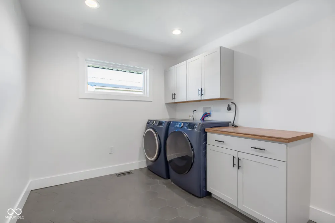
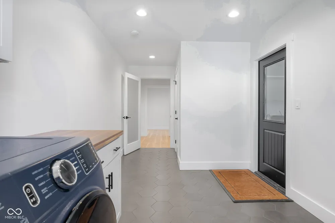
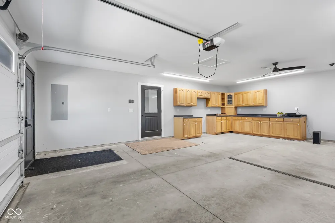
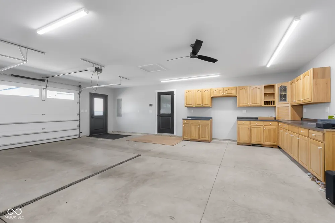
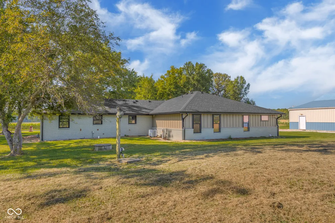
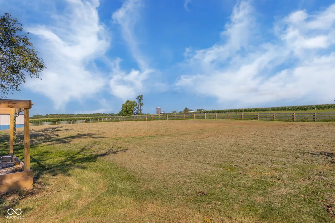
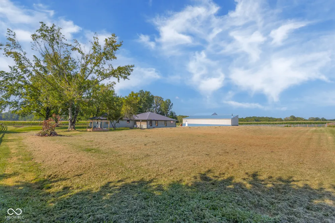
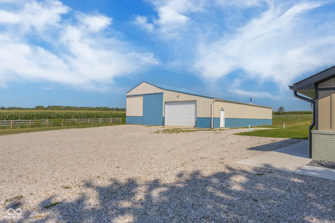
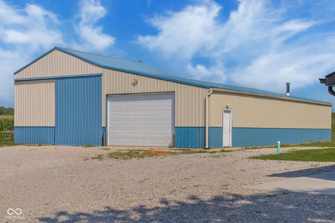
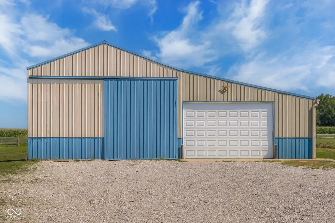
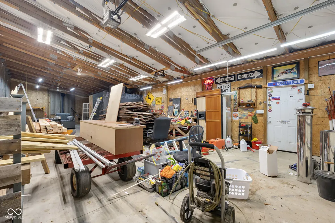
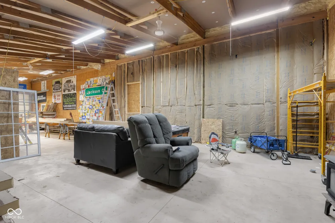
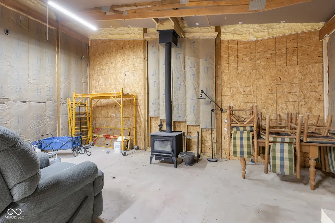
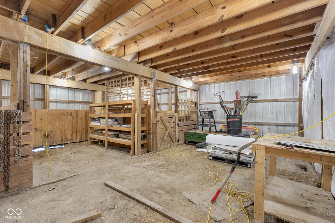
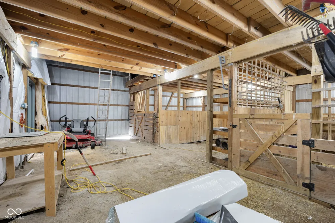
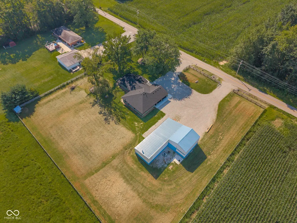
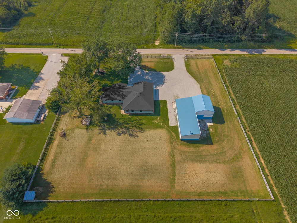
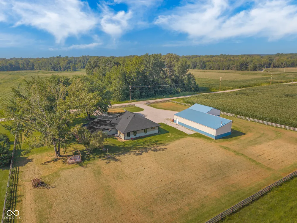
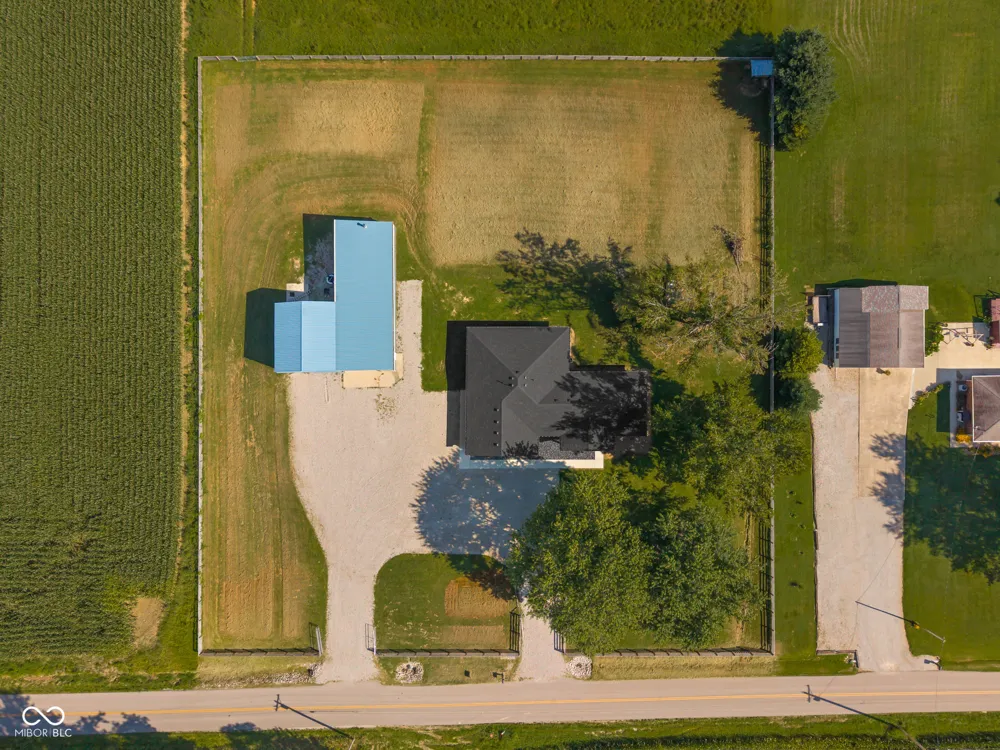
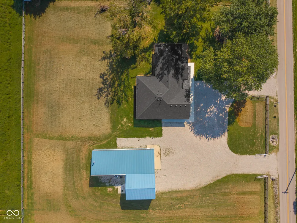
Welcome to this beautifully updated ranch-style home where modern design meets peaceful country living. Situated on 2.79 acres, this move-in ready property offers the perfect blend of stylish finishes, functional spaces, and room to spread out. Inside, you'll find 3 bedrooms plus a dedicated office, making it ideal for working from home or accommodating guests. The heart of the home is the stunning gourmet kitchen, thoughtfully designed with a gas cooktop, built-in oven, microwave conveniently located in the oversized island, dishwasher, abundant cabinetry, and a huge walk-in pantry. Luxury vinyl plank flooring flows throughout the home, creating a seamless, low-maintenance living space. The open-concept family room is warm and inviting with an electric fireplace. The spacious primary suite features a large walk-in closet designed for everyday convenience. Outside, the possibilities are endless. The impressive 25x65 pole building with concrete floors and electricity is perfect for hobbies, storage, a workshop, or business needs, while the 25x30 enclosed lean-to provides even more versatile space for equipment, vehicles, or recreational toys. If you've been searching for an updated home with acreage, exceptional outbuildings, and modern amenities, this property offers the best of both comfort and functionality.

Property Details
Interior
Walk-In Closet(s)
Fireplaces
1
Cooling
Central Air
Heating
Heat Pump
Cooling Features
Central Air
Bedrooms
3
Bathrooms
2.5
Full Baths
2
Half Baths
1
Lot Features
Mature Trees
Lot Description
Mature Trees
Exterior Materials
Barn Pole
Acres
2.79
Square Feet
2255.0
Parking Features
Attached, Gravel, Garage Door Opener
Parking
1
Parking Spaces
2.0
Parking Type
Garage
Parking Garage Spaces
2.0
Property Type
Purchase
Year Built
1978
Foundation
Block, Slab
Utility Source
Public
Appliances
Gas Cooktop, Dishwasher, Dryer, ENERGY STAR Qualified Water Heater, Electric Water Heater, Microwave, Oven, Range Hood, Refriger
Subdivision
No Subdivision
School District
Bartholomew Con School Corp
Middle School
Central Middle School
High School
Columbus North High School
County
Bartholomew
Region
Columbus
Original List Price
$549,900
Days on Market (Cumulative)
6
MLS #
22121353
Location
Legal

IDX information is provided exclusively for personal, non-commercial use, and may not be used for any purpose other than to identify prospective properties consumers may be interested in purchasing. Information is deemed reliable but not guaranteed.
Provided By
Listed by Brigette Nolting (#MBR26180)
Listing Office: RE/MAX Real Estate Prof (#MBRRREP01)

Hilary Casstevens Have a question about this home?

Interested in Purchasing 9070 W 450 S?

Get an estimate on monthly payments on this property.
$
years
Down Payment
$
%
Interest Rate
%
Tax Rate
%
$
$annually
$monthly
Estimated Monthly Payment
$0.00
Loan Amount
$0.00