(317) 513-8929 hc@hilarycasstevens.com EPIQUE REALTY
Traffic Dashboard
Home
  • Search
    • Local Properties
    • Featured Properties
    • Home Valuation
  • Selling
  • Buying
  • Communities
    • Anderson
    • Fishers
    • Middletown
    • Noblesville
    • Pendleton
    • Muncie
  • About
    • Meet Hilary
    • Testimonials
  • Contact
Traffic Dashboard
Hilary Casstevens
(317) 513-8929 hc@hilarycasstevens.com
  • Hilary Casstevens
    501 Pennsylvania Parkway Suite 195
    Indianapolis, IN 46280
    (317) 513-8929
    hc@hilarycasstevens.com
Company
  • Home
  • About
  • Testimonials
  • Contact
Services
  • Buying
  • Selling
  • Home Valuation
  • Mortgage Calculator
Explore
  • Property Search
  • Featured Properties
  • Communities
Legal
  • Privacy
  • Terms
  • DMCA
  • Accessibility
  • Fair Housing
Account
  • Dashboard
  • Logout
  • Login
Hilary Casstevens - Footer Logo
©2026 EPIQUE REALTY. All rights reserved.
Website built by CloseHack.
Metropolitan Indianapolis Board of Realtors

IDX information is provided exclusively for personal, non-commercial use, and may not be used for any purpose other than to identify prospective properties consumers may be interested in purchasing. Information is deemed reliable but not guaranteed.
Return
  • Purchase+1 more
  • House+4 more
  • $5K-$2.5M
  • Bed/Bath
  • Size
  • Dates
  • Filters
  • Amenities
  • Save
  • Share
Listings
No results
Sort
Home / Middletown / 902 Progress Street
902 Progress Street Middletown, IN 47356 View All Photos

$147,900

| Closed

902 Progress Street

Middletown, IN 47356

1,195
Square Feet
3
Beds
2
Baths
0.13
Acres
3
Days on Market
22097072
MLS#
House
Structure
Residential
Zone
Contact
Listing OfficeEpique Inc

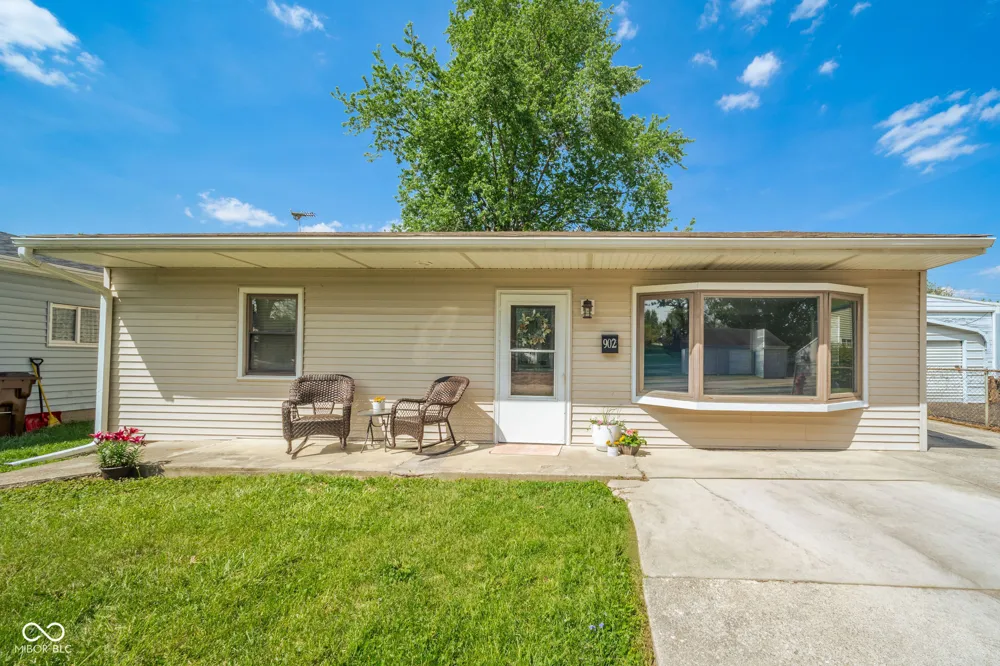
Welcome home to this updated 3-bedroom, 2 full bath home in Middletown located in the Shenandoah School District. Offering small-town charm with everyday convenience, this move-in ready property is ideal for first-time home buyers, growing families, or investors looking to expand their portfolio. Updates within the last two years include flooring and fresh paint throughout, creating a clean and inviting feel. A front bay window adds character and natural light, while the kitchen has been refreshed with an updated look and improved functionality, and all appliances remain with the home to make moving even easier. Step outside to enjoy the fully fenced backyard, offering great space for pets, play, or outdoor entertaining. Conveniently located just minutes from local parks, restaurants, the library, and the community water park, with quick access to Interstate 69 for an easy commute. Whether you're searching for your first home, a family home, or an investment opportunity, this property offers comfort, convenience, and value.

Property Details
Interior
Attic Access
Bedrooms
3
Bathrooms
2.0
Full Baths
2
Exterior Materials
Storage Shed
Acres
0.13
Square Feet
1195.0
Parking Spaces
0.0
Property Type
Purchase
Year Built
1956
Foundation
Slab
Utility Source
Public
Subdivision
No Subdivision
School District
Shenandoah School Corporation
Elementary School
Shenandoah Elementary School
Middle School
Shenandoah Middle School
High School
Shenandoah High School
County
Henry
Original List Price
$147,900
MLS #
22097072
Property Subtype
Single Family Residence
Cost Closed
154000.0
Date Closed
May 29, 2026
MLS #
22097072
Address
902 Progress Street
Location
Legal

IDX information is provided exclusively for personal, non-commercial use, and may not be used for any purpose other than to identify prospective properties consumers may be interested in purchasing. Information is deemed reliable but not guaranteed.

Last Updated: Sep 2, 2026 10:51 AM. Source: MIBOR

Provided By
Listed by Hilary Casstevens (#MBR44146)
Listing Office: Epique Inc (#MBREPIQ02)

Provided By (Buyer)
Buyer's Agent: Krista Gibson (#MBR39633)
Buyer's Office: RE/MAX First Integrity (#MBRERAI01)

Hilary Casstevens
Hilary Casstevens

Interested in Purchasing 902 Progress Street?

Get an estimate on monthly payments on this property.
$
years
Down Payment
$
%
Interest Rate
%
Tax Rate
%
$
$annually
$monthly
Estimated Monthly Payment
$0.00
Loan Amount
$0.00