(317) 513-8929 hc@hilarycasstevens.com EPIQUE REALTY
Traffic Dashboard
Home
  • Search
    • Local Properties
    • Featured Properties
    • Home Valuation
  • Selling
  • Buying
  • Communities
    • Anderson
    • Fishers
    • Middletown
    • Noblesville
    • Pendleton
    • Muncie
  • About
    • Meet Hilary
    • Testimonials
  • Contact
Traffic Dashboard
Hilary Casstevens
(317) 513-8929 hc@hilarycasstevens.com
  • Hilary Casstevens
    501 Pennsylvania Parkway Suite 195
    Indianapolis, IN 46280
    (317) 513-8929
    hc@hilarycasstevens.com
Company
  • Home
  • About
  • Testimonials
  • Contact
Services
  • Buying
  • Selling
  • Home Valuation
  • Mortgage Calculator
Explore
  • Property Search
  • Featured Properties
  • Communities
Legal
  • Privacy
  • Terms
  • DMCA
  • Accessibility
  • Fair Housing
Account
  • Dashboard
  • Logout
  • Login
Hilary Casstevens - Footer Logo
©2026 EPIQUE REALTY. All rights reserved.
Website built by CloseHack.
Metropolitan Indianapolis Board of Realtors

IDX information is provided exclusively for personal, non-commercial use, and may not be used for any purpose other than to identify prospective properties consumers may be interested in purchasing. Information is deemed reliable but not guaranteed.

Return
  • Purchase+1 more
  • House+4 more
  • $5K-$2.5M
  • Bed/Bath
  • Size
  • Dates
  • Filters
  • Amenities
  • Save
  • Share
Listings
No results
Sort
Home / Zionsville / 8782 Chauncey Street
8782 Chauncey Street Zionsville, IN 46077 8782 Chauncey Street Zionsville, IN 46077 8782 Chauncey Street Zionsville, IN 46077 8782 Chauncey Street Zionsville, IN 46077 8782 Chauncey Street Zionsville, IN 46077 8782 Chauncey Street Zionsville, IN 46077 8782 Chauncey Street Zionsville, IN 46077 8782 Chauncey Street Zionsville, IN 46077 8782 Chauncey Street Zionsville, IN 46077 8782 Chauncey Street Zionsville, IN 46077 8782 Chauncey Street Zionsville, IN 46077 8782 Chauncey Street Zionsville, IN 46077 8782 Chauncey Street Zionsville, IN 46077 8782 Chauncey Street Zionsville, IN 46077 8782 Chauncey Street Zionsville, IN 46077 8782 Chauncey Street Zionsville, IN 46077 8782 Chauncey Street Zionsville, IN 46077 8782 Chauncey Street Zionsville, IN 46077 8782 Chauncey Street Zionsville, IN 46077 8782 Chauncey Street Zionsville, IN 46077 8782 Chauncey Street Zionsville, IN 46077 8782 Chauncey Street Zionsville, IN 46077 8782 Chauncey Street Zionsville, IN 46077 8782 Chauncey Street Zionsville, IN 46077 8782 Chauncey Street Zionsville, IN 46077 8782 Chauncey Street Zionsville, IN 46077 8782 Chauncey Street Zionsville, IN 46077 8782 Chauncey Street Zionsville, IN 46077 8782 Chauncey Street Zionsville, IN 46077 8782 Chauncey Street Zionsville, IN 46077 8782 Chauncey Street Zionsville, IN 46077 8782 Chauncey Street Zionsville, IN 46077 8782 Chauncey Street Zionsville, IN 46077 8782 Chauncey Street Zionsville, IN 46077 8782 Chauncey Street Zionsville, IN 46077 View All Photos

$605,900

| Active

8782 Chauncey Street

Zionsville, IN 46077

2,055
Square Feet
3
Beds
3.5
Baths
0.08
Acres
4
Days on Market
MBR22118373
MLS#
Townhouse
Structure
Residential
Zone
Contact
Listing OfficeStacey Willis

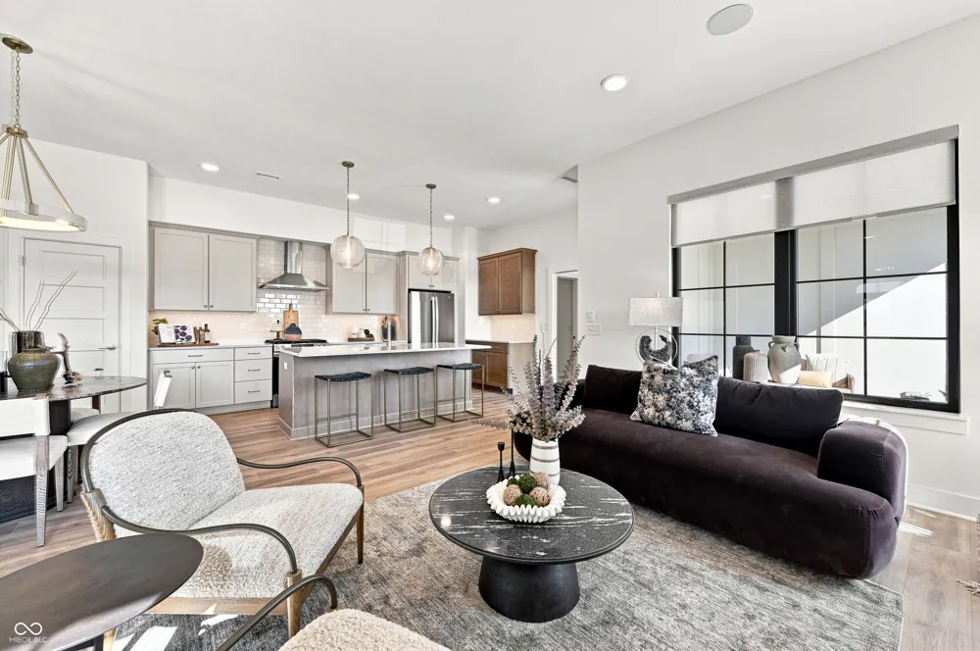
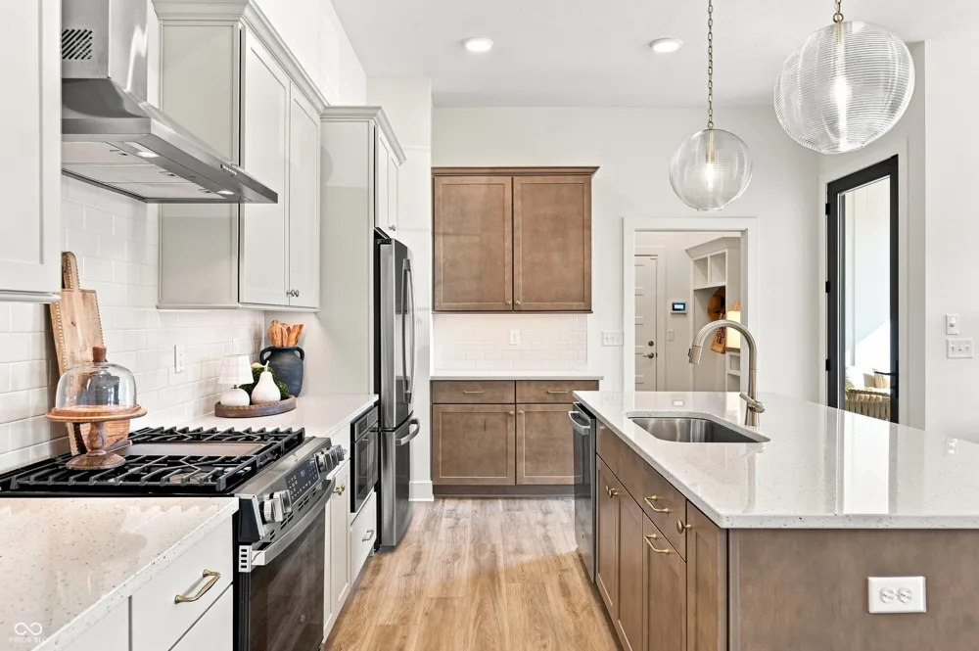
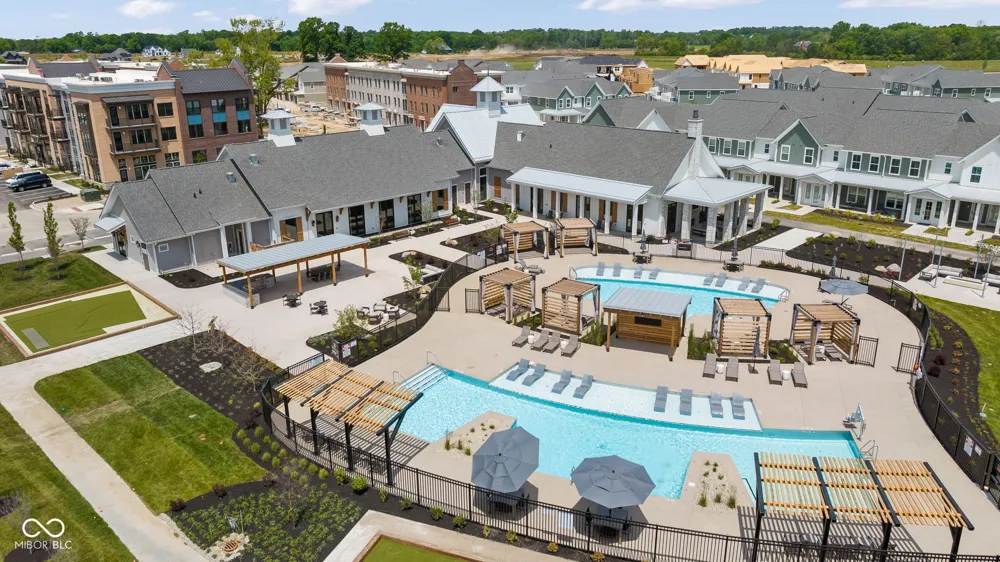
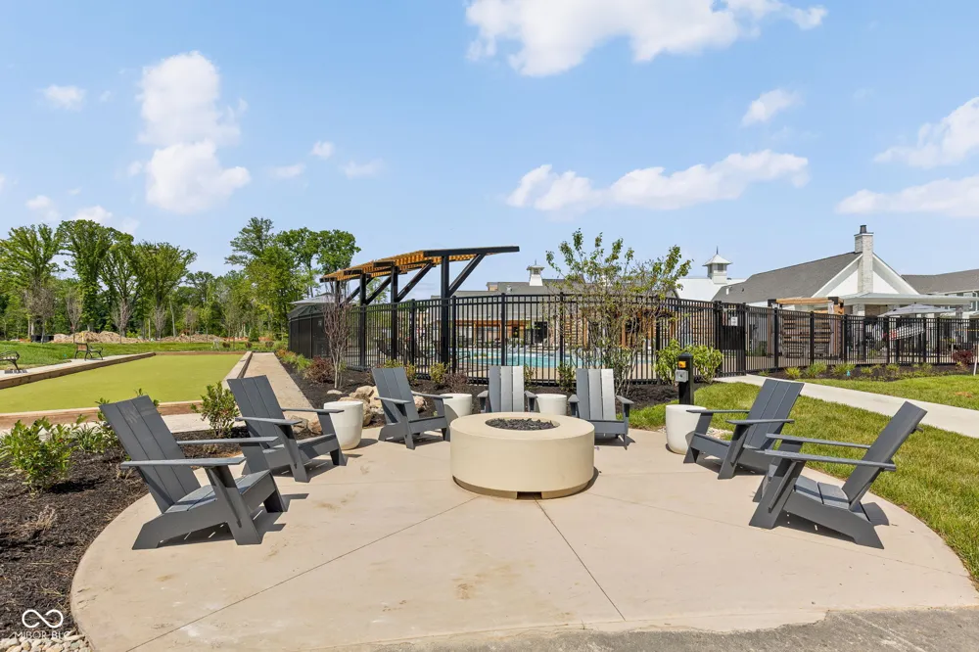
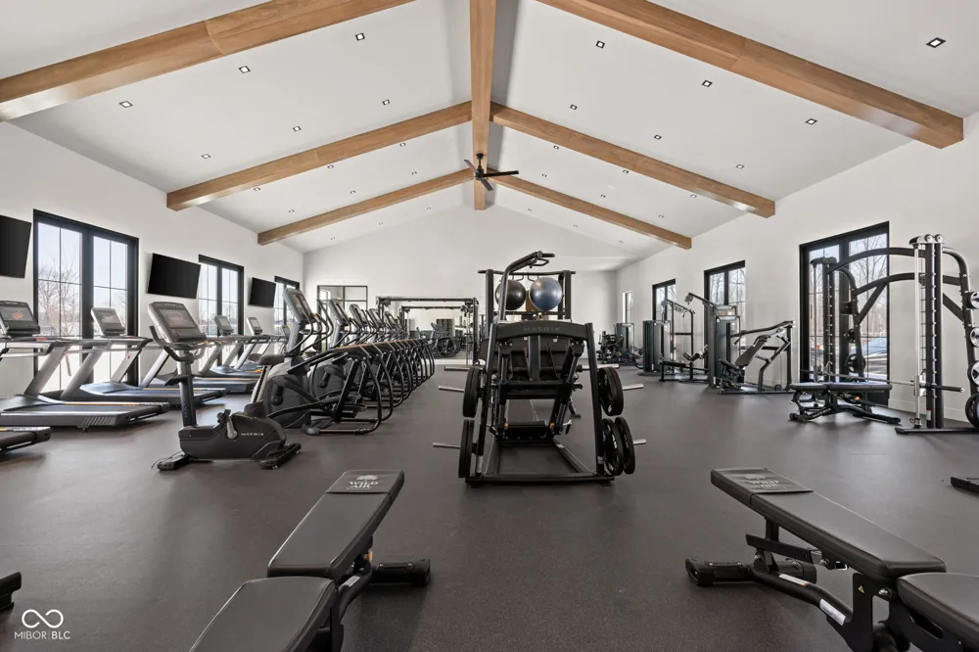
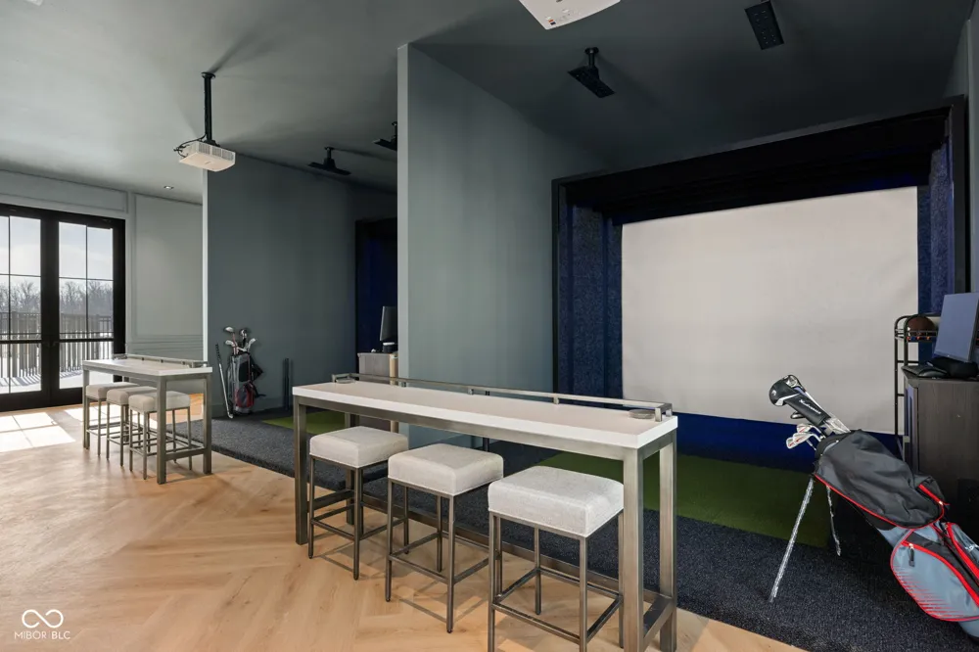
Old Town has designed a home that feels easy to love from the moment you walk in. This villa has thoughtful finishes, comfortable spaces, and a low-maintenance lifestyle that comes together in a way that lets you spend less time keeping up with your home and more time enjoying it. Nestled in Zionsville's Wild Air community, this home offers a fresh, refined place to call your own- with the kind of details and craftsmanship that make everyday living feel a little more special. Welcome to an open-concept layout designed for both everyday living and entertaining. The heart of the home features a spacious kitchen with a large center island and quartz countertops, pantry, dedicated beverage center, and seamless connection to the dining area and great room. A cozy fireplace anchors the living space, while the covered outdoor living area extends your entertaining options outdoors. The main-level primary suite offers a private retreat with a spacious walk-in closet and ensuite with full tile surround shower and glass doors, allowing for convenient single-level living. A mudroom with built-in lockers, laundry room, and powder bath add everyday functionality. Upstairs, you'll find two additional bedrooms, a full bath, and a versatile loft that provides flexible space for guests, hobbies, a home office, or a secondary living area. Thoughtful designer touches throughout. Will include exterior maintenance, snow removal and mowing. And the lifestyle extends well beyond your front door. Wild Air's impressive amenities include two pools a quiet pool and family pool pickleball courts, walking trails, golf simulator, fitness center, playground, splash pad, dog park and dog wash, outdoor grill station, and a future coffee shop. With places to gather, play, exercise, relax, and connect, Wild Air was thoughtfully designed to feel like more than a neighborhood it's a community. Be sure to explore the amenity photos and discover all that Wild Air offers

Property Details
Interior
Attic Access, High Ceilings, Kitchen Island, Entrance Foyer, Hi-Speed Internet Availbl, Eat-in Kitchen, Wired for Data, Pantry,
Fireplaces
1
Cooling
Central Air, Zoned
Heating
Electric, Forced Air, Natural Gas, High Efficiency (90%+ AFUE )
Cooling Features
Central Air, Zoned
Bedrooms
3
Bathrooms
3.5
Full Baths
3
Half Baths
1
Lot Features
Access, Curbs, Sidewalks, Trees-Small (Under 20 Ft), Other
Lot Description
Access, Curbs, Sidewalks, Trees-Small (Under 20 Ft), Other
Exterior Materials
Lighting, Sprinkler System
Acres
0.08
Square Feet
2055.0
Parking Features
Alley Access, Attached, Concrete, Garage Door Opener, Garage Faces Rear, Storage
Parking
1
Parking Spaces
2.0
Parking Type
Garage
Parking Garage Spaces
2.0
Property Type
Purchase
Year Built
2025
Foundation
Slab
Utility Source
Public
Utility Features
Cable Available, Electricity Connected, Natural Gas Connected, Sewer Connected, Water Connected
Appliances
Dishwasher, Disposal, Microwave, Convection Oven, Gas Oven, Range Hood, Refrigerator, Tankless Water Heater
Subdivision
Wild Air
Community Features
Clubhouse, Curbs, Fitness Center, Park, Playground, Restaurant, Sidewalks, Street Lights, Suburban, Other
School District
Zionsville Community Schools
Middle School
Zionsville West Middle School
High School
Zionsville Community High School
County
Boone
Region
Zionsville
Original List Price
$605,900
Days on Market (Cumulative)
4
HOA
1
HOA Fees
350.0
MLS #
22118373
Location
Legal

IDX information is provided exclusively for personal, non-commercial use, and may not be used for any purpose other than to identify prospective properties consumers may be interested in purchasing. Information is deemed reliable but not guaranteed.

Provided By
Listed by Stacey Willis (#MBR31255)
Listing Office: Stacey Willis (#MBRSTWL01)

Hilary Casstevens Have a question about this home?

Interested in Purchasing 8782 Chauncey Street?

Get an estimate on monthly payments on this property.

$
years
Down Payment
$
%
Interest Rate
%
Tax Rate
%
$
$annually
$monthly
Estimated Monthly Payment
$0.00
Loan Amount
$0.00