(317) 513-8929 hc@hilarycasstevens.com EPIQUE REALTY
Traffic Dashboard
Home
  • Search
    • Local Properties
    • Featured Properties
    • Home Valuation
  • Selling
  • Buying
  • Communities
    • Anderson
    • Fishers
    • Middletown
    • Noblesville
    • Pendleton
    • Muncie
  • About
    • Meet Hilary
    • Testimonials
  • Contact
Traffic Dashboard
Hilary Casstevens
(317) 513-8929 hc@hilarycasstevens.com
  • Hilary Casstevens
    501 Pennsylvania Parkway Suite 195
    Indianapolis, IN 46280
    (317) 513-8929
    hc@hilarycasstevens.com
Company
  • Home
  • About
  • Testimonials
  • Contact
Services
  • Buying
  • Selling
  • Home Valuation
  • Mortgage Calculator
Explore
  • Property Search
  • Featured Properties
  • Communities
Legal
  • Privacy
  • Terms
  • DMCA
  • Accessibility
  • Fair Housing
Account
  • Dashboard
  • Logout
  • Login
Hilary Casstevens - Footer Logo
©2026 EPIQUE REALTY. All rights reserved.
Website built by CloseHack.
Metropolitan Indianapolis Board of Realtors

IDX information is provided exclusively for personal, non-commercial use, and may not be used for any purpose other than to identify prospective properties consumers may be interested in purchasing. Information is deemed reliable but not guaranteed.
Return
  • Purchase+1 more
  • House+4 more
  • $5K-$2.5M
  • Bed/Bath
  • Size
  • Dates
  • Filters
  • Amenities
  • Save
Listings
No results
Sort
Home / Westfield / 871 Maidstone Avenue
871 Maidstone Avenue Westfield, IN 46074 871 Maidstone Avenue Westfield, IN 46074 871 Maidstone Avenue Westfield, IN 46074 871 Maidstone Avenue Westfield, IN 46074 871 Maidstone Avenue Westfield, IN 46074 871 Maidstone Avenue Westfield, IN 46074 871 Maidstone Avenue Westfield, IN 46074 871 Maidstone Avenue Westfield, IN 46074 871 Maidstone Avenue Westfield, IN 46074 871 Maidstone Avenue Westfield, IN 46074 871 Maidstone Avenue Westfield, IN 46074 871 Maidstone Avenue Westfield, IN 46074 871 Maidstone Avenue Westfield, IN 46074 871 Maidstone Avenue Westfield, IN 46074 871 Maidstone Avenue Westfield, IN 46074 871 Maidstone Avenue Westfield, IN 46074 871 Maidstone Avenue Westfield, IN 46074 871 Maidstone Avenue Westfield, IN 46074 871 Maidstone Avenue Westfield, IN 46074 871 Maidstone Avenue Westfield, IN 46074 871 Maidstone Avenue Westfield, IN 46074 871 Maidstone Avenue Westfield, IN 46074 871 Maidstone Avenue Westfield, IN 46074 871 Maidstone Avenue Westfield, IN 46074 871 Maidstone Avenue Westfield, IN 46074 871 Maidstone Avenue Westfield, IN 46074 871 Maidstone Avenue Westfield, IN 46074 871 Maidstone Avenue Westfield, IN 46074 871 Maidstone Avenue Westfield, IN 46074 View All Photos

$310,000

| Active

871 Maidstone Avenue

Westfield, IN 46074

1,359
Square Feet
2
Beds
2
Baths
0.13
Acres
6
Days on Market
MBR22121383
MLS#
House
Structure
Residential
Zone
Contact
Listing OfficeF.C. Tucker Company

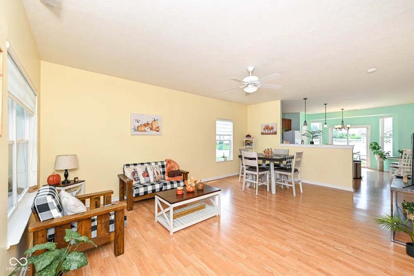
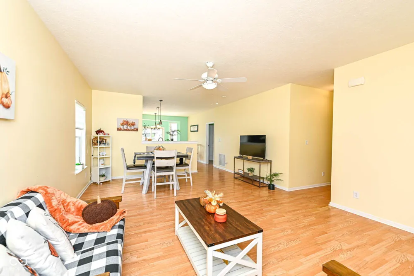
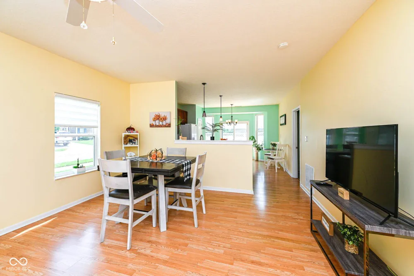
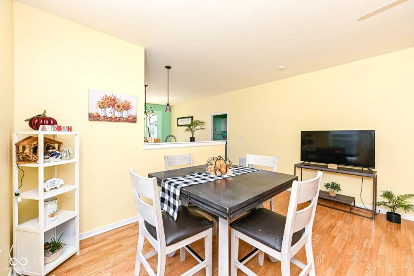
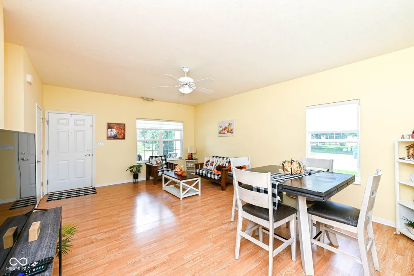
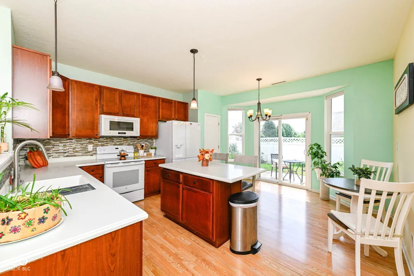
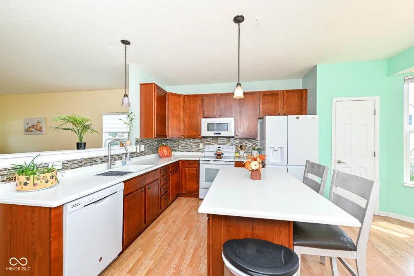
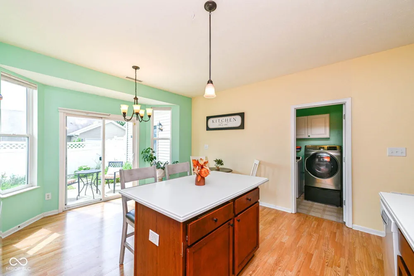
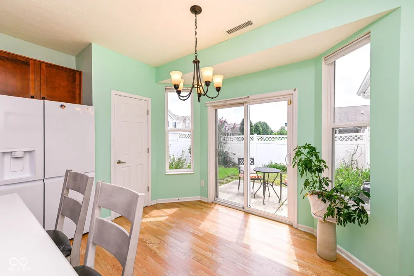
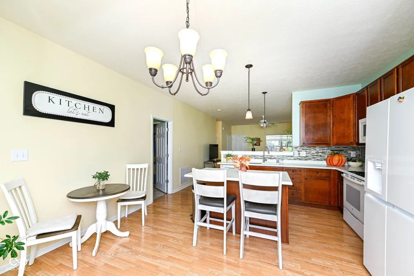
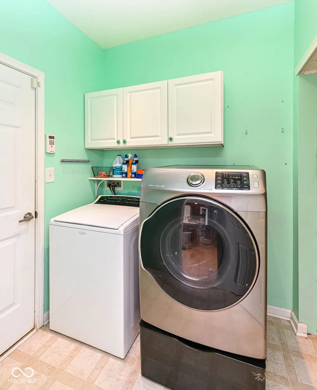
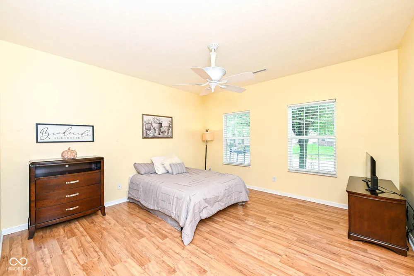
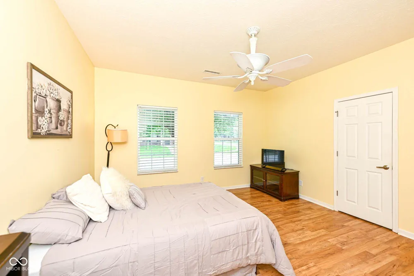
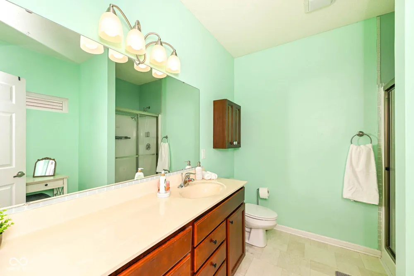
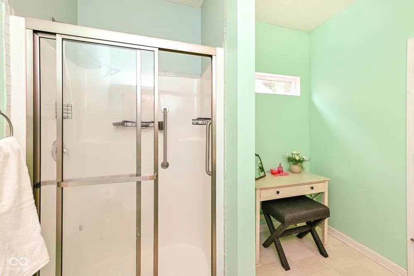
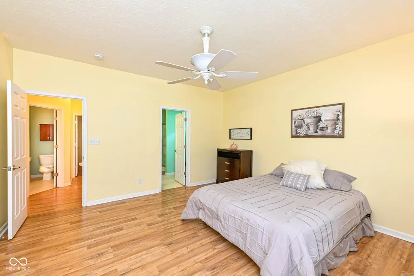
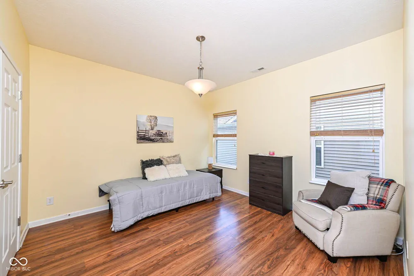
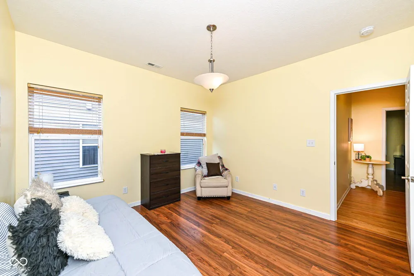
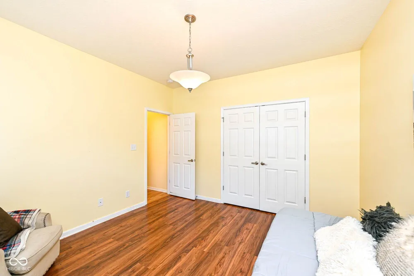
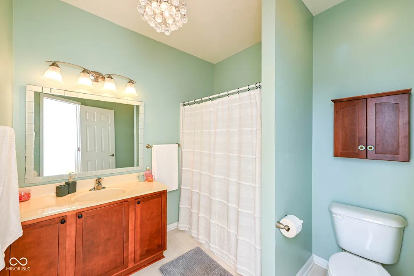
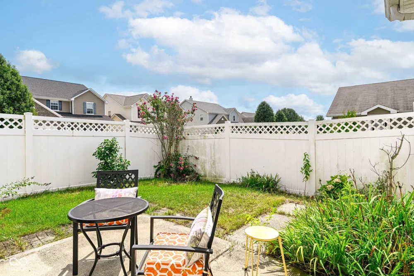
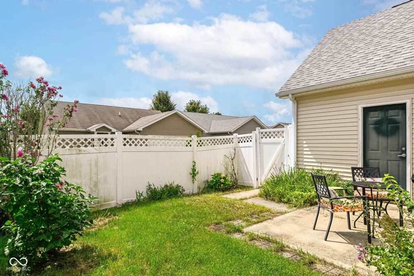
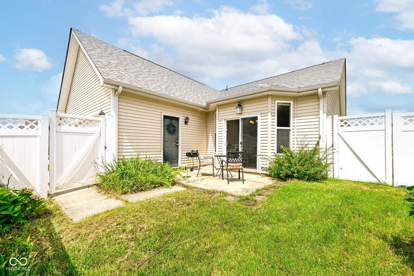
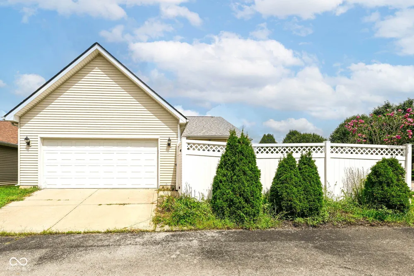
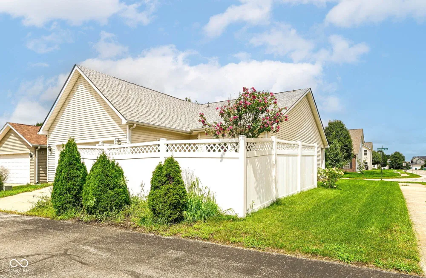
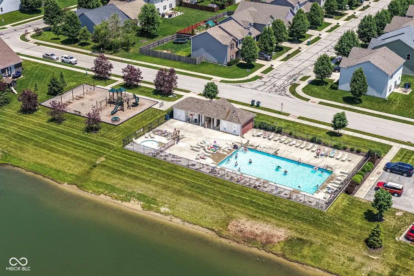
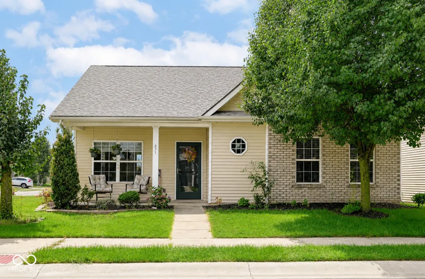
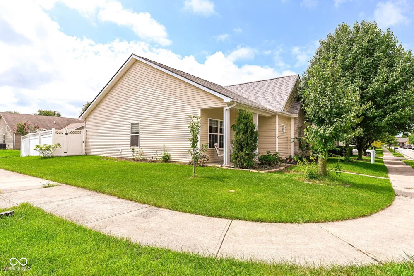
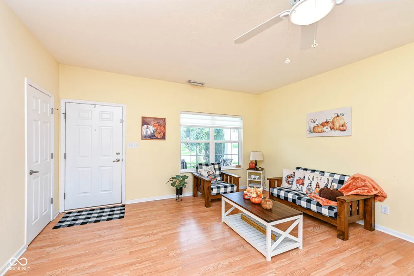
Welcome to 871 Maidstone Avenue-a bright, move-in-ready home offering an open floor plan, abundant natural light and a wonderfully low-maintenance lifestyle. Thoughtfully placed windows keep the living spaces feeling sunny and inviting, while easy-care laminate and vinyl flooring runs throughout the home. The kitchen offers plenty of workspace and storage with 42-inch Shaker-style cabinetry, tile backsplash, pantry and a center island with additional cabinets. A charming bay-window area overlooks the fenced backyard and provides the perfect spot for casual dining. The thoughtfully designed one-level floor plan features two spacious bedrooms, each with its own full bath-creating the feel and privacy of dual primary suites. It's an especially versatile arrangement for roommates, guests or anyone who appreciates having comfortable, private bedroom spaces on the same level. One suite features a step-in shower and an oversized vanity with room for a makeup table, dresser or additional storage, while the second bedroom has convenient access to a full bath with a tub/shower combination. Outside, enjoy a fenced backyard and open patio with just enough space to relax or entertain without demanding hours of upkeep. An attached two-car, rear-entry garage completes the package. And the location makes everyday life easy! An elementary school, churches, community pool, park and playground are all nearby, while Westfield's restaurants, shopping and Grand Park are just minutes away. Tucked into a low-traffic neighborhood with easy access in and out, this home offers a terrific combination of convenience, comfort and easy living.

Property Details
Interior
Attic Access, High Ceilings, Kitchen Island, Paddle Fan, Hi-Speed Internet Availbl, Eat-in Kitchen, Pantry, Walk-In Closet(s), W
Cooling
Central Air
Heating
Forced Air
Cooling Features
Central Air
Bedrooms
2
Bathrooms
2.0
Full Baths
2
Lot Features
Corner Lot, Sidewalks
Lot Description
Corner Lot, Sidewalks
Exterior Materials
Tennis Community
Acres
0.13
Square Feet
1359.0
Parking Features
Attached
Parking
1
Parking Spaces
2.0
Parking Type
Garage
Parking Garage Spaces
2.0
Property Type
Purchase
Year Built
2014
Foundation
Slab
Utility Source
Public
Utility Features
Cable Available, Electricity Connected, Sewer Connected, Water Connected
Appliances
Dishwasher, Dryer, Disposal, Microwave, Electric Oven, Refrigerator, Washer, Water Heater
Subdivision
Maple Village
School District
Westfield-Washington Schools
Elementary School
Maple Glen Elementary
Middle School
Westfield Middle School
High School
Westfield High School
County
Hamilton
Region
Westfield
Original List Price
$310,000
Days on Market (Cumulative)
6
HOA
1
HOA Fees
330.0
MLS #
22121383
Location
Legal

IDX information is provided exclusively for personal, non-commercial use, and may not be used for any purpose other than to identify prospective properties consumers may be interested in purchasing. Information is deemed reliable but not guaranteed.
Provided By
Listed by Diane Brooks (#MBR8362)
Listing Office: F.C. Tucker Company (#MBRTUCK07)

Hilary Casstevens Have a question about this home?

Interested in Purchasing 871 Maidstone Avenue?

Get an estimate on monthly payments on this property.

$
years
Down Payment
$
%
Interest Rate
%
Tax Rate
%
$
$annually
$monthly
Estimated Monthly Payment
$0.00
Loan Amount
$0.00