(317) 513-8929 hc@hilarycasstevens.com EPIQUE REALTY
Traffic Dashboard
Home
  • Search
    • Local Properties
    • Featured Properties
    • Home Valuation
  • Selling
  • Buying
  • Communities
    • Anderson
    • Fishers
    • Middletown
    • Noblesville
    • Pendleton
    • Muncie
  • About
    • Meet Hilary
    • Testimonials
  • Contact
Traffic Dashboard
Hilary Casstevens
(317) 513-8929 hc@hilarycasstevens.com
  • Hilary Casstevens
    501 Pennsylvania Parkway Suite 195
    Indianapolis, IN 46280
    (317) 513-8929
    hc@hilarycasstevens.com
Company
  • Home
  • About
  • Testimonials
  • Contact
Services
  • Buying
  • Selling
  • Home Valuation
  • Mortgage Calculator
Explore
  • Property Search
  • Featured Properties
  • Communities
Legal
  • Privacy
  • Terms
  • DMCA
  • Accessibility
  • Fair Housing
Account
  • Dashboard
  • Logout
  • Login
Hilary Casstevens - Footer Logo
©2026 EPIQUE REALTY. All rights reserved.
Website built by CloseHack.
Metropolitan Indianapolis Board of Realtors

IDX information is provided exclusively for personal, non-commercial use, and may not be used for any purpose other than to identify prospective properties consumers may be interested in purchasing. Information is deemed reliable but not guaranteed.
Return
  • Purchase+1 more
  • House+4 more
  • $5K-$2.5M
  • Bed/Bath
  • Size
  • Dates
  • Filters
  • Amenities
  • Save
Listings
No results
Sort
Home / Yorktown / 8605 Shamrock Lane
8605 Shamrock Lane Yorktown, IN 47396 8605 Shamrock Lane Yorktown, IN 47396 8605 Shamrock Lane Yorktown, IN 47396 8605 Shamrock Lane Yorktown, IN 47396 8605 Shamrock Lane Yorktown, IN 47396 8605 Shamrock Lane Yorktown, IN 47396 8605 Shamrock Lane Yorktown, IN 47396 8605 Shamrock Lane Yorktown, IN 47396 8605 Shamrock Lane Yorktown, IN 47396 8605 Shamrock Lane Yorktown, IN 47396 8605 Shamrock Lane Yorktown, IN 47396 8605 Shamrock Lane Yorktown, IN 47396 8605 Shamrock Lane Yorktown, IN 47396 8605 Shamrock Lane Yorktown, IN 47396 8605 Shamrock Lane Yorktown, IN 47396 8605 Shamrock Lane Yorktown, IN 47396 8605 Shamrock Lane Yorktown, IN 47396 8605 Shamrock Lane Yorktown, IN 47396 8605 Shamrock Lane Yorktown, IN 47396 8605 Shamrock Lane Yorktown, IN 47396 8605 Shamrock Lane Yorktown, IN 47396 8605 Shamrock Lane Yorktown, IN 47396 8605 Shamrock Lane Yorktown, IN 47396 8605 Shamrock Lane Yorktown, IN 47396 8605 Shamrock Lane Yorktown, IN 47396 8605 Shamrock Lane Yorktown, IN 47396 8605 Shamrock Lane Yorktown, IN 47396 8605 Shamrock Lane Yorktown, IN 47396 8605 Shamrock Lane Yorktown, IN 47396 8605 Shamrock Lane Yorktown, IN 47396 8605 Shamrock Lane Yorktown, IN 47396 8605 Shamrock Lane Yorktown, IN 47396 8605 Shamrock Lane Yorktown, IN 47396 8605 Shamrock Lane Yorktown, IN 47396 8605 Shamrock Lane Yorktown, IN 47396 8605 Shamrock Lane Yorktown, IN 47396 8605 Shamrock Lane Yorktown, IN 47396 8605 Shamrock Lane Yorktown, IN 47396 8605 Shamrock Lane Yorktown, IN 47396 8605 Shamrock Lane Yorktown, IN 47396 8605 Shamrock Lane Yorktown, IN 47396 8605 Shamrock Lane Yorktown, IN 47396 8605 Shamrock Lane Yorktown, IN 47396 8605 Shamrock Lane Yorktown, IN 47396 8605 Shamrock Lane Yorktown, IN 47396 View All Photos

$400,000

| Active

8605 Shamrock Lane

Yorktown, IN 47396

3,358
Square Feet
4
Beds
2.5
Baths
0.25
Acres
143
Days on Market
MBR22094581
MLS#
House
Structure
Residential
Zone
Contact
Listing OfficeeXp Realty, LLC

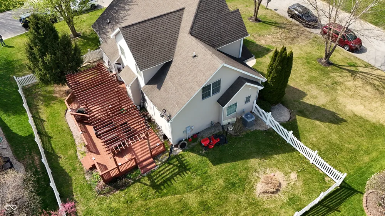
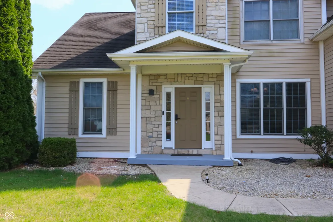
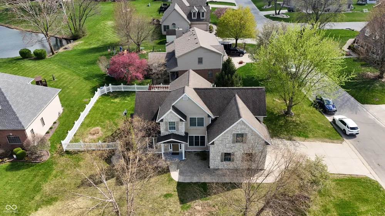
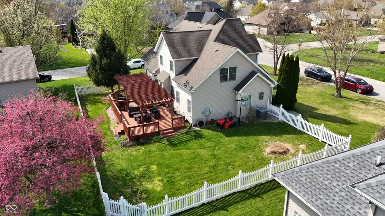
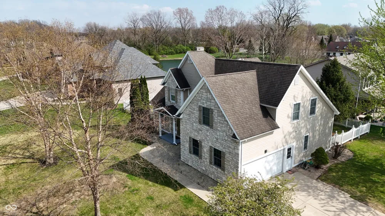
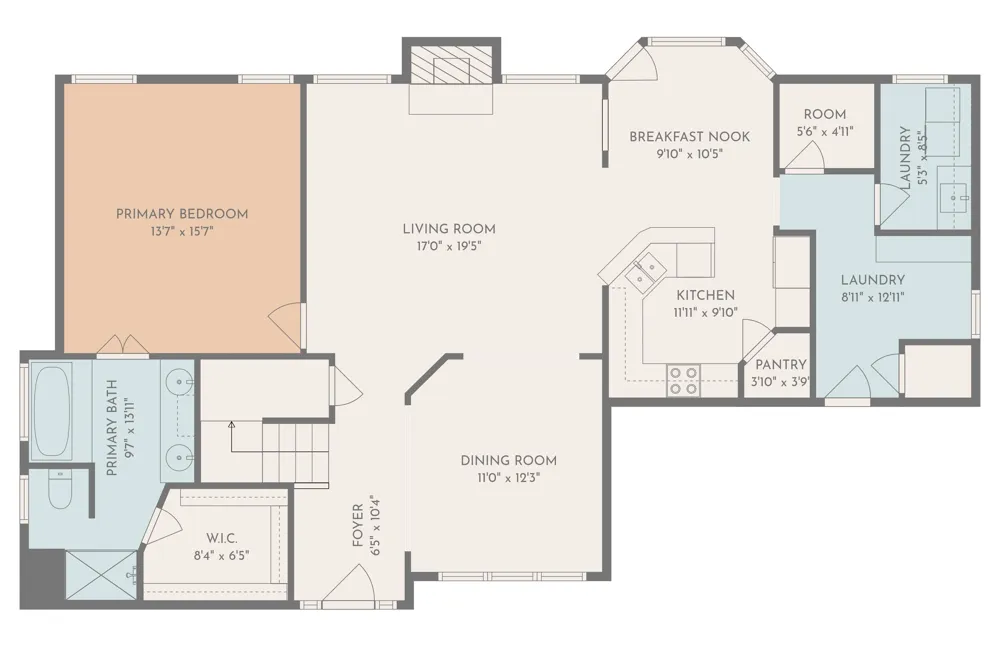
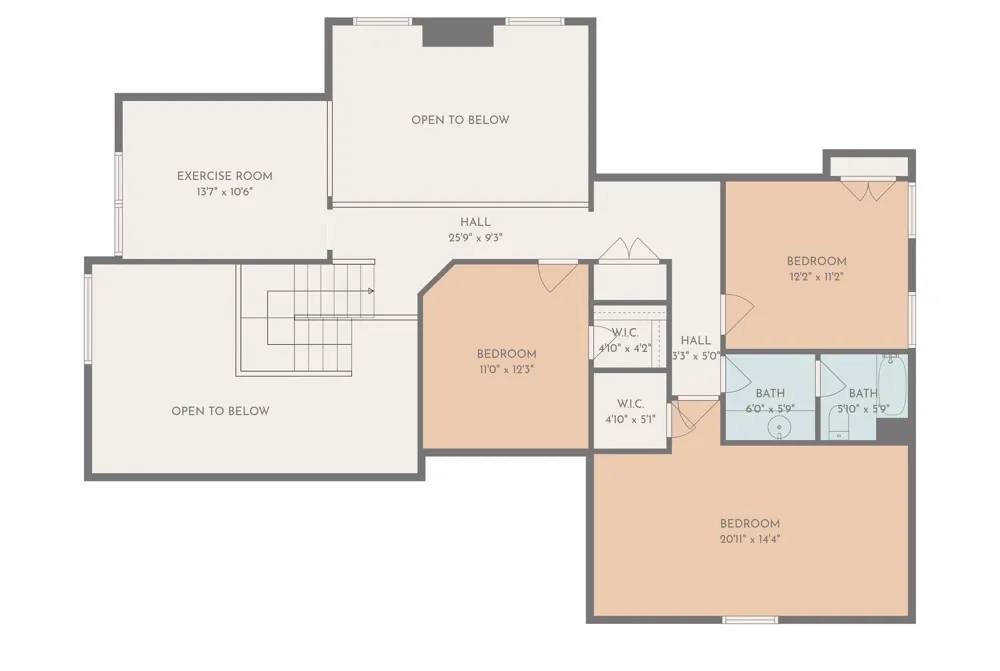
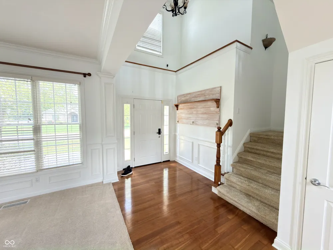
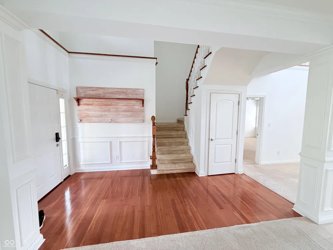
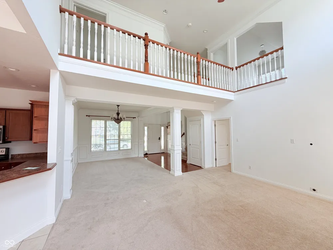
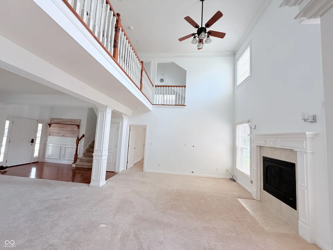
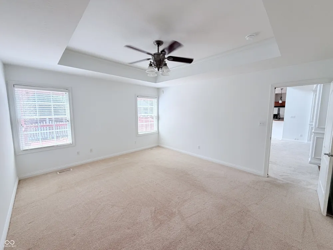
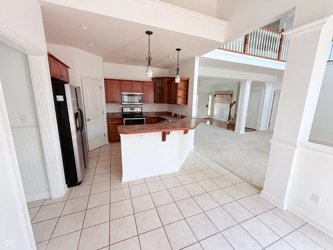
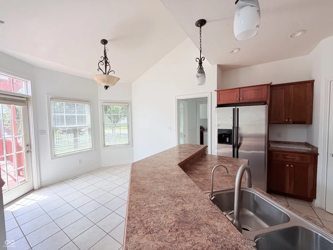
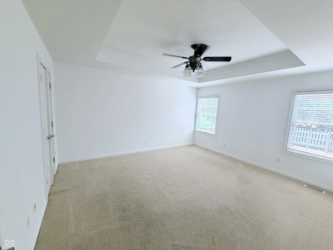
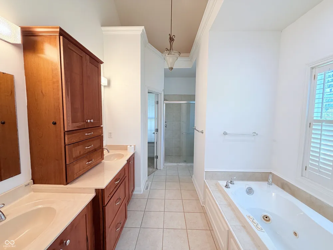
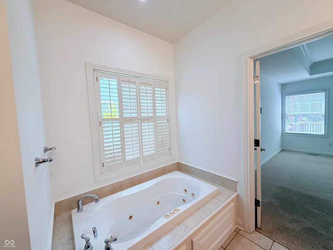
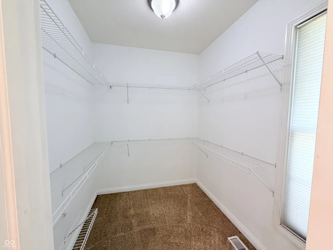
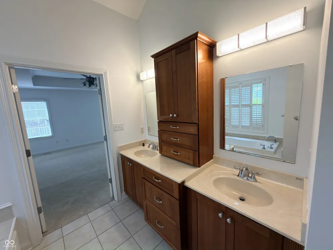
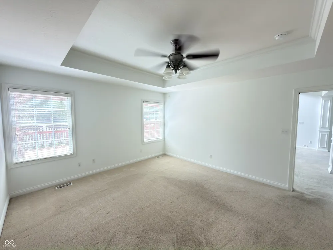
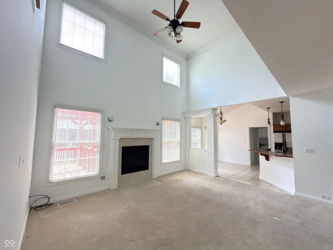
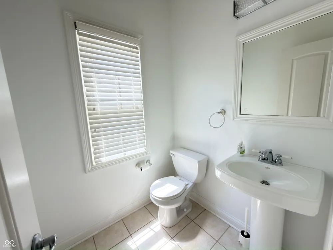
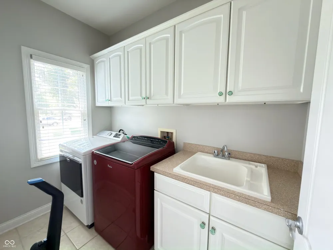
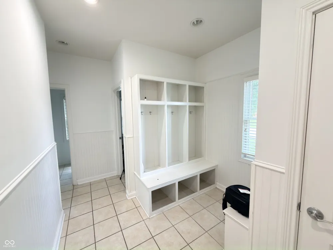
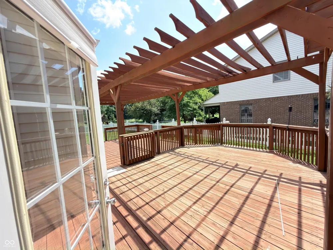
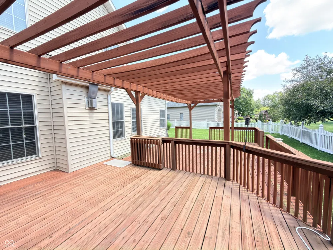
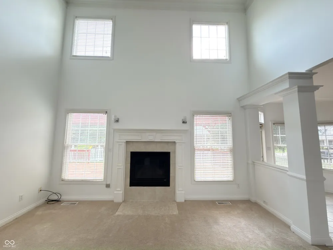
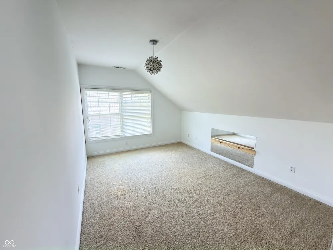
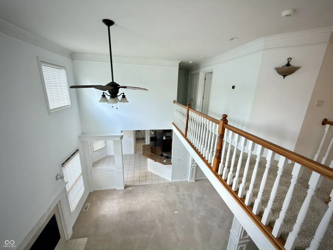
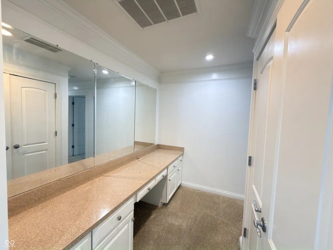
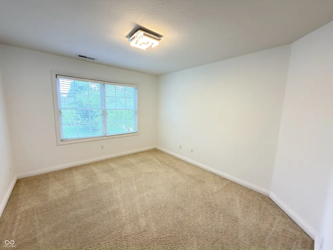
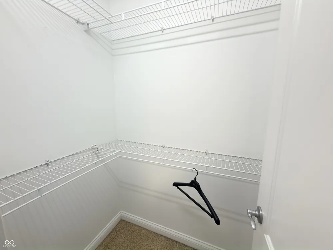
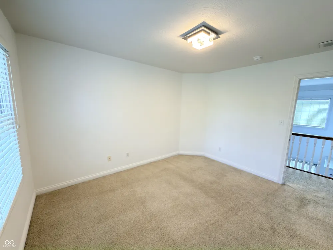
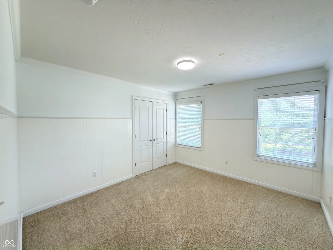
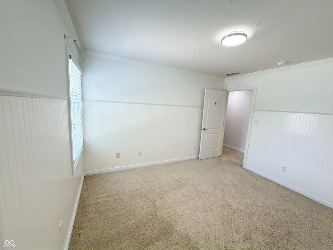
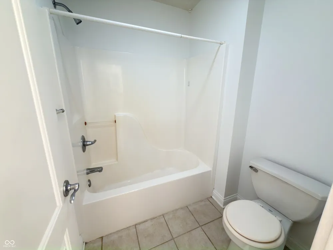
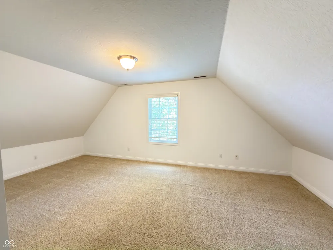
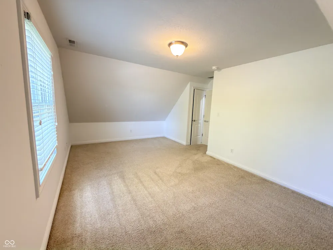
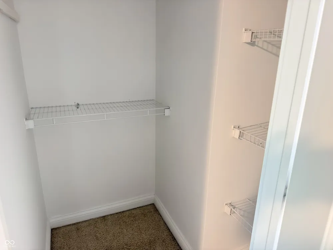
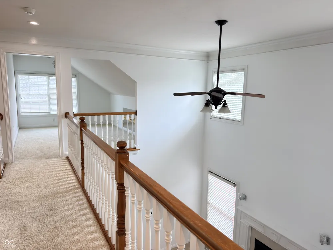
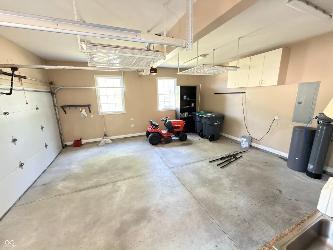
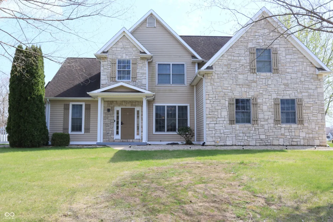
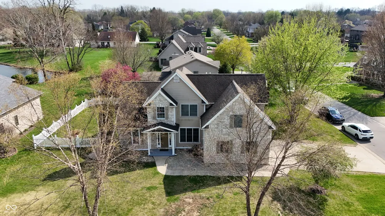
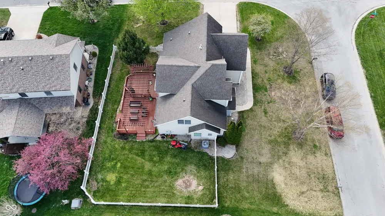
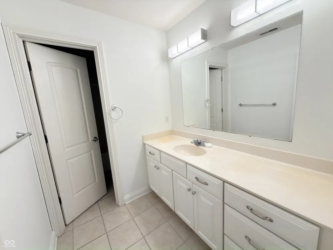
Exceptional quality-built residence ,brand new paint ,carpet steam washed located in the highly sought-after Yorktown School District, offering impressive architectural design and functional living space. This 4-bedroom, 2.5-bath home is situated on a desirable corner lot with a fully fenced yard water pond view. The main level features a spacious great room with 18-foot ceilings and a gas fireplace, creating an open and inviting atmosphere. A formal dining room with decorative columns and wainscoting adds elegance for entertaining. The kitchen is well-appointed with cherry cabinetry, stainless steel appliances, tile flooring, a breakfast bar, and a walk-in pantry. The primary suite is conveniently located on the main floor and includes tray ceilings with crown molding, a whirlpool tub, and a ceramic walk-in shower. The upper level offers a versatile loft space along with three additional bedrooms, two of which include walk-in closets. A standout feature is the laundry/mud room, complete with built-in bench seating, coat and shoe storage, cabinetry, and a utility sink-designed for maximum convenience and organization. Ideally located just minutes from local schools, parks, and the YMCA, this home combines comfort, style, and accessibility. Room sizes and square footage are deemed reliable but not guaranteed. Buyer is responsible for verifying all measurements and dimensions.

Property Details
Interior
Bath Sinks Double Main, Tray Ceiling(s), Entrance Foyer, Hardwood Floors, Eat-in Kitchen, Pantry, Smart Thermostat, Walk-In Clos
Fireplaces
1
Cooling
Central Air
Heating
Forced Air
Cooling Features
Central Air
Bedrooms
4
Bathrooms
2.5
Full Baths
2
Half Baths
1
Lot Features
Access, Corner Lot, Irregular Lot, Not In Subdivision, Sidewalks, Mature Trees
Lot Description
Access, Corner Lot, Irregular Lot, Not In Subdivision, Sidewalks, Mature Trees
Acres
0.25
Square Feet
3358.0
Parking Features
Attached
Parking
1
Parking Spaces
2.0
Parking Type
Garage
Parking Garage Spaces
2.0
Property Type
Purchase
Year Built
2003
Foundation
Other
Utility Source
Public
Appliances
Electric Cooktop, Dishwasher, Dryer, Electric Water Heater, Disposal, Microwave, Electric Oven, Refrigerator, Washer, Water Puri
Subdivision
No Subdivision
School District
Yorktown Community Schools
Middle School
Yorktown Middle School
High School
Yorktown High School
County
Delaware
Region
Yorktown
Original List Price
$429,000
Days on Market (Cumulative)
143
MLS #
22094581
Location
Legal

IDX information is provided exclusively for personal, non-commercial use, and may not be used for any purpose other than to identify prospective properties consumers may be interested in purchasing. Information is deemed reliable but not guaranteed.
Provided By
Listed by Barinder Singh (#MBR46761)
Listing Office: eXp Realty, LLC (#MBREXPL01)

Hilary Casstevens Have a question about this home?

Interested in Purchasing 8605 Shamrock Lane?

Get an estimate on monthly payments on this property.
$
years
Down Payment
$
%
Interest Rate
%
Tax Rate
%
$
$annually
$monthly
Estimated Monthly Payment
$0.00
Loan Amount
$0.00