(317) 513-8929 hc@hilarycasstevens.com EPIQUE REALTY
Traffic Dashboard
Home
  • Search
    • Local Properties
    • Featured Properties
    • Home Valuation
  • Selling
  • Buying
  • Communities
    • Anderson
    • Fishers
    • Middletown
    • Noblesville
    • Pendleton
    • Muncie
  • About
    • Meet Hilary
    • Testimonials
  • Contact
Traffic Dashboard
Hilary Casstevens
(317) 513-8929 hc@hilarycasstevens.com
  • Hilary Casstevens
    501 Pennsylvania Parkway Suite 195
    Indianapolis, IN 46280
    (317) 513-8929
    hc@hilarycasstevens.com
Company
  • Home
  • About
  • Testimonials
  • Contact
Services
  • Buying
  • Selling
  • Home Valuation
  • Mortgage Calculator
Explore
  • Property Search
  • Featured Properties
  • Communities
Legal
  • Privacy
  • Terms
  • DMCA
  • Accessibility
  • Fair Housing
Account
  • Dashboard
  • Logout
  • Login
Hilary Casstevens - Footer Logo
©2026 EPIQUE REALTY. All rights reserved.
Website built by CloseHack.
Metropolitan Indianapolis Board of Realtors

IDX information is provided exclusively for personal, non-commercial use, and may not be used for any purpose other than to identify prospective properties consumers may be interested in purchasing. Information is deemed reliable but not guaranteed.
Return
  • Purchase+1 more
  • House+4 more
  • $5K-$2.5M
  • Bed/Bath
  • Size
  • Dates
  • Filters
  • Amenities
  • Save
Listings
No results
Sort
Home / Fishers / 8451 Ardennes Drive
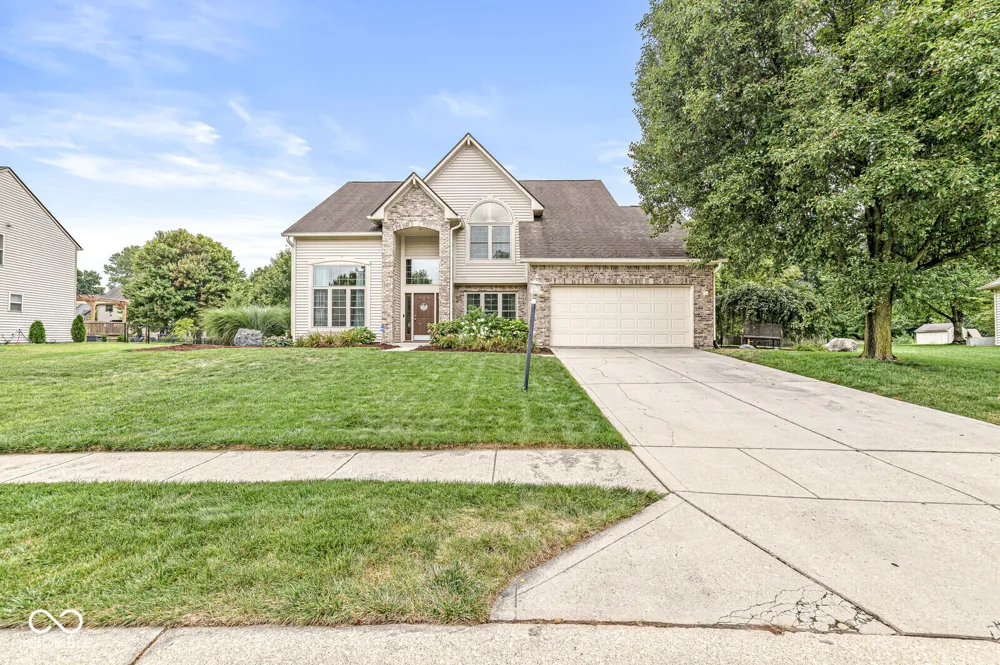
8451 Ardennes Drive Fishers, IN 46038 8451 Ardennes Drive Fishers, IN 46038 8451 Ardennes Drive Fishers, IN 46038 8451 Ardennes Drive Fishers, IN 46038 8451 Ardennes Drive Fishers, IN 46038 8451 Ardennes Drive Fishers, IN 46038 8451 Ardennes Drive Fishers, IN 46038 8451 Ardennes Drive Fishers, IN 46038 8451 Ardennes Drive Fishers, IN 46038 8451 Ardennes Drive Fishers, IN 46038 8451 Ardennes Drive Fishers, IN 46038 8451 Ardennes Drive Fishers, IN 46038 8451 Ardennes Drive Fishers, IN 46038 8451 Ardennes Drive Fishers, IN 46038 8451 Ardennes Drive Fishers, IN 46038 8451 Ardennes Drive Fishers, IN 46038 8451 Ardennes Drive Fishers, IN 46038 8451 Ardennes Drive Fishers, IN 46038 8451 Ardennes Drive Fishers, IN 46038 8451 Ardennes Drive Fishers, IN 46038 8451 Ardennes Drive Fishers, IN 46038 8451 Ardennes Drive Fishers, IN 46038 8451 Ardennes Drive Fishers, IN 46038 8451 Ardennes Drive Fishers, IN 46038 8451 Ardennes Drive Fishers, IN 46038 8451 Ardennes Drive Fishers, IN 46038 8451 Ardennes Drive Fishers, IN 46038 8451 Ardennes Drive Fishers, IN 46038 8451 Ardennes Drive Fishers, IN 46038 8451 Ardennes Drive Fishers, IN 46038 8451 Ardennes Drive Fishers, IN 46038 8451 Ardennes Drive Fishers, IN 46038 8451 Ardennes Drive Fishers, IN 46038 8451 Ardennes Drive Fishers, IN 46038 8451 Ardennes Drive Fishers, IN 46038 8451 Ardennes Drive Fishers, IN 46038 8451 Ardennes Drive Fishers, IN 46038 8451 Ardennes Drive Fishers, IN 46038 8451 Ardennes Drive Fishers, IN 46038 8451 Ardennes Drive Fishers, IN 46038 8451 Ardennes Drive Fishers, IN 46038 View All Photos

$430,000

| Active

8451 Ardennes Drive

Fishers, IN 46038

2,606
Square Feet
4
Beds
2.5
Baths
0.38
Acres
24
Days on Market
MBR22117048
MLS#
House
Structure
Residential
Zone
Contact
Listing OfficeIndy A-Team Realty

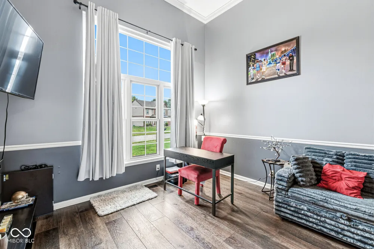
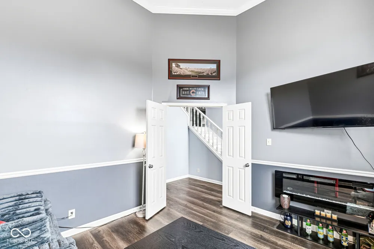
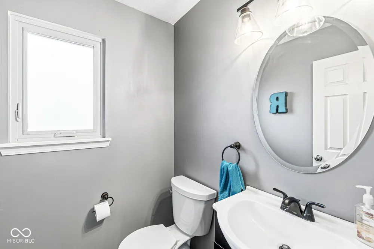
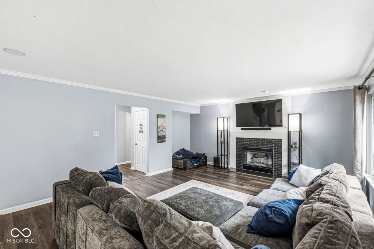
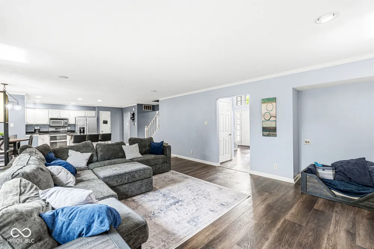
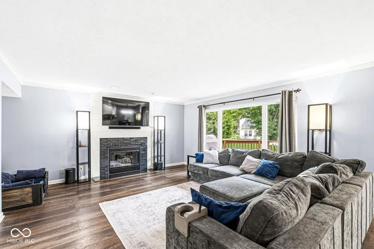
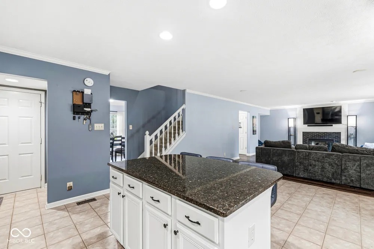
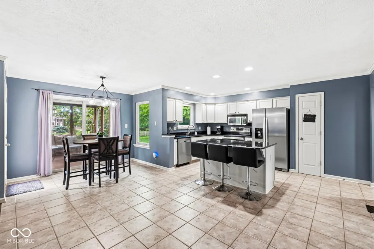
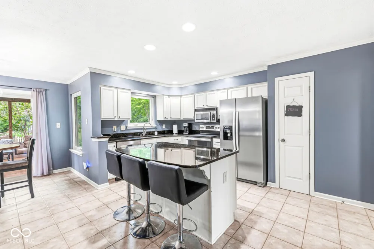
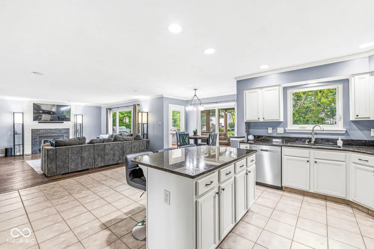
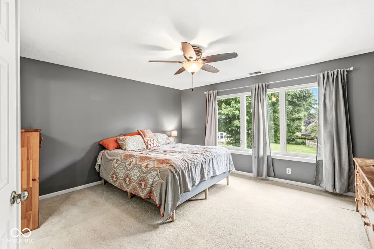
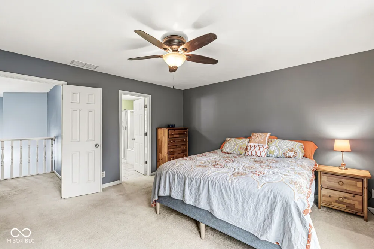
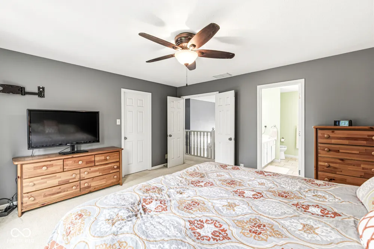
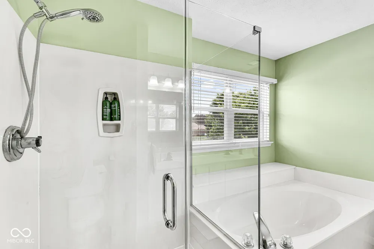
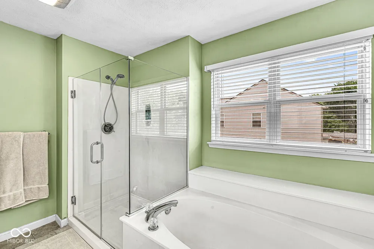
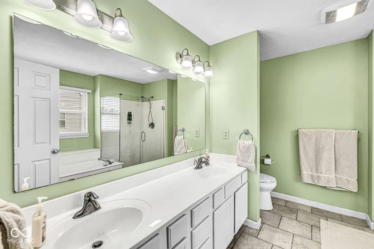
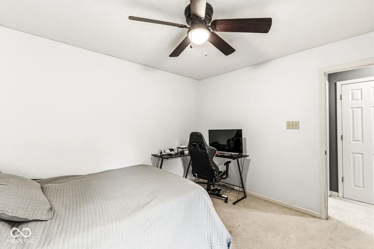
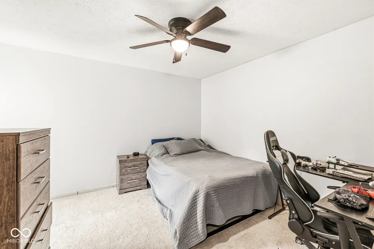
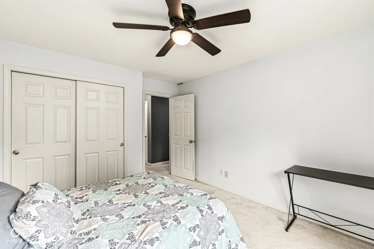
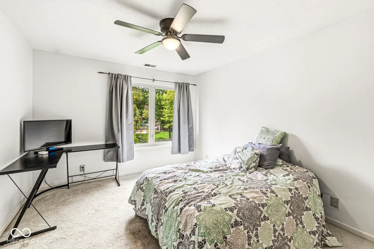
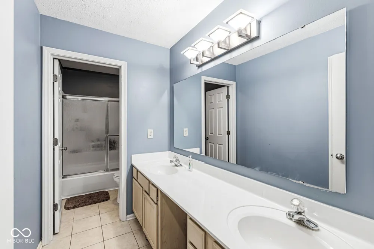
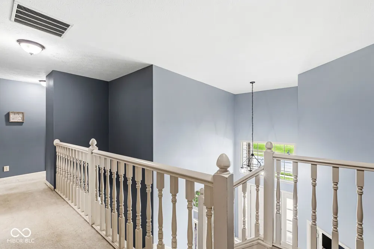
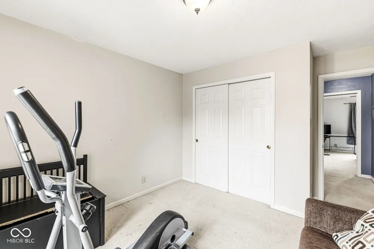
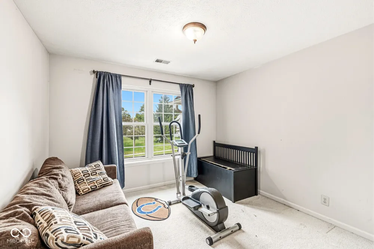
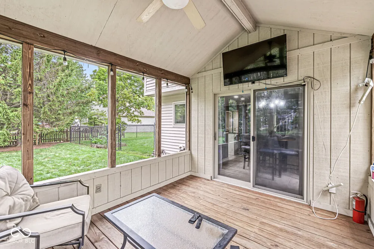
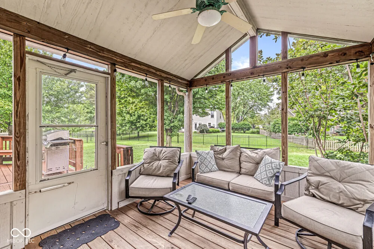
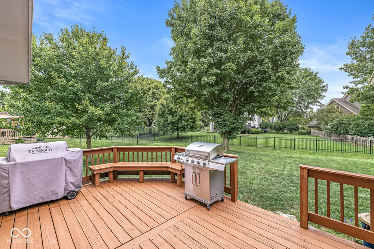
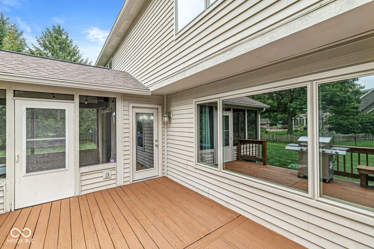
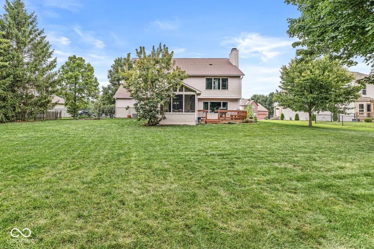
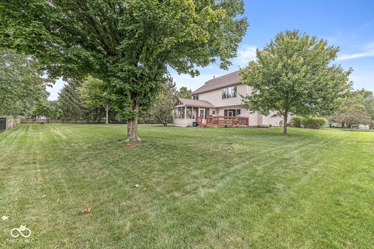
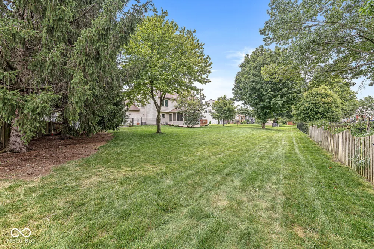
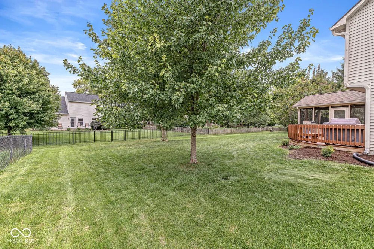
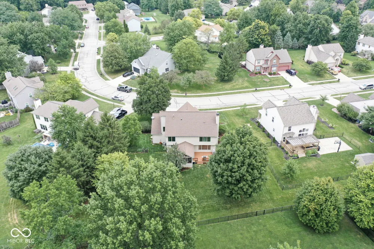
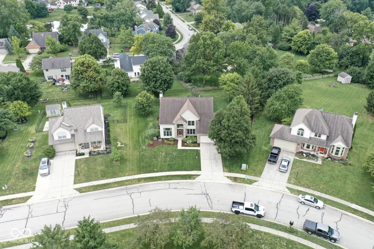
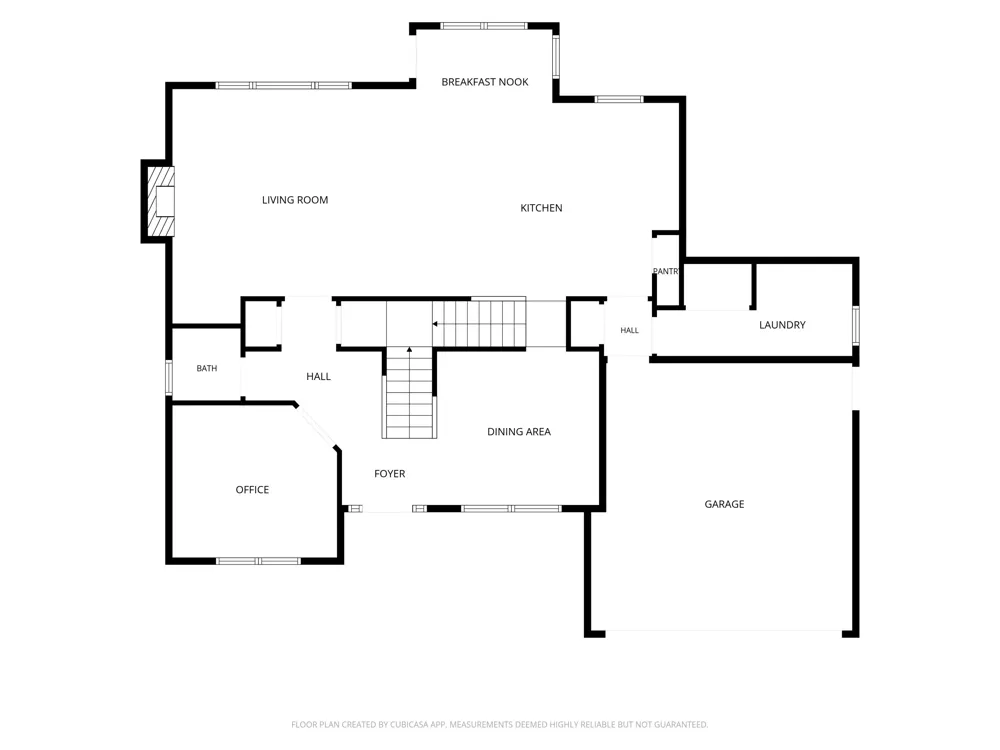
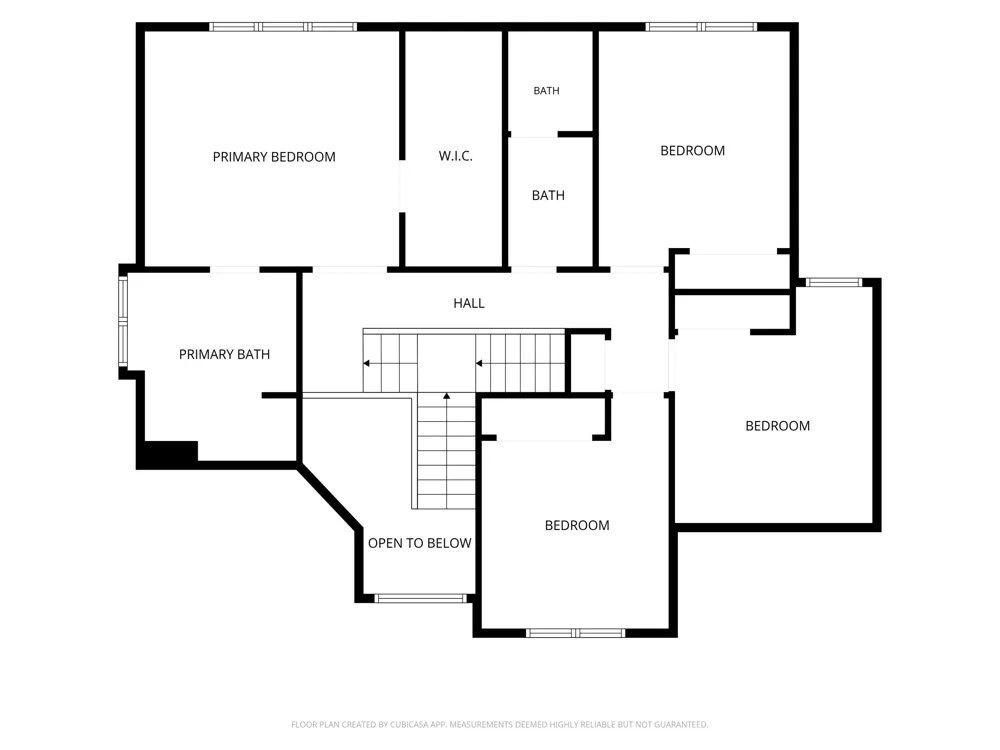
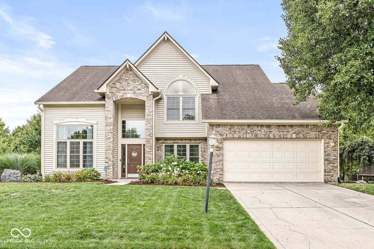
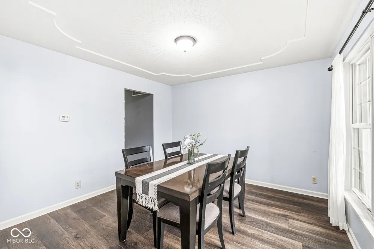
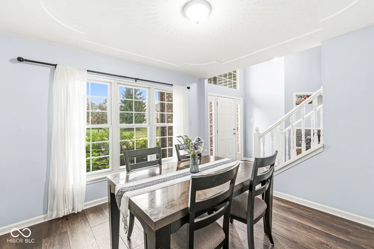
Welcome to 8451 Ardennes Dr in the desirable Conner Knoll neighborhood of Fishers! This spacious 4-bedroom, 2.5-bath home offers 2,606 sq. ft. of living space on a generous .38-acre lot. The home also includes a $4,500 carpet allowance, giving buyers the opportunity to select carpeting that fits their style. Step inside to an impressive two-story foyer with luxury vinyl plank flooring that continues through the home office, formal dining room, powder bath, and great room. The great room features a gas log fireplace, creating a comfortable space to relax or entertain. The kitchen offers granite countertops, stainless steel appliances, and a breakfast room with access to both the back deck and screened-in porch. Upstairs, you'll find all four bedrooms, including the spacious primary suite with a walk-in closet and private en-suite bath featuring a garden tub, separate stand-up shower, and newly installed glass shower surround. Down the hall, the guest bathroom features a double-bowl vanity with a separate tub/shower and toilet area. Additional highlights include all new windows installed in 2024 and an invisible pet fence surrounding the spacious yard. Enjoy outdoor living from the screened-in porch or back deck with plenty of room to enjoy the .38-acre lot. Conveniently located just minutes from shopping, dining, parks, and all that Fishers has to offer, this home combines plenty of space, valuable updates, and a great location!

Property Details
Interior
Attic Access, Walk-In Closet(s), Wood Work Painted, Breakfast Bar, Bath Sinks Double Main, Entrance Foyer, Kitchen Island
Fireplaces
1
Cooling
Central Air
Heating
Forced Air, Natural Gas
Cooling Features
Central Air
Bedrooms
4
Bathrooms
2.5
Full Baths
2
Half Baths
1
Lot Features
Sidewalks
Lot Description
Sidewalks
Acres
0.38
Square Feet
2606.0
Parking Features
Attached
Parking
1
Parking Spaces
2.0
Parking Type
Garage
Parking Garage Spaces
2.0
Property Type
Purchase
Year Built
1993
Foundation
Slab
Utility Source
Public
Utility Features
Cable Connected, Natural Gas Connected
Appliances
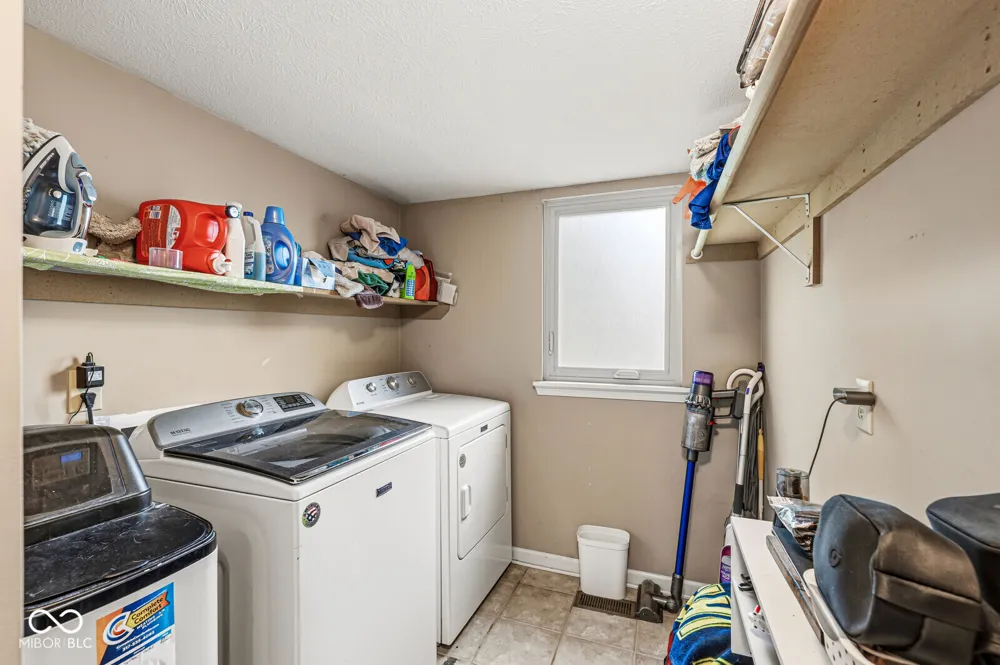
Dishwasher, Dryer, Disposal, Gas Water Heater, MicroHood, Electric Oven, Refrigerator, Washer
Subdivision
Conner Knoll
School District
Hamilton Southeastern Schools
Elementary School
New Britton Elementary School
Middle School
Riverside Junior High
High School
Fishers High School
County
Hamilton
Region
Fishers
Original List Price
$430,000
Days on Market (Cumulative)
24
HOA
1
HOA Fees
200.0
MLS #
22117048
Location
Legal

IDX information is provided exclusively for personal, non-commercial use, and may not be used for any purpose other than to identify prospective properties consumers may be interested in purchasing. Information is deemed reliable but not guaranteed.
Provided By
Listed by Rachelle (Shelly) Hughes (#MBR37110)
Listing Office: Indy A-Team Realty (#MBRINDA01)

Hilary Casstevens Have a question about this home?

Interested in Purchasing 8451 Ardennes Drive?

Get an estimate on monthly payments on this property.
$
years
Down Payment
$
%
Interest Rate
%
Tax Rate
%
$
$annually
$monthly
Estimated Monthly Payment
$0.00
Loan Amount
$0.00