(317) 513-8929 hc@hilarycasstevens.com EPIQUE REALTY
Traffic Dashboard
Home
  • Search
    • Local Properties
    • Featured Properties
    • Home Valuation
  • Selling
  • Buying
  • Communities
    • Anderson
    • Fishers
    • Middletown
    • Noblesville
    • Pendleton
    • Muncie
  • About
    • Meet Hilary
    • Testimonials
  • Contact
Traffic Dashboard
Hilary Casstevens
(317) 513-8929 hc@hilarycasstevens.com
  • Hilary Casstevens
    501 Pennsylvania Parkway Suite 195
    Indianapolis, IN 46280
    (317) 513-8929
    hc@hilarycasstevens.com
Company
  • Home
  • About
  • Testimonials
  • Contact
Services
  • Buying
  • Selling
  • Home Valuation
  • Mortgage Calculator
Explore
  • Property Search
  • Featured Properties
  • Communities
Legal
  • Privacy
  • Terms
  • DMCA
  • Accessibility
  • Fair Housing
Account
  • Dashboard
  • Logout
  • Login
Hilary Casstevens - Footer Logo
©2026 EPIQUE REALTY. All rights reserved.
Website built by CloseHack.
Metropolitan Indianapolis Board of Realtors

IDX information is provided exclusively for personal, non-commercial use, and may not be used for any purpose other than to identify prospective properties consumers may be interested in purchasing. Information is deemed reliable but not guaranteed.
Return
  • Purchase+1 more
  • House+4 more
  • $5K-$2.5M
  • Bed/Bath
  • Size
  • Dates
  • Filters
  • Amenities
  • Save
Listings
No results
Sort
Home / Bargersville / 813 S 400 W
813 S 400 W Bargersville, IN 46106 813 S 400 W Bargersville, IN 46106 813 S 400 W Bargersville, IN 46106 813 S 400 W Bargersville, IN 46106 813 S 400 W Bargersville, IN 46106 813 S 400 W Bargersville, IN 46106 813 S 400 W Bargersville, IN 46106 813 S 400 W Bargersville, IN 46106 813 S 400 W Bargersville, IN 46106 813 S 400 W Bargersville, IN 46106 813 S 400 W Bargersville, IN 46106 813 S 400 W Bargersville, IN 46106 813 S 400 W Bargersville, IN 46106 813 S 400 W Bargersville, IN 46106 813 S 400 W Bargersville, IN 46106 813 S 400 W Bargersville, IN 46106 813 S 400 W Bargersville, IN 46106 813 S 400 W Bargersville, IN 46106 813 S 400 W Bargersville, IN 46106 813 S 400 W Bargersville, IN 46106 813 S 400 W Bargersville, IN 46106 813 S 400 W Bargersville, IN 46106 813 S 400 W Bargersville, IN 46106 813 S 400 W Bargersville, IN 46106 813 S 400 W Bargersville, IN 46106 813 S 400 W Bargersville, IN 46106 813 S 400 W Bargersville, IN 46106 813 S 400 W Bargersville, IN 46106 813 S 400 W Bargersville, IN 46106 813 S 400 W Bargersville, IN 46106 813 S 400 W Bargersville, IN 46106 813 S 400 W Bargersville, IN 46106 813 S 400 W Bargersville, IN 46106 813 S 400 W Bargersville, IN 46106 813 S 400 W Bargersville, IN 46106 813 S 400 W Bargersville, IN 46106 813 S 400 W Bargersville, IN 46106 813 S 400 W Bargersville, IN 46106 813 S 400 W Bargersville, IN 46106 813 S 400 W Bargersville, IN 46106 813 S 400 W Bargersville, IN 46106 813 S 400 W Bargersville, IN 46106 813 S 400 W Bargersville, IN 46106 813 S 400 W Bargersville, IN 46106 813 S 400 W Bargersville, IN 46106 813 S 400 W Bargersville, IN 46106 813 S 400 W Bargersville, IN 46106 View All Photos

$1,500,000

| Active

813 S 400 W

Bargersville, IN 46106

1,216
Square Feet
3
Beds
2
Baths
20.44
Acres
114
Days on Market
MBR22100735
MLS#
House
Structure
Residential
Zone
Contact
Listing OfficeBerkshire Hathaway Home

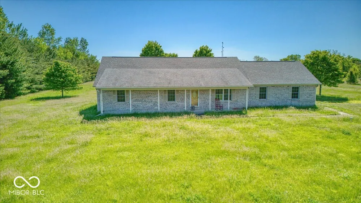
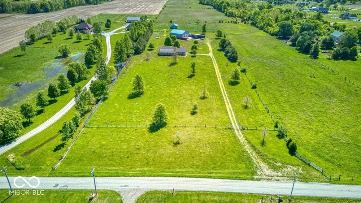
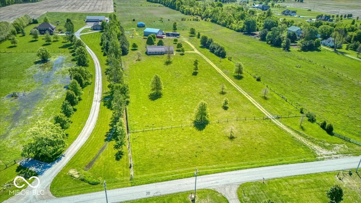
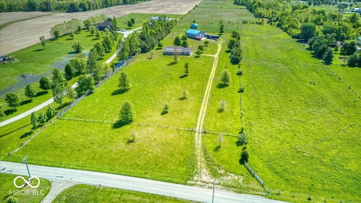
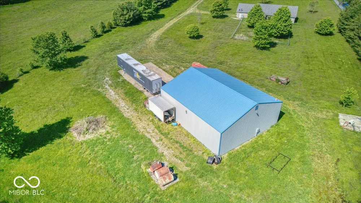
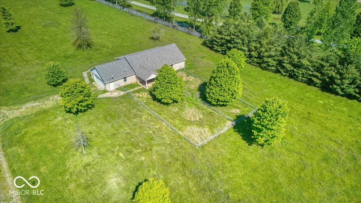
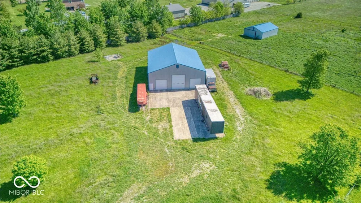
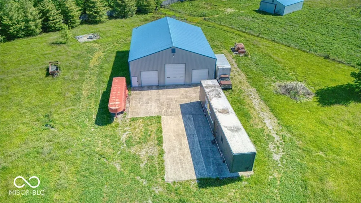
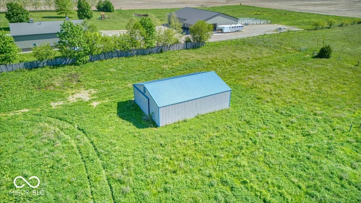
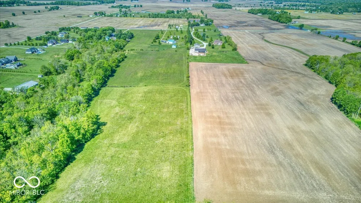
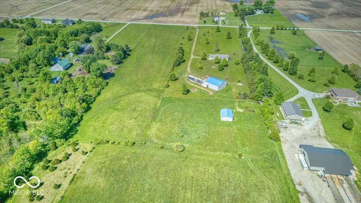
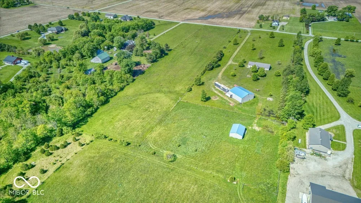
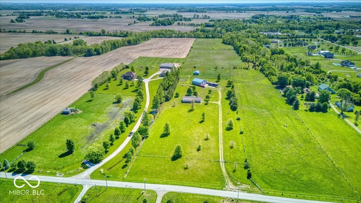
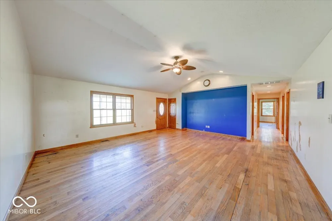
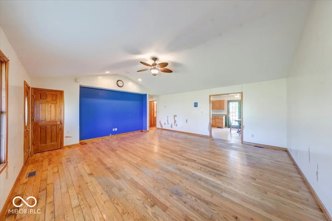
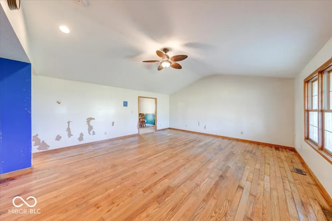
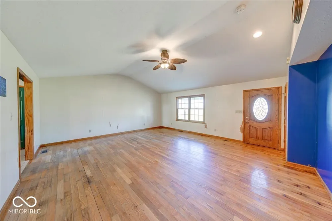
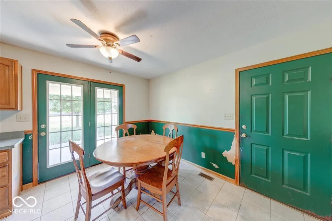

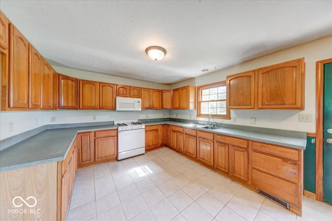
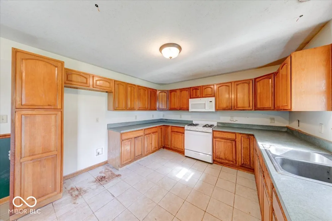
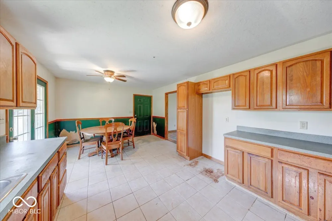
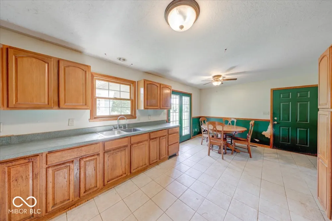
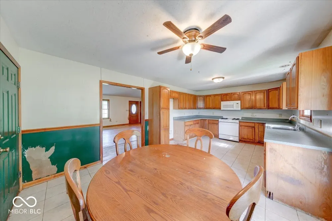
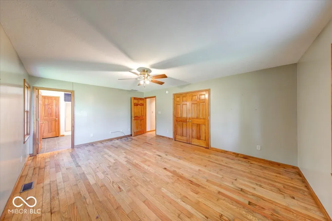
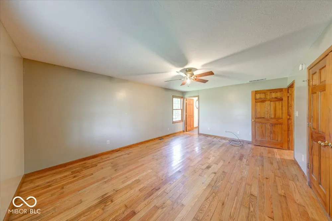
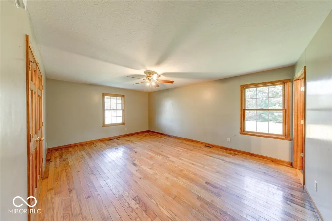
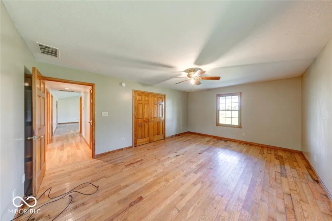
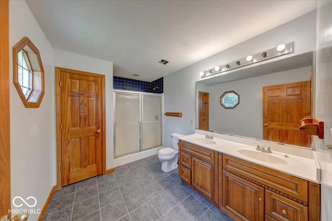
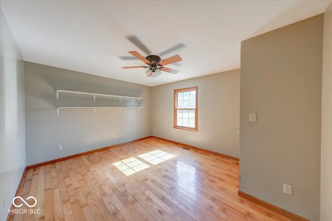
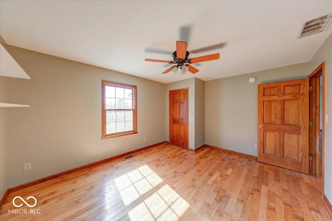
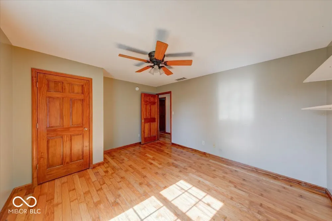
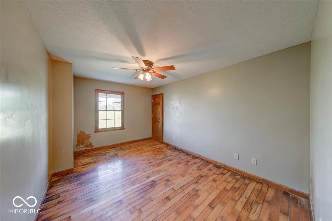
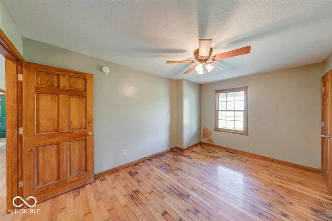
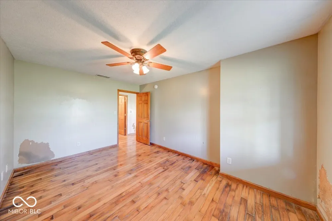
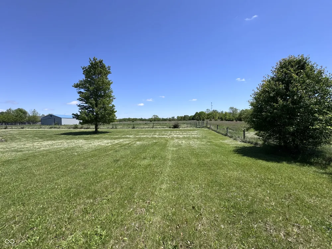
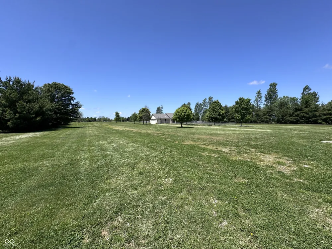
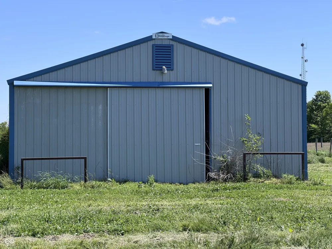
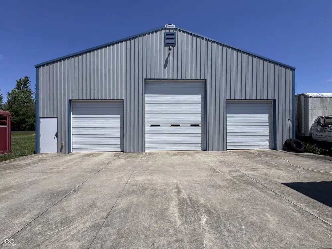
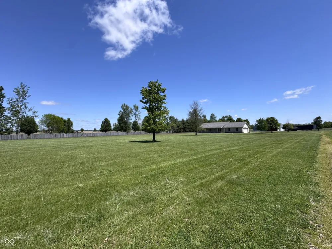
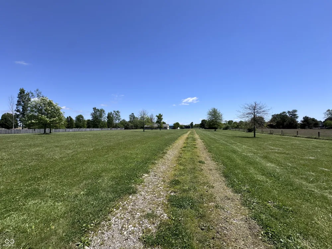
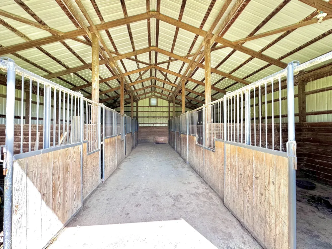
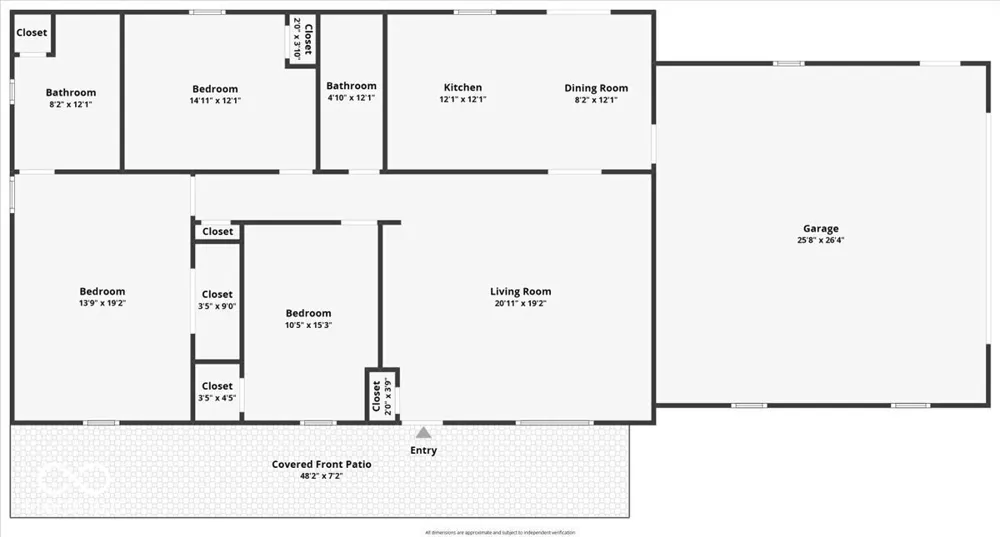
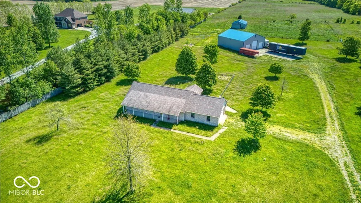
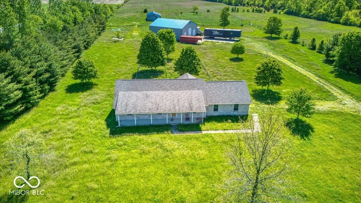
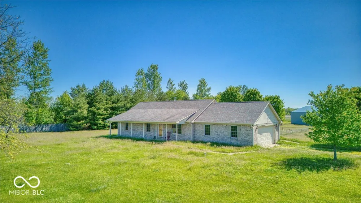
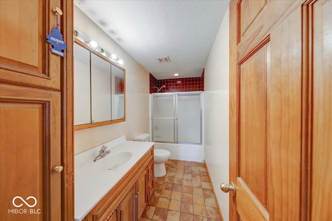
Have you been searching for 20+/- acres featuring a 3-bedroom, 2 full bathroom ranch, a 50x60 pole barn, and a 6 possible 7-stall horse barn with tack room? Your search ends here! This versatile property offers incredible opportunity for a private retreat, hobby farm, or equestrian use. The impressive pole barn includes concrete floors, electric, water, 220-amp service, heat, a bathroom, and washer/dryer hookups. The horse barn is equipped with both water and electricity, and the additional parcel to the south also has utilities available on-site. Water access extends to the back acreage, and the front gate has electric and also has a bucket well. The all-brick ranch home features an eat-in kitchen, a spacious living room, generously sized bedrooms, vaulted ceilings, hardwood floors, and abundant natural light throughout. The oversized, finished, and heated two-car garage includes access to both the crawl space and attic for added convenience. Endless potential awaits-create your dream home, weekend getaway, or working property. Showings by appointment only-schedule yours today!

Property Details
Interior
Attic Pull Down Stairs, Bath Sinks Double Main, Ceiling Vaulted, Paddle Fan, Hardwood Floors, Eat-in Kitchen, Walk-In Closet(s),
Cooling
Central Air
Heating
Forced Air, Natural Gas
Cooling Features
Central Air
Bedrooms
3
Bathrooms
2.0
Full Baths
2
Lot Features
Rural - Not Subdivision, Mature Trees
Lot Description
Rural - Not Subdivision, Mature Trees
Exterior Materials
Barn Pole
Acres
20.44
Square Feet
1216.0
Horse Stable
1
Parking Features
Attached
Parking
1
Parking Spaces
2.0
Parking Type
Attached
Parking Garage Spaces
2.0
Property Type
Purchase
Year Built
2007
Foundation
Crawl Space
Utility Source
Well, Private
Utility Features
Electricity Connected, Natural Gas Connected, Septic System
Appliances
MicroHood, Gas Oven, Water Purifier
Subdivision
No Subdivision
School District
Union Township School Corp
County
Johnson
Region
Bargersville
Original List Price
$1,500,000
Days on Market (Cumulative)
114
MLS #
22100735
Location
Legal

IDX information is provided exclusively for personal, non-commercial use, and may not be used for any purpose other than to identify prospective properties consumers may be interested in purchasing. Information is deemed reliable but not guaranteed.
Provided By
Listed by Edwina Withers (#MBR30924)
Listing Office: Berkshire Hathaway Home (#MBRBHHS03)

Hilary Casstevens Have a question about this home?

Interested in Purchasing 813 S 400 W?

Get an estimate on monthly payments on this property.
$
years
Down Payment
$
%
Interest Rate
%
Tax Rate
%
$
$annually
$monthly
Estimated Monthly Payment
$0.00
Loan Amount
$0.00