(317) 513-8929 hc@hilarycasstevens.com EPIQUE REALTY
Traffic Dashboard
Home
  • Search
    • Local Properties
    • Featured Properties
    • Home Valuation
  • Selling
  • Buying
  • Communities
    • Anderson
    • Fishers
    • Middletown
    • Noblesville
    • Pendleton
    • Muncie
  • About
    • Meet Hilary
    • Testimonials
  • Contact
Traffic Dashboard
Hilary Casstevens
(317) 513-8929 hc@hilarycasstevens.com
  • Hilary Casstevens
    501 Pennsylvania Parkway Suite 195
    Indianapolis, IN 46280
    (317) 513-8929
    hc@hilarycasstevens.com
Company
  • Home
  • About
  • Testimonials
  • Contact
Services
  • Buying
  • Selling
  • Home Valuation
  • Mortgage Calculator
Explore
  • Property Search
  • Featured Properties
  • Communities
Legal
  • Privacy
  • Terms
  • DMCA
  • Accessibility
  • Fair Housing
Account
  • Dashboard
  • Logout
  • Login
Hilary Casstevens - Footer Logo
©2026 EPIQUE REALTY. All rights reserved.
Website built by CloseHack.
Metropolitan Indianapolis Board of Realtors

IDX information is provided exclusively for personal, non-commercial use, and may not be used for any purpose other than to identify prospective properties consumers may be interested in purchasing. Information is deemed reliable but not guaranteed.

Return
  • Purchase+1 more
  • House+4 more
  • $5K-$2.5M
  • Bed/Bath
  • Size
  • Dates
  • Filters
  • Amenities
  • Save
  • Share
Listings
No results
Sort
Home / Frankfort / 801 Eastwood Drive
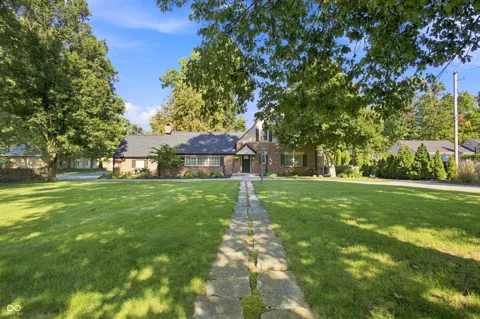
801 Eastwood Drive Frankfort, IN 46041 801 Eastwood Drive Frankfort, IN 46041 801 Eastwood Drive Frankfort, IN 46041 801 Eastwood Drive Frankfort, IN 46041 801 Eastwood Drive Frankfort, IN 46041 801 Eastwood Drive Frankfort, IN 46041 801 Eastwood Drive Frankfort, IN 46041 801 Eastwood Drive Frankfort, IN 46041 801 Eastwood Drive Frankfort, IN 46041 801 Eastwood Drive Frankfort, IN 46041 801 Eastwood Drive Frankfort, IN 46041 801 Eastwood Drive Frankfort, IN 46041 801 Eastwood Drive Frankfort, IN 46041 801 Eastwood Drive Frankfort, IN 46041 801 Eastwood Drive Frankfort, IN 46041 801 Eastwood Drive Frankfort, IN 46041 801 Eastwood Drive Frankfort, IN 46041 801 Eastwood Drive Frankfort, IN 46041 801 Eastwood Drive Frankfort, IN 46041 801 Eastwood Drive Frankfort, IN 46041 801 Eastwood Drive Frankfort, IN 46041 801 Eastwood Drive Frankfort, IN 46041 801 Eastwood Drive Frankfort, IN 46041 801 Eastwood Drive Frankfort, IN 46041 801 Eastwood Drive Frankfort, IN 46041 801 Eastwood Drive Frankfort, IN 46041 801 Eastwood Drive Frankfort, IN 46041 801 Eastwood Drive Frankfort, IN 46041 801 Eastwood Drive Frankfort, IN 46041 801 Eastwood Drive Frankfort, IN 46041 801 Eastwood Drive Frankfort, IN 46041 801 Eastwood Drive Frankfort, IN 46041 801 Eastwood Drive Frankfort, IN 46041 801 Eastwood Drive Frankfort, IN 46041 801 Eastwood Drive Frankfort, IN 46041 801 Eastwood Drive Frankfort, IN 46041 801 Eastwood Drive Frankfort, IN 46041 801 Eastwood Drive Frankfort, IN 46041 801 Eastwood Drive Frankfort, IN 46041 801 Eastwood Drive Frankfort, IN 46041 801 Eastwood Drive Frankfort, IN 46041 801 Eastwood Drive Frankfort, IN 46041 801 Eastwood Drive Frankfort, IN 46041 801 Eastwood Drive Frankfort, IN 46041 801 Eastwood Drive Frankfort, IN 46041 801 Eastwood Drive Frankfort, IN 46041 801 Eastwood Drive Frankfort, IN 46041 801 Eastwood Drive Frankfort, IN 46041 801 Eastwood Drive Frankfort, IN 46041 801 Eastwood Drive Frankfort, IN 46041 801 Eastwood Drive Frankfort, IN 46041 801 Eastwood Drive Frankfort, IN 46041 801 Eastwood Drive Frankfort, IN 46041 801 Eastwood Drive Frankfort, IN 46041 801 Eastwood Drive Frankfort, IN 46041 801 Eastwood Drive Frankfort, IN 46041 801 Eastwood Drive Frankfort, IN 46041 801 Eastwood Drive Frankfort, IN 46041 801 Eastwood Drive Frankfort, IN 46041 801 Eastwood Drive Frankfort, IN 46041 View All Photos

$450,000

| Active

801 Eastwood Drive

Frankfort, IN 46041

3,499
Square Feet
4
Beds
2.5
Baths
0.56
Acres
10
Days on Market
MBR22124161
MLS#
House
Structure
Residential
Zone
Contact
Listing OfficeHighgarden Real Estate

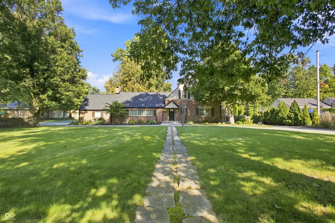
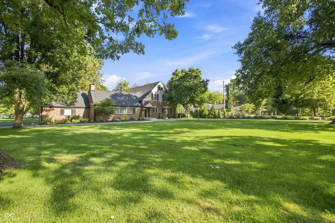
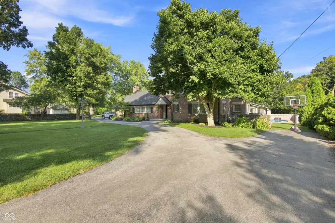
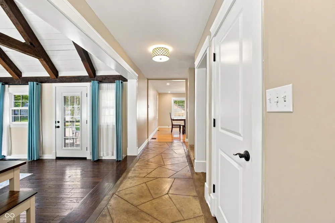
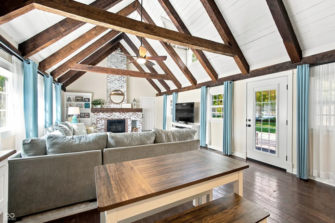
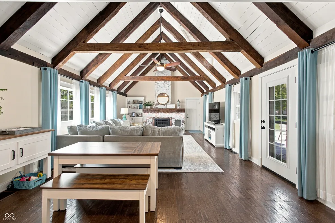
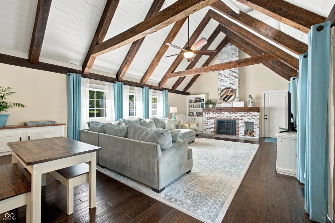
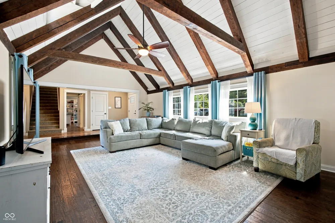
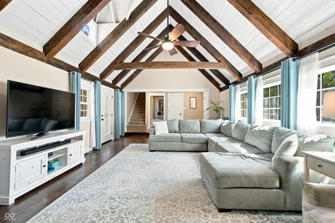
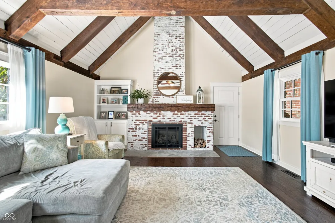
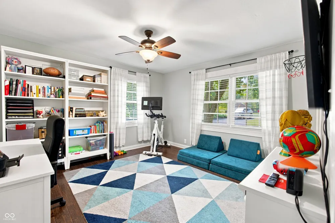
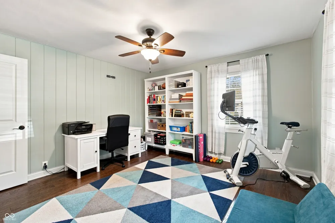
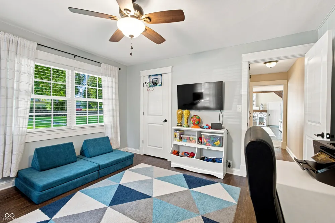
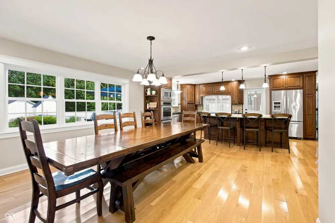
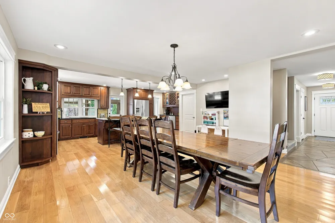
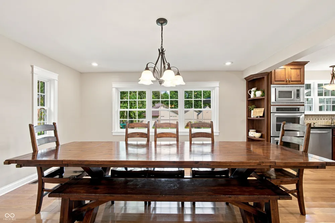
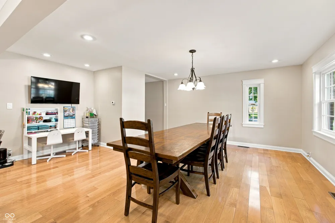
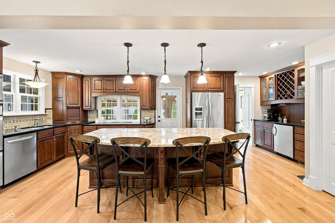
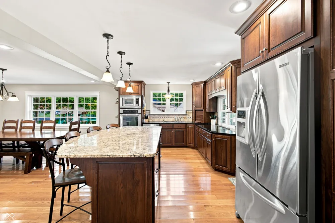
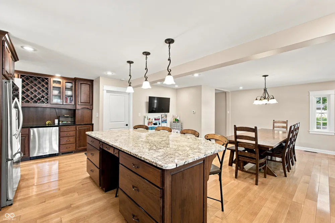
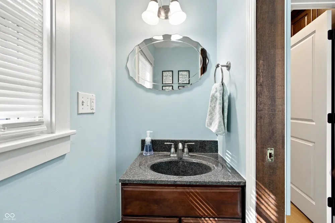
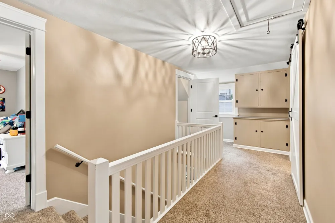
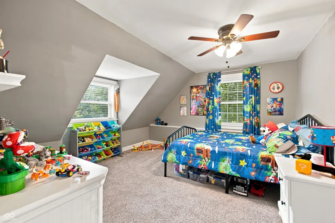
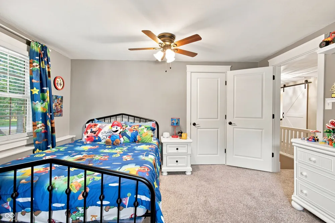
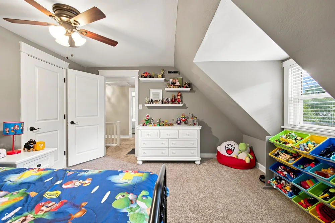
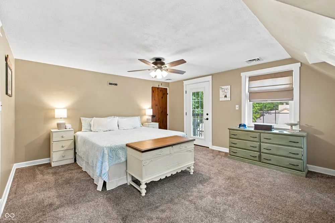
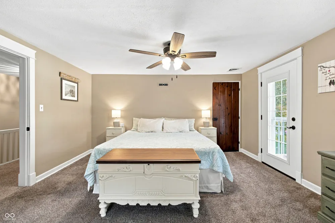
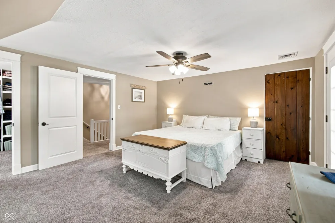
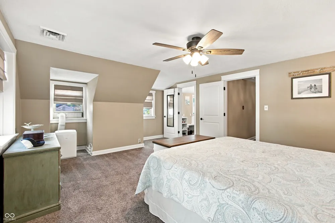
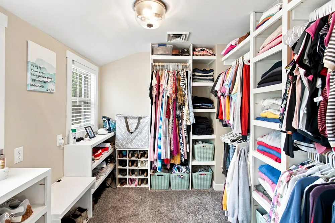
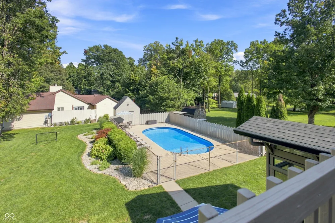
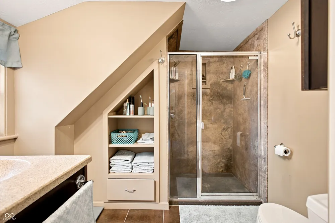
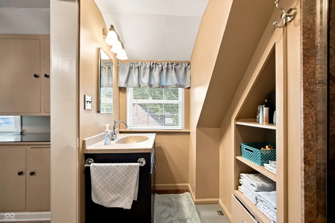
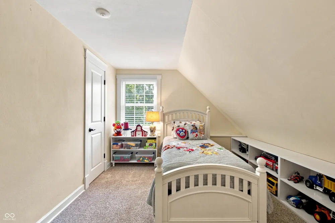
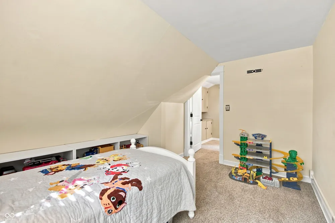
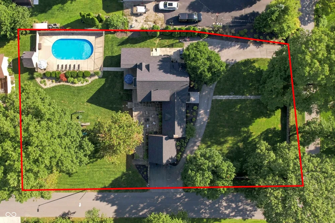
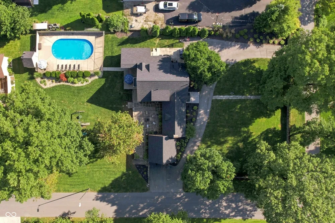
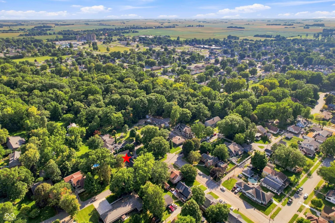
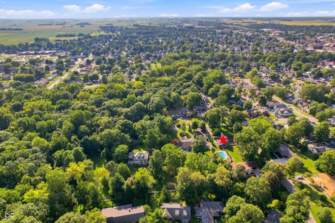
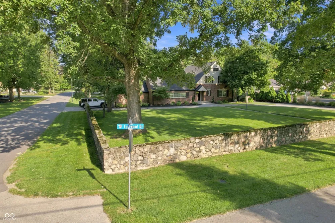
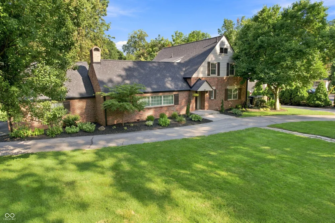
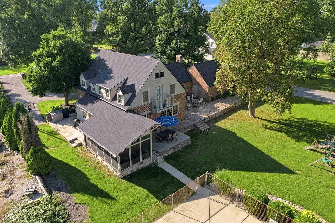
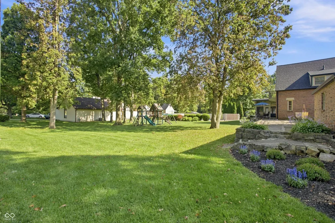
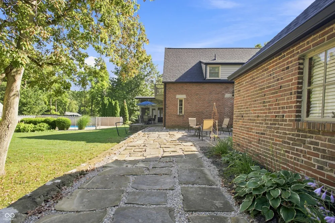
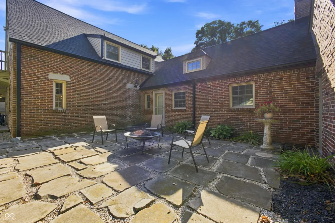
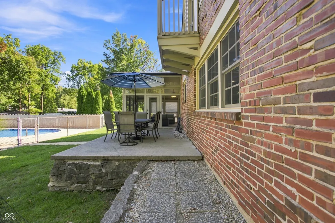
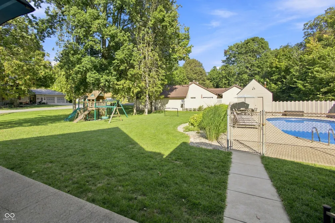
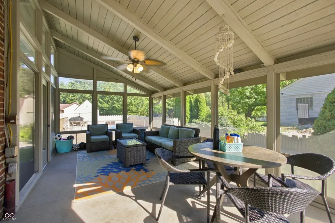
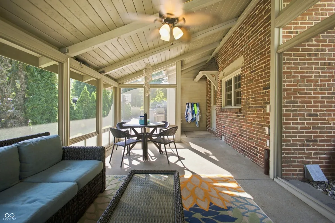
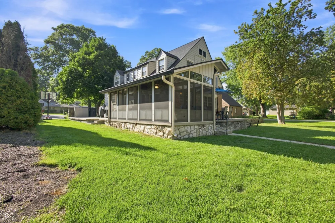
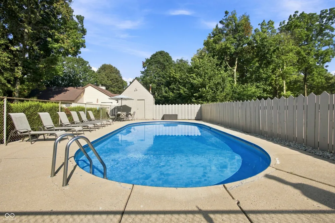
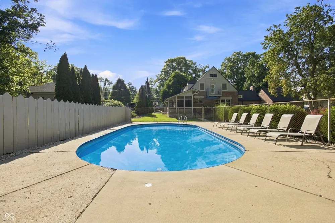
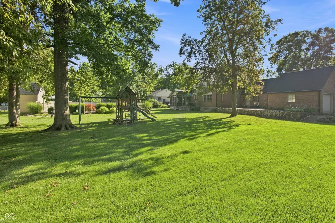
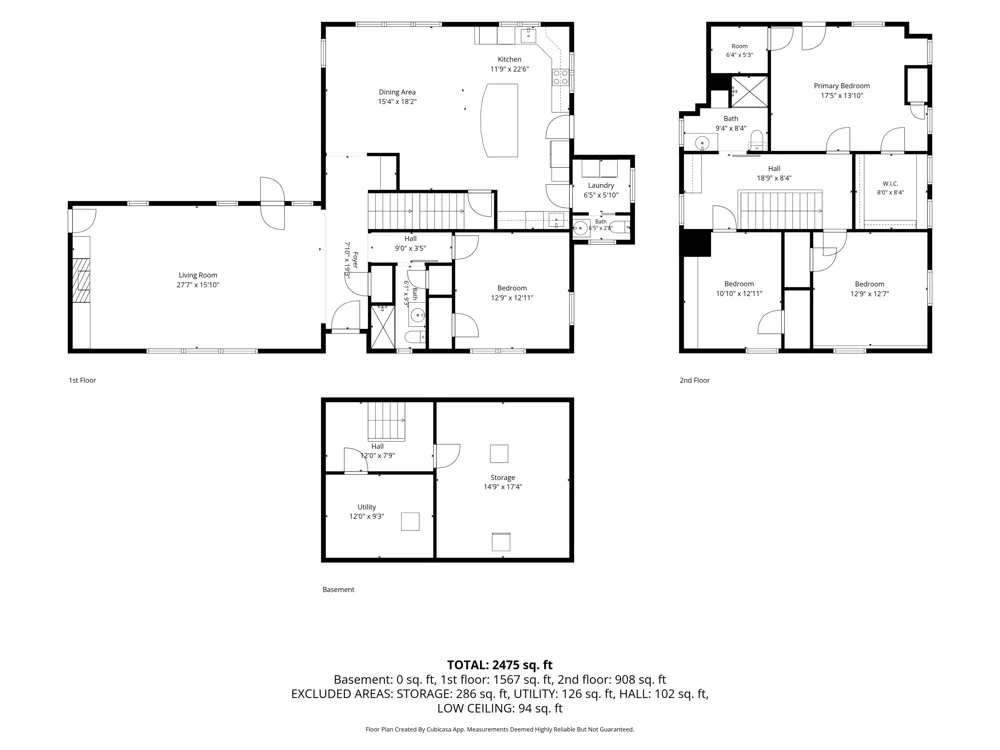
Imagine coming home to 801 Eastwood Drive, where comfort, space, and outdoor living come together perfectly. This charming 4-bedroom home boasts beautiful hardwood floors, a spacious living area, and a welcoming kitchen with an oversized dining area designed for making memories with family and friends. Three bedrooms are located upstairs, while the fourth bedroom downstairs offers added convenience and versatility. The backyard is truly a retreat, featuring a private swimming pool and a screened-in porch that's perfect for enjoying a peaceful morning coffee or unwinding after a long day. With a convenient circular driveway offering plenty of guest parking, this home is ready for entertaining both inside and out. Contact the Boutique Home Team today for your private tour of this exceptional property.

Property Details
Interior
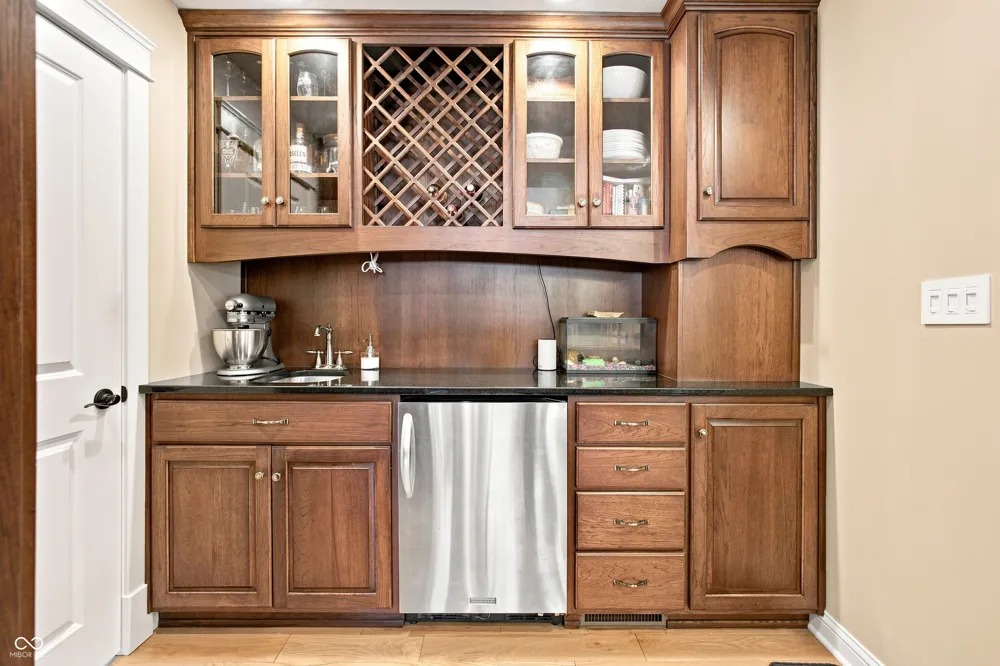
Attic Pull Down Stairs, Breakfast Bar, Built-in Features, Cathedral Ceiling(s), High Ceilings, Kitchen Island, Entrance Foyer, E
Fireplaces
1
Cooling
Central Air
Heating
Forced Air
Cooling Features
Central Air
Bedrooms
4
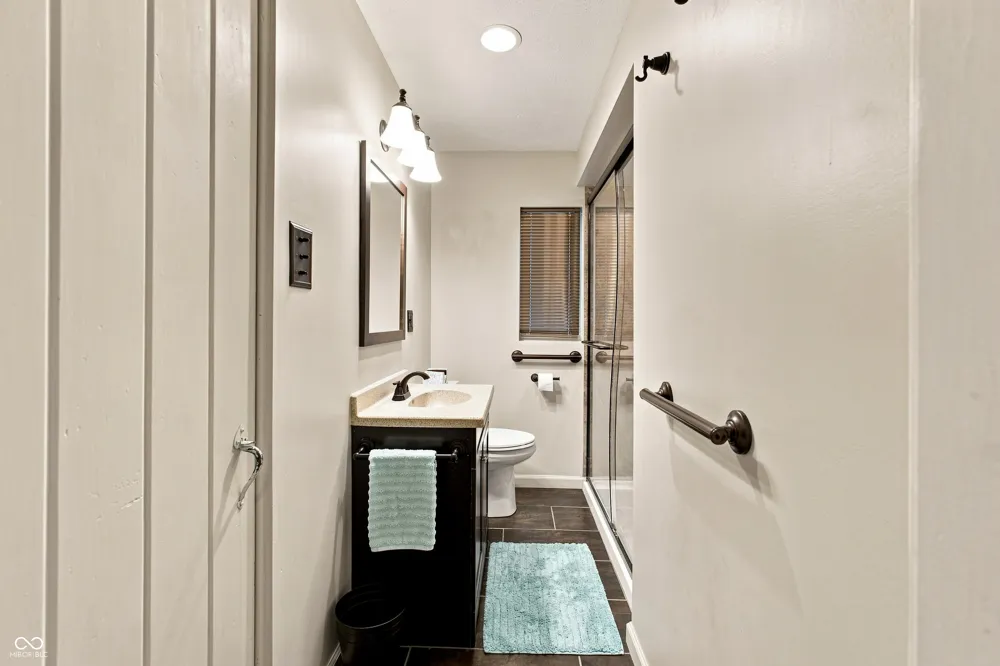
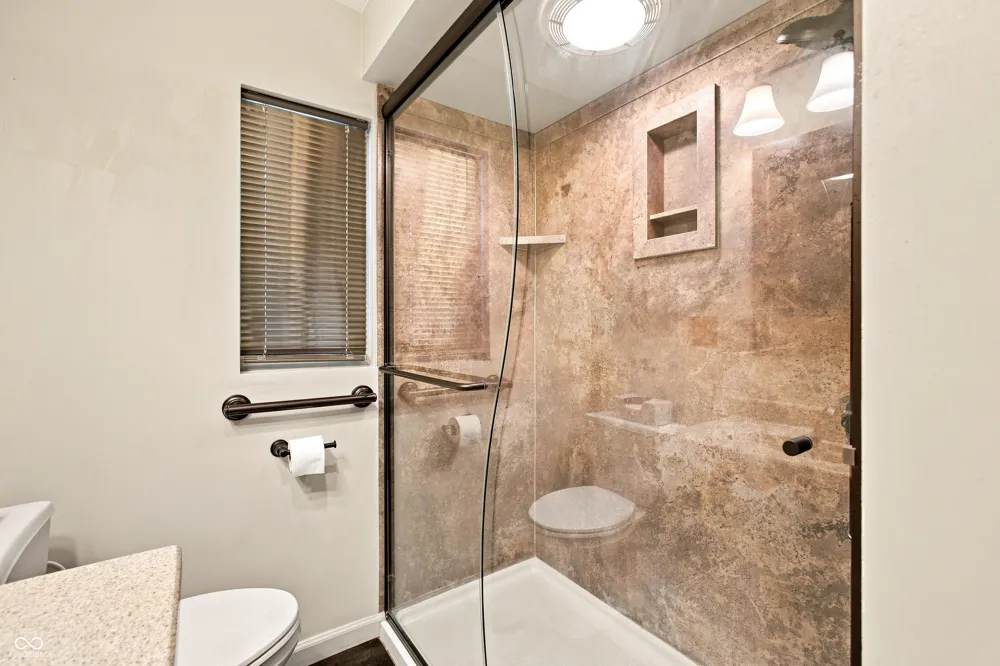
Bathrooms
2.5
Full Baths
2
Half Baths
1
View
Trees/Woods
Lot Features
Corner Lot, Street Lights
Lot Description
Corner Lot, Street Lights
Pool
1
Pool Description
Fenced, Heated, In Ground, Outdoor Pool
Pool Features
Fenced, Heated, In Ground, Outdoor Pool
Exterior Materials
Fire Pit
Acres
0.56
Square Feet
3499.0
Parking Features
Attached
Parking
1
Parking Spaces
2.0
Parking Type
Garage
Parking Garage Spaces
2.0
Property Type
Purchase
Basement
1
Basement Description
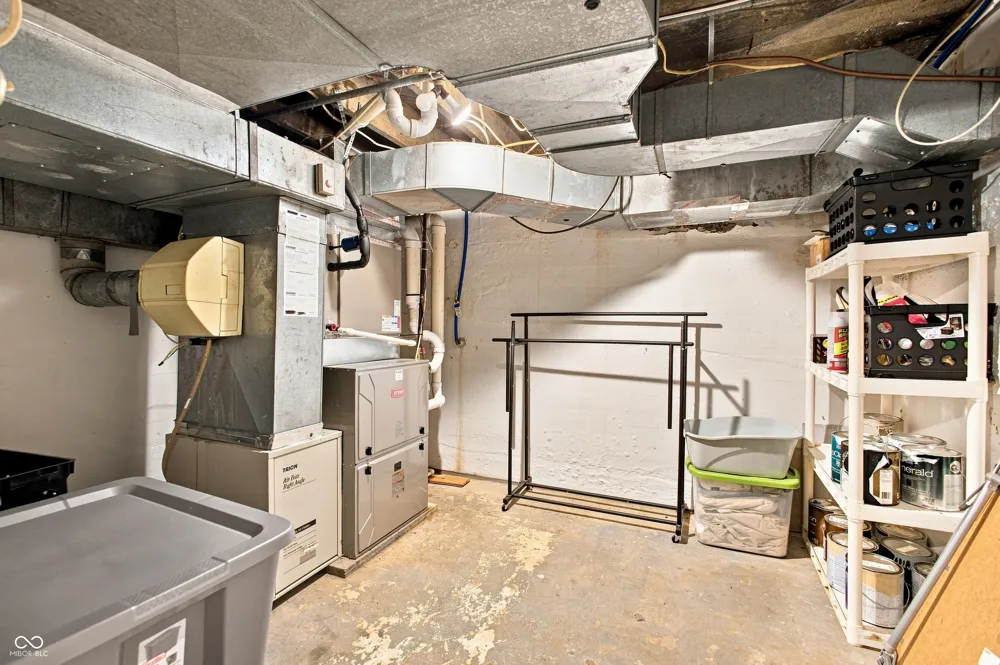
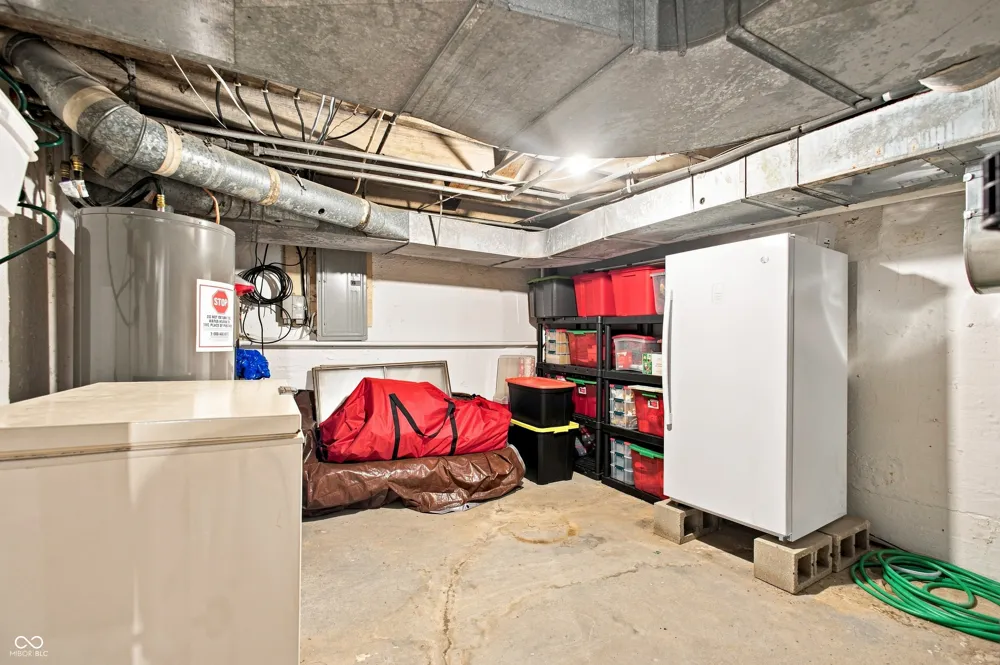
Cellar
Year Built
1928
Foundation
Concrete Perimeter, Cellar
Utility Source
Public
Utility Features
Electricity Connected, Natural Gas Connected, Sewer Connected, Water Connected
Appliances
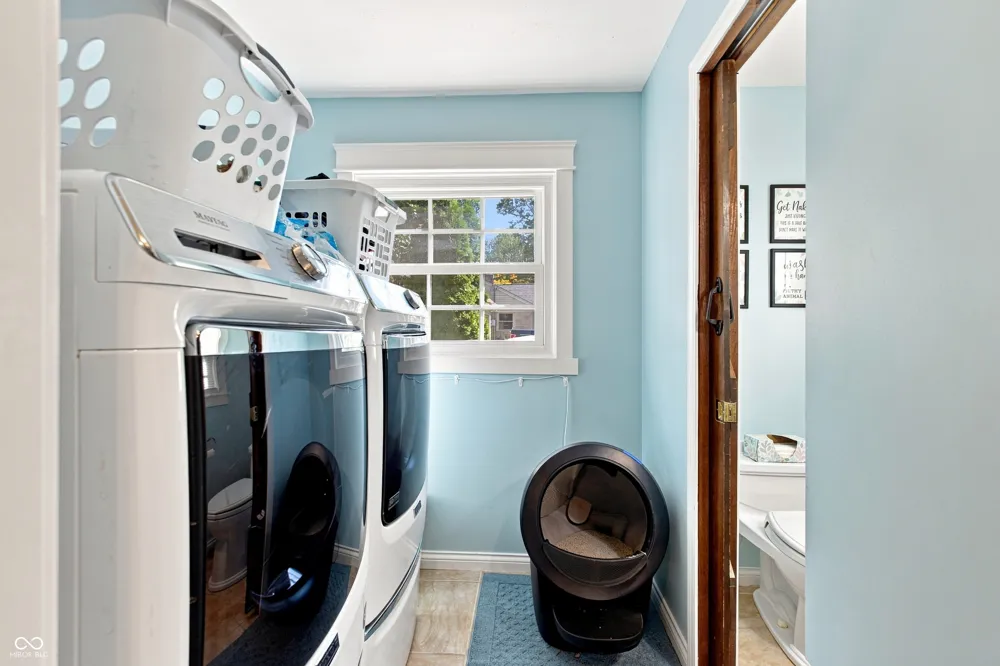
Electric Cooktop, Dishwasher, Down Draft, Dryer, Electric Water Heater, Disposal, Microwave, Oven, Refrigerator, Washer, Water H
Subdivision
Barner Park
School District
Community Schools of Frankfort
Elementary School
Blue Ridge Primary Elementary Sch
Middle School
Frankfort Middle School
High School
Frankfort High School
County
Clinton
Region
Frankfort
Original List Price
$450,000
Days on Market (Cumulative)
10
MLS #
22124161
Location
Legal

IDX information is provided exclusively for personal, non-commercial use, and may not be used for any purpose other than to identify prospective properties consumers may be interested in purchasing. Information is deemed reliable but not guaranteed.

Provided By
Listed by Michael Strange (#MBR45016)
Listing Office: Highgarden Real Estate (#MBREZST01)

Hilary Casstevens Have a question about this home?

Interested in Purchasing 801 Eastwood Drive?

Get an estimate on monthly payments on this property.
$
years
Down Payment
$
%
Interest Rate
%
Tax Rate
%
$
$annually
$monthly
Estimated Monthly Payment
$0.00
Loan Amount
$0.00