(317) 513-8929 hc@hilarycasstevens.com EPIQUE REALTY
Traffic Dashboard
Home
  • Search
    • Local Properties
    • Featured Properties
    • Home Valuation
  • Selling
  • Buying
  • Communities
    • Anderson
    • Fishers
    • Middletown
    • Noblesville
    • Pendleton
    • Muncie
  • About
    • Meet Hilary
    • Testimonials
  • Contact
Traffic Dashboard
Hilary Casstevens
(317) 513-8929 hc@hilarycasstevens.com
  • Hilary Casstevens
    501 Pennsylvania Parkway Suite 195
    Indianapolis, IN 46280
    (317) 513-8929
    hc@hilarycasstevens.com
Company
  • Home
  • About
  • Testimonials
  • Contact
Services
  • Buying
  • Selling
  • Home Valuation
  • Mortgage Calculator
Explore
  • Property Search
  • Featured Properties
  • Communities
Legal
  • Privacy
  • Terms
  • DMCA
  • Accessibility
  • Fair Housing
Account
  • Dashboard
  • Logout
  • Login
Hilary Casstevens - Footer Logo
©2026 EPIQUE REALTY. All rights reserved.
Website built by CloseHack.
Metropolitan Indianapolis Board of Realtors

IDX information is provided exclusively for personal, non-commercial use, and may not be used for any purpose other than to identify prospective properties consumers may be interested in purchasing. Information is deemed reliable but not guaranteed.
Return
  • Purchase+1 more
  • House+4 more
  • $5K-$2.5M
  • Bed/Bath
  • Size
  • Dates
  • Filters
  • Amenities
  • Save
Listings
No results
Sort
Home / Rockville / 7906 E 240 S
7906 E 240 S Rockville, IN 47872 7906 E 240 S Rockville, IN 47872 7906 E 240 S Rockville, IN 47872 7906 E 240 S Rockville, IN 47872 7906 E 240 S Rockville, IN 47872 7906 E 240 S Rockville, IN 47872 7906 E 240 S Rockville, IN 47872 7906 E 240 S Rockville, IN 47872 7906 E 240 S Rockville, IN 47872 7906 E 240 S Rockville, IN 47872 7906 E 240 S Rockville, IN 47872 7906 E 240 S Rockville, IN 47872 7906 E 240 S Rockville, IN 47872 7906 E 240 S Rockville, IN 47872 7906 E 240 S Rockville, IN 47872 7906 E 240 S Rockville, IN 47872 7906 E 240 S Rockville, IN 47872 7906 E 240 S Rockville, IN 47872 7906 E 240 S Rockville, IN 47872 7906 E 240 S Rockville, IN 47872 7906 E 240 S Rockville, IN 47872 7906 E 240 S Rockville, IN 47872 7906 E 240 S Rockville, IN 47872 7906 E 240 S Rockville, IN 47872 7906 E 240 S Rockville, IN 47872 7906 E 240 S Rockville, IN 47872 7906 E 240 S Rockville, IN 47872 7906 E 240 S Rockville, IN 47872 7906 E 240 S Rockville, IN 47872 7906 E 240 S Rockville, IN 47872 7906 E 240 S Rockville, IN 47872 7906 E 240 S Rockville, IN 47872 7906 E 240 S Rockville, IN 47872 7906 E 240 S Rockville, IN 47872 7906 E 240 S Rockville, IN 47872 7906 E 240 S Rockville, IN 47872 7906 E 240 S Rockville, IN 47872 7906 E 240 S Rockville, IN 47872 7906 E 240 S Rockville, IN 47872 7906 E 240 S Rockville, IN 47872 7906 E 240 S Rockville, IN 47872 7906 E 240 S Rockville, IN 47872 7906 E 240 S Rockville, IN 47872 7906 E 240 S Rockville, IN 47872 7906 E 240 S Rockville, IN 47872 7906 E 240 S Rockville, IN 47872 7906 E 240 S Rockville, IN 47872 7906 E 240 S Rockville, IN 47872 7906 E 240 S Rockville, IN 47872 View All Photos

$569,900

| Active

7906 E 240 S

Rockville, IN 47872

2,016
Square Feet
4
Beds
2
Baths
0.69
Acres
347
Days on Market
MBR22063202
MLS#
House
Structure
Residential
Zone
Contact
Listing OfficeCENTURY 21 Wheeler Realty

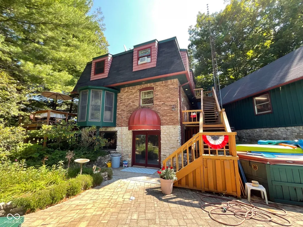
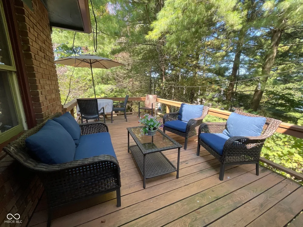
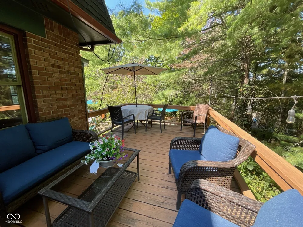
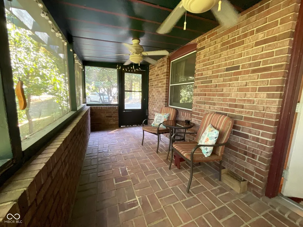
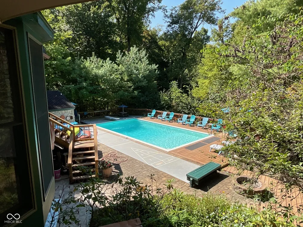
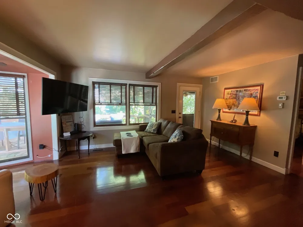
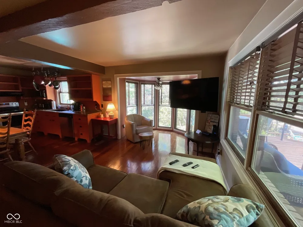
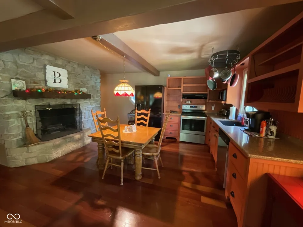
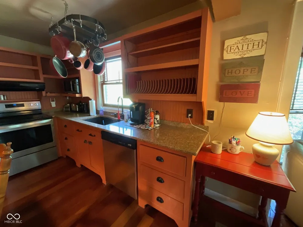
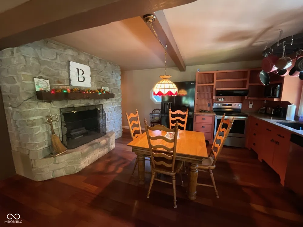
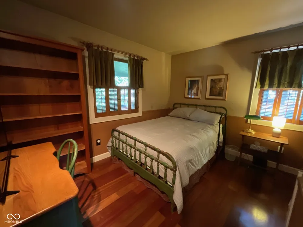
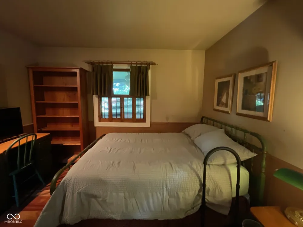
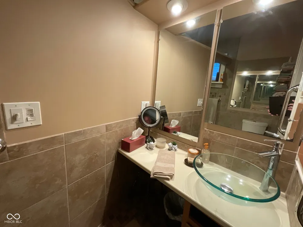
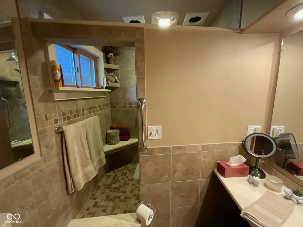
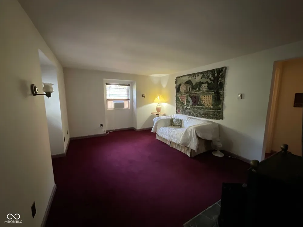
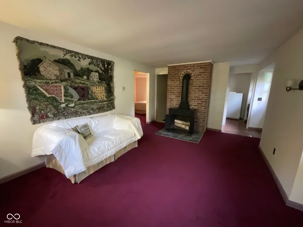
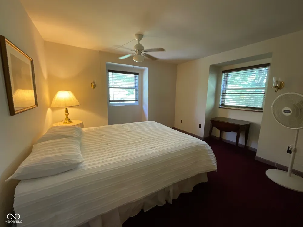
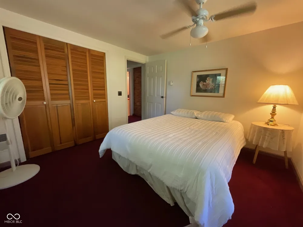
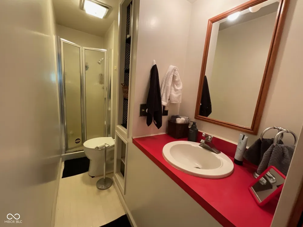
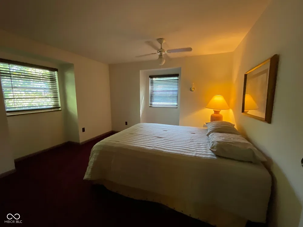
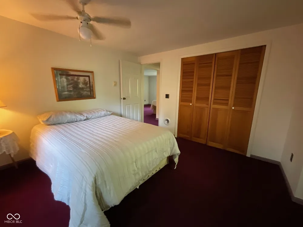
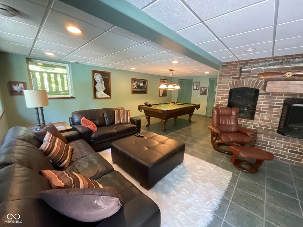
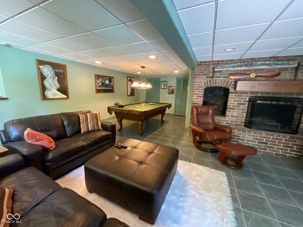
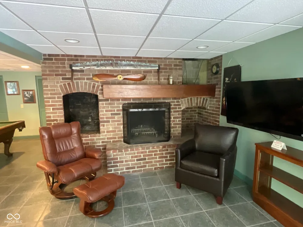
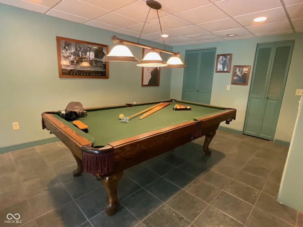
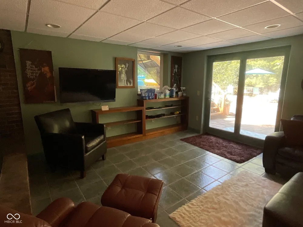
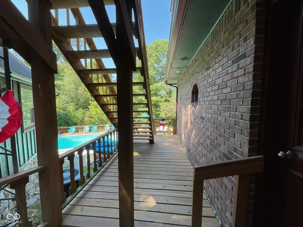
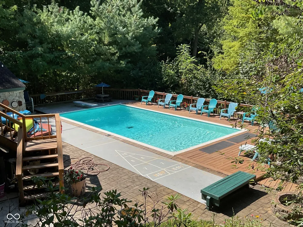
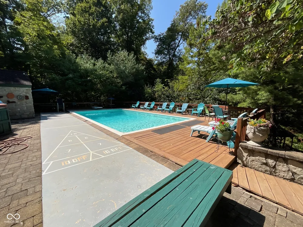
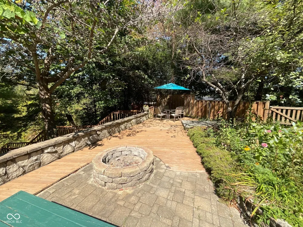
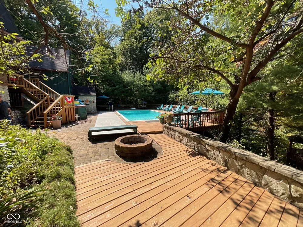
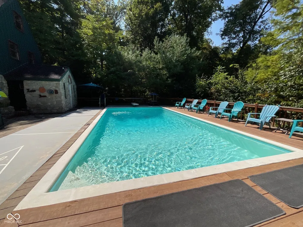
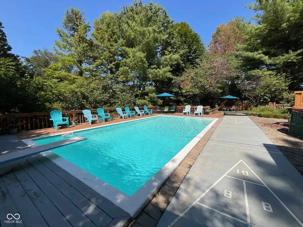
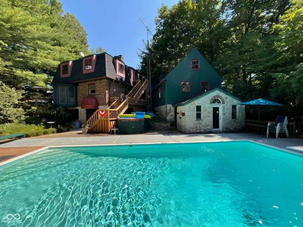
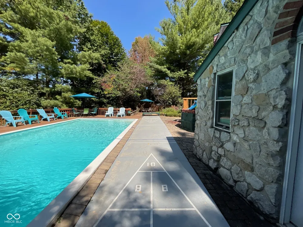
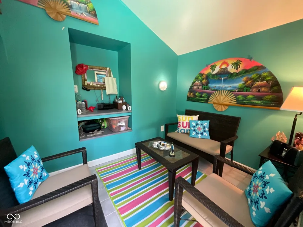
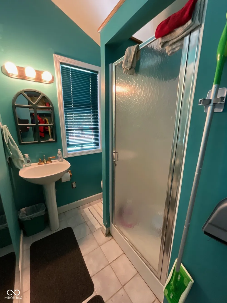
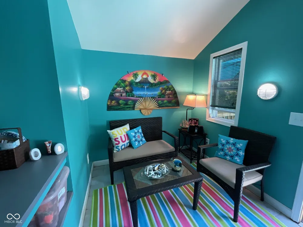
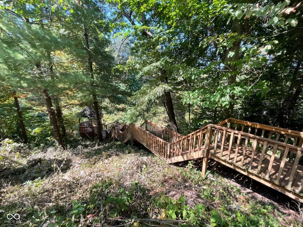
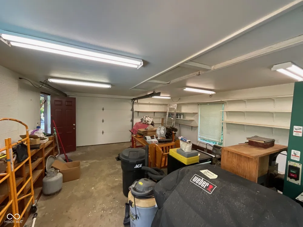
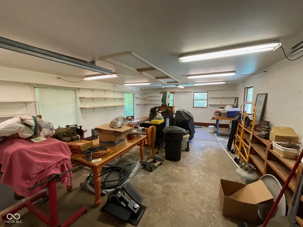
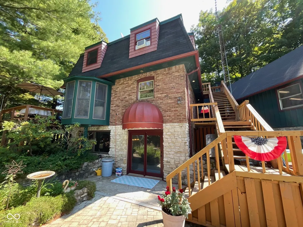
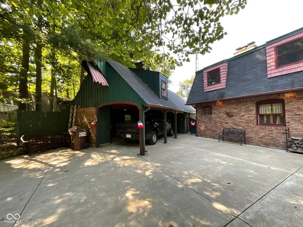
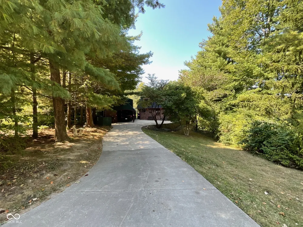
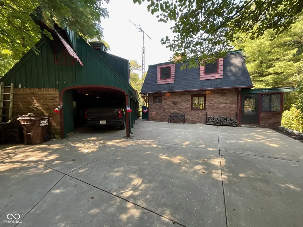
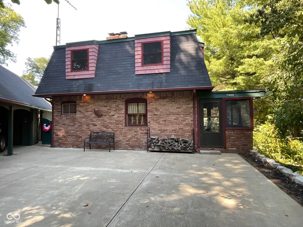
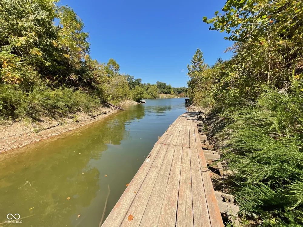
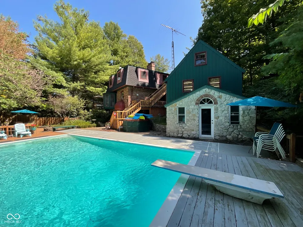
Lakefront living at it's best. You are going to love this beautiful lakefront home located on the southwest side of Raccoon Lake. From the rustic interior to the expansive outdoor entertaining areas there is so much to enjoy. The main level includes a nice kitchen area flowing into the living room area with a beautiful stone fireplace. The primary bedroom and bath are also located off the main level. There is a cozy screened in porch with adjoining deck easily accessible from the living room. Upstairs there are three bedrooms, one bath plus a spacious sitting room or TV room. The finished walkout basement has a large rec room/family room with a second fireplace as well as a partially finished third bathroom. Outside you will find a large pool area with surrounding patio that includes a shuffleboard court, firepit area plus lots of additional space perfect for entertaining. There is cute pool house with an addition full bathroom. If you want to go down to the lake there is a stairway leading down to the gazebo and seawall located in a calm cove area making for a great place to park your boat. Additional features includes a detached 1 car garage with extra area for storage plus a carport area and a new concrete driveway and parking area. Lots of other great features. Come take a look!!

Property Details
Interior
Paddle Fan, Hardwood Floors, Hi-Speed Internet Availbl
Fireplaces
2
Cooling
Central Air
Heating
Radiant Ceiling
Cooling Features
Central Air
Bedrooms
4
Bathrooms
2.0
Full Baths
2
View
Lake
Lot Features
Rural - Subdivision
Lot Description
Rural - Subdivision
Pool
1
Pool Description
In Ground, Outdoor Pool
Pool Features
In Ground, Outdoor Pool
Exterior Materials
Fire Pit
Acres
0.686
Square Feet
2016.0
Parking Features
Carport, Detached, Concrete, Garage Door Opener, Storage
Parking
1
Parking Spaces
1.0
Parking Type
Carport, Detached, Concrete, Garage Door Opener, Storage
Parking Garage Spaces
1.0
Property Type
Purchase
Basement
1
Basement Description
Finished, Full, Walk-Out Access
Basement Finished
1
Year Built
1971
Foundation
Block
Utility Source
Private
Appliances
Dishwasher, Dryer, Electric Oven, Refrigerator, Washer
Subdivision
No Subdivision
School District
North Central Parke Comm Schl Corp
Elementary School
Rockville Elementary School
Middle School
Parke Heritage Middle School
High School
Parke Heritage High School
County
Parke
Region
Rockville
Original List Price
$599,900
Days on Market (Cumulative)
347
MLS #
22063202
Location
Legal

IDX information is provided exclusively for personal, non-commercial use, and may not be used for any purpose other than to identify prospective properties consumers may be interested in purchasing. Information is deemed reliable but not guaranteed.
Provided By
Listed by Ron Wheeler (#MBR11067)
Listing Office: CENTURY 21 Wheeler Realty (#MBRCEDW01)

Hilary Casstevens Have a question about this home?

Interested in Purchasing 7906 E 240 S?

Get an estimate on monthly payments on this property.
$
years
Down Payment
$
%
Interest Rate
%
Tax Rate
%
$
$annually
$monthly
Estimated Monthly Payment
$0.00
Loan Amount
$0.00