(317) 513-8929 hc@hilarycasstevens.com EPIQUE REALTY
Traffic Dashboard
Home
  • Search
    • Local Properties
    • Featured Properties
    • Home Valuation
  • Selling
  • Buying
  • Communities
    • Anderson
    • Fishers
    • Middletown
    • Noblesville
    • Pendleton
    • Muncie
  • About
    • Meet Hilary
    • Testimonials
  • Contact
Traffic Dashboard
Hilary Casstevens
(317) 513-8929 hc@hilarycasstevens.com
  • Hilary Casstevens
    501 Pennsylvania Parkway Suite 195
    Indianapolis, IN 46280
    (317) 513-8929
    hc@hilarycasstevens.com
Company
  • Home
  • About
  • Testimonials
  • Contact
Services
  • Buying
  • Selling
  • Home Valuation
  • Mortgage Calculator
Explore
  • Property Search
  • Featured Properties
  • Communities
Legal
  • Privacy
  • Terms
  • DMCA
  • Accessibility
  • Fair Housing
Account
  • Dashboard
  • Logout
  • Login
Hilary Casstevens - Footer Logo
©2026 EPIQUE REALTY. All rights reserved.
Website built by CloseHack.
Metropolitan Indianapolis Board of Realtors

IDX information is provided exclusively for personal, non-commercial use, and may not be used for any purpose other than to identify prospective properties consumers may be interested in purchasing. Information is deemed reliable but not guaranteed.

Return
  • Purchase+1 more
  • House+4 more
  • $5K-$2.5M
  • Bed/Bath
  • Size
  • Dates
  • Filters
  • Amenities
  • Save
  • Share
Listings
No results
Sort
Home / Indianapolis / 7881 Hunters Path
7881 Hunters Path Indianapolis, IN 46214 7881 Hunters Path Indianapolis, IN 46214 7881 Hunters Path Indianapolis, IN 46214 7881 Hunters Path Indianapolis, IN 46214 7881 Hunters Path Indianapolis, IN 46214 7881 Hunters Path Indianapolis, IN 46214 7881 Hunters Path Indianapolis, IN 46214 7881 Hunters Path Indianapolis, IN 46214 7881 Hunters Path Indianapolis, IN 46214 7881 Hunters Path Indianapolis, IN 46214 View All Photos

$150,000

| Active

7881 Hunters Path

Indianapolis, IN 46214

965
Square Feet
1
Beds
1.5
Baths
0.05
Acres
368
Days on Market
MBR22124659
MLS#
Condo
Structure
Residential
Zone
Contact
Listing OfficeZion Group REALTORS, LLC

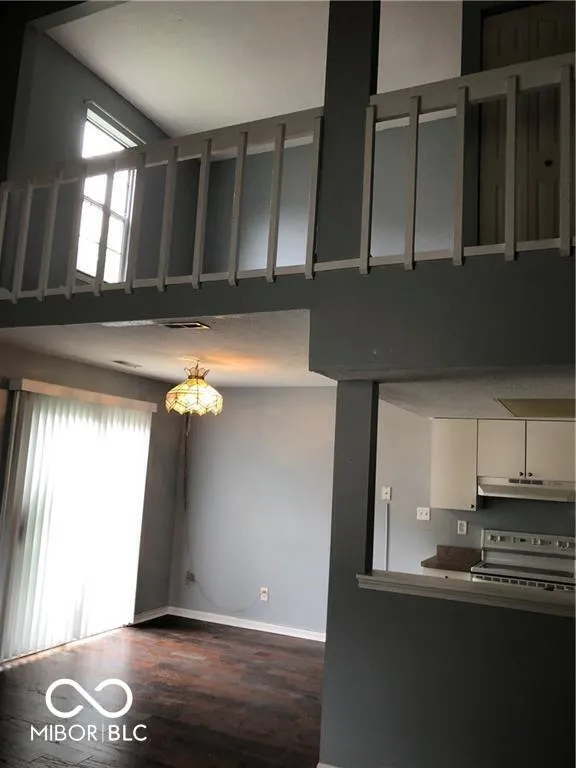
Move-in ready condo offering an inviting open-concept feel with vaulted ceilings and a versatile loft overlooking the great room. The spacious primary bedroom features a walk-in closet, while the great room is highlighted by a cozy stone fireplace. Light gray carpeting, hardwood flooring, and fresh interior paint create a bright, contemporary feel throughout. Conveniently located near Eagle Creek Park with easy access to shopping, dining, and major commuting routes. Vacant and ready for immediate occupancy-schedule your showing today! Room numbers and dimensions are not guaranteed. Buyers and agents should confirm before making an offer

Property Details
Interior
Attic Access, Vaulted Ceiling(s), Walk-In Closet(s), Wood Work Painted, Paddle Fan, Entrance Foyer, Hi-Speed Internet Availbl
Fireplaces
1
Cooling
Central Air
Heating
Forced Air, Natural Gas
Cooling Features
Central Air
Bedrooms
1
Bathrooms
1.5
Full Baths
1
Half Baths
1
Lot Features
Cul-De-Sac, Street Lights, Mature Trees
Lot Description
Cul-De-Sac, Street Lights, Mature Trees
Acres
0.05
Square Feet
965.0
Parking Features
Attached
Parking
1
Parking Spaces
1.0
Parking Type
Garage
Parking Garage Spaces
1.0
Property Type
Purchase
Year Built
1981
Foundation
Slab
Utility Source
Public
Utility Features
Cable Connected, Natural Gas Connected
Appliances
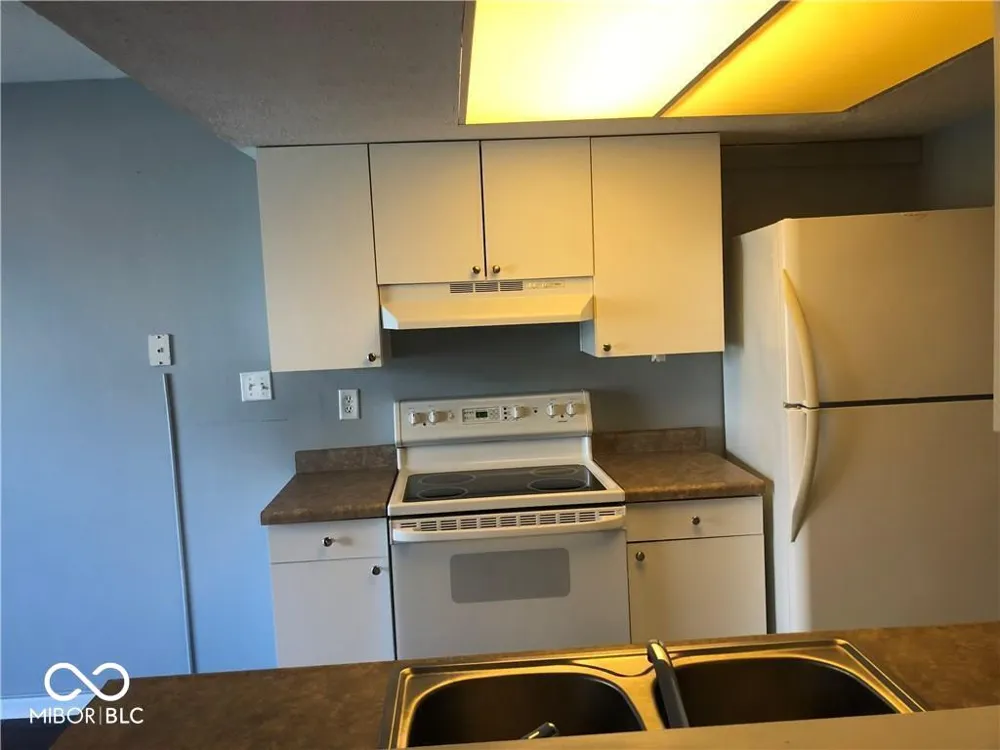
Dishwasher, Disposal, Electric Oven, Range Hood, Refrigerator, Gas Water Heater
Subdivision
Fox Ridge
School District
MSD Wayne Township
County
Marion
Region
Indianapolis
Original List Price
$150,000
Days on Market (Cumulative)
368
HOA
1
HOA Fees
210.0
MLS #
22124659
Location
Legal

IDX information is provided exclusively for personal, non-commercial use, and may not be used for any purpose other than to identify prospective properties consumers may be interested in purchasing. Information is deemed reliable but not guaranteed.

Provided By
Listed by Alex Akinyosoye (#MBR47477)
Listing Office: Zion Group REALTORS, LLC (#MBRZION01)

Hilary Casstevens Have a question about this home?

Interested in Purchasing 7881 Hunters Path?

Get an estimate on monthly payments on this property.

$
years
Down Payment
$
%
Interest Rate
%
Tax Rate
%
$
$annually
$monthly
Estimated Monthly Payment
$0.00
Loan Amount
$0.00