(317) 513-8929 hc@hilarycasstevens.com EPIQUE REALTY
Traffic Dashboard
Home
  • Search
    • Local Properties
    • Featured Properties
    • Home Valuation
  • Selling
  • Buying
  • Communities
    • Anderson
    • Fishers
    • Middletown
    • Noblesville
    • Pendleton
    • Muncie
  • About
    • Meet Hilary
    • Testimonials
  • Contact
Traffic Dashboard
Hilary Casstevens
(317) 513-8929 hc@hilarycasstevens.com
  • Hilary Casstevens
    501 Pennsylvania Parkway Suite 195
    Indianapolis, IN 46280
    (317) 513-8929
    hc@hilarycasstevens.com
Company
  • Home
  • About
  • Testimonials
  • Contact
Services
  • Buying
  • Selling
  • Home Valuation
  • Mortgage Calculator
Explore
  • Property Search
  • Featured Properties
  • Communities
Legal
  • Privacy
  • Terms
  • DMCA
  • Accessibility
  • Fair Housing
Account
  • Dashboard
  • Logout
  • Login
Hilary Casstevens - Footer Logo
©2026 EPIQUE REALTY. All rights reserved.
Website built by CloseHack.
Metropolitan Indianapolis Board of Realtors

IDX information is provided exclusively for personal, non-commercial use, and may not be used for any purpose other than to identify prospective properties consumers may be interested in purchasing. Information is deemed reliable but not guaranteed.
Return
  • Purchase+1 more
  • House+4 more
  • $5K-$2.5M
  • Bed/Bath
  • Size
  • Dates
  • Filters
  • Amenities
  • Save
Listings
No results
Sort
Home / Gosport / 7870 Smith Road
7870 Smith Road Gosport, IN 47433 7870 Smith Road Gosport, IN 47433 7870 Smith Road Gosport, IN 47433 7870 Smith Road Gosport, IN 47433 7870 Smith Road Gosport, IN 47433 7870 Smith Road Gosport, IN 47433 7870 Smith Road Gosport, IN 47433 7870 Smith Road Gosport, IN 47433 7870 Smith Road Gosport, IN 47433 7870 Smith Road Gosport, IN 47433 7870 Smith Road Gosport, IN 47433 7870 Smith Road Gosport, IN 47433 7870 Smith Road Gosport, IN 47433 7870 Smith Road Gosport, IN 47433 7870 Smith Road Gosport, IN 47433 7870 Smith Road Gosport, IN 47433 7870 Smith Road Gosport, IN 47433 7870 Smith Road Gosport, IN 47433 7870 Smith Road Gosport, IN 47433 7870 Smith Road Gosport, IN 47433 7870 Smith Road Gosport, IN 47433 7870 Smith Road Gosport, IN 47433 7870 Smith Road Gosport, IN 47433 7870 Smith Road Gosport, IN 47433 7870 Smith Road Gosport, IN 47433 7870 Smith Road Gosport, IN 47433 7870 Smith Road Gosport, IN 47433 7870 Smith Road Gosport, IN 47433 7870 Smith Road Gosport, IN 47433 7870 Smith Road Gosport, IN 47433 7870 Smith Road Gosport, IN 47433 7870 Smith Road Gosport, IN 47433 7870 Smith Road Gosport, IN 47433 7870 Smith Road Gosport, IN 47433 7870 Smith Road Gosport, IN 47433 7870 Smith Road Gosport, IN 47433 7870 Smith Road Gosport, IN 47433 7870 Smith Road Gosport, IN 47433 7870 Smith Road Gosport, IN 47433 7870 Smith Road Gosport, IN 47433 7870 Smith Road Gosport, IN 47433 7870 Smith Road Gosport, IN 47433 7870 Smith Road Gosport, IN 47433 7870 Smith Road Gosport, IN 47433 7870 Smith Road Gosport, IN 47433 7870 Smith Road Gosport, IN 47433 7870 Smith Road Gosport, IN 47433 7870 Smith Road Gosport, IN 47433 7870 Smith Road Gosport, IN 47433 View All Photos

$887,000

| Active

7870 Smith Road

Gosport, IN 47433

1,938
Square Feet
3
Beds
2.5
Baths
29.98
Acres
24
Days on Market
MBR22118685
MLS#
House
Structure
Residential
Zone
Contact
Listing OfficeBeycome Brokerage Realty LLC

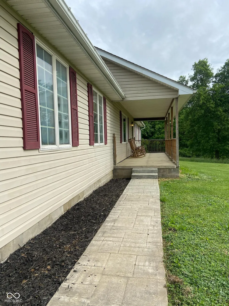
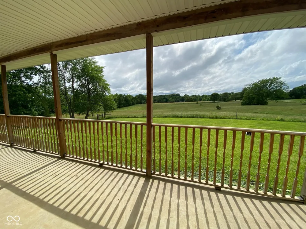
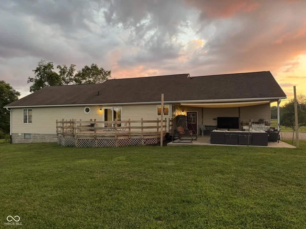
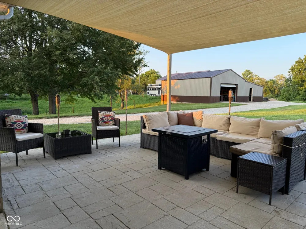
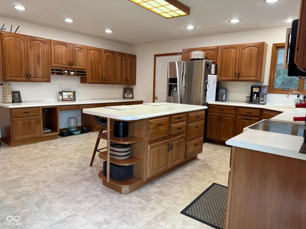
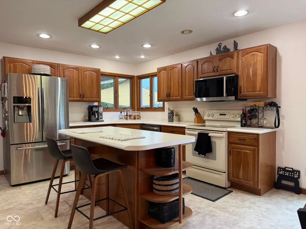
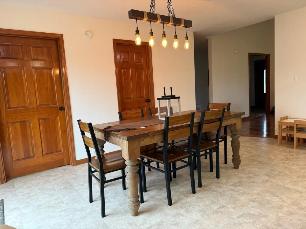
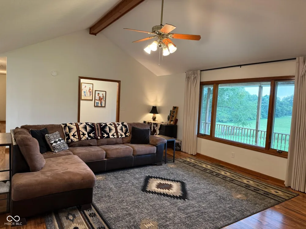
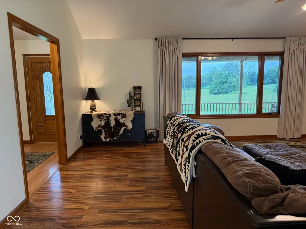
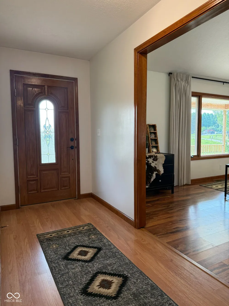
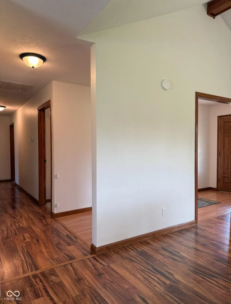
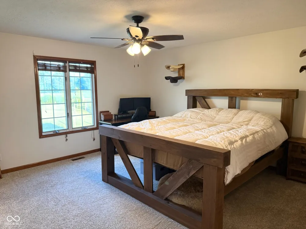
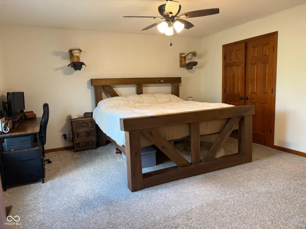
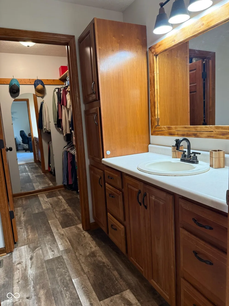
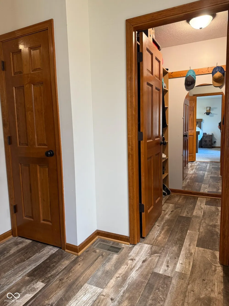
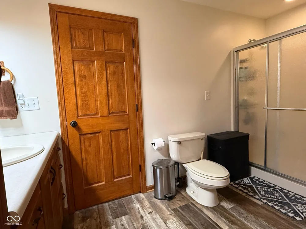
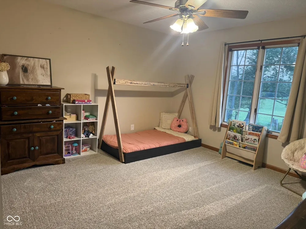
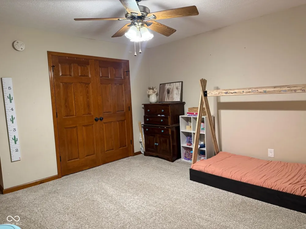
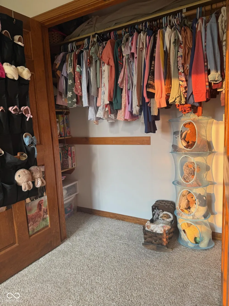
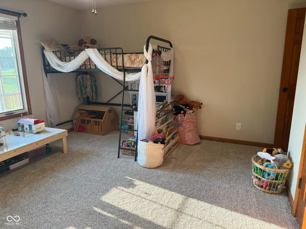
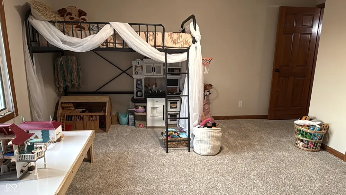
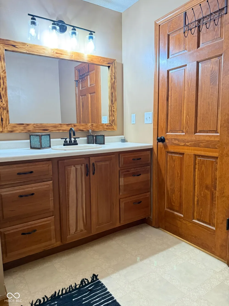
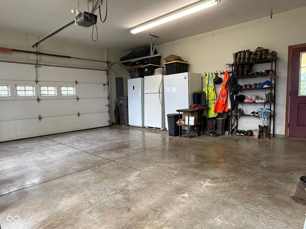
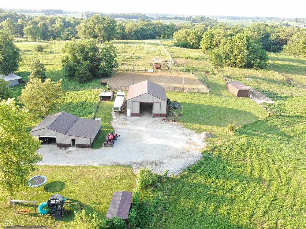
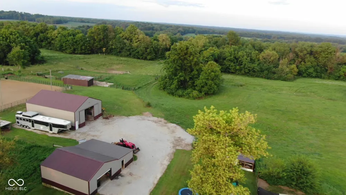
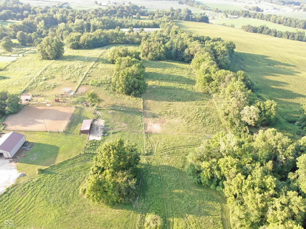
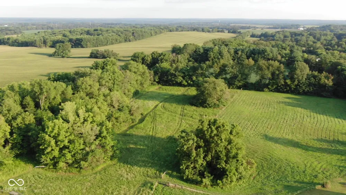
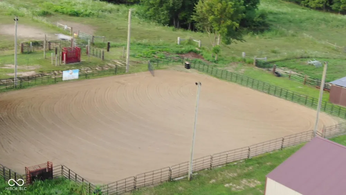
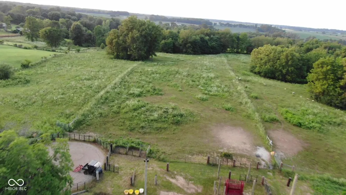
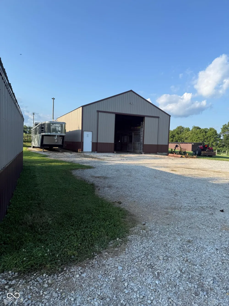
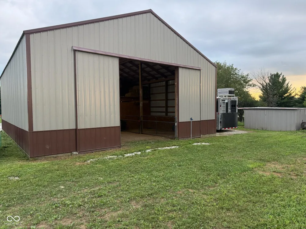
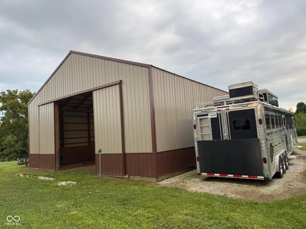
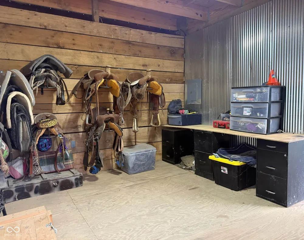
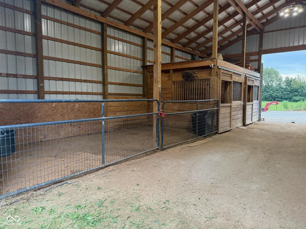
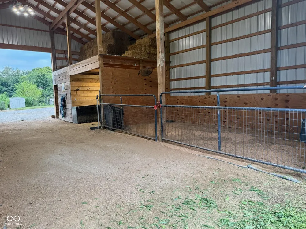
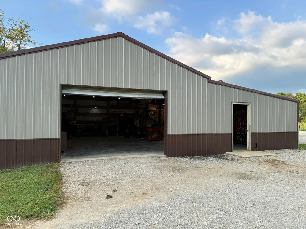
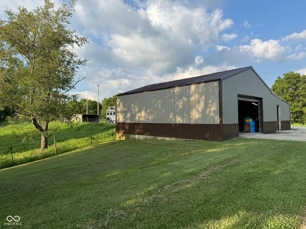
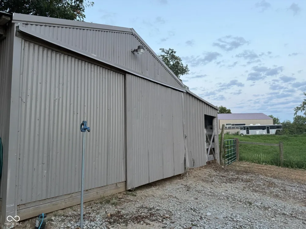
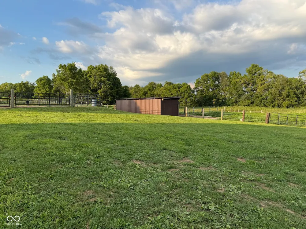
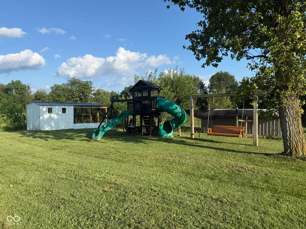
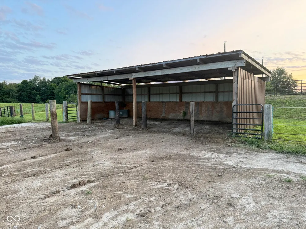
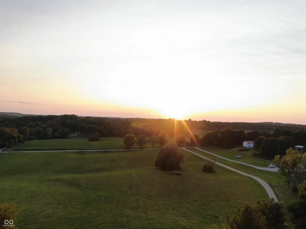
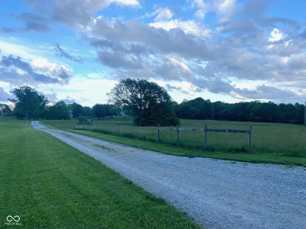
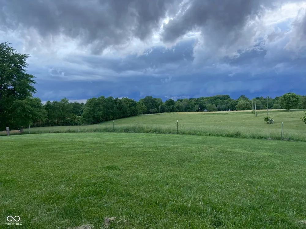
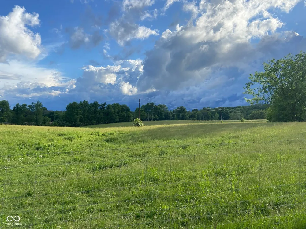
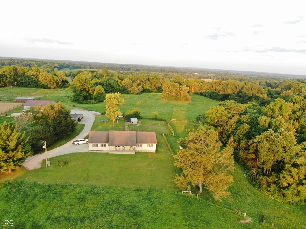
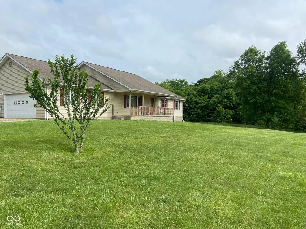
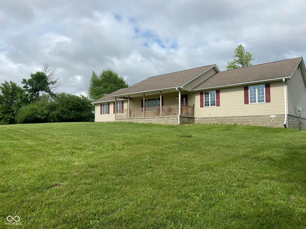
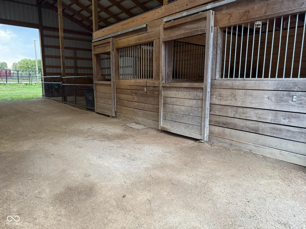
Property Overview Set on 30 acres, including approximately 25 acres of tillable (currently in pasture), this property features a highly functional layout for horses, livestock, small animals, and rural living, along with fiber internet availability. The property includes a home built in 2000, multiple barns and specialty outbuildings, established pasture divisions, automatic waterers, riding amenities, and dedicated areas for feed, storage, shelter, and equipment. House Built in 2000, this 1,938 sq. ft. home provides a comfortable 3-bedroom, 2.5-bath layout with practical spaces for everyday living and views of the surrounding acreage. The living room creates a welcoming focal point with its vaulted ceiling, gas fireplace, and large bay window that brings in natural light. The kitchen is designed for both function and gathering, featuring custom cabinets, an island, dining area, and walk-in pantry. The primary suite includes a private bath, walk-in closet, and additional closet space, while the laundry room is conveniently connected to the half bath. * 1,938 sq. ft. home built in 2000 * 3 bedrooms / 2.5 baths * Kitchen island, dining area, large walk-in pantry, and abundant cabinetry * Vaulted living room with gas fireplace and large bay window * Primary suite with attached bath, walk-in closet, and additional closet * Laundry room attached to half bath * Crawl space foundation * HVAC 3 years old Attached Garage * 816 sq. ft. two-car attached garage * Utility sink * 50-amp generator hookup Patio, Porch & Deck * Partially covered patio * Stamped concrete on patio and sidewalk * Covered Front Porch overlooking front pasture * Large Back deck Land & Pastures * 30 total acres * Approximately 28 acres in pasture * 2 wells (one for house and one for farm) * Fenced and cross-fenced * Automatic waterers with electric throughout the pastures * 7 large pastures * 3 small pastures * 2 dry lots * Heavy-use pads in dry lot areas Arenas & Riding Are

Property Details
Interior
Cathedral Ceiling(s), Ceiling Vaulted, Kitchen Island, Entrance Foyer, Pantry, Walk-In Closet(s), Wood Work Stained
Fireplaces
1
Cooling
Central Air
Heating
Forced Air, High Efficiency (90%+ AFUE ), Propane
Cooling Features
Central Air
Bedrooms
3
Bathrooms
2.5
Full Baths
2
Half Baths
1
Exterior Materials
Barn Pole, Storage, Lighting, RV Hookup, Storage Shed, Other
Acres
29.98
Square Feet
1938.0
Parking Features
Attached, Gravel, Garage Door Opener
Parking
1
Parking Spaces
2.0
Parking Type
Attached, Gravel, Garage Door Opener
Parking Garage Spaces
2.0
Property Type
Purchase
Year Built
2000
Foundation
Crawl Space
Utility Source
Private
Appliances
Dishwasher, Electric Water Heater, MicroHood, Electric Oven, Refrigerator
Subdivision
No Subdivision
School District
Spencer-Owen Community Schools
Middle School
Owen Valley Middle School
High School
Owen Valley Community High School
County
Owen
Region
Gosport
Original List Price
$887,000
Days on Market (Cumulative)
24
MLS #
22118685
Location
Legal

IDX information is provided exclusively for personal, non-commercial use, and may not be used for any purpose other than to identify prospective properties consumers may be interested in purchasing. Information is deemed reliable but not guaranteed.
Provided By
Listed by Steven Koleno (#MBR49193)
Listing Office: Beycome Brokerage Realty LLC (#MBRBBLL01)

Hilary Casstevens Have a question about this home?

Interested in Purchasing 7870 Smith Road?

Get an estimate on monthly payments on this property.
$
years
Down Payment
$
%
Interest Rate
%
Tax Rate
%
$
$annually
$monthly
Estimated Monthly Payment
$0.00
Loan Amount
$0.00