(317) 513-8929 hc@hilarycasstevens.com EPIQUE REALTY
Traffic Dashboard
Home
  • Search
    • Local Properties
    • Featured Properties
    • Home Valuation
  • Selling
  • Buying
  • Communities
    • Anderson
    • Fishers
    • Middletown
    • Noblesville
    • Pendleton
    • Muncie
  • About
    • Meet Hilary
    • Testimonials
  • Contact
Traffic Dashboard
Hilary Casstevens
(317) 513-8929 hc@hilarycasstevens.com
  • Hilary Casstevens
    501 Pennsylvania Parkway Suite 195
    Indianapolis, IN 46280
    (317) 513-8929
    hc@hilarycasstevens.com
Company
  • Home
  • About
  • Testimonials
  • Contact
Services
  • Buying
  • Selling
  • Home Valuation
  • Mortgage Calculator
Explore
  • Property Search
  • Featured Properties
  • Communities
Legal
  • Privacy
  • Terms
  • DMCA
  • Accessibility
  • Fair Housing
Account
  • Dashboard
  • Logout
  • Login
Hilary Casstevens - Footer Logo
©2026 EPIQUE REALTY. All rights reserved.
Website built by CloseHack.
Metropolitan Indianapolis Board of Realtors

IDX information is provided exclusively for personal, non-commercial use, and may not be used for any purpose other than to identify prospective properties consumers may be interested in purchasing. Information is deemed reliable but not guaranteed.
Return
  • Purchase+1 more
  • House+4 more
  • $5K-$2.5M
  • Bed/Bath
  • Size
  • Dates
  • Filters
  • Amenities
  • Save
Listings
No results
Sort
Home / Avon / 7643 Jessica Lane
7643 Jessica Lane Avon, IN 46123 7643 Jessica Lane Avon, IN 46123 7643 Jessica Lane Avon, IN 46123 7643 Jessica Lane Avon, IN 46123 7643 Jessica Lane Avon, IN 46123 7643 Jessica Lane Avon, IN 46123 7643 Jessica Lane Avon, IN 46123 7643 Jessica Lane Avon, IN 46123 7643 Jessica Lane Avon, IN 46123 7643 Jessica Lane Avon, IN 46123 7643 Jessica Lane Avon, IN 46123 7643 Jessica Lane Avon, IN 46123 7643 Jessica Lane Avon, IN 46123 7643 Jessica Lane Avon, IN 46123 7643 Jessica Lane Avon, IN 46123 7643 Jessica Lane Avon, IN 46123 7643 Jessica Lane Avon, IN 46123 7643 Jessica Lane Avon, IN 46123 7643 Jessica Lane Avon, IN 46123 7643 Jessica Lane Avon, IN 46123 7643 Jessica Lane Avon, IN 46123 7643 Jessica Lane Avon, IN 46123 7643 Jessica Lane Avon, IN 46123 7643 Jessica Lane Avon, IN 46123 7643 Jessica Lane Avon, IN 46123 7643 Jessica Lane Avon, IN 46123 7643 Jessica Lane Avon, IN 46123 7643 Jessica Lane Avon, IN 46123 7643 Jessica Lane Avon, IN 46123 7643 Jessica Lane Avon, IN 46123 7643 Jessica Lane Avon, IN 46123 7643 Jessica Lane Avon, IN 46123 7643 Jessica Lane Avon, IN 46123 7643 Jessica Lane Avon, IN 46123 7643 Jessica Lane Avon, IN 46123 7643 Jessica Lane Avon, IN 46123 7643 Jessica Lane Avon, IN 46123 7643 Jessica Lane Avon, IN 46123 7643 Jessica Lane Avon, IN 46123 7643 Jessica Lane Avon, IN 46123 7643 Jessica Lane Avon, IN 46123 7643 Jessica Lane Avon, IN 46123 7643 Jessica Lane Avon, IN 46123 7643 Jessica Lane Avon, IN 46123 View All Photos

$479,900

| Active

7643 Jessica Lane

Avon, IN 46123

4,174
Square Feet
4
Beds
3.5
Baths
0.28
Acres
22
Days on Market
MBR22119087
MLS#
House
Structure
Residential
Zone
Contact
Listing OfficeNextHome Connection

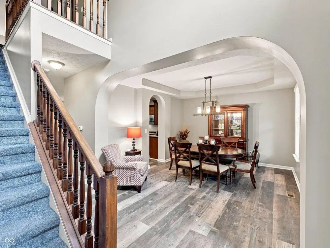
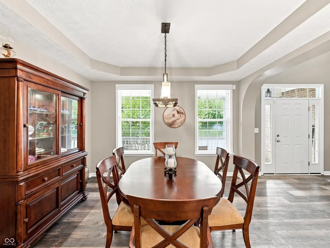
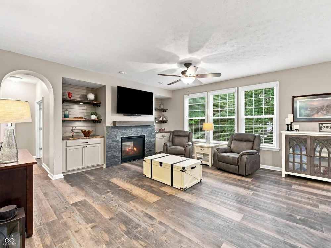
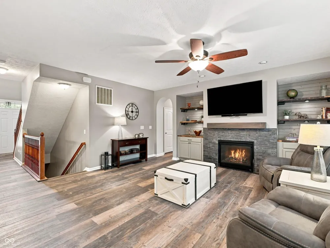
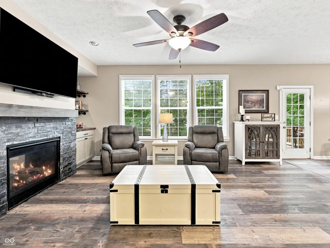
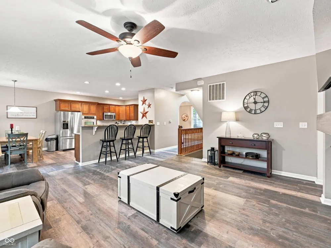
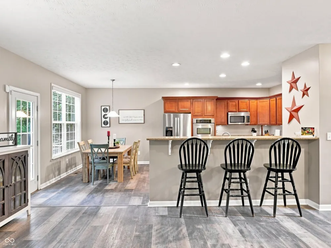
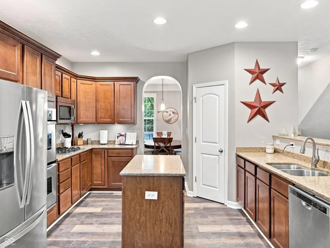
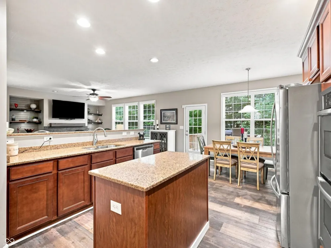
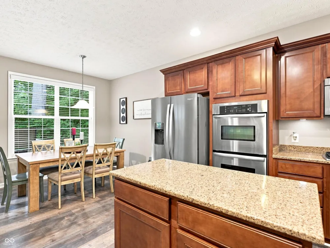
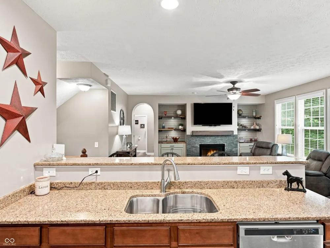
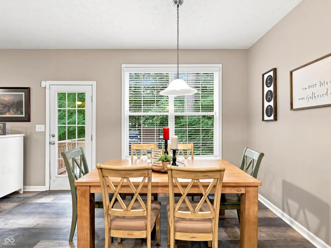
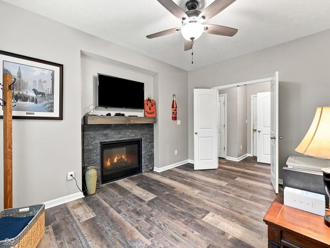
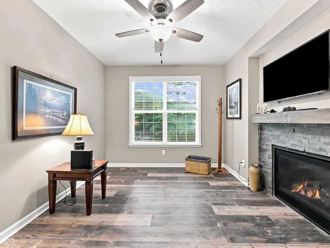
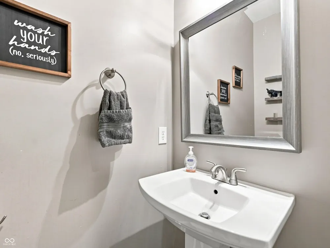
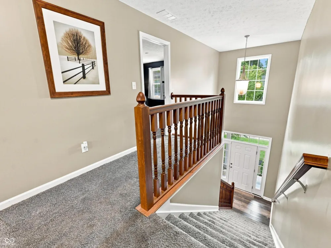
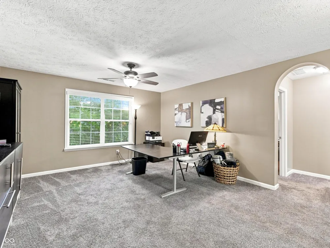
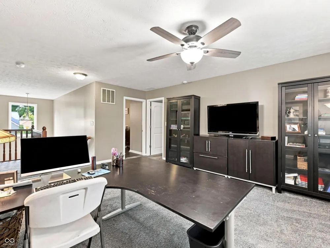
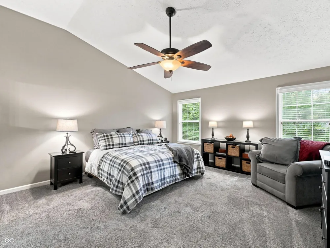
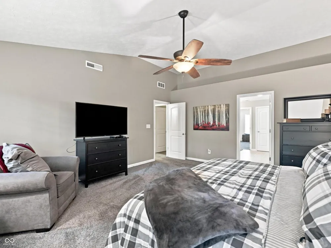
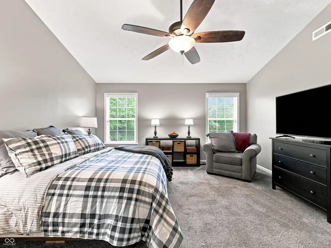
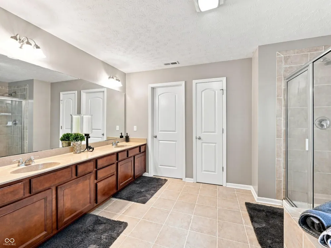
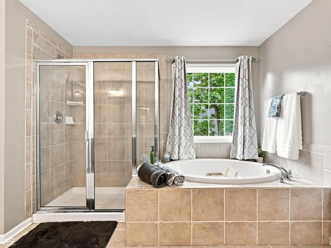
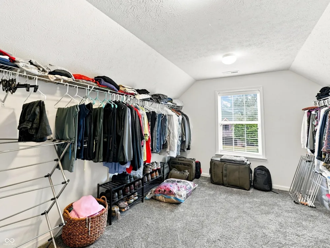
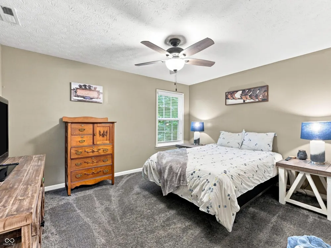
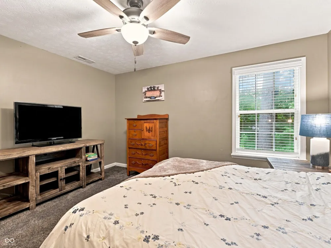
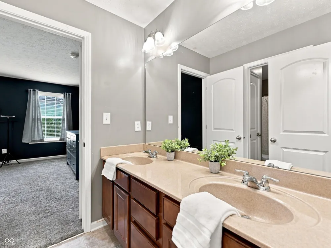
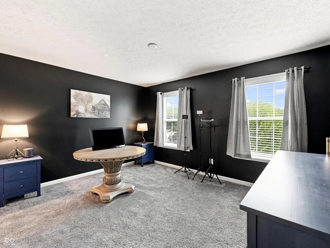
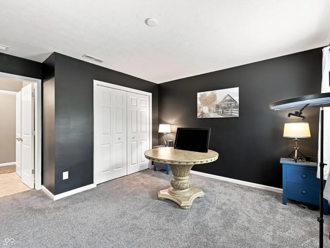
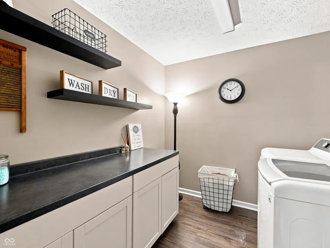
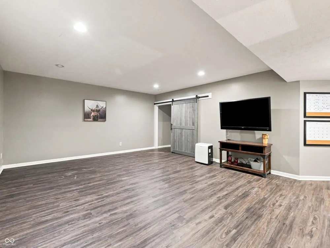
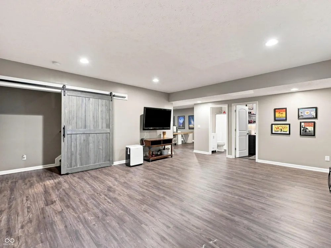
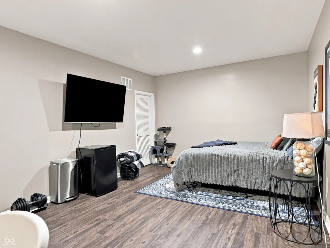
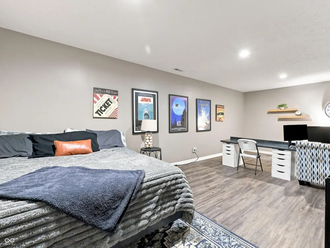

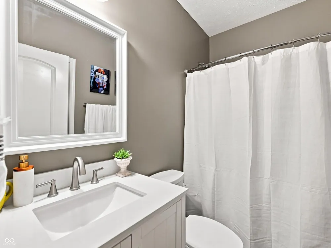
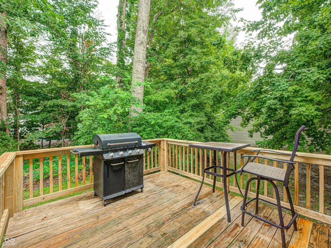
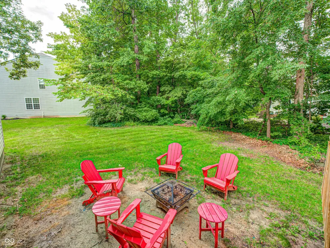
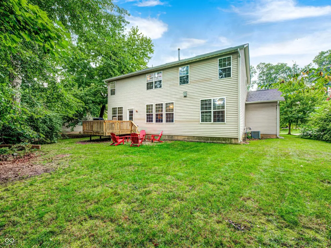
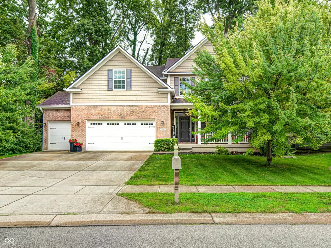
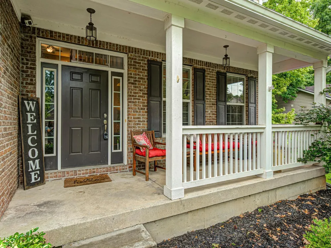
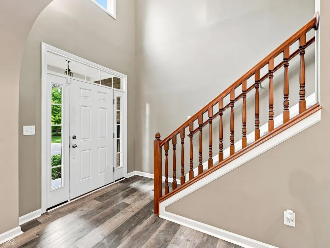
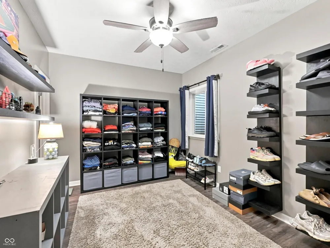
Welcome home!!Gorgeous home in desirable Groves at Beechwood Farms offers over 4,000 sq. ft. of living space! Beautiful two-story entry is the first impression feature. Gallery kitchen with granite countertops, SS appliances, breakfast bar, and center island does not disappoint. The home has 4 bedrooms, 3.5 baths, office, spacious loft, finished basement complete with bedroom/full bath, 3 car heated garage, and sits on a private wooded lot complete with a firepit. The open concept is perfect for entertaining. Great room features custom built ins and a double-sided fireplace that is shared with office/sitting room, perfect for work or relaxing! Primary suite offers a walk-in shower, soaker tub, double sinks and enormous closet. Recent paint complete in some rooms. This home is ready for you! Seller offering a 1 yr home warranty thru Achosa Home Warranty!

Property Details
Interior
Built-in Features, High Ceilings, Ceiling Vaulted, Kitchen Island, Entrance Foyer, Paddle Fan, Hi-Speed Internet Availbl, Eat-in
Fireplaces
2
Cooling
Central Air
Heating
Forced Air, Natural Gas
Cooling Features
Central Air
Bedrooms
4
Bathrooms
3.5
Full Baths
3
Half Baths
1
Lot Features
Sidewalks, Storm Sewer, Street Lights, Mature Trees
Lot Description
Sidewalks, Storm Sewer, Street Lights, Mature Trees
Exterior Materials
Fire Pit
Acres
0.28
Square Feet
4174.0
Parking Features
Attached
Parking
1
Parking Spaces
3.0
Parking Type
Garage
Parking Garage Spaces
3.0
Property Type
Purchase
Basement
1
Basement Description
Ceiling - 9+ feet, Daylight, Finished, Finished Ceiling, Finished Walls, Storage Space
Basement Finished
1
Year Built
2010
Foundation
Concrete Perimeter, Full
Utility Source
Public
Utility Features
Cable Available, Electricity Connected, Natural Gas Connected, Sewer Connected, Water Connected
Appliances
Gas Cooktop, Dishwasher, Dryer, Disposal, Gas Water Heater, MicroHood, Microwave, Double Oven, Gas Oven, Refrigerator, Washer, W
Subdivision
Groves At Beechwood Farms
School District
Avon Community School Corp
High School
Avon High School
County
Hendricks
Region
Avon
Original List Price
$479,900
Days on Market (Cumulative)
22
HOA
1
HOA Fees
300.0
MLS #
22119087
Location
Legal

IDX information is provided exclusively for personal, non-commercial use, and may not be used for any purpose other than to identify prospective properties consumers may be interested in purchasing. Information is deemed reliable but not guaranteed.
Provided By
Listed by Tonya McCarthy (#MBR37516)
Listing Office: NextHome Connection (#MBRNXTH01)

Hilary Casstevens Have a question about this home?

Interested in Purchasing 7643 Jessica Lane?

Get an estimate on monthly payments on this property.
$
years
Down Payment
$
%
Interest Rate
%
Tax Rate
%
$
$annually
$monthly
Estimated Monthly Payment
$0.00
Loan Amount
$0.00