(317) 513-8929 hc@hilarycasstevens.com EPIQUE REALTY
Traffic Dashboard
Home
  • Search
    • Local Properties
    • Featured Properties
    • Home Valuation
  • Selling
  • Buying
  • Communities
    • Anderson
    • Fishers
    • Middletown
    • Noblesville
    • Pendleton
    • Muncie
  • About
    • Meet Hilary
    • Testimonials
  • Contact
Traffic Dashboard
Hilary Casstevens
(317) 513-8929 hc@hilarycasstevens.com
  • Hilary Casstevens
    501 Pennsylvania Parkway Suite 195
    Indianapolis, IN 46280
    (317) 513-8929
    hc@hilarycasstevens.com
Company
  • Home
  • About
  • Testimonials
  • Contact
Services
  • Buying
  • Selling
  • Home Valuation
  • Mortgage Calculator
Explore
  • Property Search
  • Featured Properties
  • Communities
Legal
  • Privacy
  • Terms
  • DMCA
  • Accessibility
  • Fair Housing
Account
  • Dashboard
  • Logout
  • Login
Hilary Casstevens - Footer Logo
©2026 EPIQUE REALTY. All rights reserved.
Website built by CloseHack.
Metropolitan Indianapolis Board of Realtors

IDX information is provided exclusively for personal, non-commercial use, and may not be used for any purpose other than to identify prospective properties consumers may be interested in purchasing. Information is deemed reliable but not guaranteed.
Return
  • Purchase+1 more
  • House+4 more
  • $5K-$2.5M
  • Bed/Bath
  • Size
  • Dates
  • Filters
  • Amenities
  • Save
Listings
No results
Sort
Home / Westfield / 763 Possman Way
763 Possman Way Westfield, IN 46074 763 Possman Way Westfield, IN 46074 763 Possman Way Westfield, IN 46074 763 Possman Way Westfield, IN 46074 763 Possman Way Westfield, IN 46074 763 Possman Way Westfield, IN 46074 763 Possman Way Westfield, IN 46074 763 Possman Way Westfield, IN 46074 763 Possman Way Westfield, IN 46074 763 Possman Way Westfield, IN 46074 763 Possman Way Westfield, IN 46074 763 Possman Way Westfield, IN 46074 View All Photos

$409,999

| Active

763 Possman Way

Westfield, IN 46074

1,806
Square Feet
3
Beds
2.5
Baths
0.07
Acres
1
Days on Market
MBR22122214
MLS#
House
Structure
Residential
Zone
Contact
Listing OfficeWeekley Homes Realty Company

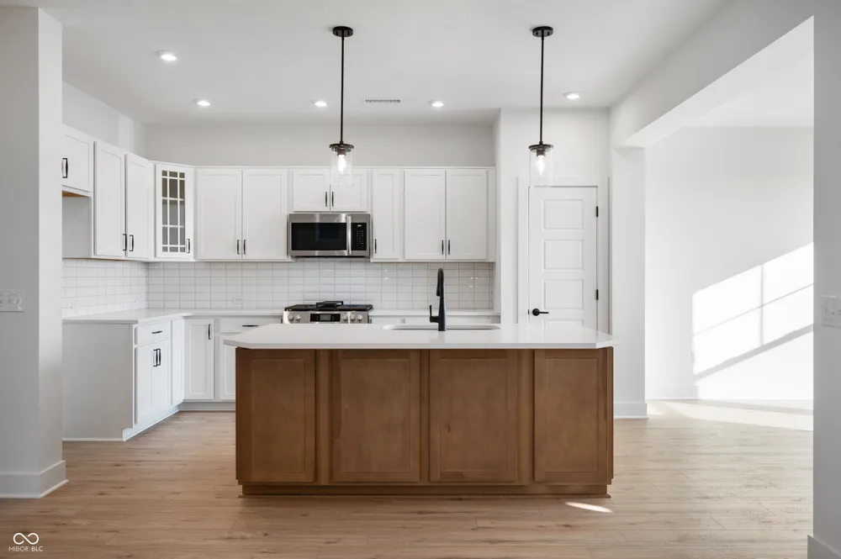
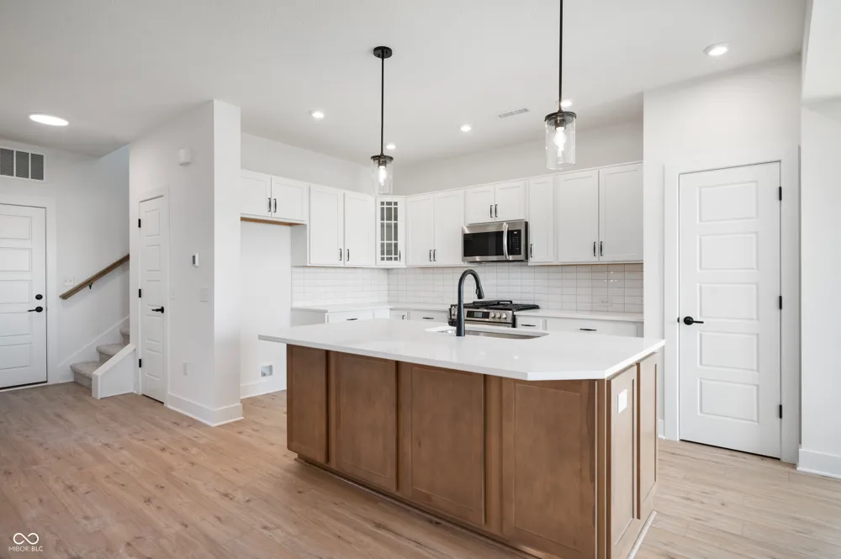
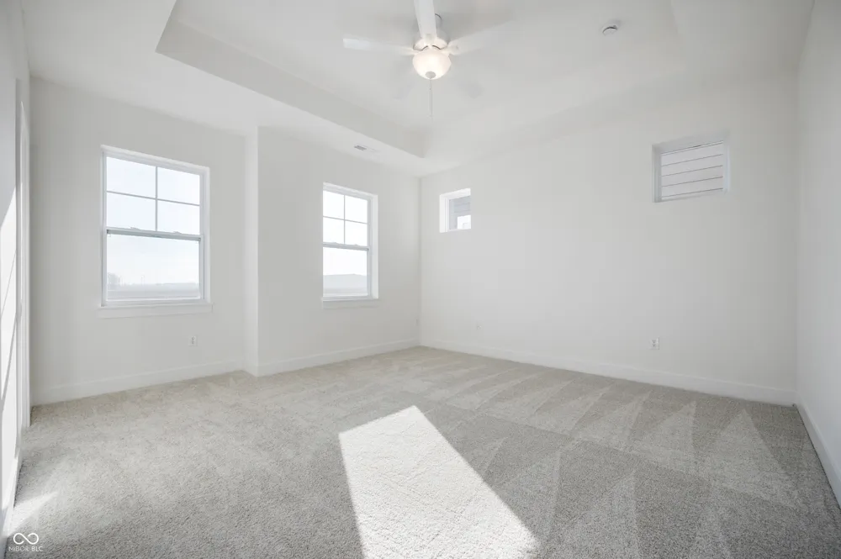
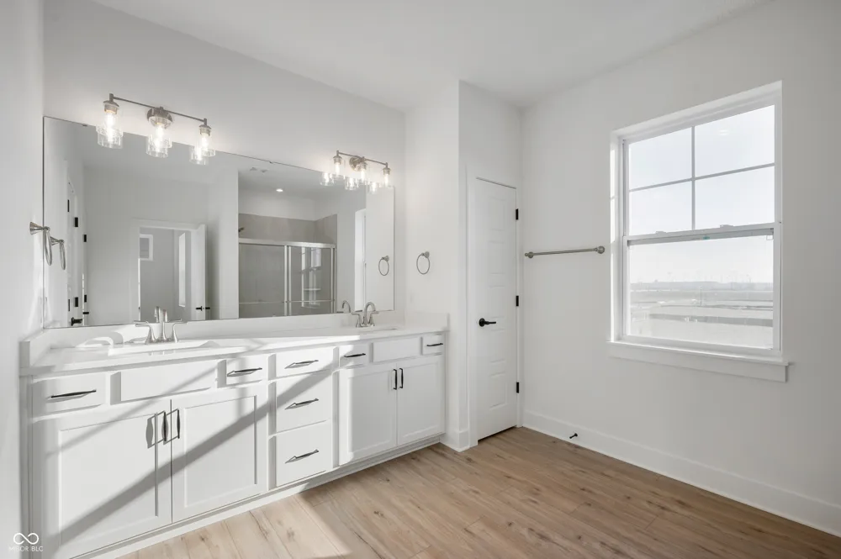
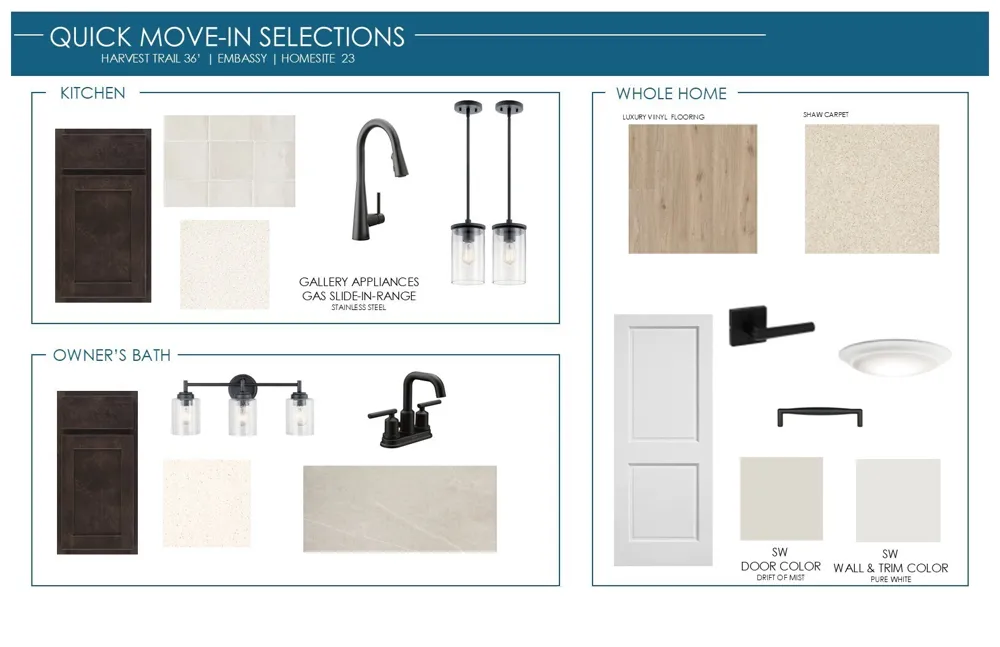
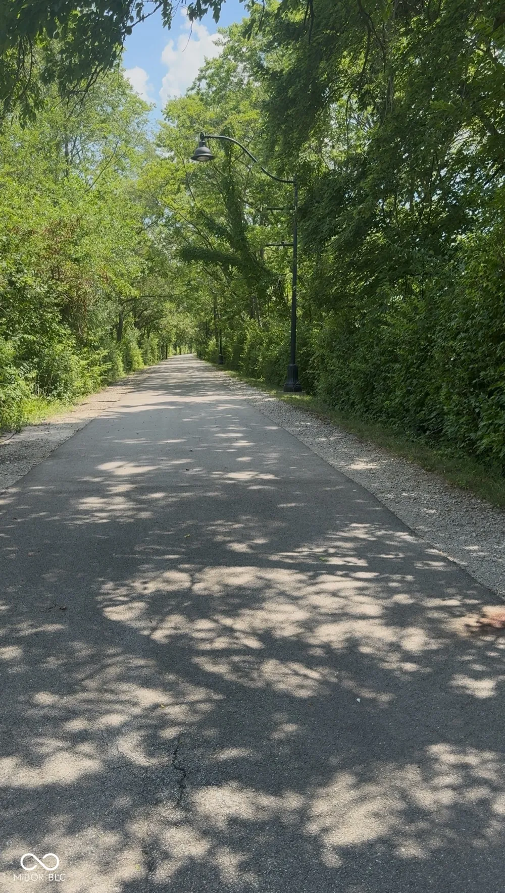
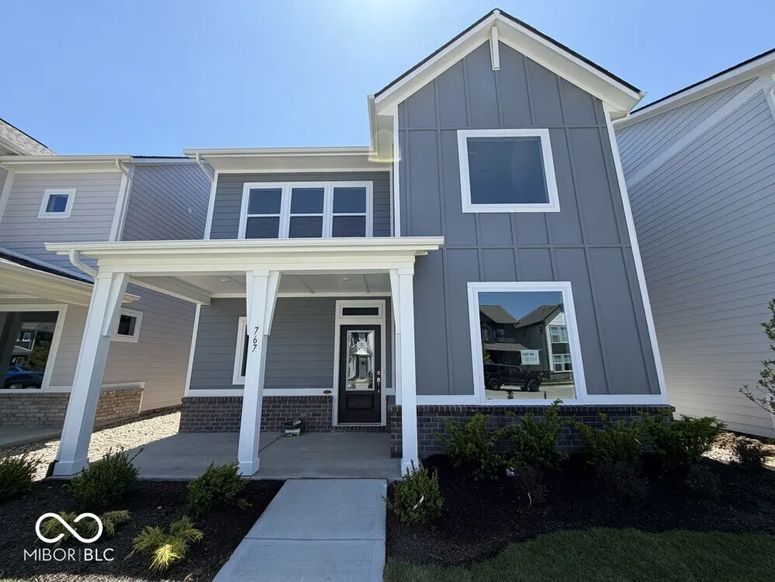
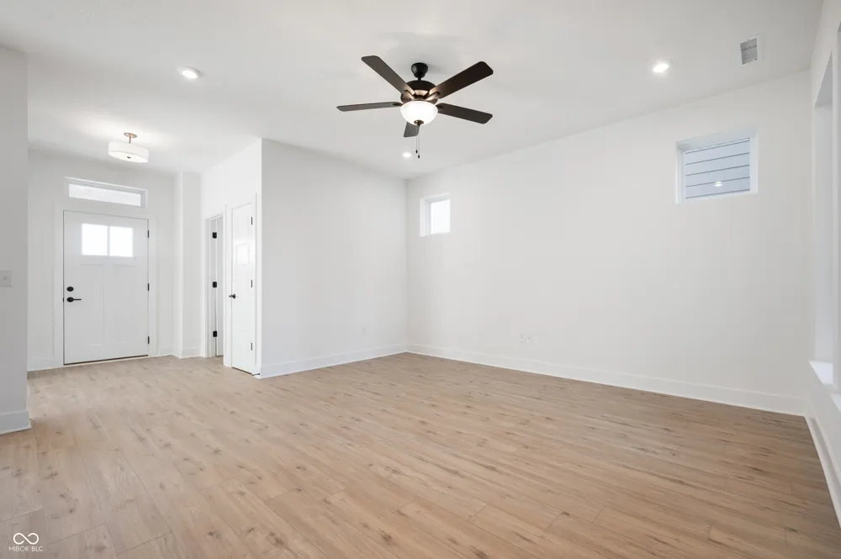
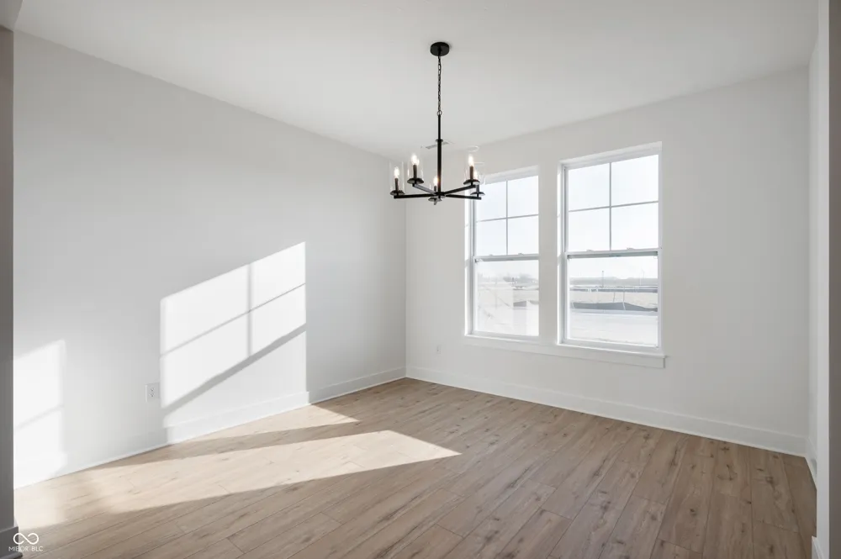
*Photos are of similar plan or virtually staged, actual home features may vary. *Price reflects builder incentive, home must close by 12/22/26. Step into 1,833 square feet of light-filled, effortless living, where oversized modern windows bring the outdoors in, and every space feels bright and inviting. The open-concept main living area creates a natural place to gather, framed by chic finishes featuring warm stained cabinetry contrasted with a light backsplash and countertops. With 3 bedrooms and 2.5 baths, the home balances connection with privacy, including an Owner's Retreat designed to wow. Outside, two oversized porches extend the living experience from front to back, offering plenty of room for morning coffee, evening conversations, and enjoying the peaceful surroundings of your private homesite. Clean, bright, modern, and welcoming. This is a home that feels special the moment you walk through the door.

Property Details
Interior
Kitchen Island, Hi-Speed Internet Availbl, Wired for Data, Pantry, Smart Thermostat, Walk-In Closet(s)
Cooling
Central Air
Heating
Forced Air
Cooling Features
Central Air
Bedrooms
3
Bathrooms
2.5
Full Baths
2
Half Baths
1
Lot Features
Curbs, Sidewalks, Trees-Small (Under 20 Ft)
Lot Description
Curbs, Sidewalks, Trees-Small (Under 20 Ft)
Acres
0.07
Square Feet
1806.0
Parking Features
Attached, Concrete, Garage Door Opener, Garage Faces Rear
Parking
1
Parking Spaces
2.0
Parking Type
Garage
Parking Garage Spaces
2.0
Property Type
Purchase
Year Built
2026
Foundation
Poured Concrete, Slab
Utility Source
Public
Appliances
Dishwasher, Electric Water Heater, Disposal, Microwave, Gas Oven
Subdivision
Harvest Trail
School District
Westfield-Washington Schools
Elementary School
Monon Trail Elementary School
Middle School
Westfield Middle School
High School
Westfield High School
County
Hamilton
Region
Westfield
Original List Price
$409,999
Days on Market (Cumulative)
1
HOA
1
HOA Fees
660.0
MLS #
22122214
Location
Legal

IDX information is provided exclusively for personal, non-commercial use, and may not be used for any purpose other than to identify prospective properties consumers may be interested in purchasing. Information is deemed reliable but not guaranteed.
Provided By
Listed by Angela Huser (#MBR35787)
Listing Office: Weekley Homes Realty Company (#MBRFRMN01)

Hilary Casstevens Have a question about this home?

Interested in Purchasing 763 Possman Way?

Get an estimate on monthly payments on this property.

$
years
Down Payment
$
%
Interest Rate
%
Tax Rate
%
$
$annually
$monthly
Estimated Monthly Payment
$0.00
Loan Amount
$0.00