(317) 513-8929 hc@hilarycasstevens.com EPIQUE REALTY
Traffic Dashboard
Home
  • Search
    • Local Properties
    • Featured Properties
    • Home Valuation
  • Selling
  • Buying
  • Communities
    • Anderson
    • Fishers
    • Middletown
    • Noblesville
    • Pendleton
    • Muncie
  • About
    • Meet Hilary
    • Testimonials
  • Contact
Traffic Dashboard
Hilary Casstevens
(317) 513-8929 hc@hilarycasstevens.com
  • Hilary Casstevens
    501 Pennsylvania Parkway Suite 195
    Indianapolis, IN 46280
    (317) 513-8929
    hc@hilarycasstevens.com
Company
  • Home
  • About
  • Testimonials
  • Contact
Services
  • Buying
  • Selling
  • Home Valuation
  • Mortgage Calculator
Explore
  • Property Search
  • Featured Properties
  • Communities
Legal
  • Privacy
  • Terms
  • DMCA
  • Accessibility
  • Fair Housing
Account
  • Dashboard
  • Logout
  • Login
Hilary Casstevens - Footer Logo
©2026 EPIQUE REALTY. All rights reserved.
Website built by CloseHack.
Metropolitan Indianapolis Board of Realtors

IDX information is provided exclusively for personal, non-commercial use, and may not be used for any purpose other than to identify prospective properties consumers may be interested in purchasing. Information is deemed reliable but not guaranteed.
Return
  • Purchase+1 more
  • House+4 more
  • $5K-$2.5M
  • Bed/Bath
  • Size
  • Dates
  • Filters
  • Amenities
  • Save
Listings
No results
Sort
Home / Westfield / 733 Farnham Drive
733 Farnham Drive Westfield, IN 46074 733 Farnham Drive Westfield, IN 46074 733 Farnham Drive Westfield, IN 46074 733 Farnham Drive Westfield, IN 46074 733 Farnham Drive Westfield, IN 46074 733 Farnham Drive Westfield, IN 46074 733 Farnham Drive Westfield, IN 46074 733 Farnham Drive Westfield, IN 46074 733 Farnham Drive Westfield, IN 46074 733 Farnham Drive Westfield, IN 46074 733 Farnham Drive Westfield, IN 46074 733 Farnham Drive Westfield, IN 46074 733 Farnham Drive Westfield, IN 46074 733 Farnham Drive Westfield, IN 46074 733 Farnham Drive Westfield, IN 46074 733 Farnham Drive Westfield, IN 46074 733 Farnham Drive Westfield, IN 46074 733 Farnham Drive Westfield, IN 46074 733 Farnham Drive Westfield, IN 46074 733 Farnham Drive Westfield, IN 46074 733 Farnham Drive Westfield, IN 46074 733 Farnham Drive Westfield, IN 46074 733 Farnham Drive Westfield, IN 46074 733 Farnham Drive Westfield, IN 46074 733 Farnham Drive Westfield, IN 46074 733 Farnham Drive Westfield, IN 46074 733 Farnham Drive Westfield, IN 46074 733 Farnham Drive Westfield, IN 46074 733 Farnham Drive Westfield, IN 46074 733 Farnham Drive Westfield, IN 46074 733 Farnham Drive Westfield, IN 46074 733 Farnham Drive Westfield, IN 46074 733 Farnham Drive Westfield, IN 46074 733 Farnham Drive Westfield, IN 46074 733 Farnham Drive Westfield, IN 46074 733 Farnham Drive Westfield, IN 46074 733 Farnham Drive Westfield, IN 46074 733 Farnham Drive Westfield, IN 46074 733 Farnham Drive Westfield, IN 46074 733 Farnham Drive Westfield, IN 46074 733 Farnham Drive Westfield, IN 46074 733 Farnham Drive Westfield, IN 46074 733 Farnham Drive Westfield, IN 46074 733 Farnham Drive Westfield, IN 46074 733 Farnham Drive Westfield, IN 46074 733 Farnham Drive Westfield, IN 46074 733 Farnham Drive Westfield, IN 46074 733 Farnham Drive Westfield, IN 46074 733 Farnham Drive Westfield, IN 46074 733 Farnham Drive Westfield, IN 46074 View All Photos

$419,900

| Active

733 Farnham Drive

Westfield, IN 46074

2,270
Square Feet
3
Beds
2.5
Baths
0.35
Acres
3
Days on Market
MBR22122007
MLS#
House
Structure
Residential
Zone
Contact
Listing OfficeCompass Indiana, LLC

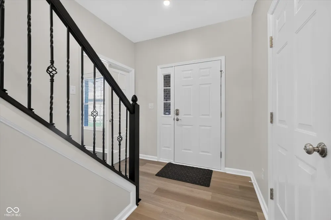
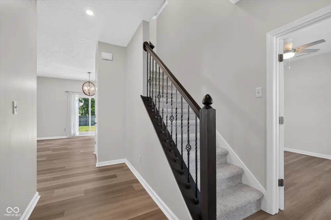
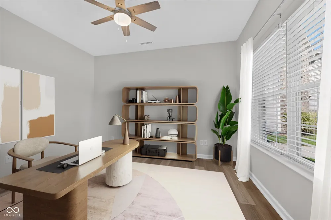
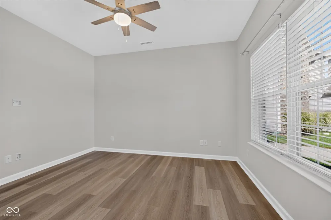
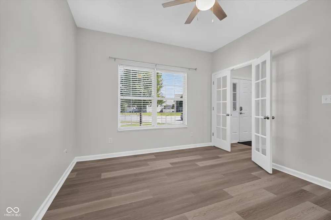
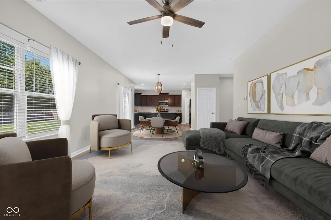
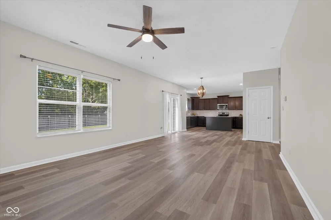
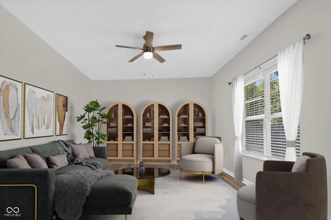
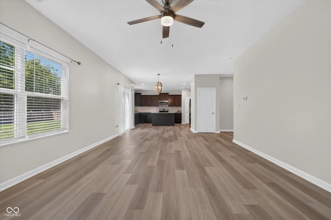
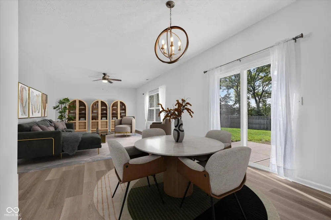
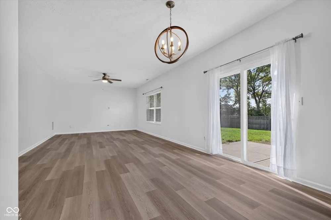
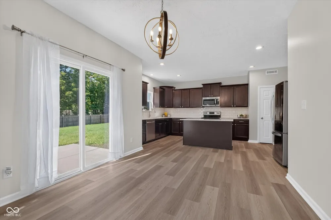
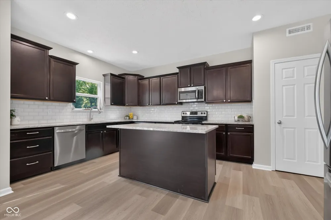
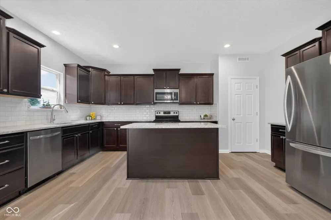
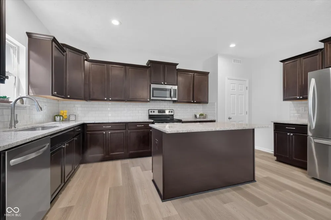
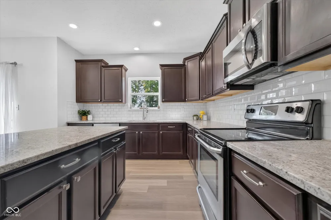
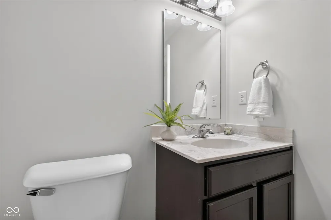
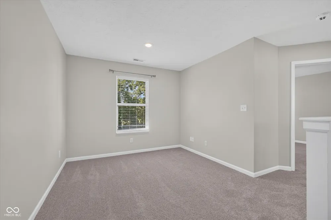
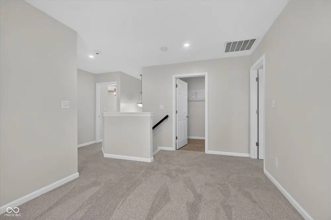
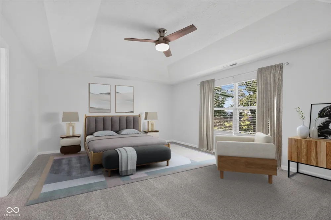
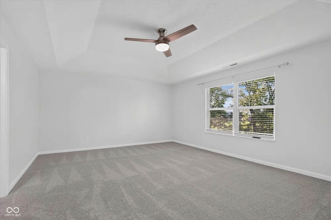
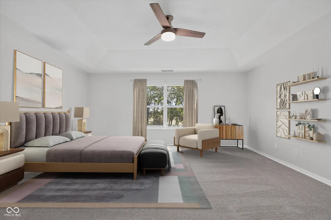
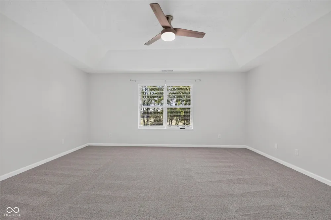
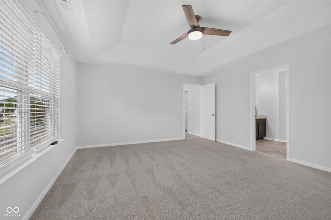
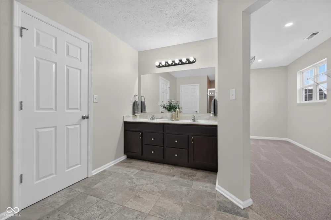
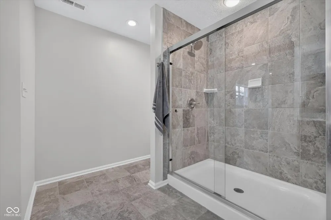
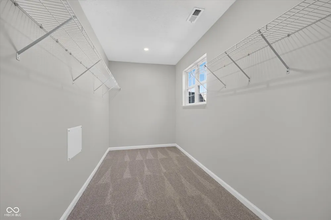
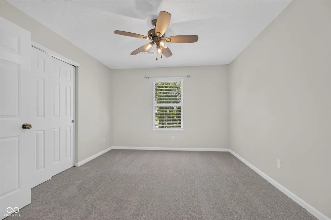
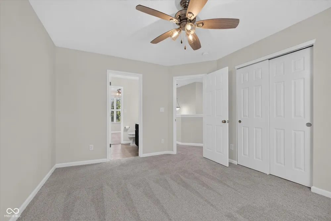
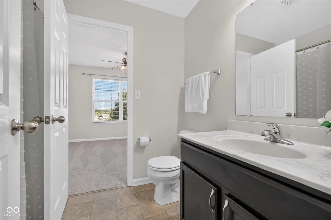
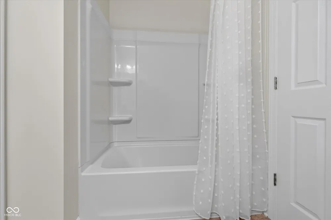

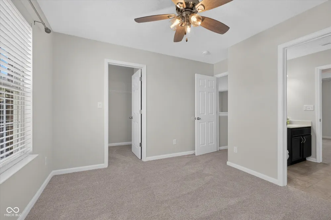
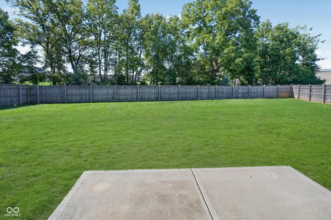
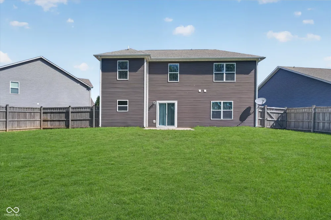
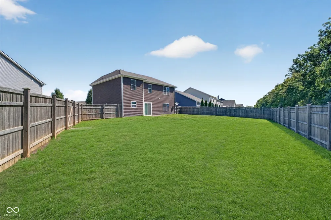
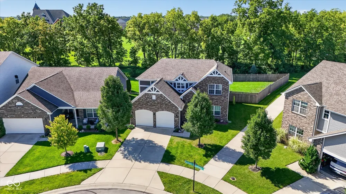
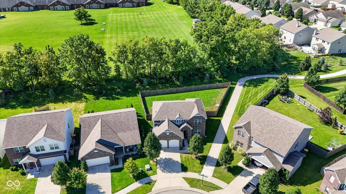
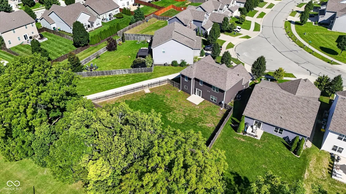
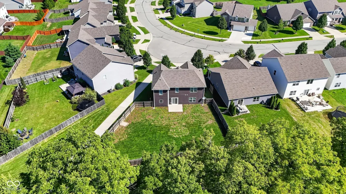
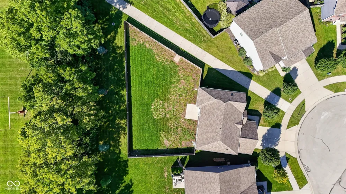
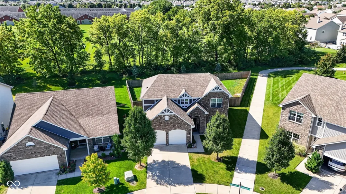
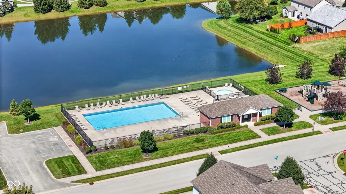
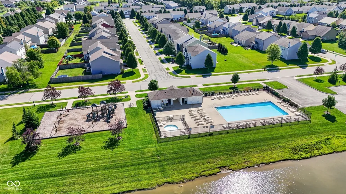
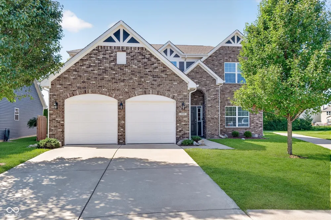
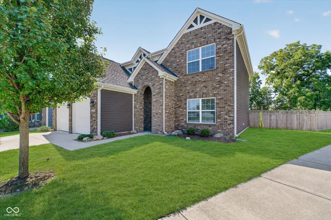
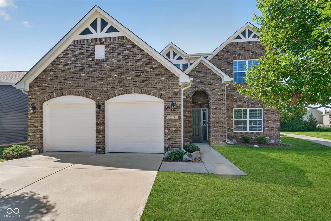
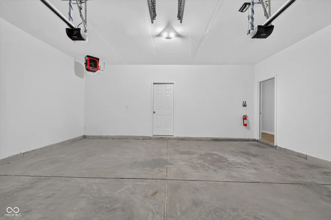
Spacious less than 10 year old home offers an office on the main with new flooring through most of the home. Luxury vinyl plank through the main floor with new carpet upstairs. Spacious kitchen with pantry, granite countertops, stainless appliances, backsplash, new garbage disposal, dishwasher, and patio door. Lighting has also been updated. Upstairs you will find a loft, 3 bedrooms with a generous master suite and large walk-in closet. Beds 2 & 3 are joined with a jack-n-jill bath. Oversized two car garage. Outside you will enjoy the open patio with an admirable fenced in yard. Neighborhood walking path begins at the side of the home with a short walk to the community pool. The field behind the home belongs to a church so no homes have the potential of being built. You will want to take a look today!

Property Details
Interior
Kitchen Island, Entrance Foyer, Paddle Fan, Hi-Speed Internet Availbl, Wired for Data, Pantry, Walk-In Closet(s)
Cooling
Central Air
Heating
Forced Air
Cooling Features
Central Air
Bedrooms
3
Bathrooms
2.5
Full Baths
2
Half Baths
1
Lot Features
Sidewalks, Mature Trees
Lot Description
Sidewalks, Mature Trees
Acres
0.35
Square Feet
2270.0
Parking Features
Attached
Parking
1
Parking Spaces
2.0
Parking Type
Garage
Parking Garage Spaces
2.0
Property Type
Purchase
Year Built
2017
Foundation
Slab
Utility Source
Public
Appliances
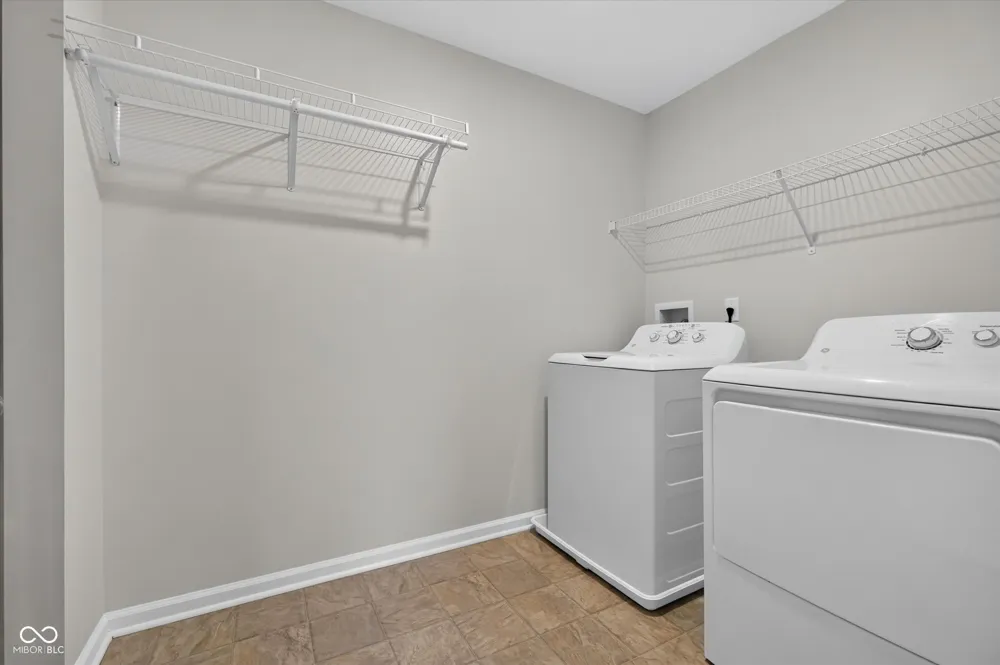

Dishwasher, Dryer, Disposal, MicroHood, Electric Oven, Refrigerator, Washer, Water Softener Owned
Subdivision
Sonoma
School District
Westfield-Washington Schools
Middle School
Westfield Middle School
High School
Westfield High School
County
Hamilton
Region
Westfield
Original List Price
$419,900
Days on Market (Cumulative)
3
HOA
1
HOA Fees
330.0
MLS #
22122007
Location
Legal

IDX information is provided exclusively for personal, non-commercial use, and may not be used for any purpose other than to identify prospective properties consumers may be interested in purchasing. Information is deemed reliable but not guaranteed.
Provided By
Listed by Kristin Bergunder (#MBR38754)
Listing Office: Compass Indiana, LLC (#MBRCOPS01)

Hilary Casstevens Have a question about this home?

Interested in Purchasing 733 Farnham Drive?

Get an estimate on monthly payments on this property.
$
years
Down Payment
$
%
Interest Rate
%
Tax Rate
%
$
$annually
$monthly
Estimated Monthly Payment
$0.00
Loan Amount
$0.00