








 View All Photos
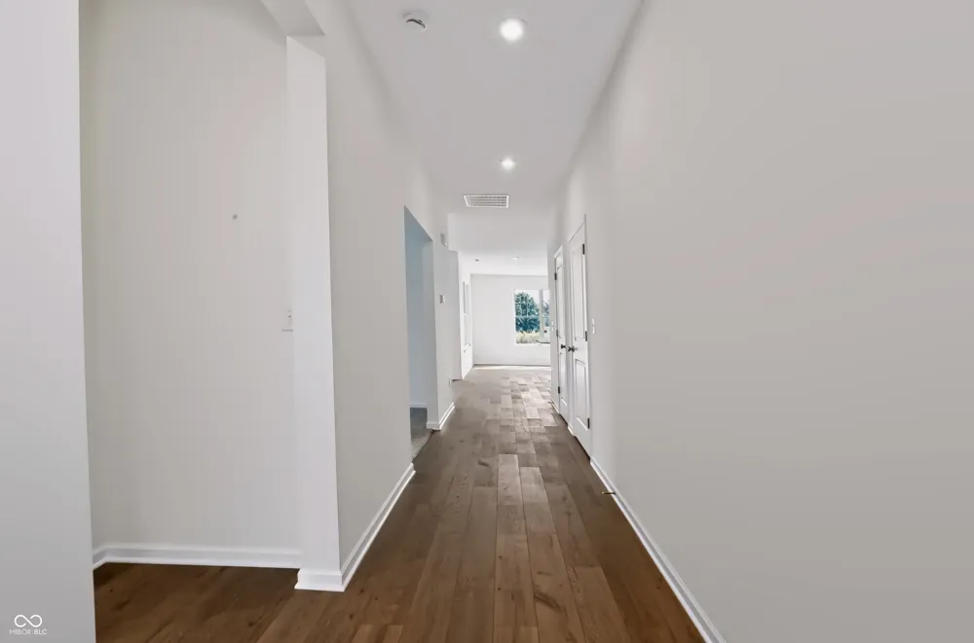
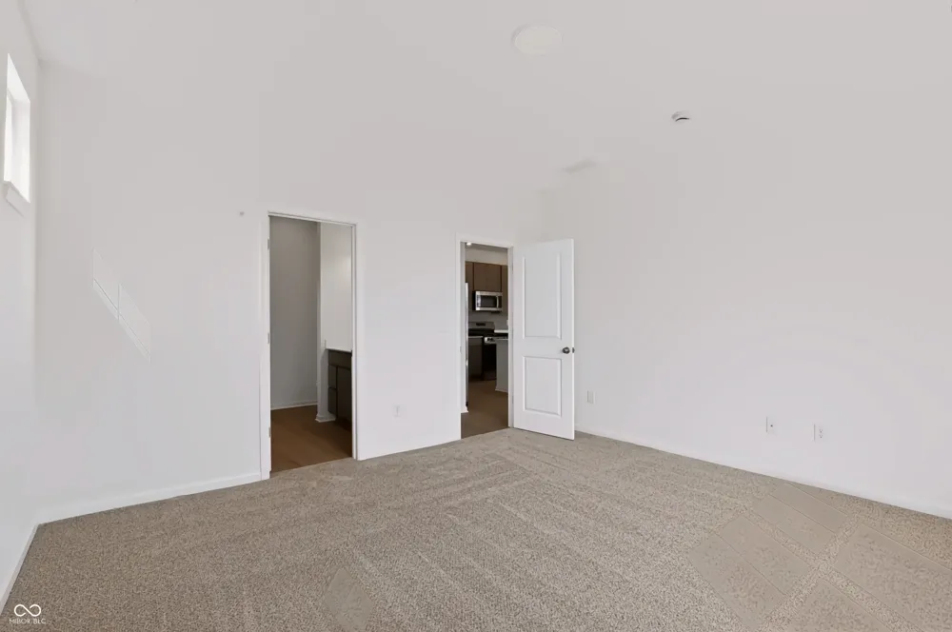
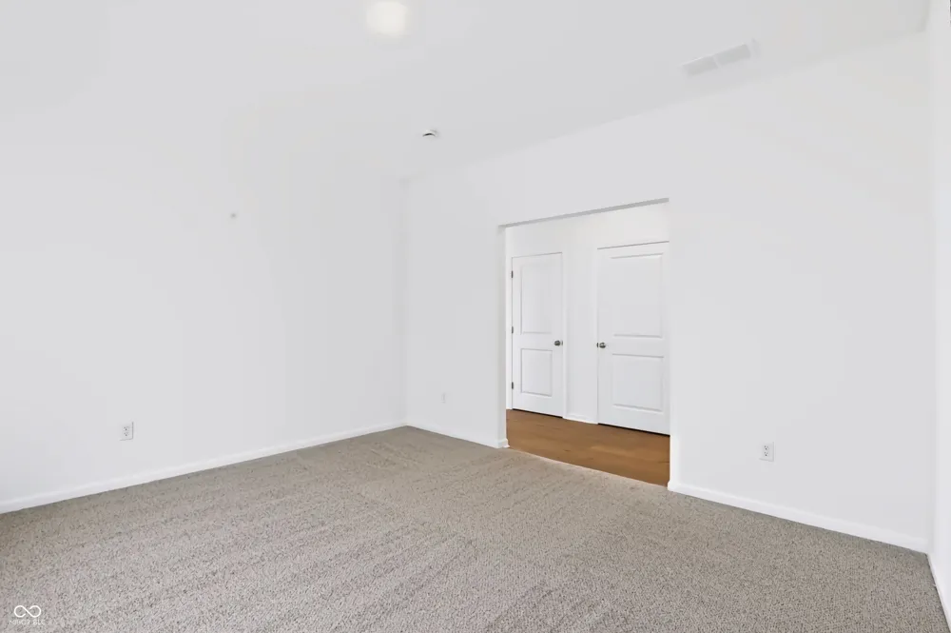
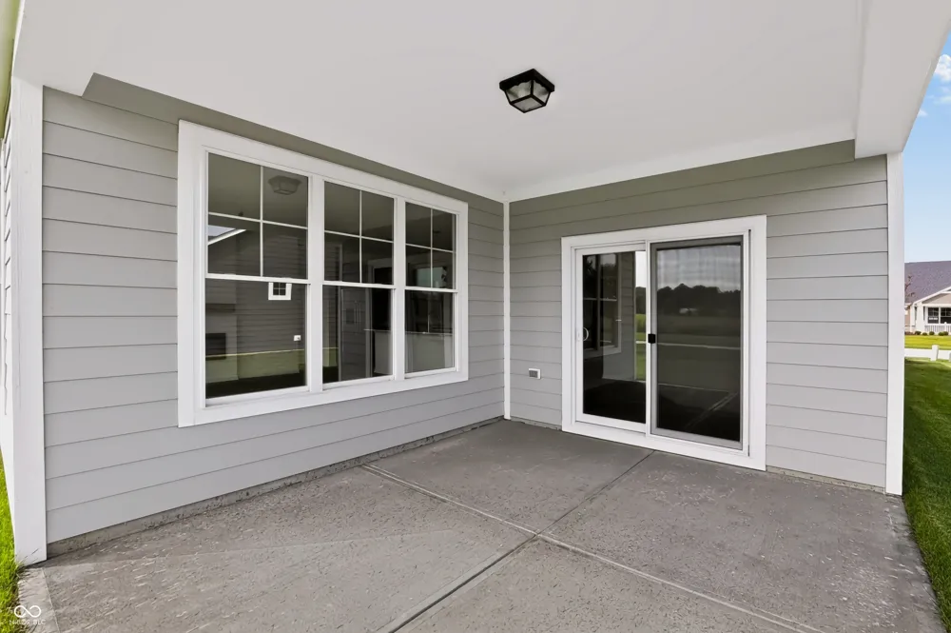
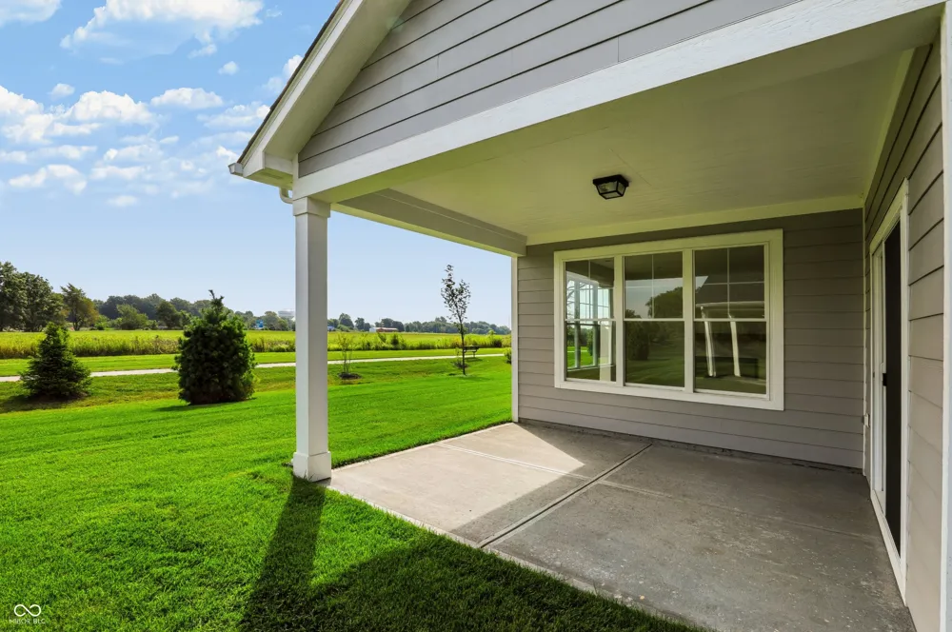
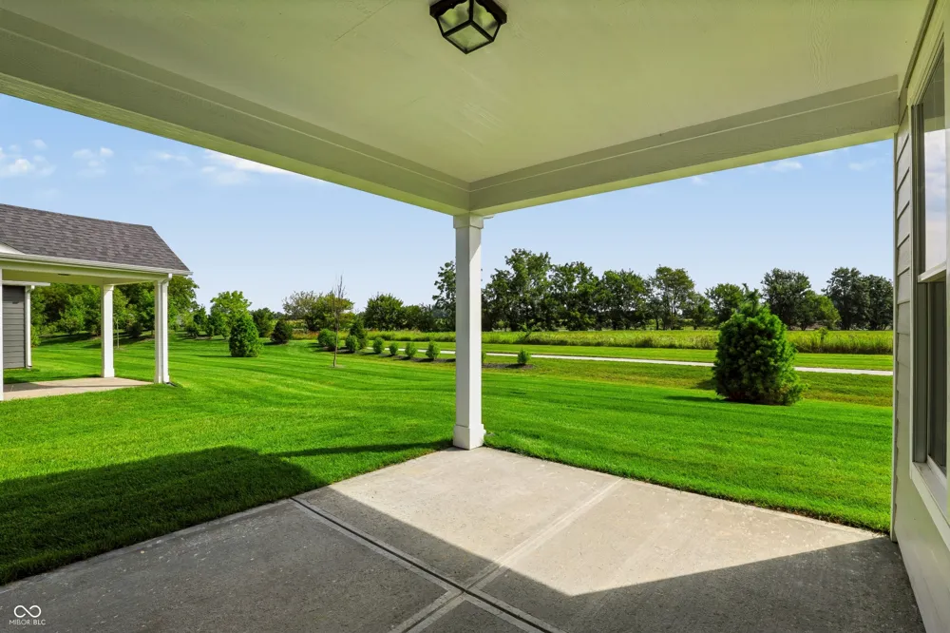
The Harmony floor plan, Built by Olthof Homes, offers the perfect blend of comfort and convenience in a low-maintenance villa featuring 1,767 square feet of thoughtfully designed living space. With 2 bedrooms, 2 full baths, and a versatile flex room, this home provides the flexibility to fit your lifestyle, whether you need a home office, hobby room, or additional living area. The open-concept design is enhanced by 9-foot ceilings and a cozy fireplace, creating a spacious and inviting atmosphere for everyday living and entertaining. Retreat to the private owner's suite, highlighted by a beautifully tiled shower, while enjoying the added efficiency of a tankless water heater. Step outside to relax on the covered porch, perfect for enjoying your morning coffee or unwinding at the end of the day. Combining modern features, functional spaces, and easy maintenance, the Harmony floor plan delivers the best of carefree villa living.
IDX information is provided exclusively for personal, non-commercial use, and may not be used for any purpose other than to identify prospective properties consumers may be interested in purchasing. Information is deemed reliable but not guaranteed.
Provided By
Listed by Bradley Frye (#MBR50614)
Listing Office: @properties (#MBRPLCL01)
Get an estimate on monthly payments on this property.
