(317) 513-8929 hc@hilarycasstevens.com EPIQUE REALTY
Traffic Dashboard
Home
  • Search
    • Local Properties
    • Featured Properties
    • Home Valuation
  • Selling
  • Buying
  • Communities
    • Anderson
    • Fishers
    • Middletown
    • Noblesville
    • Pendleton
    • Muncie
  • About
    • Meet Hilary
    • Testimonials
  • Contact
Traffic Dashboard
Hilary Casstevens
(317) 513-8929 hc@hilarycasstevens.com
  • Hilary Casstevens
    501 Pennsylvania Parkway Suite 195
    Indianapolis, IN 46280
    (317) 513-8929
    hc@hilarycasstevens.com
Company
  • Home
  • About
  • Testimonials
  • Contact
Services
  • Buying
  • Selling
  • Home Valuation
  • Mortgage Calculator
Explore
  • Property Search
  • Featured Properties
  • Communities
Legal
  • Privacy
  • Terms
  • DMCA
  • Accessibility
  • Fair Housing
Account
  • Dashboard
  • Logout
  • Login
Hilary Casstevens - Footer Logo
©2026 EPIQUE REALTY. All rights reserved.
Website built by CloseHack.
Metropolitan Indianapolis Board of Realtors

IDX information is provided exclusively for personal, non-commercial use, and may not be used for any purpose other than to identify prospective properties consumers may be interested in purchasing. Information is deemed reliable but not guaranteed.
Return
  • Purchase+1 more
  • House+4 more
  • $5K-$2.5M
  • Bed/Bath
  • Size
  • Dates
  • Filters
  • Amenities
  • Save
Listings
No results
Sort
Home / Whiteland / 71 Varner Drive
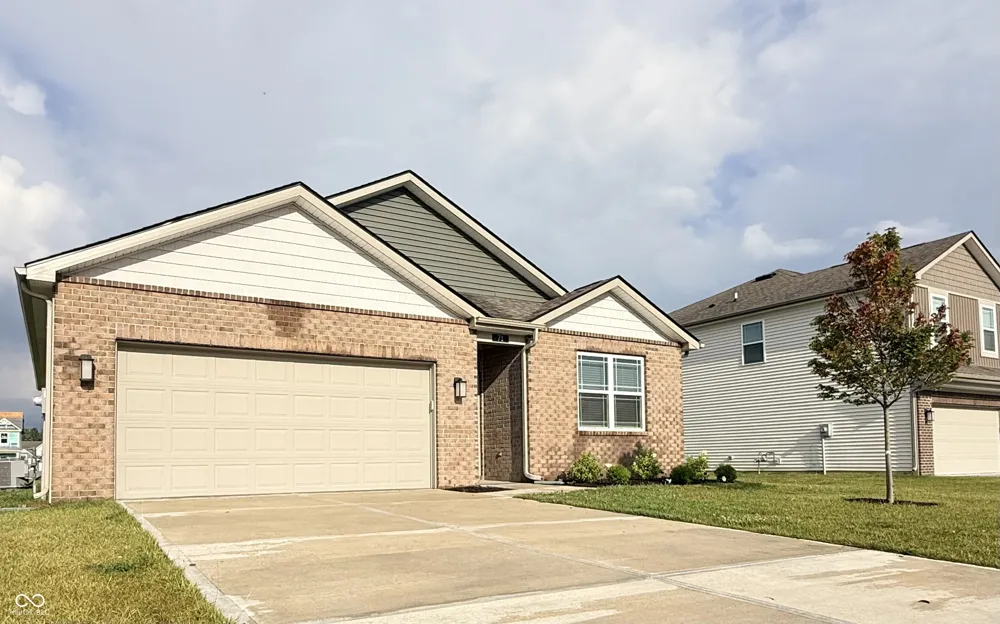
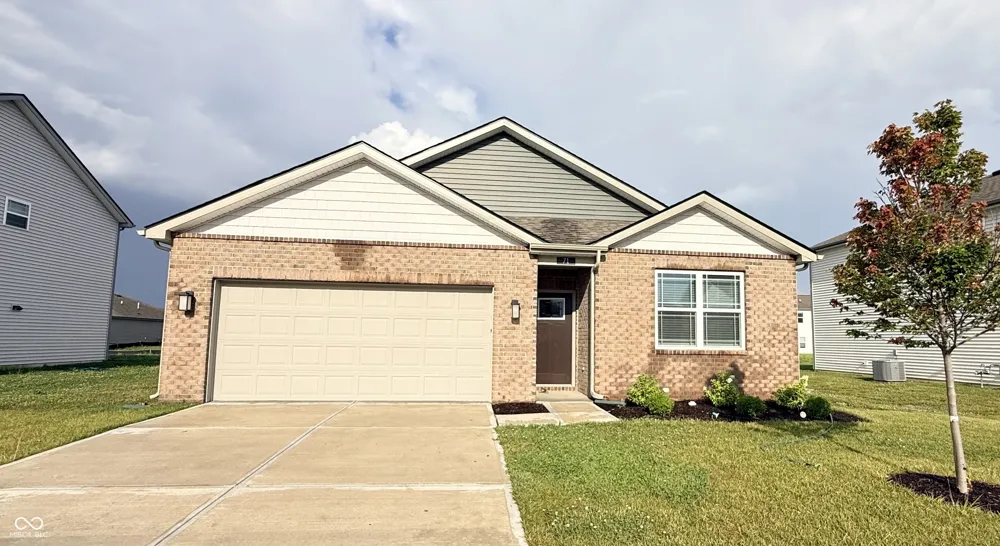
71 Varner Drive Whiteland, IN 46184 71 Varner Drive Whiteland, IN 46184 71 Varner Drive Whiteland, IN 46184 71 Varner Drive Whiteland, IN 46184 71 Varner Drive Whiteland, IN 46184 71 Varner Drive Whiteland, IN 46184 71 Varner Drive Whiteland, IN 46184 71 Varner Drive Whiteland, IN 46184 71 Varner Drive Whiteland, IN 46184 71 Varner Drive Whiteland, IN 46184 71 Varner Drive Whiteland, IN 46184 71 Varner Drive Whiteland, IN 46184 71 Varner Drive Whiteland, IN 46184 71 Varner Drive Whiteland, IN 46184 71 Varner Drive Whiteland, IN 46184 71 Varner Drive Whiteland, IN 46184 71 Varner Drive Whiteland, IN 46184 71 Varner Drive Whiteland, IN 46184 71 Varner Drive Whiteland, IN 46184 71 Varner Drive Whiteland, IN 46184 71 Varner Drive Whiteland, IN 46184 71 Varner Drive Whiteland, IN 46184 71 Varner Drive Whiteland, IN 46184 71 Varner Drive Whiteland, IN 46184 71 Varner Drive Whiteland, IN 46184 71 Varner Drive Whiteland, IN 46184 71 Varner Drive Whiteland, IN 46184 71 Varner Drive Whiteland, IN 46184 71 Varner Drive Whiteland, IN 46184 71 Varner Drive Whiteland, IN 46184 71 Varner Drive Whiteland, IN 46184 71 Varner Drive Whiteland, IN 46184 71 Varner Drive Whiteland, IN 46184 71 Varner Drive Whiteland, IN 46184 71 Varner Drive Whiteland, IN 46184 71 Varner Drive Whiteland, IN 46184 71 Varner Drive Whiteland, IN 46184 71 Varner Drive Whiteland, IN 46184 71 Varner Drive Whiteland, IN 46184 71 Varner Drive Whiteland, IN 46184 71 Varner Drive Whiteland, IN 46184 71 Varner Drive Whiteland, IN 46184 71 Varner Drive Whiteland, IN 46184 71 Varner Drive Whiteland, IN 46184 71 Varner Drive Whiteland, IN 46184 71 Varner Drive Whiteland, IN 46184 71 Varner Drive Whiteland, IN 46184 71 Varner Drive Whiteland, IN 46184 71 Varner Drive Whiteland, IN 46184 71 Varner Drive Whiteland, IN 46184 71 Varner Drive Whiteland, IN 46184 71 Varner Drive Whiteland, IN 46184 71 Varner Drive Whiteland, IN 46184 71 Varner Drive Whiteland, IN 46184 71 Varner Drive Whiteland, IN 46184 71 Varner Drive Whiteland, IN 46184 71 Varner Drive Whiteland, IN 46184 View All Photos

$295,900

| Active

71 Varner Drive

Whiteland, IN 46184

1,270
Square Feet
3
Beds
2
Baths
0.21
Acres
56
Days on Market
MBR22112101
MLS#
House
Structure
Residential
Zone
Contact
Listing OfficeBlue Flag Realty Inc

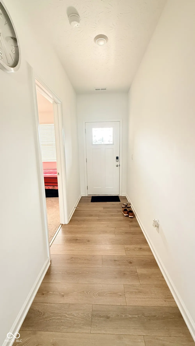
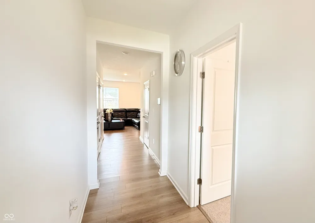
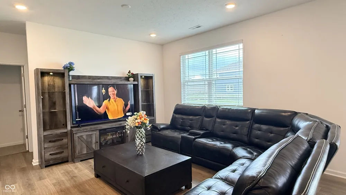
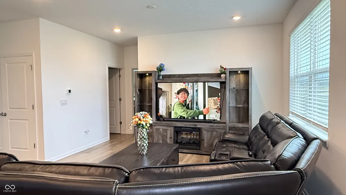
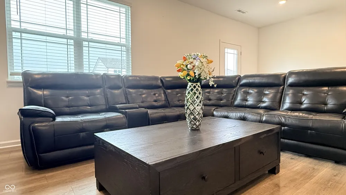
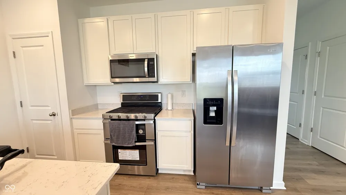
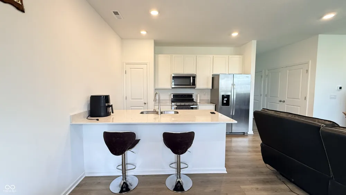
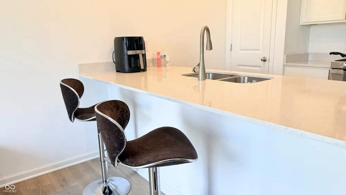
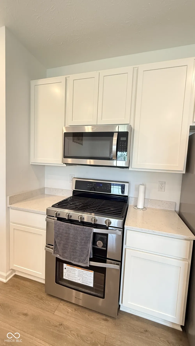
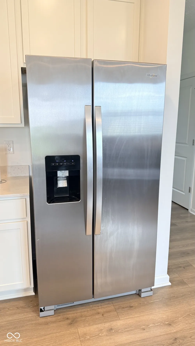
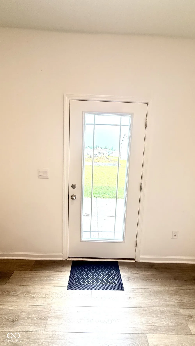
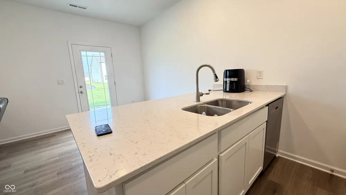
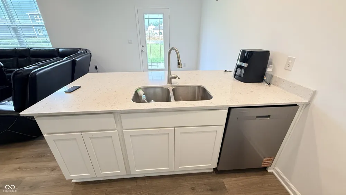
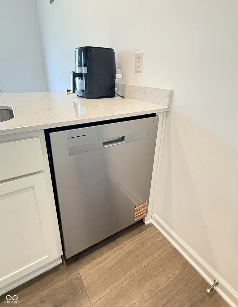
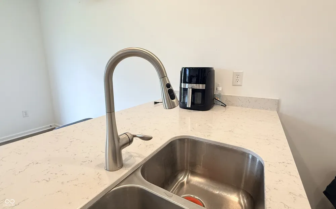
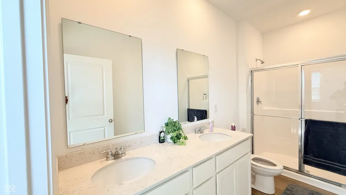
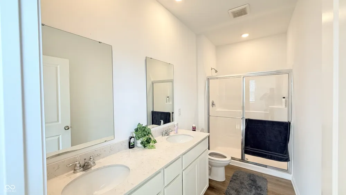
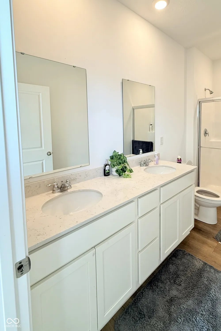
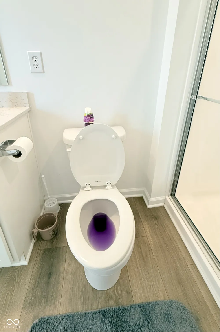
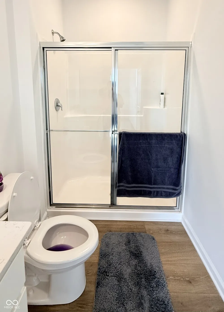
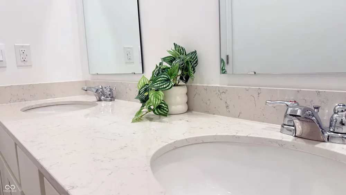
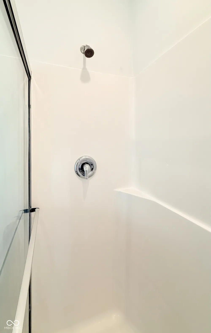
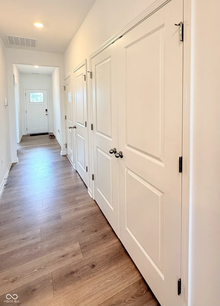
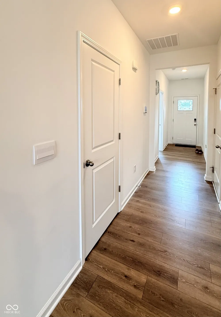
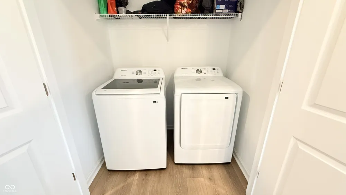
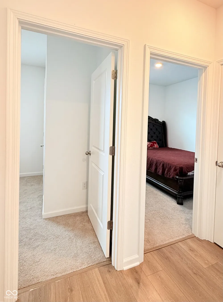
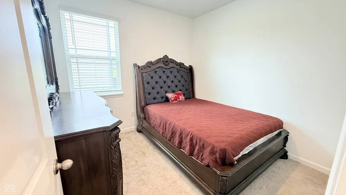
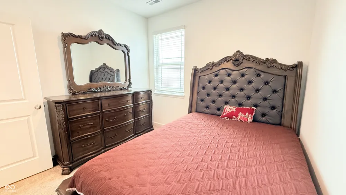
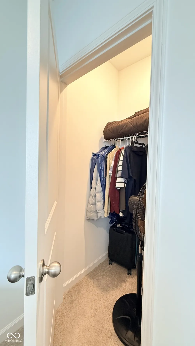
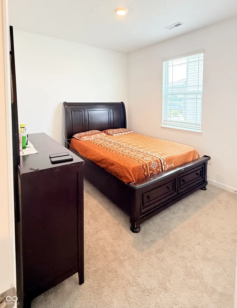
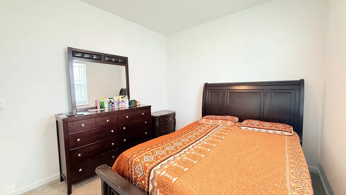
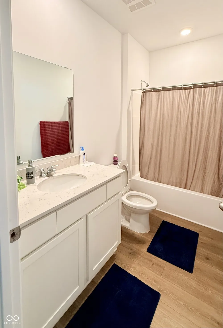
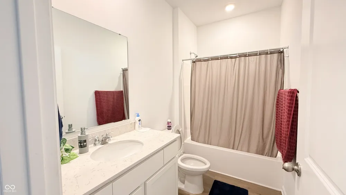
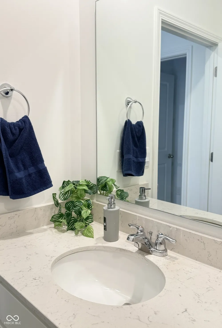
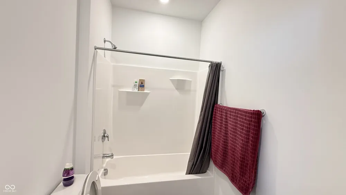
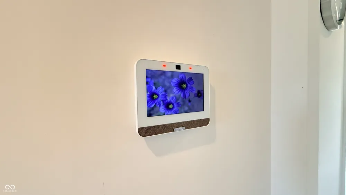
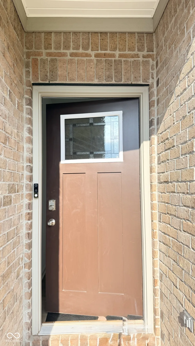
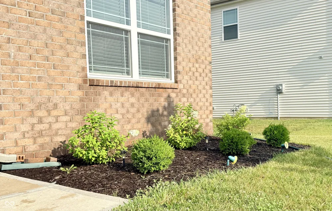
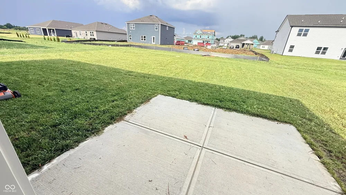
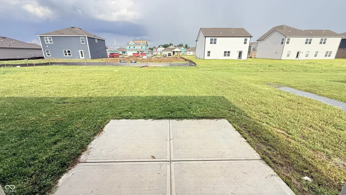
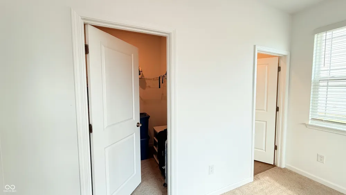
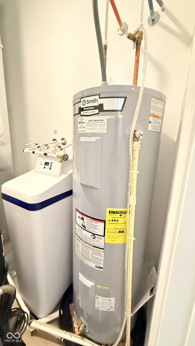
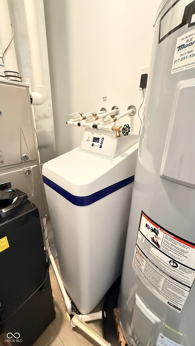
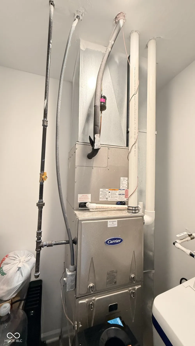
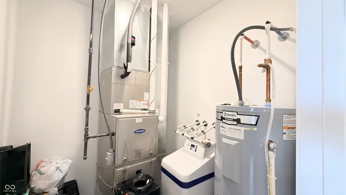
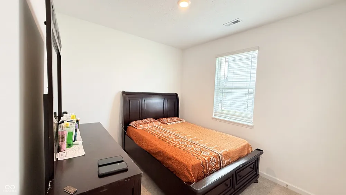
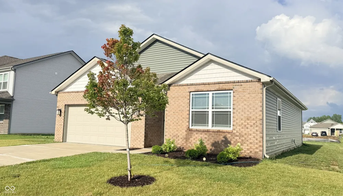
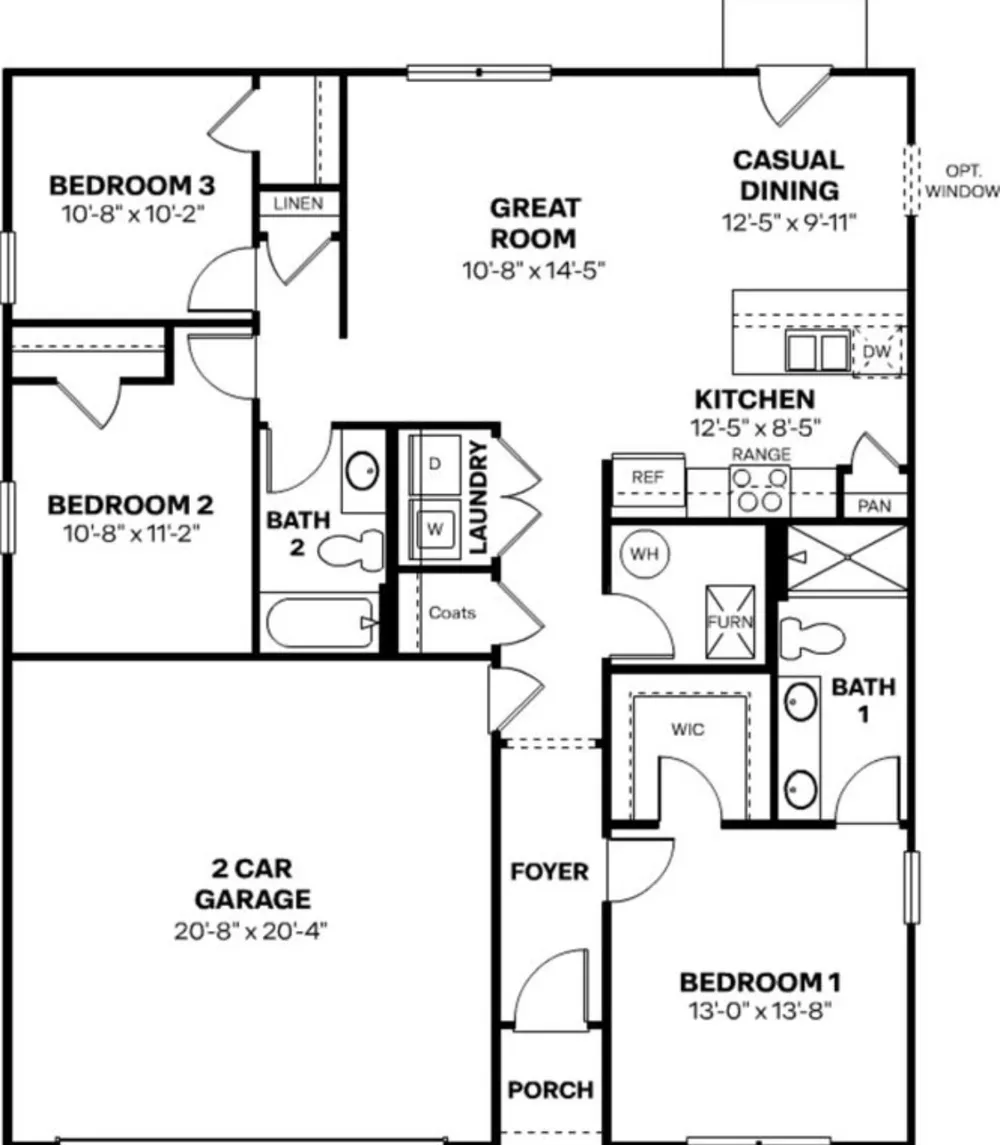
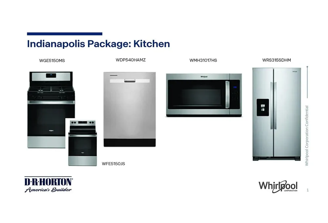
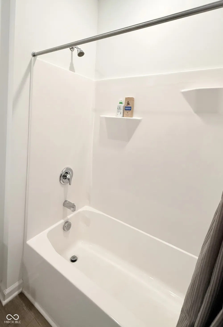
FURNISHED MOVE IN READY HOUSE : Proudly presenting the popular Aldridge floor plan by D.R. Horton! This very lightly lived ranch home offers 3 bedrooms, 2 full bathrooms, and a bright open-concept layout designed for comfortable everyday living. Offered fully furnished, this move-in-ready home includes most furnishings, plus a washer and dryer, refrigerator, water softener (owned), garage range/stove, TV, entertainment center, and more-all included in the asking price. The spacious primary suite features a walk-in closet and a private bath with a double vanity and walk-in shower. The well-appointed kitchen includes a pantry and opens to the dining and living areas, creating the perfect space for entertaining. Step outside to a generous patio, ideal for relaxing or hosting guests. Built with America's Smart Home Technology, this home includes a smart video doorbell, Honeywell smart thermostat, smart door lock, Amazon Echo Pop, Deako lighting package, and more. Enjoy community walking trails and open green space while living in a peaceful Johnson County neighborhood with convenient access to major highways, shopping, dining, and entertainment. This exceptional home is truly move-in ready-just bring your suitcase!

Property Details
Interior
Bath Sinks Double Main, High Ceilings, Kitchen Island, Hi-Speed Internet Availbl, Pantry, Smart Thermostat, Walk-In Closet(s), W
Cooling
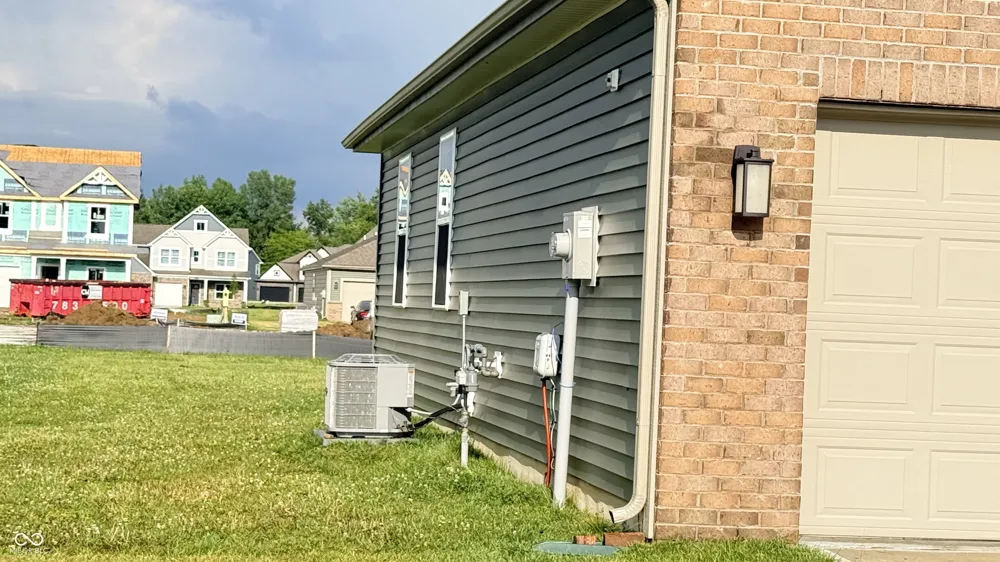
Central Air
Heating
Natural Gas
Cooling Features
Central Air
Bedrooms
3
Bathrooms
2.0
Full Baths
2
Lot Features
Sidewalks, Street Lights
Lot Description
Sidewalks, Street Lights
Acres
0.21
Square Feet
1270.0
Parking Features
Attached
Parking
1
Parking Spaces
2.0
Parking Type
Attached
Parking Garage Spaces
2.0
Property Type
Purchase
Year Built
2025
Foundation
Slab
Utility Source
Public
Appliances
Gas Cooktop, Dishwasher, Dryer, Electric Water Heater, Disposal, MicroHood, Gas Oven, Refrigerator, Washer, Water Heater, Water
Subdivision
Saddlebrook Farms North
School District
Clark-Pleasant Community Sch Corp
Elementary School
Whiteland Elementary School
Middle School
Clark Pleasant Middle School
High School
Whiteland Community High School
County
Johnson
Region
Whiteland
Original List Price
$298,000
Days on Market (Cumulative)
56
HOA
1
HOA Fees
500.0
MLS #
22112101
Location
Legal

IDX information is provided exclusively for personal, non-commercial use, and may not be used for any purpose other than to identify prospective properties consumers may be interested in purchasing. Information is deemed reliable but not guaranteed.

Provided By
Listed by Jesse Jasvir Singh (#MBR46517)
Listing Office: Blue Flag Realty Inc (#MBRBLFL01)

Hilary Casstevens Have a question about this home?

Interested in Purchasing 71 Varner Drive?

Get an estimate on monthly payments on this property.
$
years
Down Payment
$
%
Interest Rate
%
Tax Rate
%
$
$annually
$monthly
Estimated Monthly Payment
$0.00
Loan Amount
$0.00