(317) 513-8929 hc@hilarycasstevens.com EPIQUE REALTY
Traffic Dashboard
Home
  • Search
    • Local Properties
    • Featured Properties
    • Home Valuation
  • Selling
  • Buying
  • Communities
    • Anderson
    • Fishers
    • Middletown
    • Noblesville
    • Pendleton
    • Muncie
  • About
    • Meet Hilary
    • Testimonials
  • Contact
Traffic Dashboard
Hilary Casstevens
(317) 513-8929 hc@hilarycasstevens.com
  • Hilary Casstevens
    501 Pennsylvania Parkway Suite 195
    Indianapolis, IN 46280
    (317) 513-8929
    hc@hilarycasstevens.com
Company
  • Home
  • About
  • Testimonials
  • Contact
Services
  • Buying
  • Selling
  • Home Valuation
  • Mortgage Calculator
Explore
  • Property Search
  • Featured Properties
  • Communities
Legal
  • Privacy
  • Terms
  • DMCA
  • Accessibility
  • Fair Housing
Account
  • Dashboard
  • Logout
  • Login
Hilary Casstevens - Footer Logo
©2026 EPIQUE REALTY. All rights reserved.
Website built by CloseHack.
Metropolitan Indianapolis Board of Realtors

IDX information is provided exclusively for personal, non-commercial use, and may not be used for any purpose other than to identify prospective properties consumers may be interested in purchasing. Information is deemed reliable but not guaranteed.

Return
  • Purchase+1 more
  • House+4 more
  • $5K-$2.5M
  • Bed/Bath
  • Size
  • Dates
  • Filters
  • Amenities
  • Save
  • Share
Listings
No results
Sort
Home / Pendleton / 6673 Laurelwood Drive
6673 Laurelwood Drive Pendleton, IN 46064 6673 Laurelwood Drive Pendleton, IN 46064 6673 Laurelwood Drive Pendleton, IN 46064 6673 Laurelwood Drive Pendleton, IN 46064 6673 Laurelwood Drive Pendleton, IN 46064 6673 Laurelwood Drive Pendleton, IN 46064 6673 Laurelwood Drive Pendleton, IN 46064 6673 Laurelwood Drive Pendleton, IN 46064 6673 Laurelwood Drive Pendleton, IN 46064 6673 Laurelwood Drive Pendleton, IN 46064 6673 Laurelwood Drive Pendleton, IN 46064 6673 Laurelwood Drive Pendleton, IN 46064 6673 Laurelwood Drive Pendleton, IN 46064 6673 Laurelwood Drive Pendleton, IN 46064 6673 Laurelwood Drive Pendleton, IN 46064 6673 Laurelwood Drive Pendleton, IN 46064 6673 Laurelwood Drive Pendleton, IN 46064 6673 Laurelwood Drive Pendleton, IN 46064 6673 Laurelwood Drive Pendleton, IN 46064 6673 Laurelwood Drive Pendleton, IN 46064 6673 Laurelwood Drive Pendleton, IN 46064 6673 Laurelwood Drive Pendleton, IN 46064 6673 Laurelwood Drive Pendleton, IN 46064 6673 Laurelwood Drive Pendleton, IN 46064 6673 Laurelwood Drive Pendleton, IN 46064 6673 Laurelwood Drive Pendleton, IN 46064 6673 Laurelwood Drive Pendleton, IN 46064 6673 Laurelwood Drive Pendleton, IN 46064 6673 Laurelwood Drive Pendleton, IN 46064 6673 Laurelwood Drive Pendleton, IN 46064 6673 Laurelwood Drive Pendleton, IN 46064 6673 Laurelwood Drive Pendleton, IN 46064 6673 Laurelwood Drive Pendleton, IN 46064 6673 Laurelwood Drive Pendleton, IN 46064 6673 Laurelwood Drive Pendleton, IN 46064 6673 Laurelwood Drive Pendleton, IN 46064 6673 Laurelwood Drive Pendleton, IN 46064 6673 Laurelwood Drive Pendleton, IN 46064 6673 Laurelwood Drive Pendleton, IN 46064 6673 Laurelwood Drive Pendleton, IN 46064 6673 Laurelwood Drive Pendleton, IN 46064 6673 Laurelwood Drive Pendleton, IN 46064 6673 Laurelwood Drive Pendleton, IN 46064 6673 Laurelwood Drive Pendleton, IN 46064 6673 Laurelwood Drive Pendleton, IN 46064 6673 Laurelwood Drive Pendleton, IN 46064 6673 Laurelwood Drive Pendleton, IN 46064 6673 Laurelwood Drive Pendleton, IN 46064 6673 Laurelwood Drive Pendleton, IN 46064 6673 Laurelwood Drive Pendleton, IN 46064 6673 Laurelwood Drive Pendleton, IN 46064 6673 Laurelwood Drive Pendleton, IN 46064 View All Photos

$375,000

| Active

6673 Laurelwood Drive

Pendleton, IN 46064

3,026
Square Feet
4
Beds
2.5
Baths
0.28
Acres
181
Days on Market
MBR22089469
MLS#
House
Structure
Residential
Zone
Contact
Listing OfficeCENTURY 21 Scheetz

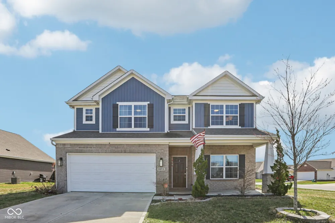
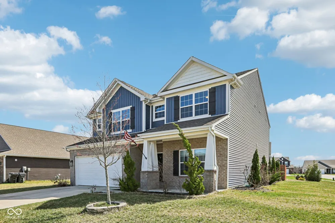
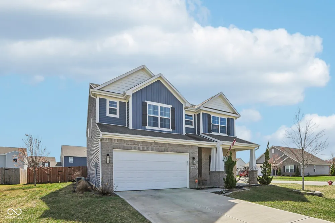
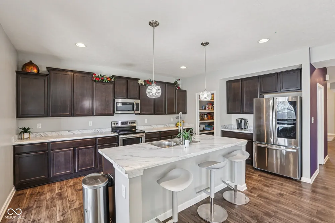
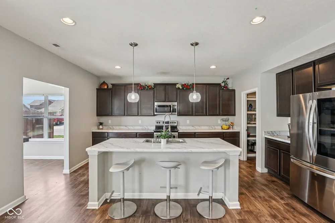
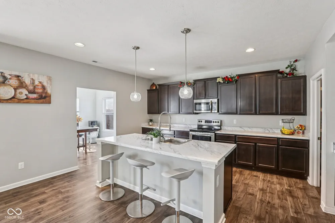
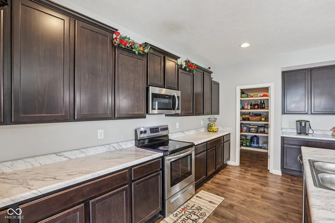
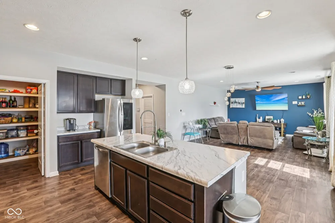
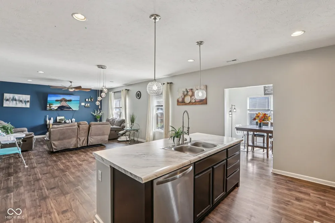
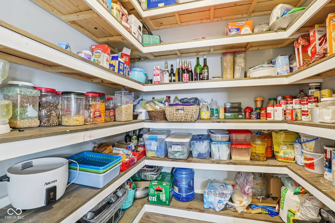
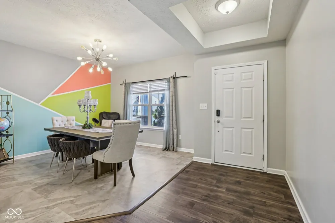
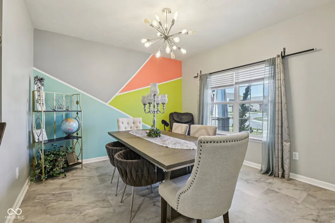
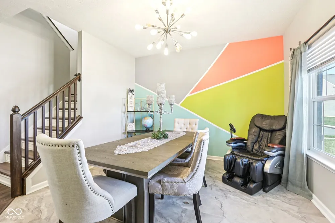
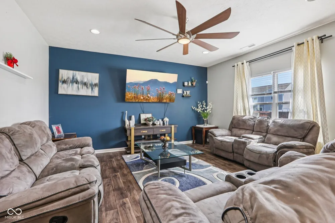
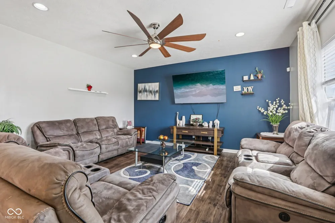
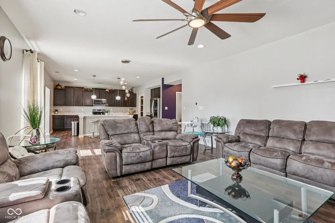
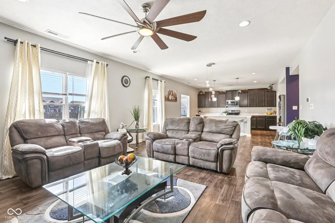
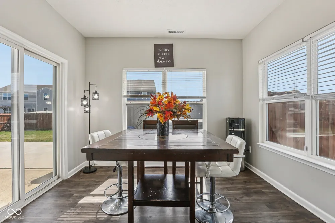
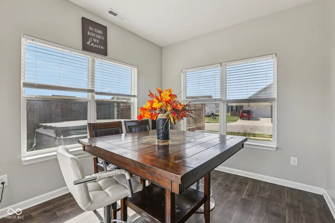
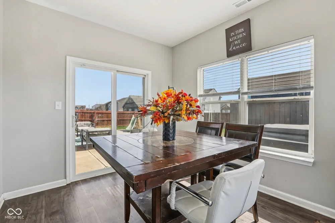
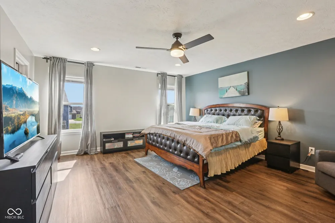
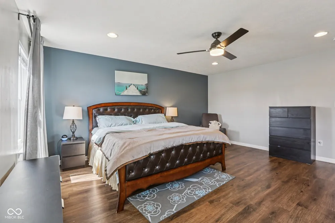
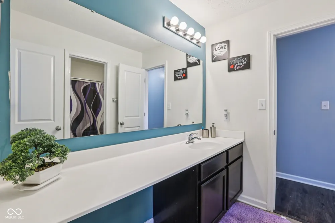
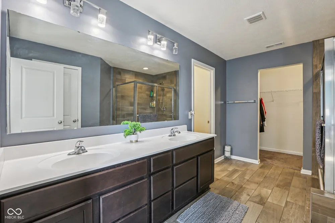
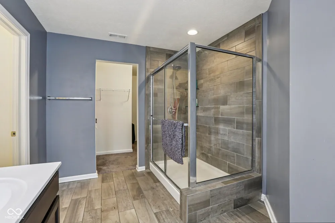
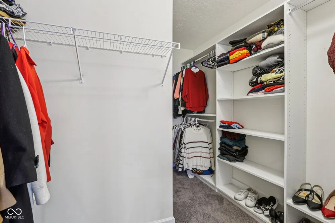
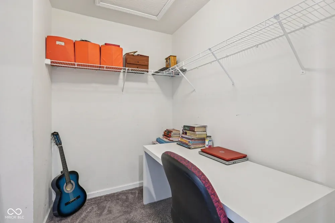
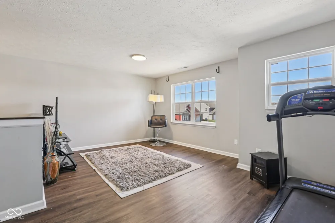
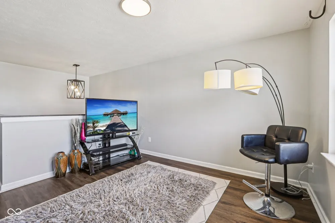
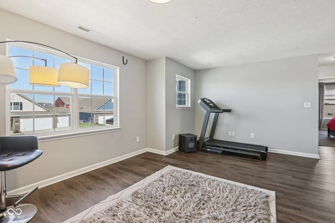
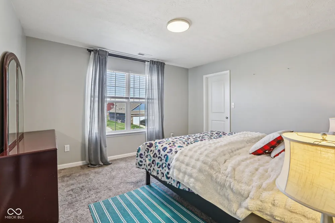
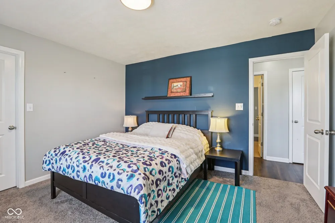
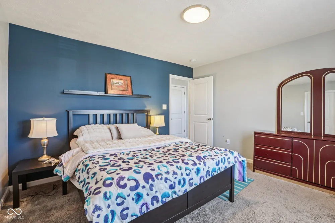
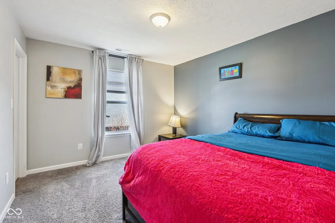
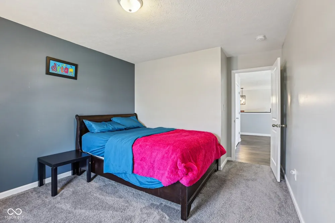
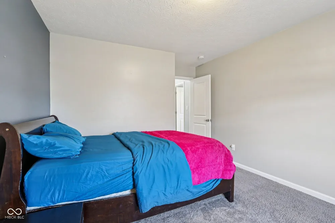
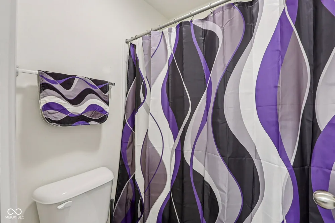
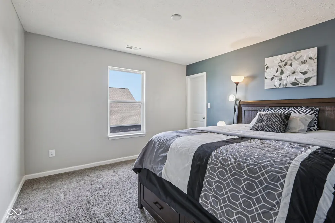
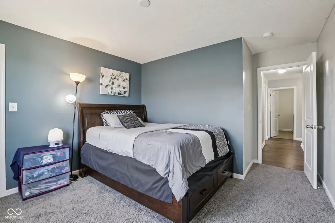
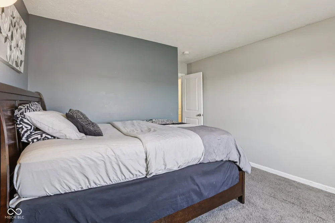
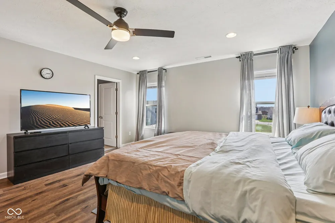
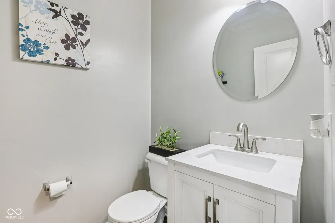
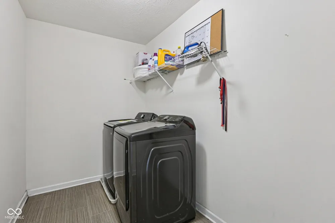
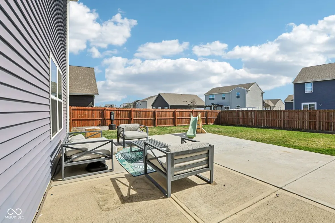
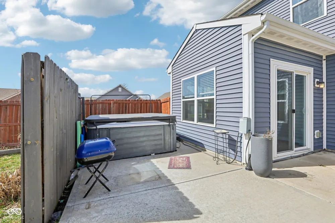
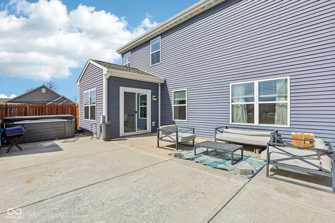
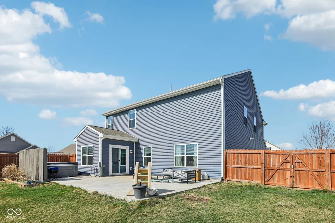
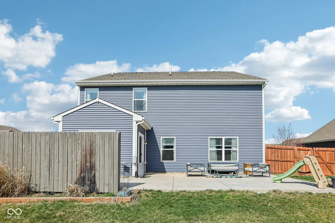
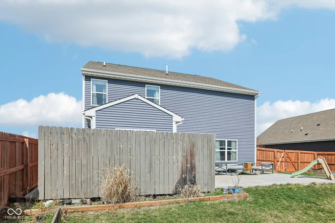
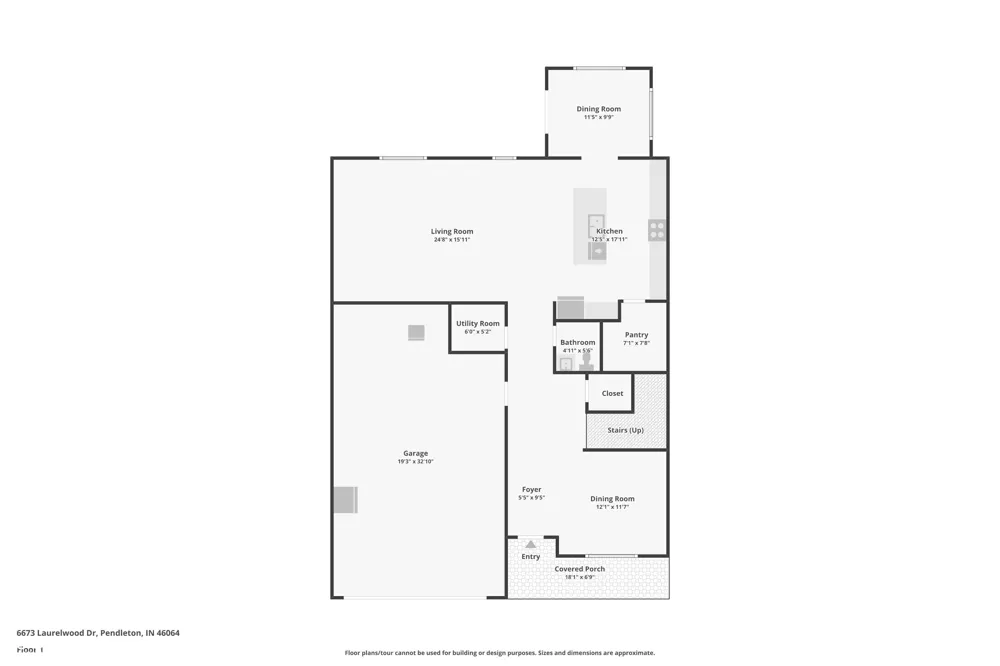
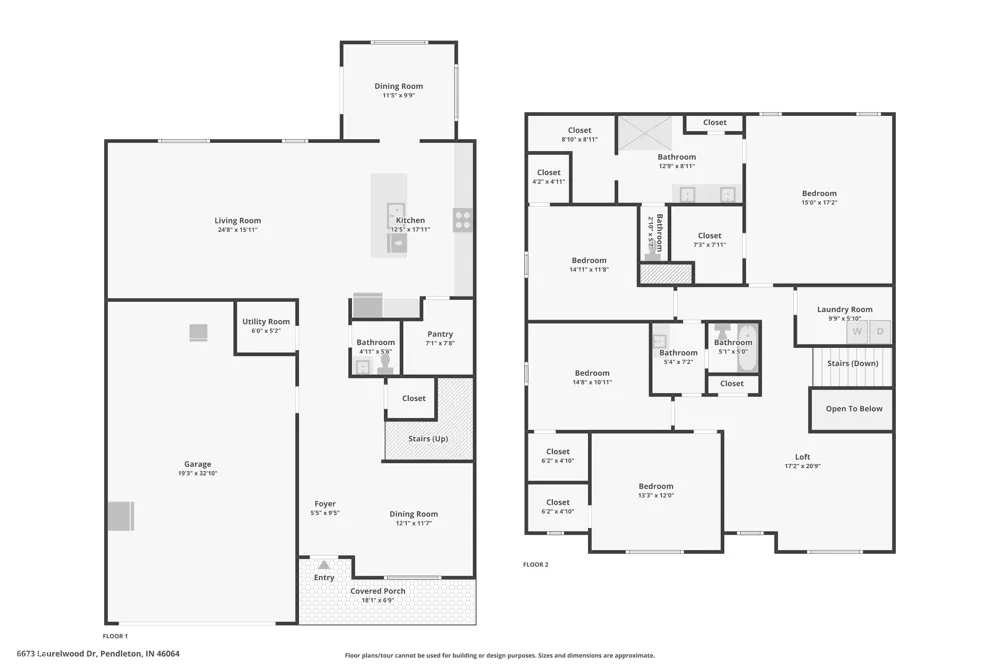
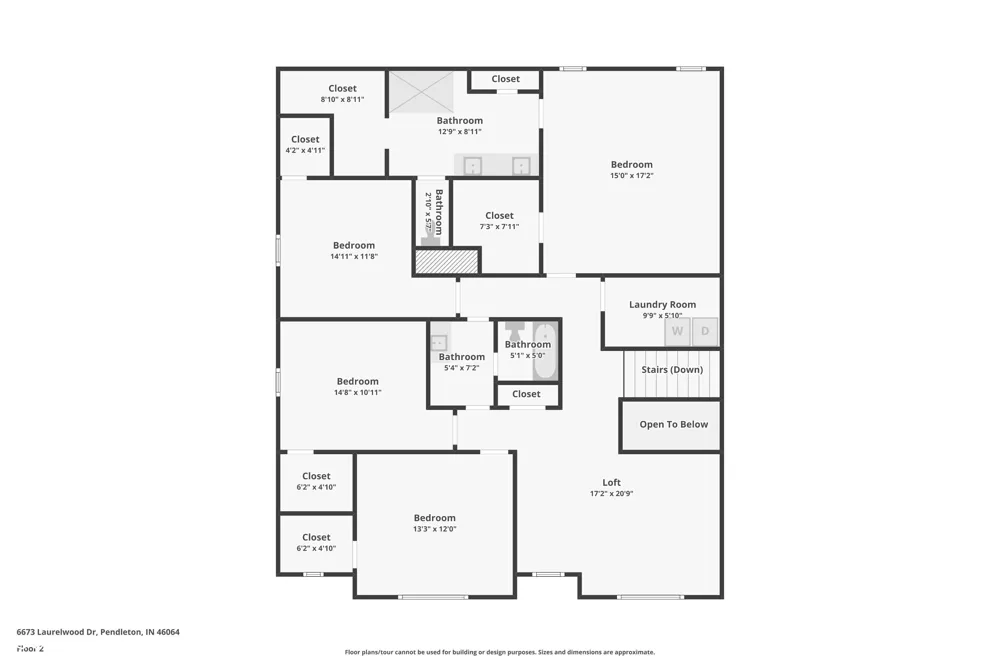
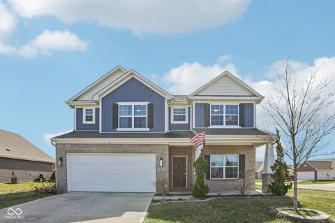
Welcome to this beautifully designed 4-bedroom, 2.5-bath home offering over 3,000 square with an oversized and deep 2+ car garage. Just repainted and landscaped, this versatile floor plan features four separate gathering areas, including a flex room ideal for a home office, formal dining room, or playroom, an expansive great room with raised ceilings, a bright sunroom filled with natural light, and an oversized 17' x 20' loft perfect for a media room, game room, or additional living space. The spacious kitchen showcases a large center island with sink, stainless steel appliances, upgraded cabinetry, abundant counter space, and a huge walk-in pantry with custom shelving. Upstairs you'll find four generously sized bedrooms, a spacious loft, convenient second-floor laundry, and a spacious owner's suite featuring dual vanities, a walk-in shower, and two walk-in closets. One of the home's most unique features is the oversized 638-square-foot garage measuring approximately 19' x 32' with a rare 12-foot bump-out, providing exceptional space for tandem parking, a workshop, home gym, hobbies, or additional storage. Step outside to enjoy the impressive 20' x 40' concrete patio overlooking a fully fenced backyard with plenty of room for entertaining, pets, gardening, and play. Located near Falls Park, golf, walking trails, historic downtown Pendleton, Hamilton Town Center, and I-69 for an easy commute to Indianapolis and Hamilton County. The hot tub has been drained and antifreeze added to winterize and worked last time the homeowner used it.

Property Details
Interior
High Ceilings, Walk-In Closet(s), Wood Work Painted, Breakfast Bar, Eat-in Kitchen, Entrance Foyer, Hi-Speed Internet Availbl, K
Cooling
Central Air
Heating
Forced Air, High Efficiency (90%+ AFUE ), Electric, Natural Gas
Cooling Features
Central Air
Bedrooms
4
Bathrooms
2.5
Full Baths
2
Half Baths
1
View
Neighborhood
Lot Features
Corner Lot, Sidewalks, Storm Sewer, Street Lights, Suburb, Trees-Small (Under 20 Ft)
Lot Description
Corner Lot, Sidewalks, Storm Sewer, Street Lights, Suburb, Trees-Small (Under 20 Ft)
Acres
0.28
Square Feet
3026.0
Parking Features
Attached
Parking
1
Parking Spaces
2.0
Parking Type
Garage
Parking Garage Spaces
2.0
Property Type
Purchase
Year Built
2019
Foundation
Slab
Utility Source
Public
Utility Features
Cable Connected
Appliances
Dishwasher, Electric Water Heater, ENERGY STAR Qualified Appliances, Disposal, Microwave, Double Oven, Convection Oven, Refriger
Subdivision
Maple Trails
School District
South Madison Com Sch Corp
Elementary School
Maple Ridge Elementary School
Middle School
Pendleton Heights Middle School
High School
Pendleton Heights High School
County
Madison
Region
Pendleton
Original List Price
$399,000
Days on Market (Cumulative)
181
HOA
1
HOA Fees
420.0
MLS #
22089469
Location
Legal

IDX information is provided exclusively for personal, non-commercial use, and may not be used for any purpose other than to identify prospective properties consumers may be interested in purchasing. Information is deemed reliable but not guaranteed.

Provided By
Listed by Elisabeth Lugar (#MBR29543)
Listing Office: CENTURY 21 Scheetz (#MBRCESC04)

Hilary Casstevens Have a question about this home?

Interested in Purchasing 6673 Laurelwood Drive?

Get an estimate on monthly payments on this property.
$
years
Down Payment
$
%
Interest Rate
%
Tax Rate
%
$
$annually
$monthly
Estimated Monthly Payment
$0.00
Loan Amount
$0.00