(317) 513-8929 hc@hilarycasstevens.com EPIQUE REALTY
Traffic Dashboard
Home
  • Search
    • Local Properties
    • Featured Properties
    • Home Valuation
  • Selling
  • Buying
  • Communities
    • Anderson
    • Fishers
    • Middletown
    • Noblesville
    • Pendleton
    • Muncie
  • About
    • Meet Hilary
    • Testimonials
  • Contact
Traffic Dashboard
Hilary Casstevens
(317) 513-8929 hc@hilarycasstevens.com
  • Hilary Casstevens
    501 Pennsylvania Parkway Suite 195
    Indianapolis, IN 46280
    (317) 513-8929
    hc@hilarycasstevens.com
Company
  • Home
  • About
  • Testimonials
  • Contact
Services
  • Buying
  • Selling
  • Home Valuation
  • Mortgage Calculator
Explore
  • Property Search
  • Featured Properties
  • Communities
Legal
  • Privacy
  • Terms
  • DMCA
  • Accessibility
  • Fair Housing
Account
  • Dashboard
  • Logout
  • Login
Hilary Casstevens - Footer Logo
©2026 EPIQUE REALTY. All rights reserved.
Website built by CloseHack.
Metropolitan Indianapolis Board of Realtors

IDX information is provided exclusively for personal, non-commercial use, and may not be used for any purpose other than to identify prospective properties consumers may be interested in purchasing. Information is deemed reliable but not guaranteed.
Return
  • Purchase+1 more
  • House+4 more
  • $5K-$2.5M
  • Bed/Bath
  • Size
  • Dates
  • Filters
  • Amenities
  • Save
Listings
No results
Sort
Home / Pendleton / 6564 Mayapple Drive
6564 Mayapple Drive Pendleton, IN 46064 6564 Mayapple Drive Pendleton, IN 46064 6564 Mayapple Drive Pendleton, IN 46064 6564 Mayapple Drive Pendleton, IN 46064 6564 Mayapple Drive Pendleton, IN 46064 6564 Mayapple Drive Pendleton, IN 46064 6564 Mayapple Drive Pendleton, IN 46064 6564 Mayapple Drive Pendleton, IN 46064 6564 Mayapple Drive Pendleton, IN 46064 6564 Mayapple Drive Pendleton, IN 46064 6564 Mayapple Drive Pendleton, IN 46064 6564 Mayapple Drive Pendleton, IN 46064 6564 Mayapple Drive Pendleton, IN 46064 6564 Mayapple Drive Pendleton, IN 46064 6564 Mayapple Drive Pendleton, IN 46064 6564 Mayapple Drive Pendleton, IN 46064 6564 Mayapple Drive Pendleton, IN 46064 6564 Mayapple Drive Pendleton, IN 46064 6564 Mayapple Drive Pendleton, IN 46064 6564 Mayapple Drive Pendleton, IN 46064 6564 Mayapple Drive Pendleton, IN 46064 6564 Mayapple Drive Pendleton, IN 46064 6564 Mayapple Drive Pendleton, IN 46064 6564 Mayapple Drive Pendleton, IN 46064 6564 Mayapple Drive Pendleton, IN 46064 6564 Mayapple Drive Pendleton, IN 46064 6564 Mayapple Drive Pendleton, IN 46064 6564 Mayapple Drive Pendleton, IN 46064 6564 Mayapple Drive Pendleton, IN 46064 View All Photos

$354,995

| Active

6564 Mayapple Drive

Pendleton, IN 46064

1,880
Square Feet
3
Beds
2.5
Baths
0.27
Acres
20
Days on Market
MBR22119251
MLS#
House
Structure
Residential
Zone
Contact
Listing OfficeRidgeline Realty, LLC

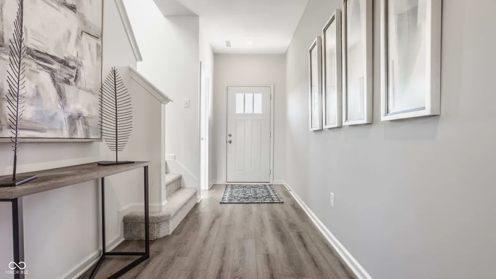
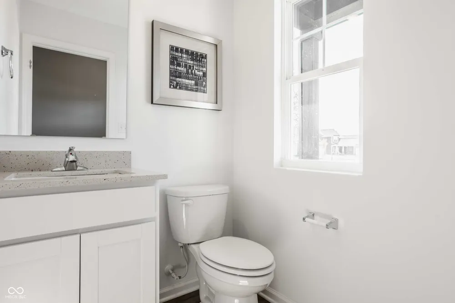

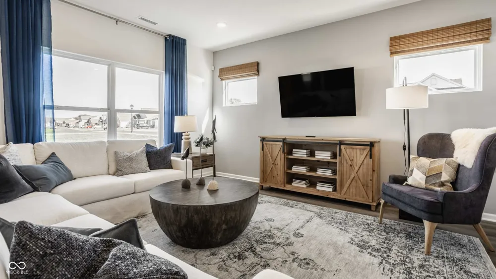
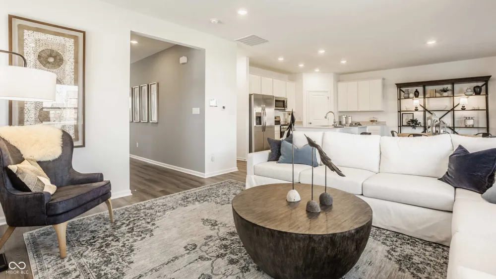
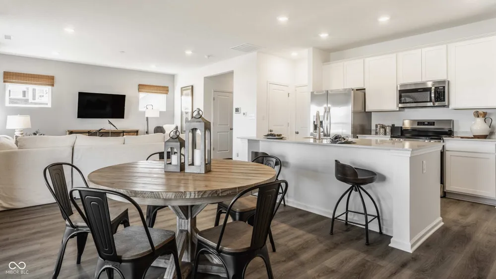
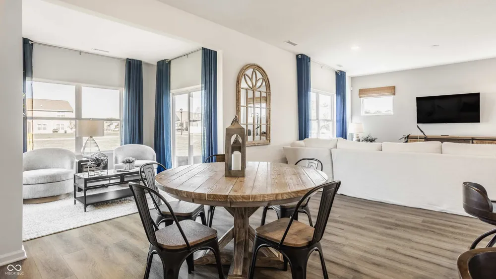
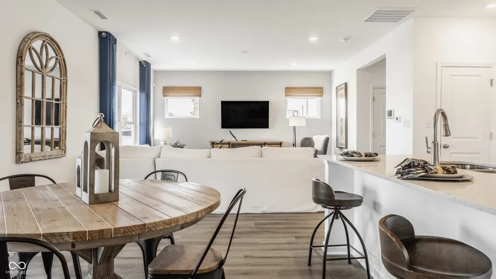
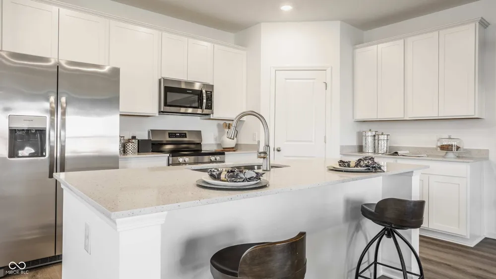
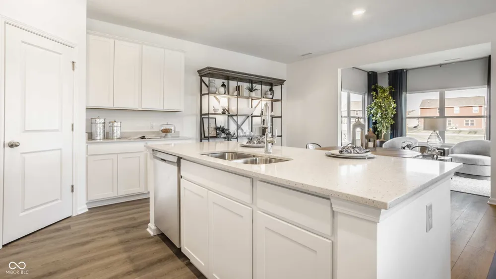
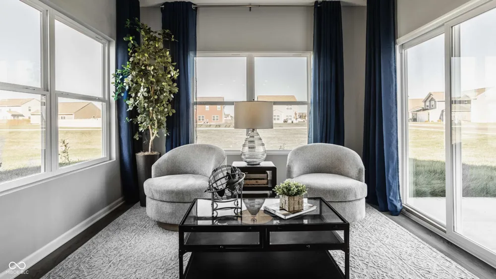
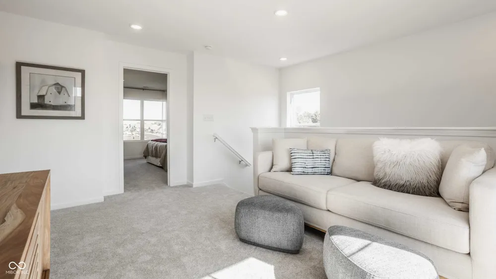
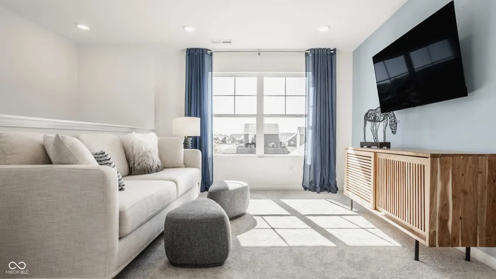
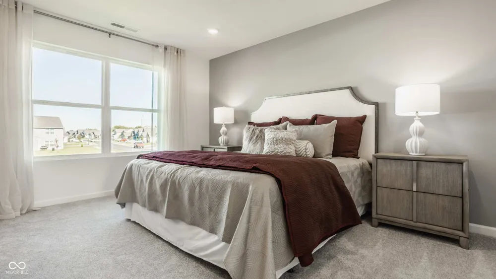
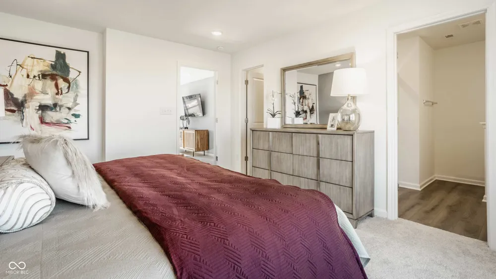
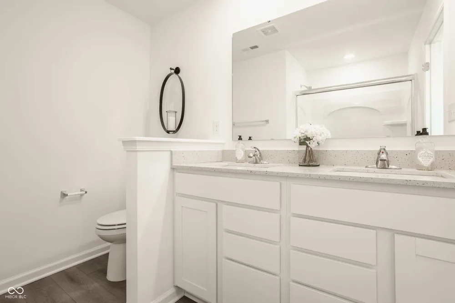
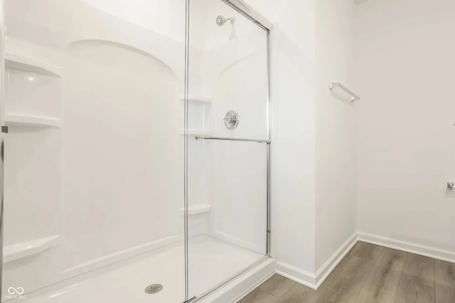
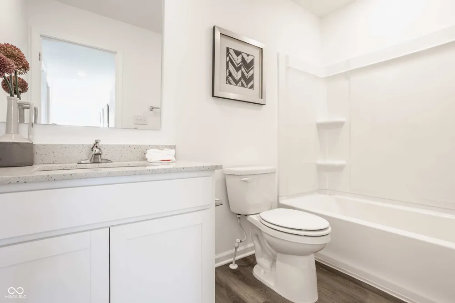
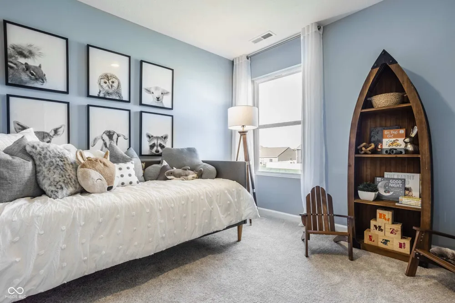
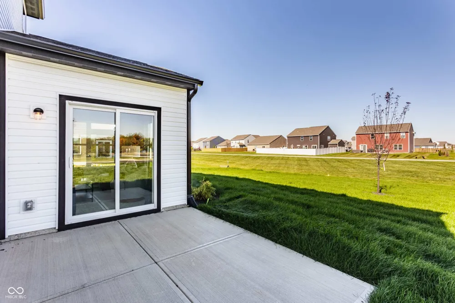
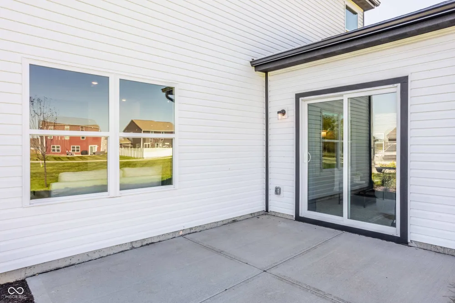
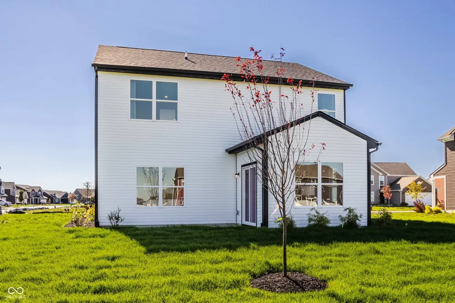
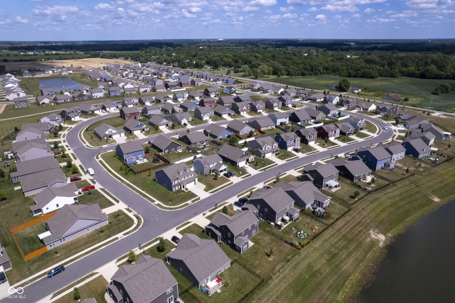
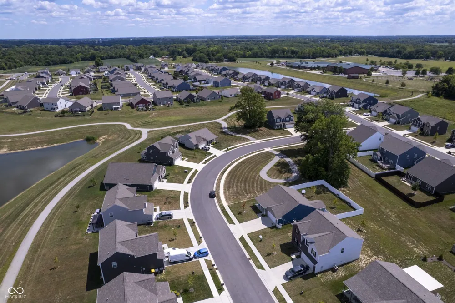
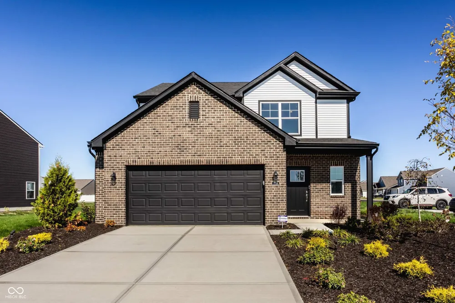
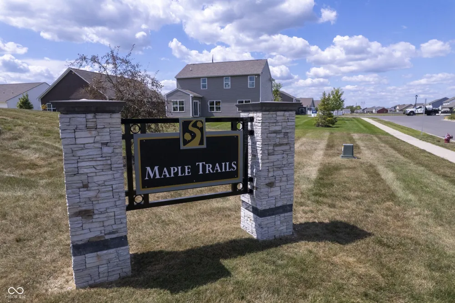
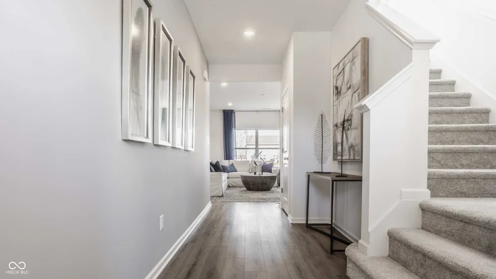
Welcome to this professionally designed Arbor Homes model in the desirable Maple Trails community, offering a rare opportunity to own an upgraded and thoughtfully curated home. Sold unfurnished, this newer construction residence showcases premium designer-selected finishes and the most sought-after structural enhancements. Designed for both everyday living and entertaining, the open-concept main level features a spacious great room that flows seamlessly into the cafe dining area and kitchen. The heart of the home is a beautifully appointed kitchen with a large center island, Bianco Pepper quartz countertops, a full suite of stainless-steel appliances, and professionally selected finishes throughout. Ashen Brown vinyl plank flooring extends through the main living areas and baths, creating a stylish and cohesive design. A standout feature of the home is the added 120-square-foot sunroom, filling the living spaces with natural light and providing the perfect setting for relaxing or entertaining. Additional windows have been added to further enhance the bright, open feel. The private primary suite offers a comfortable retreat with a spacious walk-in closet and an ensuite bath featuring a double vanity, matching quartz countertops and a spacious shower. Additional bedrooms provide flexibility for family, guests, or a home office, while the versatile loft offers valuable extra living space for work, recreation, or relaxation. This model home is loaded with desirable upgrades, including 9' first-floor walls, upgraded interior lighting, professionally selected paint colors, a garage bump-out for added storage, and enhanced exterior features. Premium landscaping, full-yard sod, irrigation, and landscape lighting create exceptional curb appeal and allow you to enjoy a polished outdoor environment from day one. Maple Trails offers a small-town atmosphere with convenient access to major highways, shopping, dining, entertainment, and outdoor recreation.

Property Details
Interior
Attic Access, Bath Sinks Double Main, Kitchen Island, Entrance Foyer, Eat-in Kitchen, Pantry, Walk-In Closet(s)
Cooling
Central Air
Heating
Forced Air, Heat Pump
Cooling Features
Central Air
Bedrooms
3
Bathrooms
2.5
Full Baths
2
Half Baths
1
Lot Features
Corner Lot, Sidewalks
Lot Description
Corner Lot, Sidewalks
Acres
0.27
Square Feet
1880.0
Parking Features
Attached, Concrete, Garage Door Opener, Storage
Parking
1
Parking Spaces
2.0
Parking Type
Garage
Parking Garage Spaces
2.0
Property Type
Purchase
Year Built
2024
Foundation
Slab
Utility Source
Public
Appliances
Dishwasher, Electric Water Heater, Disposal, Electric Oven, Refrigerator
Subdivision
Maple Trails
School District
South Madison Com Sch Corp
Elementary School
Maple Ridge Elementary School
Middle School
Pendleton Heights Middle School
High School
Pendleton Heights High School
County
Madison
Region
Pendleton
Original List Price
$364,995
Days on Market (Cumulative)
20
HOA
1
HOA Fees
407.0
MLS #
22119251
Location
Legal

IDX information is provided exclusively for personal, non-commercial use, and may not be used for any purpose other than to identify prospective properties consumers may be interested in purchasing. Information is deemed reliable but not guaranteed.
Provided By
Listed by Britanny Deal (#MBR42794)
Listing Office: Ridgeline Realty, LLC (#MBRRIDG01)

Hilary Casstevens Have a question about this home?

Interested in Purchasing 6564 Mayapple Drive?

Get an estimate on monthly payments on this property.

$
years
Down Payment
$
%
Interest Rate
%
Tax Rate
%
$
$annually
$monthly
Estimated Monthly Payment
$0.00
Loan Amount
$0.00