(317) 513-8929 hc@hilarycasstevens.com EPIQUE REALTY
Traffic Dashboard
Home
  • Search
    • Local Properties
    • Featured Properties
    • Home Valuation
  • Selling
  • Buying
  • Communities
    • Anderson
    • Fishers
    • Middletown
    • Noblesville
    • Pendleton
    • Muncie
  • About
    • Meet Hilary
    • Testimonials
  • Contact
Traffic Dashboard
Hilary Casstevens
(317) 513-8929 hc@hilarycasstevens.com
  • Hilary Casstevens
    501 Pennsylvania Parkway Suite 195
    Indianapolis, IN 46280
    (317) 513-8929
    hc@hilarycasstevens.com
Company
  • Home
  • About
  • Testimonials
  • Contact
Services
  • Buying
  • Selling
  • Home Valuation
  • Mortgage Calculator
Explore
  • Property Search
  • Featured Properties
  • Communities
Legal
  • Privacy
  • Terms
  • DMCA
  • Accessibility
  • Fair Housing
Account
  • Dashboard
  • Logout
  • Login
Hilary Casstevens - Footer Logo
©2026 EPIQUE REALTY. All rights reserved.
Website built by CloseHack.
Metropolitan Indianapolis Board of Realtors

IDX information is provided exclusively for personal, non-commercial use, and may not be used for any purpose other than to identify prospective properties consumers may be interested in purchasing. Information is deemed reliable but not guaranteed.
Return
  • Purchase+1 more
  • House+4 more
  • $5K-$2.5M
  • Bed/Bath
  • Size
  • Dates
  • Filters
  • Amenities
  • Save
Listings
No results
Sort
Home / Plainfield / 6403 Rippling Rock Drive
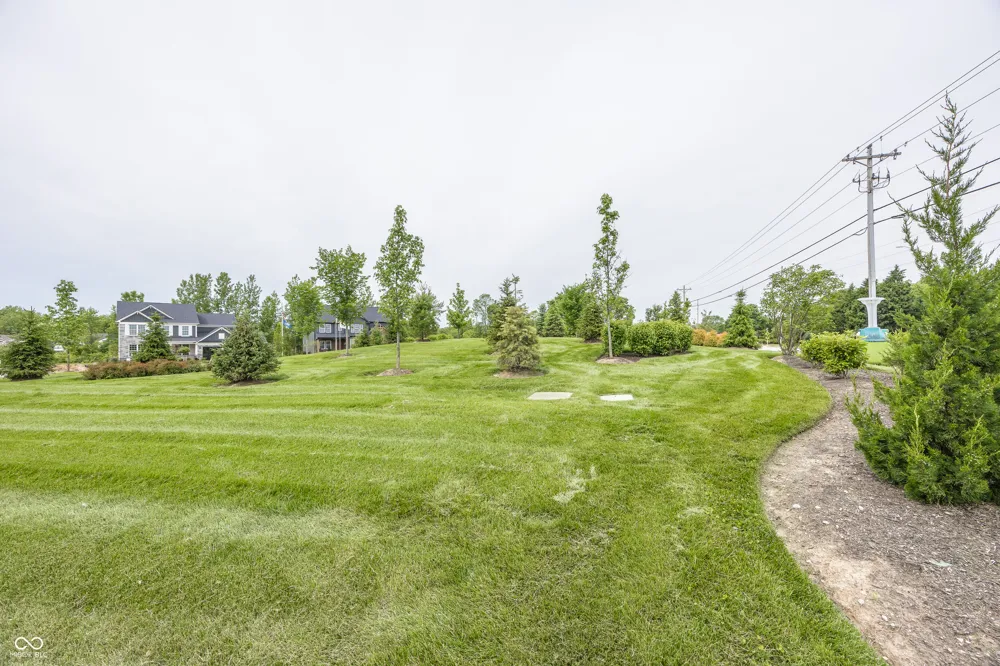
6403 Rippling Rock Drive Plainfield, IN 46168 6403 Rippling Rock Drive Plainfield, IN 46168 6403 Rippling Rock Drive Plainfield, IN 46168 6403 Rippling Rock Drive Plainfield, IN 46168 6403 Rippling Rock Drive Plainfield, IN 46168 View All Photos

$564,900

| Active

6403 Rippling Rock Drive

Plainfield, IN 46168

3,036
Square Feet
5
Beds
4
Baths
0.19
Acres
567
Days on Market
MBR22119603
MLS#
House
Structure
Residential
Zone
Contact
Listing OfficeDrees Home

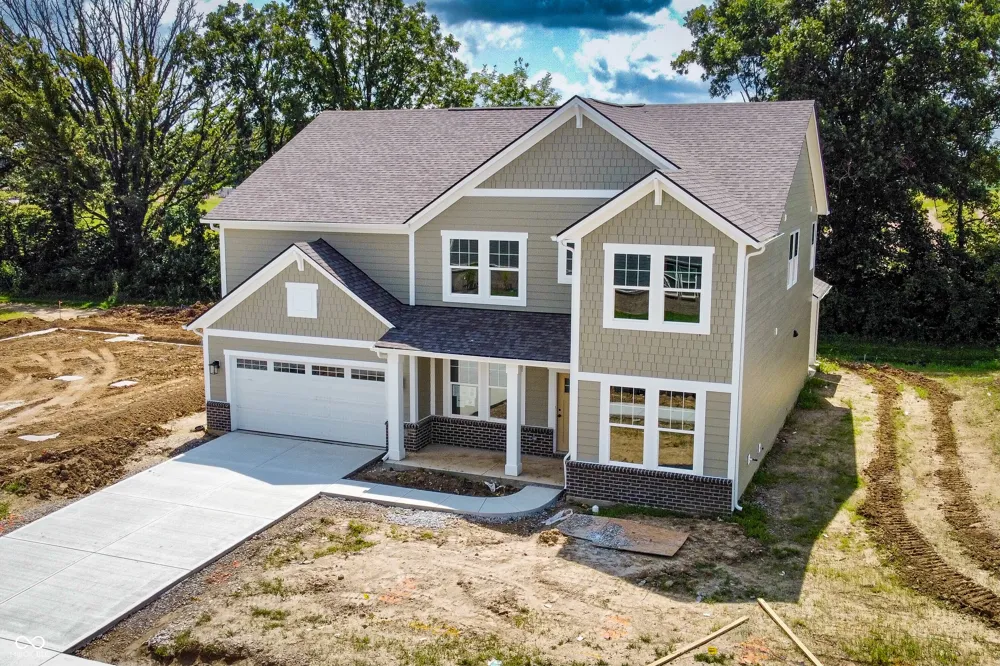
Welcome to The Majestic, a beautifully designed home offering exceptional space, style, and versatility. The open-concept main level features a dramatic two-story family room, creating an impressive focal point while flowing seamlessly into the kitchen and dining areas. The thoughtfully designed kitchen offers a large island, abundant cabinetry, pantry space, and plenty of room for entertaining. A main-level bedroom with access to a full bath provides an ideal private retreat for guests or multigenerational living, while the dedicated home office offers the perfect space for working from home. Upstairs, the expansive primary suite features a spacious bedroom, private bath, and walk-in closet, complemented by three additional bedrooms, another full bath, and a versatile game room. Outdoor living is just as inviting, with a covered outdoor living area that extends the home's entertaining space. A generous tandem garage provides exceptional parking and storage flexibility, while thoughtful details throughout-including upgraded lighting, dedicated laundry space, and abundant storage-make everyday living effortless. With five bedrooms, multiple gathering spaces, a main-level guest suite, home office, game room, and impressive indoor-outdoor living, The Majestic is designed to give everyone their own space while bringing the whole household together.

Property Details
Interior
Kitchen Island, Pantry, Smart Thermostat, Walk-In Closet(s)
Fireplaces
1
Cooling
Central Air
Heating
Forced Air
Cooling Features
Central Air
Bedrooms
5
Bathrooms
4.0
Full Baths
4
Acres
0.19
Square Feet
3036.0
Parking Features
Attached, Concrete, Garage Door Opener, Tandem
Parking
1
Parking Spaces
3.0
Parking Type
Garage
Parking Garage Spaces
3.0
Property Type
Purchase
Year Built
2026
Foundation
Slab
Utility Source
Public
Appliances
Gas Cooktop, Dishwasher, Disposal, Microwave, Oven, Double Oven, Range Hood
Subdivision
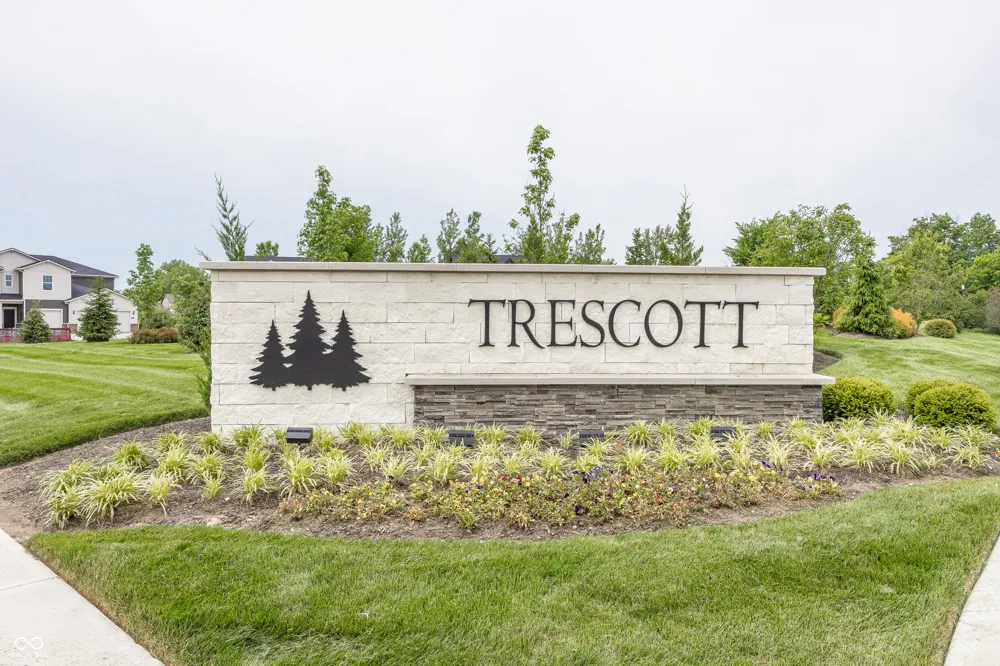
Trescott
School District
Plainfield Community School Corp
Middle School
Plainfield Community Middle School
High School
Plainfield High School
County
Hendricks
Region
Plainfield
Original List Price
$564,900
Days on Market (Cumulative)
567
HOA
1
HOA Fees
1000.0
MLS #
22119603
Location
Legal

IDX information is provided exclusively for personal, non-commercial use, and may not be used for any purpose other than to identify prospective properties consumers may be interested in purchasing. Information is deemed reliable but not guaranteed.
Provided By
Listed by Christopher Schrader (#MBR9301)
Listing Office: Drees Home (#MBR12678)

Hilary Casstevens Have a question about this home?

Interested in Purchasing 6403 Rippling Rock Drive?

Get an estimate on monthly payments on this property.

$
years
Down Payment
$
%
Interest Rate
%
Tax Rate
%
$
$annually
$monthly
Estimated Monthly Payment
$0.00
Loan Amount
$0.00