(317) 513-8929 hc@hilarycasstevens.com EPIQUE REALTY
Traffic Dashboard
Home
  • Search
    • Local Properties
    • Featured Properties
    • Home Valuation
  • Selling
  • Buying
  • Communities
    • Anderson
    • Fishers
    • Middletown
    • Noblesville
    • Pendleton
    • Muncie
  • About
    • Meet Hilary
    • Testimonials
  • Contact
Traffic Dashboard
Hilary Casstevens
(317) 513-8929 hc@hilarycasstevens.com
  • Hilary Casstevens
    501 Pennsylvania Parkway Suite 195
    Indianapolis, IN 46280
    (317) 513-8929
    hc@hilarycasstevens.com
Company
  • Home
  • About
  • Testimonials
  • Contact
Services
  • Buying
  • Selling
  • Home Valuation
  • Mortgage Calculator
Explore
  • Property Search
  • Featured Properties
  • Communities
Legal
  • Privacy
  • Terms
  • DMCA
  • Accessibility
  • Fair Housing
Account
  • Dashboard
  • Logout
  • Login
Hilary Casstevens - Footer Logo
©2026 EPIQUE REALTY. All rights reserved.
Website built by CloseHack.
Metropolitan Indianapolis Board of Realtors

IDX information is provided exclusively for personal, non-commercial use, and may not be used for any purpose other than to identify prospective properties consumers may be interested in purchasing. Information is deemed reliable but not guaranteed.
Return
  • Purchase+1 more
  • House+4 more
  • $5K-$2.5M
  • Bed/Bath
  • Size
  • Dates
  • Filters
  • Amenities
  • Save
Listings
No results
Sort
Home / McCordsville / 6304 W Cedar Chase Drive
6304 W Cedar Chase Drive McCordsville, IN 46055 6304 W Cedar Chase Drive McCordsville, IN 46055 6304 W Cedar Chase Drive McCordsville, IN 46055 6304 W Cedar Chase Drive McCordsville, IN 46055 6304 W Cedar Chase Drive McCordsville, IN 46055 6304 W Cedar Chase Drive McCordsville, IN 46055 6304 W Cedar Chase Drive McCordsville, IN 46055 6304 W Cedar Chase Drive McCordsville, IN 46055 6304 W Cedar Chase Drive McCordsville, IN 46055 6304 W Cedar Chase Drive McCordsville, IN 46055 6304 W Cedar Chase Drive McCordsville, IN 46055 6304 W Cedar Chase Drive McCordsville, IN 46055 6304 W Cedar Chase Drive McCordsville, IN 46055 6304 W Cedar Chase Drive McCordsville, IN 46055 6304 W Cedar Chase Drive McCordsville, IN 46055 6304 W Cedar Chase Drive McCordsville, IN 46055 6304 W Cedar Chase Drive McCordsville, IN 46055 6304 W Cedar Chase Drive McCordsville, IN 46055 6304 W Cedar Chase Drive McCordsville, IN 46055 6304 W Cedar Chase Drive McCordsville, IN 46055 6304 W Cedar Chase Drive McCordsville, IN 46055 6304 W Cedar Chase Drive McCordsville, IN 46055 6304 W Cedar Chase Drive McCordsville, IN 46055 6304 W Cedar Chase Drive McCordsville, IN 46055 6304 W Cedar Chase Drive McCordsville, IN 46055 6304 W Cedar Chase Drive McCordsville, IN 46055 6304 W Cedar Chase Drive McCordsville, IN 46055 6304 W Cedar Chase Drive McCordsville, IN 46055 6304 W Cedar Chase Drive McCordsville, IN 46055 6304 W Cedar Chase Drive McCordsville, IN 46055 6304 W Cedar Chase Drive McCordsville, IN 46055 6304 W Cedar Chase Drive McCordsville, IN 46055 6304 W Cedar Chase Drive McCordsville, IN 46055 6304 W Cedar Chase Drive McCordsville, IN 46055 6304 W Cedar Chase Drive McCordsville, IN 46055 6304 W Cedar Chase Drive McCordsville, IN 46055 6304 W Cedar Chase Drive McCordsville, IN 46055 6304 W Cedar Chase Drive McCordsville, IN 46055 6304 W Cedar Chase Drive McCordsville, IN 46055 6304 W Cedar Chase Drive McCordsville, IN 46055 6304 W Cedar Chase Drive McCordsville, IN 46055 View All Photos

$524,900

| Active

6304 W Cedar Chase Drive

McCordsville, IN 46055

2,636
Square Feet
3
Beds
3
Baths
0.22
Acres
17
Days on Market
MBR22100142
MLS#
House
Structure
Residential
Zone
Contact
Listing OfficeHighgarden Real Estate

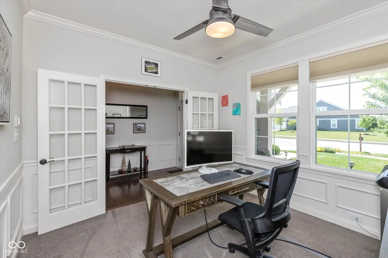
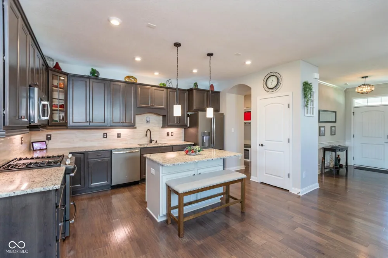
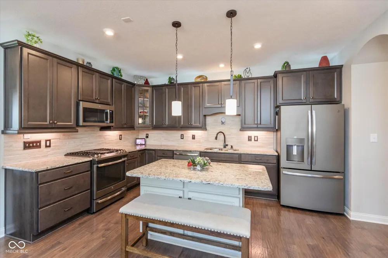
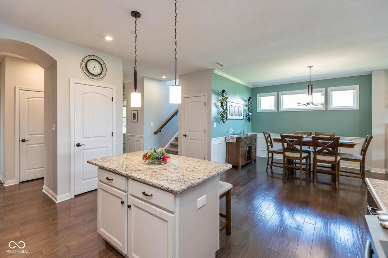
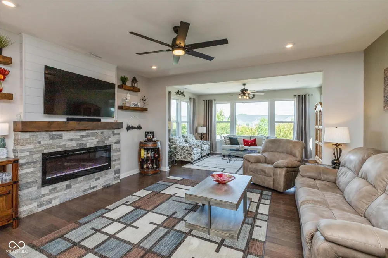
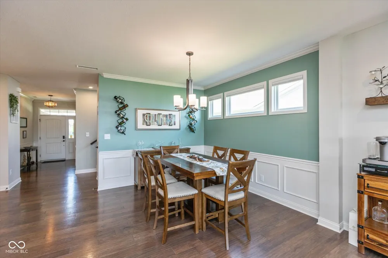
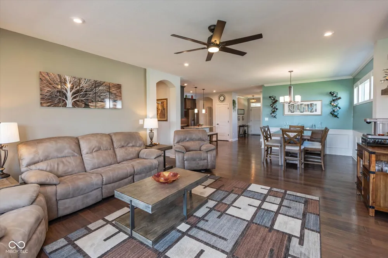
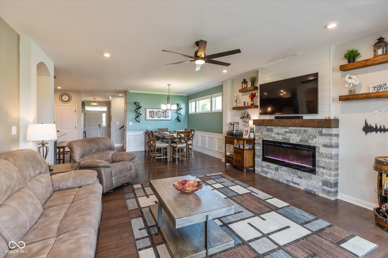
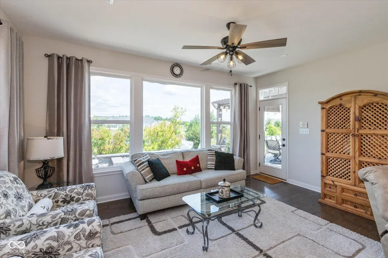
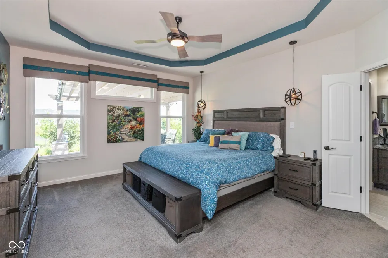
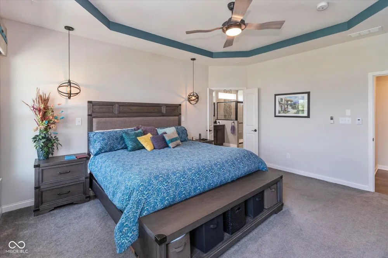
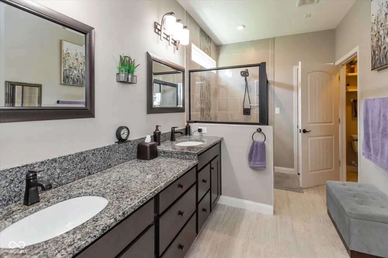
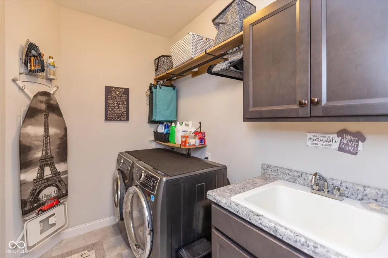
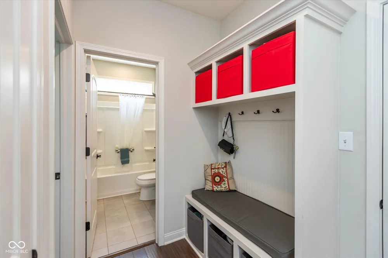
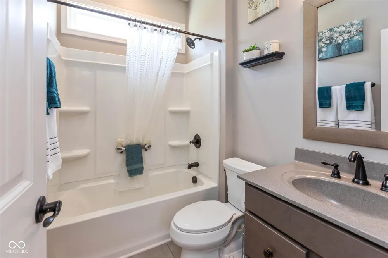
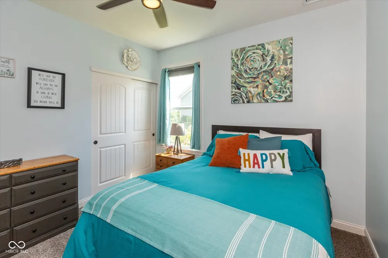
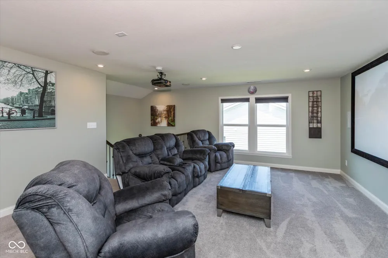
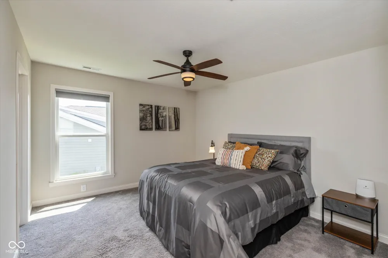
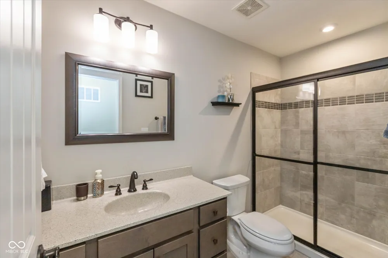
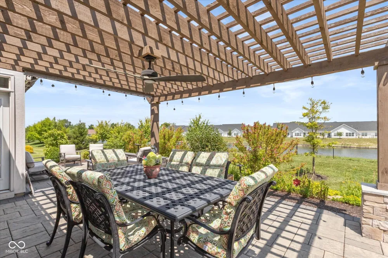
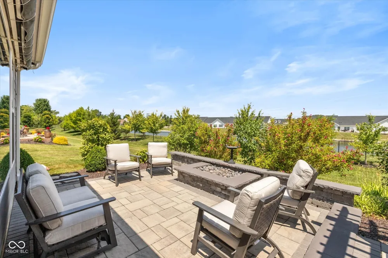
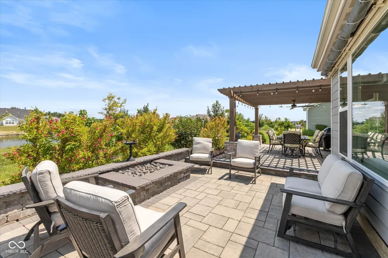
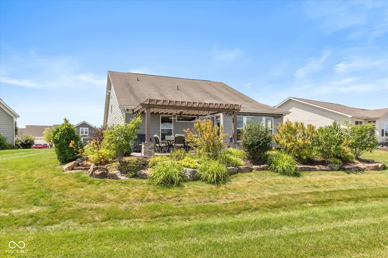
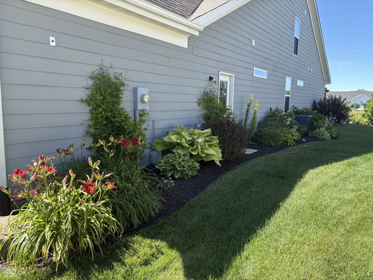
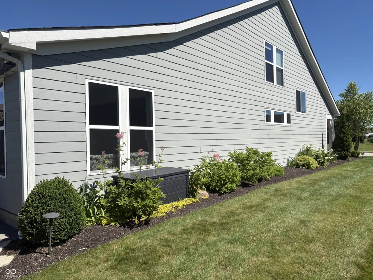
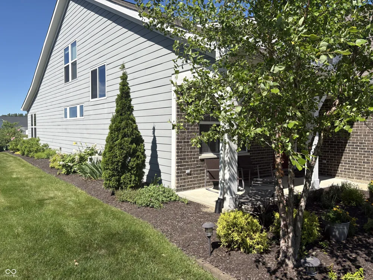
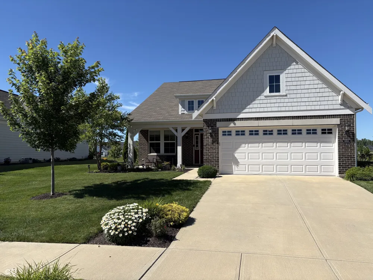
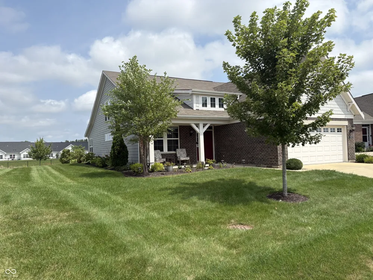
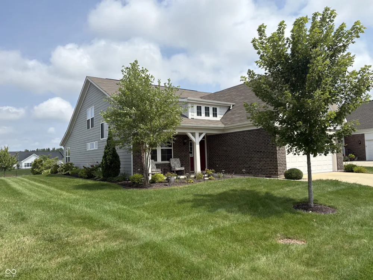
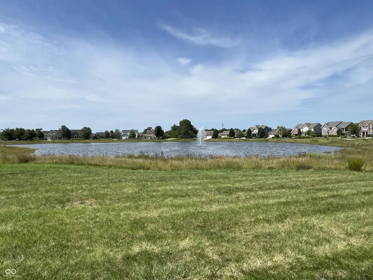
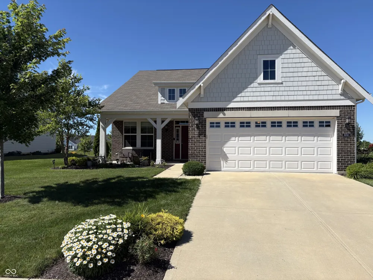
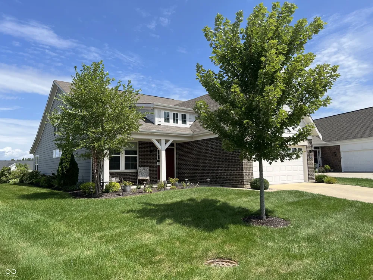
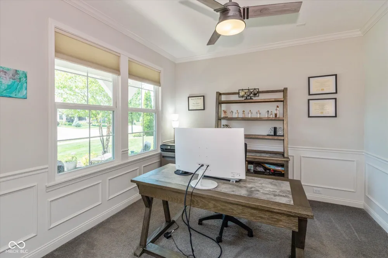
Welcome to this wonderfully upgraded (inside and out) ranch home with yard maintenance included! Over $66,000 in outdoor upgrades that include a custom patio, gas fire pit, underground electric-powered landscape lighting, pergola with brick support posts, fan and lights, electric SunSetter shade, four trees, and a six-zone irrigation system! Inside the sellers have added a home theater, high-end refrigerator, gas range, dishwasher, microwave, pendant lighting, ceiling fans, window shades and blinds, primary closet furniture, primary bath granite countertops, tankless water heater, and an electric fireplace with stacked stone, a stained mantel, and shiplap! Glass French-doored front office includes chair rail, wainscoting, crown molding, and a custom lighted fan! The gourmet kitchen has a breakfast-bar center island, granite countertops, stainless steel appliances, and custom cabinetry with crown and base molding! The dining room includes a chair rail, wainscoting, and crown molding! Engineered hardwood flooring in the entry, hall, kitchen, dining room, and sunroom! The primary suite features a tray ceiling, custom pendant lights, and a lighted ceiling fan! There is also the bonus of storage above the garage! Immaculately maintained! This home is a must-see!

Property Details
Interior
Attic Access, Bath Sinks Double Main, Breakfast Bar, High Ceilings, Kitchen Island, Entrance Foyer, Paddle Fan, Pantry, Walk-In
Fireplaces
1
Cooling
Central Air
Heating
Forced Air, Natural Gas, High Efficiency (90%+ AFUE )
Cooling Features
Central Air
Bedrooms
3
Bathrooms
3.0
Full Baths
3
View
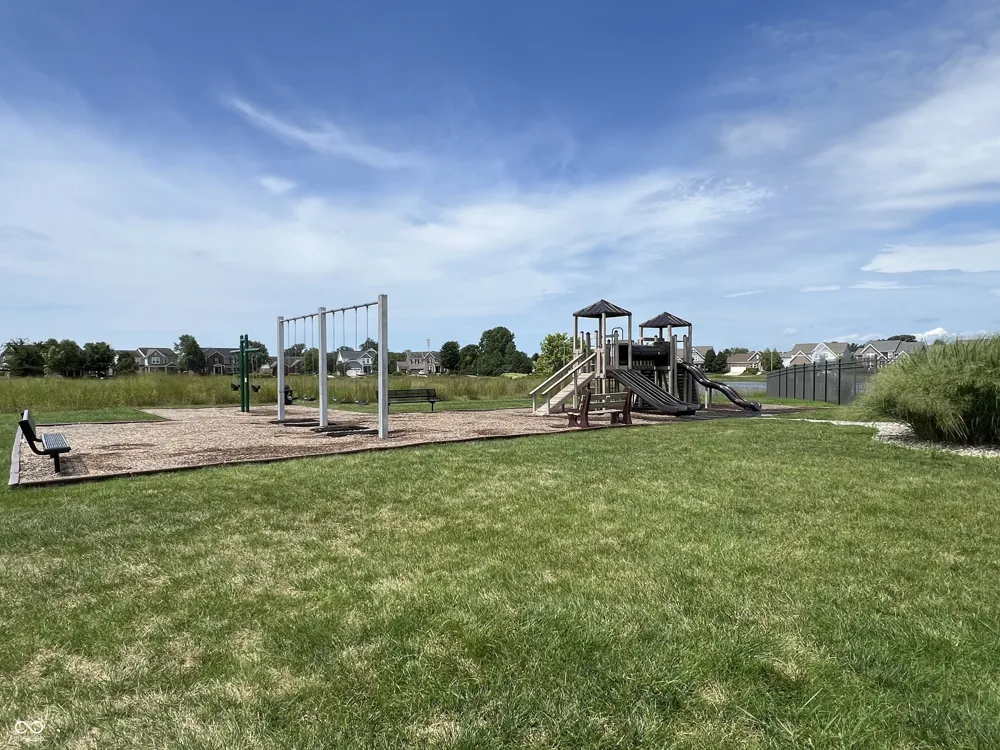
Park/Greenbelt
Lot Features
Curbs, Sidewalks, Storm Sewer, Street Lights, Suburb
Lot Description
Curbs, Sidewalks, Storm Sewer, Street Lights, Suburb
Acres
0.22
Square Feet
2636.0
Parking Features
Attached
Parking
1
Parking Spaces
2.0
Parking Type
Garage
Parking Garage Spaces
2.0
Property Type
Purchase
Year Built
2018
Foundation
Slab
Utility Source
Public
Utility Features
Cable Connected, Electricity Connected, Natural Gas Connected, Sewer Connected, Water Connected
Appliances
Dishwasher, Disposal, MicroHood, Microwave, Oven, Gas Oven, Refrigerator, Tankless Water Heater, Water Softener Owned
Subdivision
Villages At Brookside
School District
Mt Vernon Community School Corp
Elementary School
McCordsville Elementary School
Middle School
Mt Vernon Middle School
High School
Mt Vernon High School
County
Hancock
Region
McCordsville
Original List Price
$524,900
Days on Market (Cumulative)
17
HOA
1
HOA Fees
144.0
MLS #
22100142
Location
Legal

IDX information is provided exclusively for personal, non-commercial use, and may not be used for any purpose other than to identify prospective properties consumers may be interested in purchasing. Information is deemed reliable but not guaranteed.
Provided By
Listed by Richard Gillette (#MBR9526)
Listing Office: Highgarden Real Estate (#MBREZST01)

Hilary Casstevens Have a question about this home?

Interested in Purchasing 6304 W Cedar Chase Drive?

Get an estimate on monthly payments on this property.
$
years
Down Payment
$
%
Interest Rate
%
Tax Rate
%
$
$annually
$monthly
Estimated Monthly Payment
$0.00
Loan Amount
$0.00