(317) 513-8929 hc@hilarycasstevens.com EPIQUE REALTY
Traffic Dashboard
Home
  • Search
    • Local Properties
    • Featured Properties
    • Home Valuation
  • Selling
  • Buying
  • Communities
    • Anderson
    • Fishers
    • Middletown
    • Noblesville
    • Pendleton
    • Muncie
  • About
    • Meet Hilary
    • Testimonials
  • Contact
Traffic Dashboard
Hilary Casstevens
(317) 513-8929 hc@hilarycasstevens.com
  • Hilary Casstevens
    501 Pennsylvania Parkway Suite 195
    Indianapolis, IN 46280
    (317) 513-8929
    hc@hilarycasstevens.com
Company
  • Home
  • About
  • Testimonials
  • Contact
Services
  • Buying
  • Selling
  • Home Valuation
  • Mortgage Calculator
Explore
  • Property Search
  • Featured Properties
  • Communities
Legal
  • Privacy
  • Terms
  • DMCA
  • Accessibility
  • Fair Housing
Account
  • Dashboard
  • Logout
  • Login
Hilary Casstevens - Footer Logo
©2026 EPIQUE REALTY. All rights reserved.
Website built by CloseHack.
Metropolitan Indianapolis Board of Realtors

IDX information is provided exclusively for personal, non-commercial use, and may not be used for any purpose other than to identify prospective properties consumers may be interested in purchasing. Information is deemed reliable but not guaranteed.

Return
  • Purchase+1 more
  • House+4 more
  • $5K-$2.5M
  • Bed/Bath
  • Size
  • Dates
  • Filters
  • Amenities
  • Save
  • Share
Listings
No results
Sort
Home / Indianapolis / 6240 Azure Lane
6240 Azure Lane Indianapolis, IN 46220 6240 Azure Lane Indianapolis, IN 46220 6240 Azure Lane Indianapolis, IN 46220 6240 Azure Lane Indianapolis, IN 46220 6240 Azure Lane Indianapolis, IN 46220 6240 Azure Lane Indianapolis, IN 46220 6240 Azure Lane Indianapolis, IN 46220 6240 Azure Lane Indianapolis, IN 46220 6240 Azure Lane Indianapolis, IN 46220 6240 Azure Lane Indianapolis, IN 46220 6240 Azure Lane Indianapolis, IN 46220 6240 Azure Lane Indianapolis, IN 46220 6240 Azure Lane Indianapolis, IN 46220 6240 Azure Lane Indianapolis, IN 46220 6240 Azure Lane Indianapolis, IN 46220 6240 Azure Lane Indianapolis, IN 46220 6240 Azure Lane Indianapolis, IN 46220 6240 Azure Lane Indianapolis, IN 46220 6240 Azure Lane Indianapolis, IN 46220 6240 Azure Lane Indianapolis, IN 46220 6240 Azure Lane Indianapolis, IN 46220 6240 Azure Lane Indianapolis, IN 46220 6240 Azure Lane Indianapolis, IN 46220 6240 Azure Lane Indianapolis, IN 46220 6240 Azure Lane Indianapolis, IN 46220 6240 Azure Lane Indianapolis, IN 46220 6240 Azure Lane Indianapolis, IN 46220 6240 Azure Lane Indianapolis, IN 46220 6240 Azure Lane Indianapolis, IN 46220 6240 Azure Lane Indianapolis, IN 46220 6240 Azure Lane Indianapolis, IN 46220 6240 Azure Lane Indianapolis, IN 46220 6240 Azure Lane Indianapolis, IN 46220 6240 Azure Lane Indianapolis, IN 46220 6240 Azure Lane Indianapolis, IN 46220 6240 Azure Lane Indianapolis, IN 46220 6240 Azure Lane Indianapolis, IN 46220 6240 Azure Lane Indianapolis, IN 46220 6240 Azure Lane Indianapolis, IN 46220 6240 Azure Lane Indianapolis, IN 46220 6240 Azure Lane Indianapolis, IN 46220 6240 Azure Lane Indianapolis, IN 46220 6240 Azure Lane Indianapolis, IN 46220 6240 Azure Lane Indianapolis, IN 46220 6240 Azure Lane Indianapolis, IN 46220 View All Photos

$746,500

| Active

6240 Azure Lane

Indianapolis, IN 46220

3,606
Square Feet
4
Beds
3
Baths
0.67
Acres
5
Days on Market
MBR22125329
MLS#
House
Structure
Residential
Zone
Contact
Listing OfficeMyHomeIndy.com

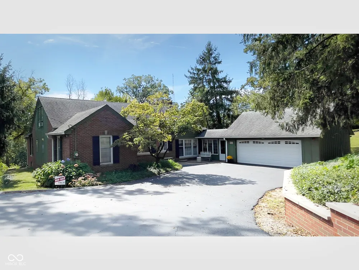
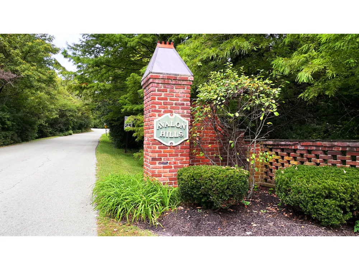
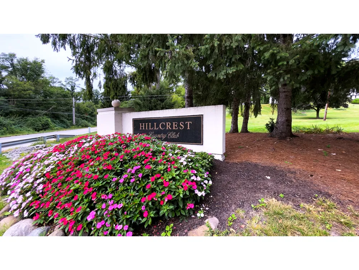
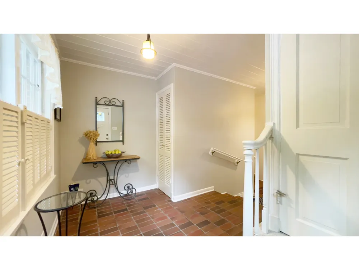
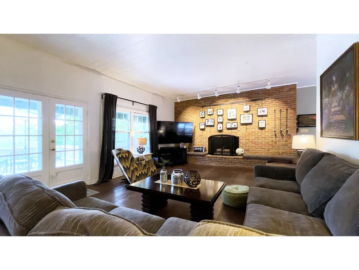
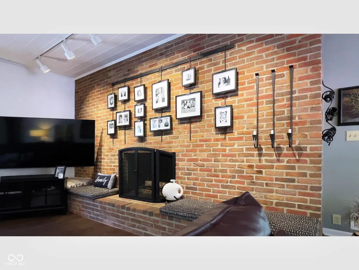
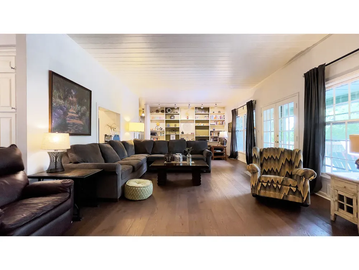
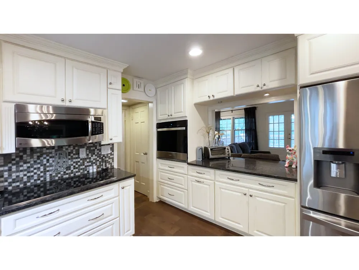
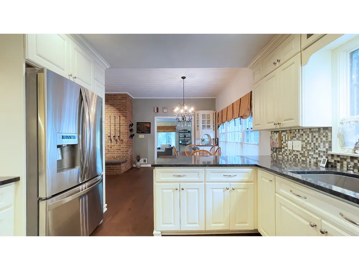
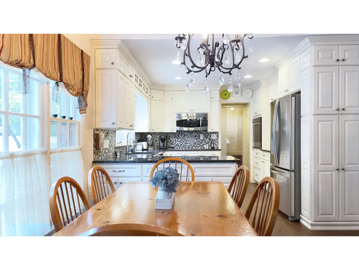
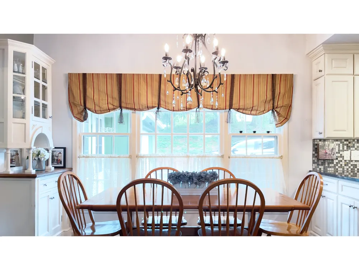
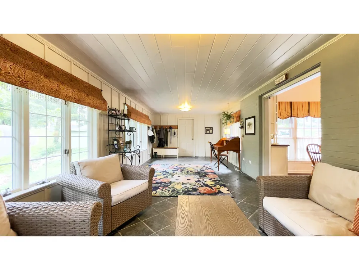
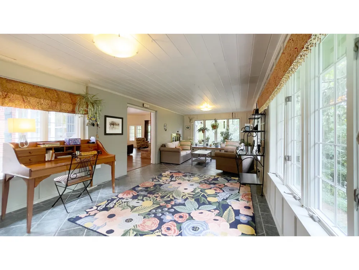
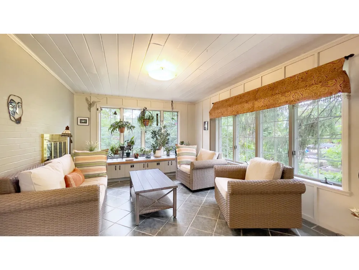
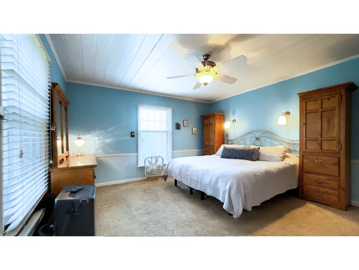
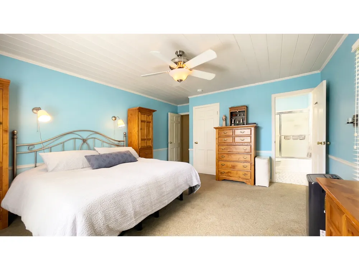
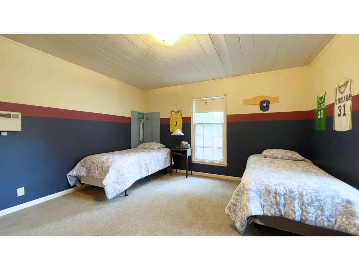
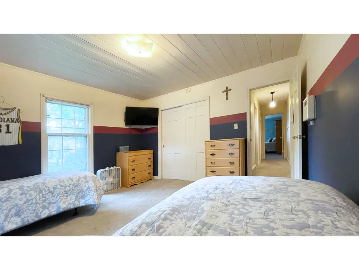
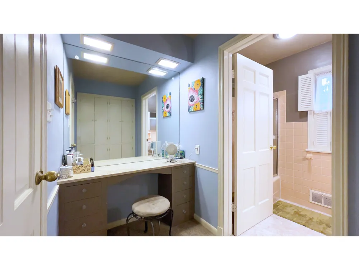
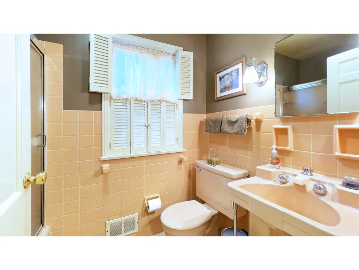
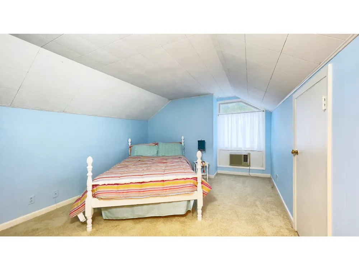
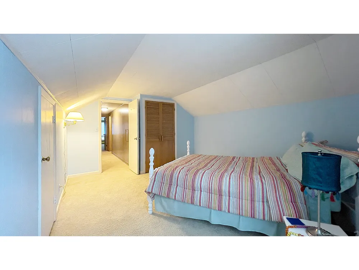
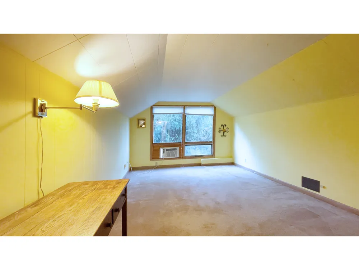
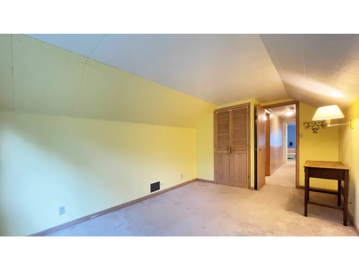
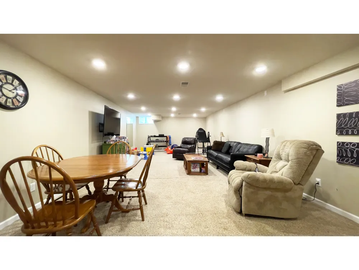
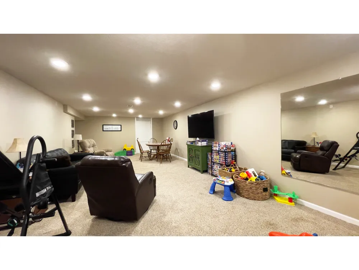
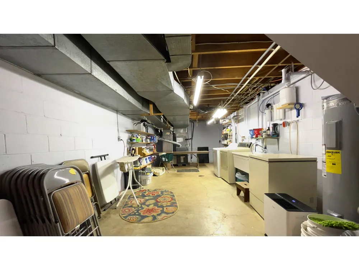
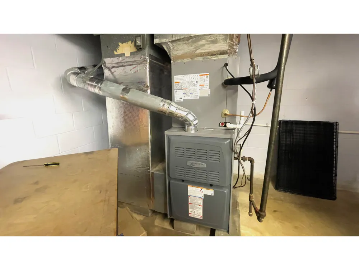
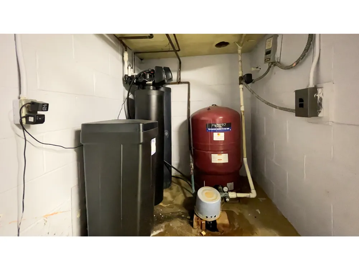
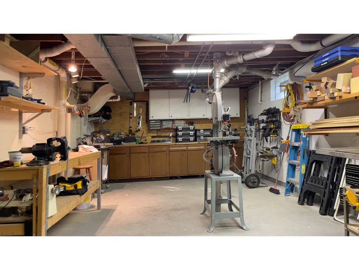
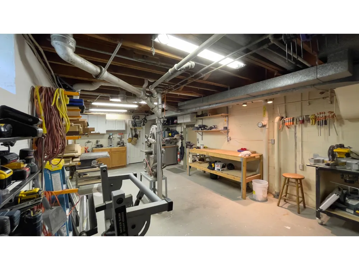
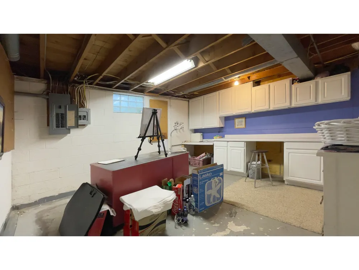
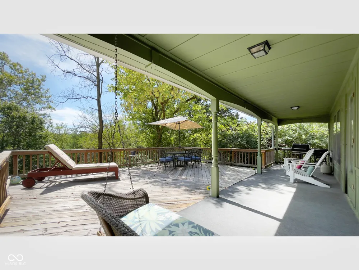
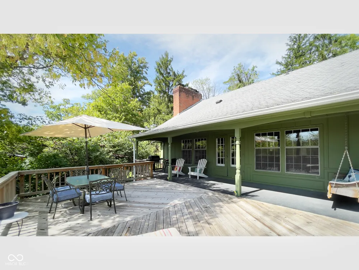
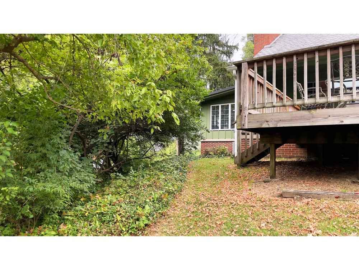
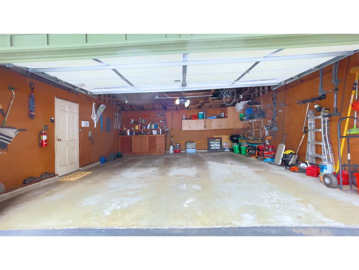
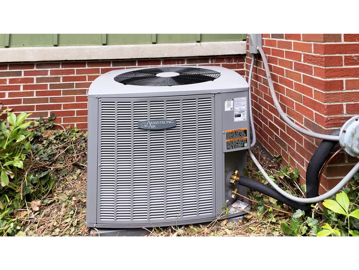
Wonderfully Unique Floorplan and Setting overlooking Fall Creek Parkway near the Main Entrance to Hillcrest Country Club in Ultra-Desirable Avalon Hills Neighborhood..! Excellently Maintained 3600 Square Foot, 4 Bedroom, 3 Full Bathroom, 2 Level with a Full Finished Basement; Brand New Gas Furnace HVAC system just added in September 2026; Engineered Hardwood Flooring and Natural Light abounds on the Main Level in the Great Room with a Floor to 9ft Ceiling, All-Brick, Gas Fireplace; Kitchen / Dining Combo with Pantry opens into a Stone-Tiled Sun Room, again with an abundance of Natural Light and a Wood Burning Fireplace (Both Fireplaces are Back-to-Back with Separate Flues); A Large Wrap-Around Wooden Deck overlooks the sloping Backyard, full of Mature Trees and Shrubbery around the perimeter; The Primary Bedroom has a Ceiling Fan, Walk-In Closet and Tiled Floor Bathroom w/Tub/Shower Combo; The Attic was converted to include Two Bedrooms w/Room AC/Heaters and a Full Bathroom; The Basement has a Large Family Room, Large Laundry / Utility Room, a Workshop plus a Bonus Room used as a Studio; 2-Car Finished Garage + Mini Barn; Reverse Osmosis System stays with the Home and includes Kitchen Hook-ups; City Sewer Connected in 2024; Easy access to Highways, Schools and Shopping..!

Property Details
Interior
Built-in Features, Entrance Foyer, Walk-In Closet(s)
Fireplaces
2
Cooling
Central Air, Window Unit(s)
Heating
Forced Air
Cooling Features
Central Air, Window Unit(s)
Bedrooms
4
Bathrooms
3.0
Full Baths
3
Lot Features
Cul-De-Sac, Irregular Lot, Mature Trees, Trees-Small (Under 20 Ft)
Lot Description
Cul-De-Sac, Irregular Lot, Mature Trees, Trees-Small (Under 20 Ft)
Exterior Materials
Barn Mini
Acres
0.67
Square Feet
3606.0
Parking Features
Attached
Parking
1
Parking Spaces
2.0
Parking Type
Garage
Parking Garage Spaces
2.0
Property Type
Purchase
Basement
1
Basement Description
Finished, Full
Basement Finished
1
Year Built
1958
Foundation
Block
Utility Source
Well, Private
Utility Features
Cable Connected, Electricity Connected, Sewer Connected
Appliances
Dishwasher, Microwave, Electric Oven, Water Purifier
Subdivision
Avalon Hills
School District
MSD Lawrence Township
Elementary School
Skiles Test Elementary School
Middle School
Belzer Middle School
High School
Lawrence Central High School
County
Marion
Region
Indianapolis
Original List Price
$746,500
Days on Market (Cumulative)
5
MLS #
22125329
Location
Legal

IDX information is provided exclusively for personal, non-commercial use, and may not be used for any purpose other than to identify prospective properties consumers may be interested in purchasing. Information is deemed reliable but not guaranteed.

Provided By
Listed by Charlie Brown (#MBR11053)
Listing Office: MyHomeIndy.com (#MBRBENC01)

Hilary Casstevens Have a question about this home?

Interested in Purchasing 6240 Azure Lane?

Get an estimate on monthly payments on this property.
$
years
Down Payment
$
%
Interest Rate
%
Tax Rate
%
$
$annually
$monthly
Estimated Monthly Payment
$0.00
Loan Amount
$0.00