(317) 513-8929 hc@hilarycasstevens.com EPIQUE REALTY
Traffic Dashboard
Home
  • Search
    • Local Properties
    • Featured Properties
    • Home Valuation
  • Selling
  • Buying
  • Communities
    • Anderson
    • Fishers
    • Middletown
    • Noblesville
    • Pendleton
    • Muncie
  • About
    • Meet Hilary
    • Testimonials
  • Contact
Traffic Dashboard
Hilary Casstevens
(317) 513-8929 hc@hilarycasstevens.com
  • Hilary Casstevens
    501 Pennsylvania Parkway Suite 195
    Indianapolis, IN 46280
    (317) 513-8929
    hc@hilarycasstevens.com
Company
  • Home
  • About
  • Testimonials
  • Contact
Services
  • Buying
  • Selling
  • Home Valuation
  • Mortgage Calculator
Explore
  • Property Search
  • Featured Properties
  • Communities
Legal
  • Privacy
  • Terms
  • DMCA
  • Accessibility
  • Fair Housing
Account
  • Dashboard
  • Logout
  • Login
Hilary Casstevens - Footer Logo
©2026 EPIQUE REALTY. All rights reserved.
Website built by CloseHack.
Metropolitan Indianapolis Board of Realtors

IDX information is provided exclusively for personal, non-commercial use, and may not be used for any purpose other than to identify prospective properties consumers may be interested in purchasing. Information is deemed reliable but not guaranteed.
Return
  • Purchase+1 more
  • House+4 more
  • $5K-$2.5M
  • Bed/Bath
  • Size
  • Dates
  • Filters
  • Amenities
  • Save
Listings
No results
Sort
Home / Bloomington / 609 E Audubon Drive
609 E Audubon Drive Bloomington, IN 47408 609 E Audubon Drive Bloomington, IN 47408 609 E Audubon Drive Bloomington, IN 47408 609 E Audubon Drive Bloomington, IN 47408 609 E Audubon Drive Bloomington, IN 47408 609 E Audubon Drive Bloomington, IN 47408 609 E Audubon Drive Bloomington, IN 47408 609 E Audubon Drive Bloomington, IN 47408 609 E Audubon Drive Bloomington, IN 47408 609 E Audubon Drive Bloomington, IN 47408 609 E Audubon Drive Bloomington, IN 47408 609 E Audubon Drive Bloomington, IN 47408 609 E Audubon Drive Bloomington, IN 47408 609 E Audubon Drive Bloomington, IN 47408 609 E Audubon Drive Bloomington, IN 47408 609 E Audubon Drive Bloomington, IN 47408 609 E Audubon Drive Bloomington, IN 47408 609 E Audubon Drive Bloomington, IN 47408 609 E Audubon Drive Bloomington, IN 47408 609 E Audubon Drive Bloomington, IN 47408 609 E Audubon Drive Bloomington, IN 47408 609 E Audubon Drive Bloomington, IN 47408 609 E Audubon Drive Bloomington, IN 47408 609 E Audubon Drive Bloomington, IN 47408 609 E Audubon Drive Bloomington, IN 47408 609 E Audubon Drive Bloomington, IN 47408 609 E Audubon Drive Bloomington, IN 47408 609 E Audubon Drive Bloomington, IN 47408 609 E Audubon Drive Bloomington, IN 47408 609 E Audubon Drive Bloomington, IN 47408 609 E Audubon Drive Bloomington, IN 47408 609 E Audubon Drive Bloomington, IN 47408 609 E Audubon Drive Bloomington, IN 47408 609 E Audubon Drive Bloomington, IN 47408 609 E Audubon Drive Bloomington, IN 47408 609 E Audubon Drive Bloomington, IN 47408 609 E Audubon Drive Bloomington, IN 47408 609 E Audubon Drive Bloomington, IN 47408 609 E Audubon Drive Bloomington, IN 47408 609 E Audubon Drive Bloomington, IN 47408 609 E Audubon Drive Bloomington, IN 47408 609 E Audubon Drive Bloomington, IN 47408 609 E Audubon Drive Bloomington, IN 47408 609 E Audubon Drive Bloomington, IN 47408 609 E Audubon Drive Bloomington, IN 47408 609 E Audubon Drive Bloomington, IN 47408 609 E Audubon Drive Bloomington, IN 47408 609 E Audubon Drive Bloomington, IN 47408 609 E Audubon Drive Bloomington, IN 47408 609 E Audubon Drive Bloomington, IN 47408 609 E Audubon Drive Bloomington, IN 47408 View All Photos

$679,000

| Active

609 E Audubon Drive

Bloomington, IN 47408

4,666
Square Feet
5
Beds
4
Baths
1.38
Acres
320
Days on Market
MBR22079239
MLS#
House
Structure
Residential
Zone
Contact
Listing OfficeRealty Professionals

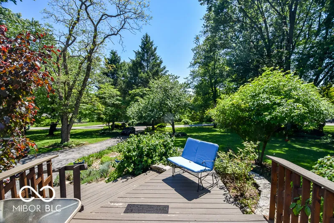
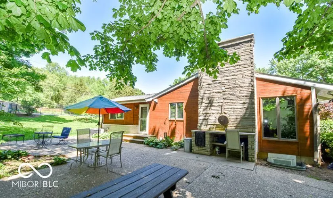
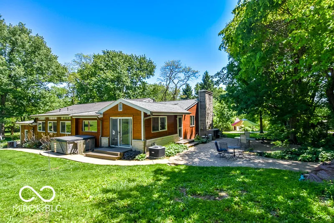
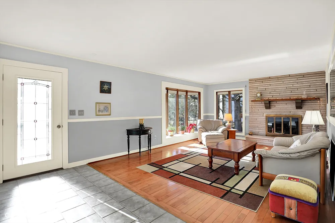
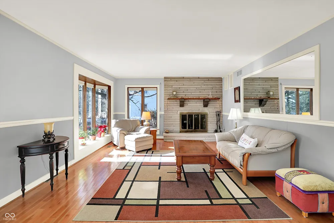
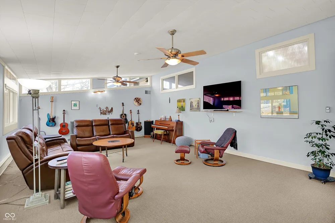
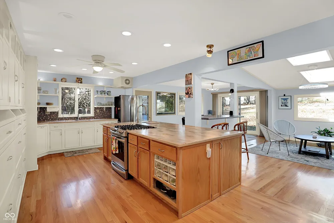
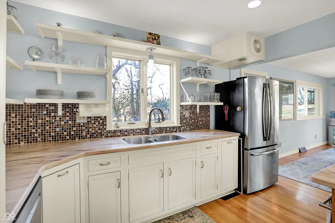
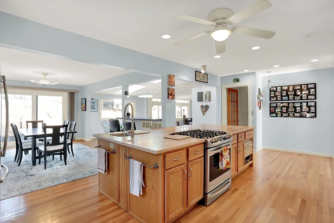
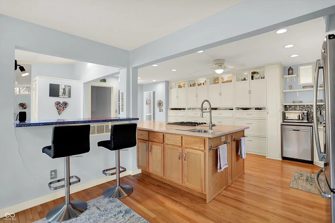
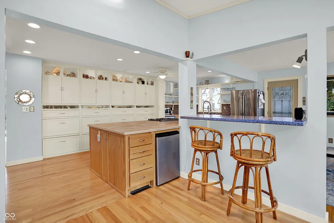
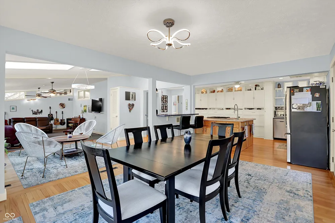
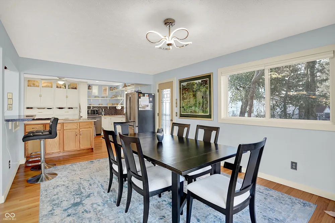
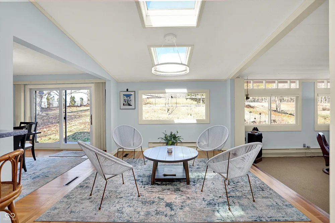
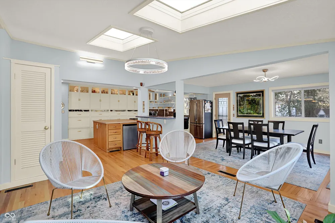
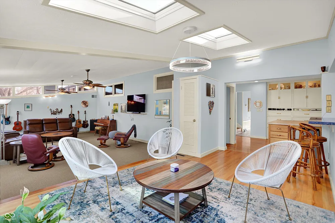
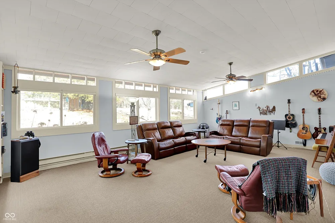
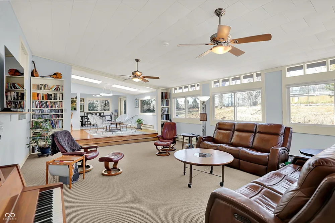
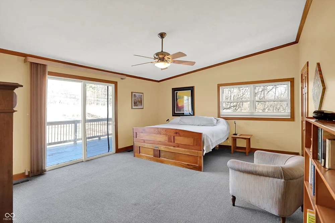
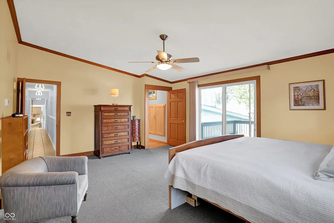
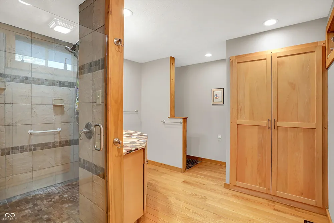
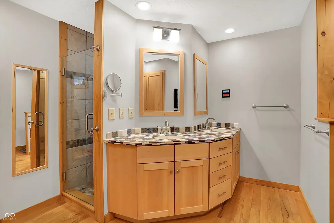
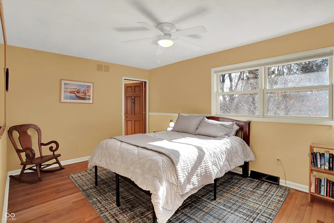
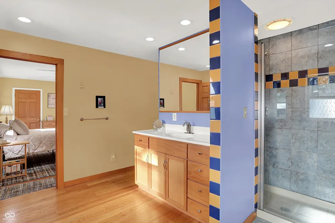
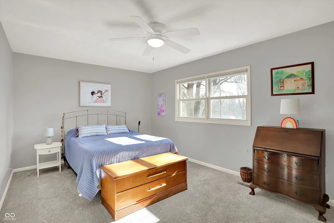
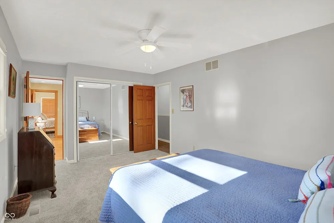
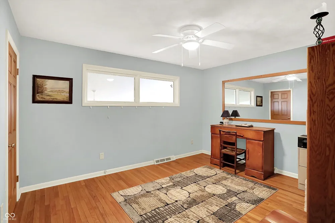
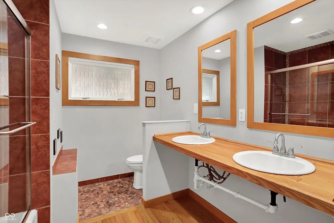
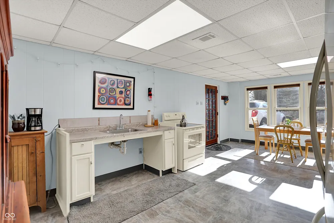
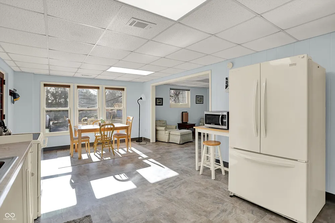
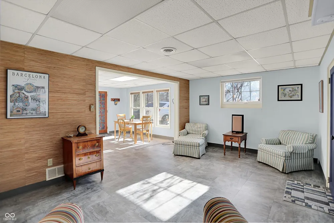
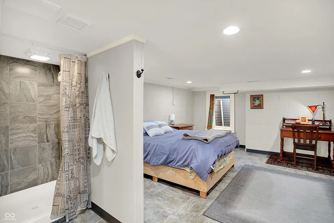
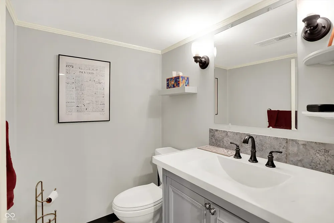
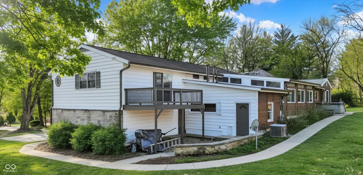
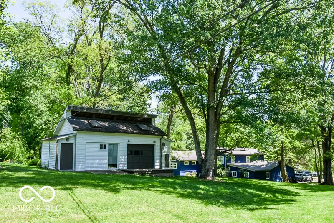
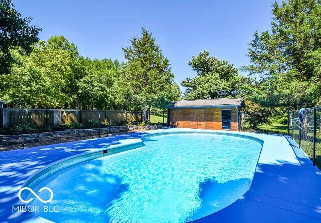
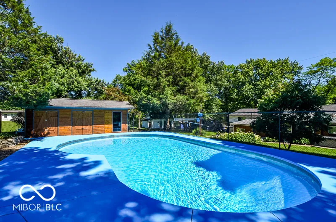
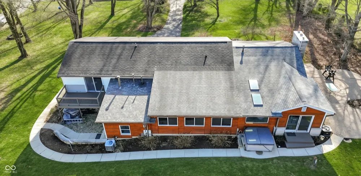
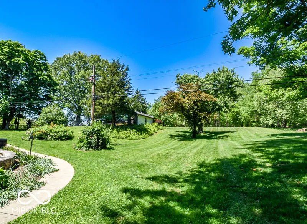
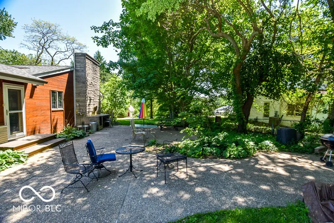
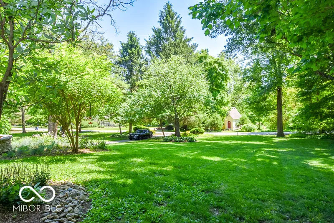
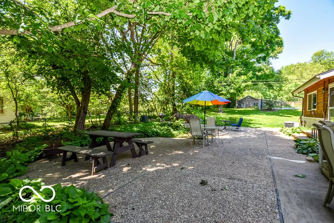
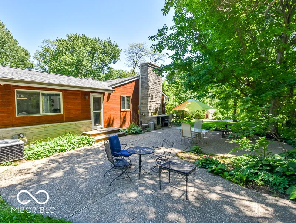
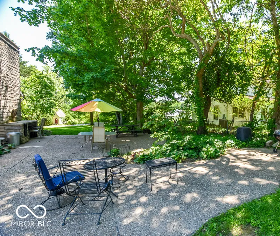
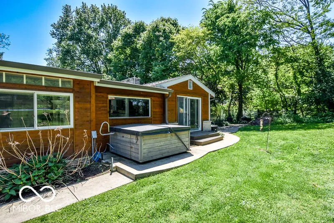
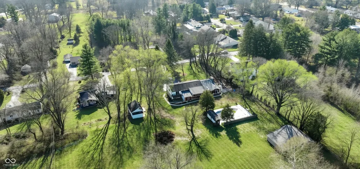
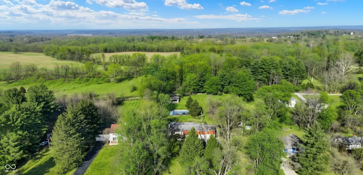
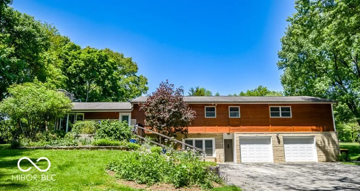
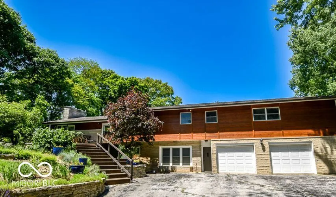
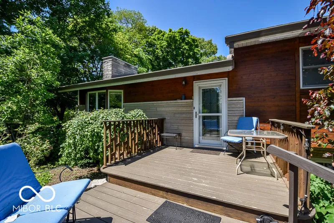
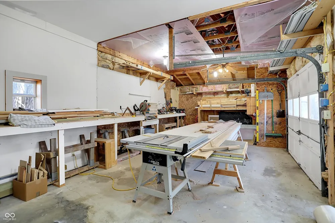
Lovely well-maintained home situated in the Northcliff subdivision. The home sits on a landscaped 1.38-acre lot that features an in-ground pool and storage building with 2 changing rooms. The kitchen was reimagined and is the true heart of this home! Custom floor-to-ceiling integrated pantry with pull-out drawers, open and lighted shelving, a massive island with prep sink, and seating at the breakfast bar. Incorporated into the kitchen is a large dining area and a casual conversation area, highlighted by skylights. The formal living room includes a lovely bay window and a limestone, wood-burning fireplace. The sunken family room is next to the kitchen and provides charming modern mid-century vibes with high ceiling, transom windows, and architectural elements. Beautiful hardwood floors are found in these spaces as well. An amazing space for entertaining large gatherings of friends and family. Up a few steps there are 4 bedrooms and 3 full baths. Two of the bedrooms share a Jack & Jill bath. The primary suite with private deck includes a large walk-in closet, an ensuite bath with a walk-in custom tile shower, a twin sink vanity and stacked W/D hook up. The lower level offers many opportunities, currently rented on a month-to-month basis, it includes a bedroom, a full bath, a living room, and a kitchen/dining room. There is an exterior entrance, making it ideal for guest quarters, multi-generational living, or an income suite such as an Airbnb. All mechanicals, the laundry room, and storage space are located on the lower level. Outside, the large patio has a dining space and a built-in cooktop. A stylish detached building provides storage and workshop space. There is an oversized 2 car garage which was previously used as finished space. Attached to the home is a conditioned storage space with exterior access which could be turned into an office or home studio. This desirable neighborhood is found near Griffy Lake with walking trails and Indiana University.

Property Details
Interior
Bath Sinks Double Main, Breakfast Bar, Ceiling Vaulted, Hardwood Floors, Hi-Speed Internet Availbl, In-Law Arrangement, Eat-in K
Fireplaces
1
Cooling
Central Air
Heating
Baseboard, Electric, Forced Air, Natural Gas
Cooling Features
Central Air
Bedrooms
5
Bathrooms
4.0
Full Baths
4
Lot Features
Rural - Subdivision
Lot Description
Rural - Subdivision
Pool
1
Acres
1.38
Square Feet
4666.0
Parking Features
Attached
Parking
1
Parking Spaces
2.0
Parking Type
Attached
Parking Garage Spaces
2.0
Property Type
Purchase
Basement
1
Basement Description
Partially Finished
Basement Finished
1
Year Built
1956
Foundation
Block
Utility Source
Public
Utility Features
Cable Connected, Electricity Connected, Natural Gas Connected, Septic System, Water Connected
Appliances
Dishwasher, Dryer, Disposal, Gas Water Heater, Microwave, Gas Oven, Refrigerator, Washer, Wine Cooler
Subdivision
Northcliff
School District
Monroe County Community Sch Corp
Elementary School
Marlin Elementary School
Middle School
Tri-North Middle School
High School
Bloomington High School North
County
Monroe
Region
Bloomington
Original List Price
$699,900
Days on Market (Cumulative)
320
MLS #
22079239
Location
Legal

IDX information is provided exclusively for personal, non-commercial use, and may not be used for any purpose other than to identify prospective properties consumers may be interested in purchasing. Information is deemed reliable but not guaranteed.
Provided By
Listed by Ron Plecher (#MBR25310)
Listing Office: Realty Professionals (#MBRREMB01)

Hilary Casstevens Have a question about this home?

Interested in Purchasing 609 E Audubon Drive?

Get an estimate on monthly payments on this property.
$
years
Down Payment
$
%
Interest Rate
%
Tax Rate
%
$
$annually
$monthly
Estimated Monthly Payment
$0.00
Loan Amount
$0.00