(317) 513-8929 hc@hilarycasstevens.com EPIQUE REALTY
Traffic Dashboard
Home
  • Search
    • Local Properties
    • Featured Properties
    • Home Valuation
  • Selling
  • Buying
  • Communities
    • Anderson
    • Fishers
    • Middletown
    • Noblesville
    • Pendleton
    • Muncie
  • About
    • Meet Hilary
    • Testimonials
  • Contact
Traffic Dashboard
Hilary Casstevens
(317) 513-8929 hc@hilarycasstevens.com
  • Hilary Casstevens
    501 Pennsylvania Parkway Suite 195
    Indianapolis, IN 46280
    (317) 513-8929
    hc@hilarycasstevens.com
Company
  • Home
  • About
  • Testimonials
  • Contact
Services
  • Buying
  • Selling
  • Home Valuation
  • Mortgage Calculator
Explore
  • Property Search
  • Featured Properties
  • Communities
Legal
  • Privacy
  • Terms
  • DMCA
  • Accessibility
  • Fair Housing
Account
  • Dashboard
  • Logout
  • Login
Hilary Casstevens - Footer Logo
©2026 EPIQUE REALTY. All rights reserved.
Website built by CloseHack.
Metropolitan Indianapolis Board of Realtors

IDX information is provided exclusively for personal, non-commercial use, and may not be used for any purpose other than to identify prospective properties consumers may be interested in purchasing. Information is deemed reliable but not guaranteed.
Return
  • Purchase+1 more
  • House+4 more
  • $5K-$2.5M
  • Bed/Bath
  • Size
  • Dates
  • Filters
  • Amenities
  • Save
Listings
No results
Sort
Home / Indianapolis / 5755 Andover Road
5755 Andover Road Indianapolis, IN 46220 5755 Andover Road Indianapolis, IN 46220 5755 Andover Road Indianapolis, IN 46220 5755 Andover Road Indianapolis, IN 46220 5755 Andover Road Indianapolis, IN 46220 5755 Andover Road Indianapolis, IN 46220 5755 Andover Road Indianapolis, IN 46220 5755 Andover Road Indianapolis, IN 46220 5755 Andover Road Indianapolis, IN 46220 5755 Andover Road Indianapolis, IN 46220 5755 Andover Road Indianapolis, IN 46220 5755 Andover Road Indianapolis, IN 46220 5755 Andover Road Indianapolis, IN 46220 5755 Andover Road Indianapolis, IN 46220 5755 Andover Road Indianapolis, IN 46220 5755 Andover Road Indianapolis, IN 46220 5755 Andover Road Indianapolis, IN 46220 5755 Andover Road Indianapolis, IN 46220 5755 Andover Road Indianapolis, IN 46220 5755 Andover Road Indianapolis, IN 46220 5755 Andover Road Indianapolis, IN 46220 5755 Andover Road Indianapolis, IN 46220 5755 Andover Road Indianapolis, IN 46220 5755 Andover Road Indianapolis, IN 46220 5755 Andover Road Indianapolis, IN 46220 5755 Andover Road Indianapolis, IN 46220 5755 Andover Road Indianapolis, IN 46220 5755 Andover Road Indianapolis, IN 46220 5755 Andover Road Indianapolis, IN 46220 5755 Andover Road Indianapolis, IN 46220 5755 Andover Road Indianapolis, IN 46220 5755 Andover Road Indianapolis, IN 46220 5755 Andover Road Indianapolis, IN 46220 5755 Andover Road Indianapolis, IN 46220 5755 Andover Road Indianapolis, IN 46220 5755 Andover Road Indianapolis, IN 46220 5755 Andover Road Indianapolis, IN 46220 5755 Andover Road Indianapolis, IN 46220 5755 Andover Road Indianapolis, IN 46220 5755 Andover Road Indianapolis, IN 46220 5755 Andover Road Indianapolis, IN 46220 5755 Andover Road Indianapolis, IN 46220 5755 Andover Road Indianapolis, IN 46220 5755 Andover Road Indianapolis, IN 46220 5755 Andover Road Indianapolis, IN 46220 5755 Andover Road Indianapolis, IN 46220 5755 Andover Road Indianapolis, IN 46220 5755 Andover Road Indianapolis, IN 46220 View All Photos

$449,500

| Active

5755 Andover Road

Indianapolis, IN 46220

2,506
Square Feet
4
Beds
2.5
Baths
0.46
Acres
25
Days on Market
MBR22118855
MLS#
House
Structure
Residential
Zone
Contact
Listing OfficeBerkshire Hathaway Home

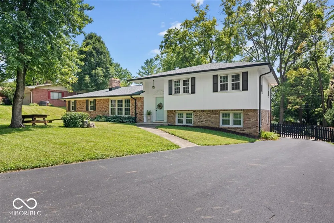
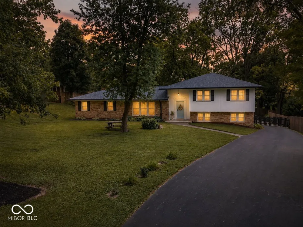
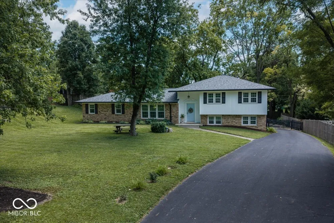
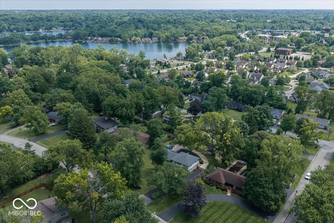
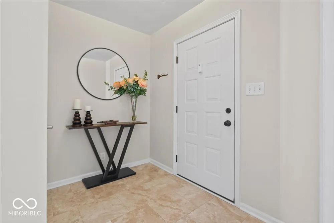
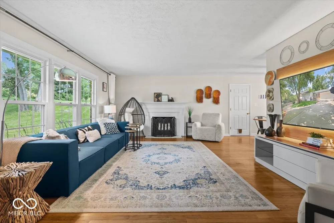
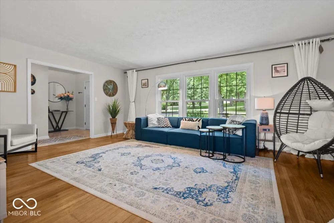
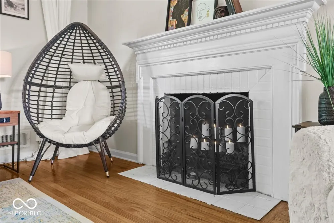
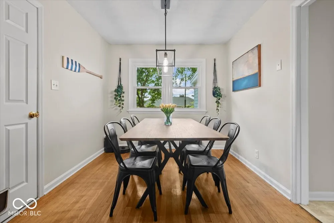
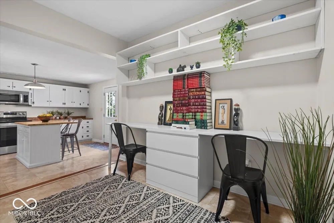
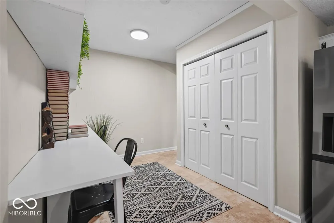
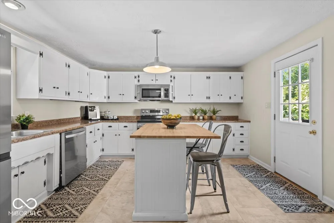
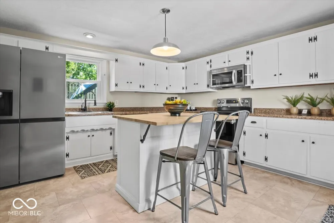
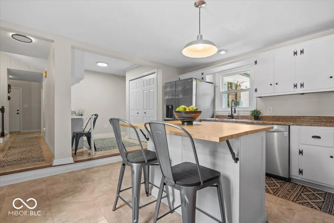
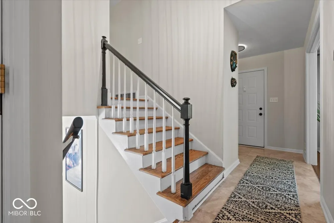
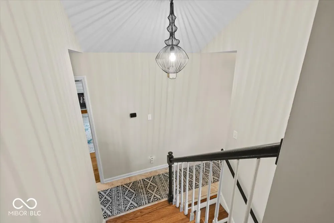
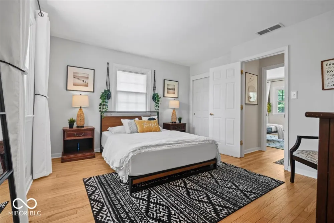
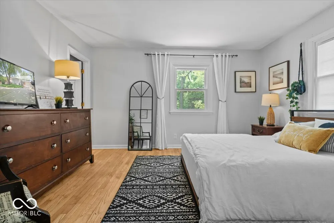
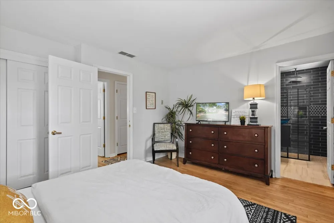
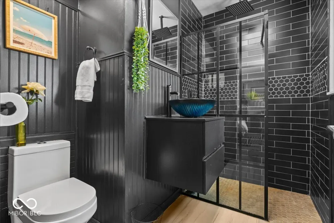
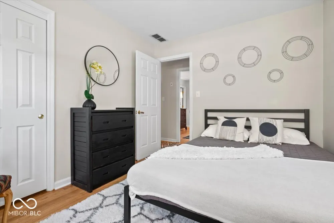
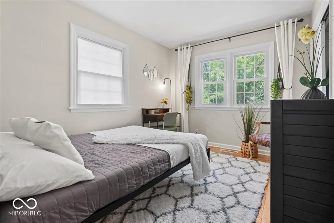
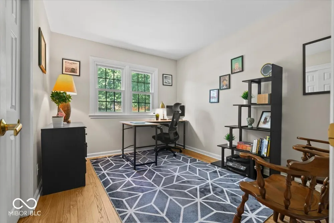
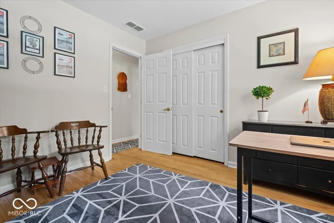
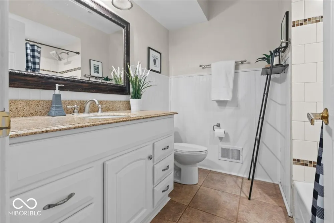
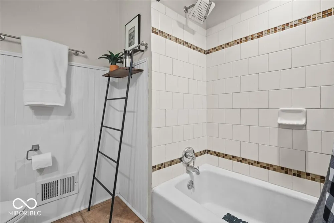
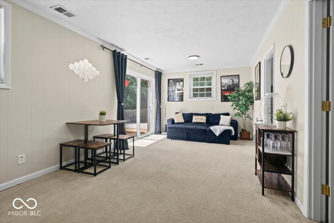
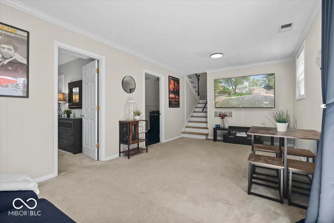
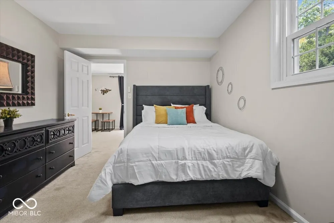
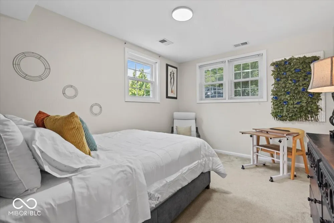
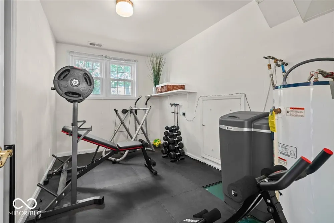
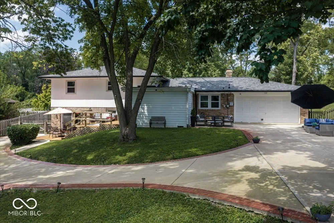
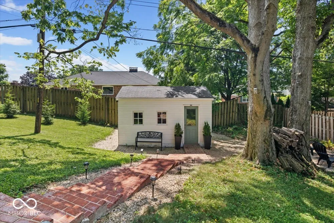
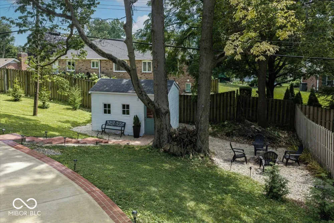
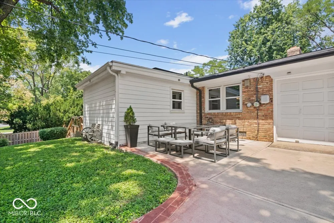
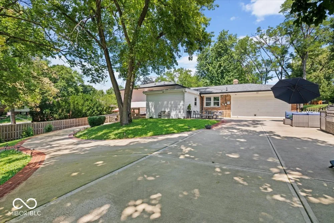
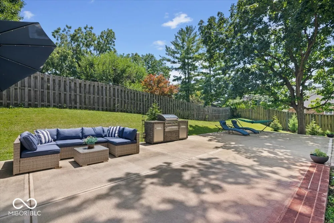
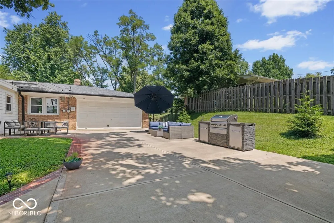
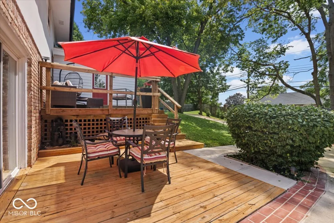
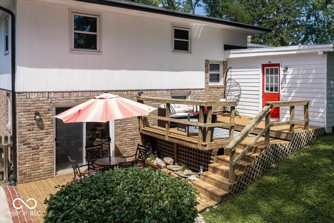
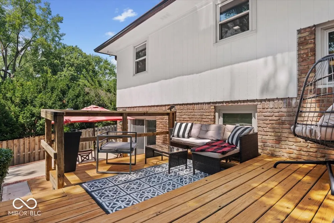
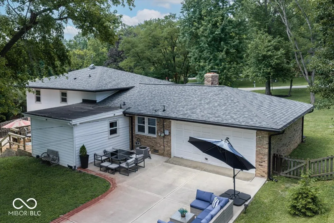
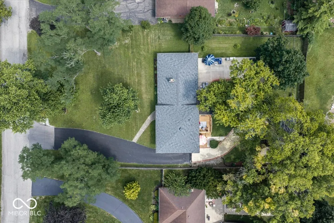
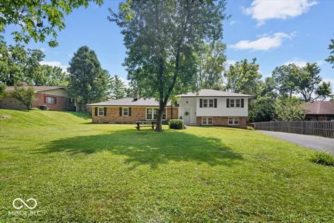
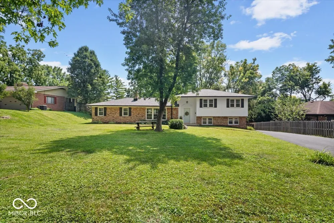
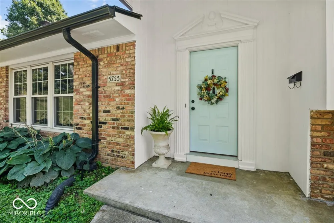
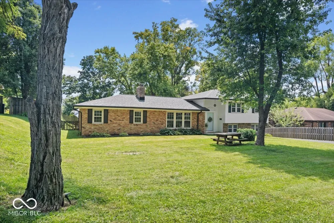
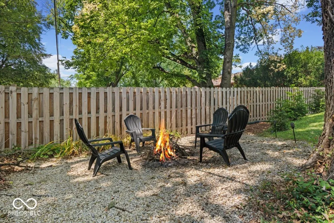
Nestled in Devonshire, one of Indianapolis's most established and beloved neighborhoods, just imagine turning in from the street and feeling the world quiet down. A warm, inviting home set gracefully back, framed by beautiful mature trees that offer a sense of privacy and presence before you've even stepped inside. This is a home for someone who values character, separation of living spaces, and a setting that feels genuinely established. Neutral flooring welcomes you through the entry and main hall, giving way to hardwood in the living and dining rooms and staircase, continuing through the entire upper level. The split 4-bedroom design makes everyday life easier. 3 bedrooms on the upper level and a private 4th bedroom off the lower level family room, perfectly suited as a guest suite, teen retreat, or dedicated home office. A generous household planning hub sits just off the kitchen. Built-in desk with seating for two, deep shelving, and a discreetly tucked laundry closet - this space serves the household well! The lower level also offers a finished flex room with closet. The backyard is clearly designed for large gatherings! A two-tiered deck, additional patio and lounge areas, a fire pit, and a charming utility shed, framed by mature trees beautiful in every season. Among the many updates, a new roof, gutters/gutter guards, primary bath expanded to full with built-in Bluetooth speaker, solar powered attic ventilation fan, added insulation, and a concrete drive flanked by brick inserts curving to the rear load garage. Perfect for bikes, trikes, every game childhood or adulthood is made of. Previous owner updates include windows, chimney, and appliances. Beyond the tree line, the location quietly delivers everything. Fall Creek, the Monon, Fort Harrison State Park, LivRite Fitness, grocery stores, restaurants, and medical facilities all within easy reach. The kind of warm, established neighborhood that doesn't need explaining. Home. It's been here since 1961. Maybe

Property Details
Interior
Attic Pull Down Stairs, Built-in Features, Kitchen Island, Hi-Speed Internet Availbl, Eat-in Kitchen, Smart Thermostat, Wood Wor
Fireplaces
1
Cooling
Central Air
Heating
Forced Air, Natural Gas
Cooling Features
Central Air
Bedrooms
4
Bathrooms
2.5
Full Baths
2
Half Baths
1
Lot Features
Mature Trees
Lot Description
Mature Trees
Exterior Materials
Storage Shed
Acres
0.46
Square Feet
2506.0
Parking Features
Attached, Asphalt, Concrete, Garage Door Opener
Parking
1
Parking Spaces
2.0
Parking Type
Garage
Parking Garage Spaces
2.0
Property Type
Purchase
Basement
1
Basement Description
Daylight, Exterior Entry, Finished, Walk-Out Access
Basement Finished
1
Year Built
1961
Foundation
Block
Utility Source
Well, Private
Utility Features
Natural Gas Connected, Sewer Connected
Appliances
Dishwasher, Dryer, Electric Water Heater, Disposal, MicroHood, Electric Oven, Refrigerator, Washer, Water Heater
Subdivision
Devonshire
School District
MSD Washington Township
Elementary School
Allisonville Elementary School
Middle School
Eastwood Middle School
High School
North Central High School
County
Marion
Region
Indianapolis
Original List Price
$449,500
Days on Market (Cumulative)
25
MLS #
22118855
Location
Legal

IDX information is provided exclusively for personal, non-commercial use, and may not be used for any purpose other than to identify prospective properties consumers may be interested in purchasing. Information is deemed reliable but not guaranteed.
Provided By
Listed by Teresa Ott (#MBR896)
Listing Office: Berkshire Hathaway Home (#MBRBHHS01)

Hilary Casstevens Have a question about this home?

Interested in Purchasing 5755 Andover Road?

Get an estimate on monthly payments on this property.
$
years
Down Payment
$
%
Interest Rate
%
Tax Rate
%
$
$annually
$monthly
Estimated Monthly Payment
$0.00
Loan Amount
$0.00