


(317) 513-8929 hc@hilarycasstevens.com EPIQUE REALTY
Traffic Dashboard
Home
  • Search
    • Local Properties
    • Featured Properties
    • Home Valuation
  • Selling
  • Buying
  • Communities
    • Anderson
    • Fishers
    • Middletown
    • Noblesville
    • Pendleton
    • Muncie
  • About
    • Meet Hilary
    • Testimonials
  • Contact
Traffic Dashboard
Hilary Casstevens
(317) 513-8929 hc@hilarycasstevens.com
  • Hilary Casstevens
    501 Pennsylvania Parkway Suite 195
    Indianapolis, IN 46280
    (317) 513-8929
    hc@hilarycasstevens.com
Company
  • Home
  • About
  • Testimonials
  • Contact
Services
  • Buying
  • Selling
  • Home Valuation
  • Mortgage Calculator
Explore
  • Property Search
  • Featured Properties
  • Communities
Legal
  • Privacy
  • Terms
  • DMCA
  • Accessibility
  • Fair Housing
Account
  • Dashboard
  • Logout
  • Login
Hilary Casstevens - Footer Logo
©2026 EPIQUE REALTY. All rights reserved.
Website built by CloseHack.
Metropolitan Indianapolis Board of Realtors

IDX information is provided exclusively for personal, non-commercial use, and may not be used for any purpose other than to identify prospective properties consumers may be interested in purchasing. Information is deemed reliable but not guaranteed.

Return
  • Purchase+1 more
  • House+4 more
  • $5K-$2.5M
  • Bed/Bath
  • Size
  • Dates
  • Filters
  • Amenities
  • Save
  • Share
Listings
No results
Sort
Home / Pendleton / 5751 Bancroft Drive
5751 Bancroft Drive Pendleton, IN 46064 5751 Bancroft Drive Pendleton, IN 46064 5751 Bancroft Drive Pendleton, IN 46064 5751 Bancroft Drive Pendleton, IN 46064 5751 Bancroft Drive Pendleton, IN 46064 5751 Bancroft Drive Pendleton, IN 46064 5751 Bancroft Drive Pendleton, IN 46064 5751 Bancroft Drive Pendleton, IN 46064 5751 Bancroft Drive Pendleton, IN 46064 5751 Bancroft Drive Pendleton, IN 46064 5751 Bancroft Drive Pendleton, IN 46064 5751 Bancroft Drive Pendleton, IN 46064 5751 Bancroft Drive Pendleton, IN 46064 5751 Bancroft Drive Pendleton, IN 46064 5751 Bancroft Drive Pendleton, IN 46064 5751 Bancroft Drive Pendleton, IN 46064 5751 Bancroft Drive Pendleton, IN 46064 5751 Bancroft Drive Pendleton, IN 46064 5751 Bancroft Drive Pendleton, IN 46064 5751 Bancroft Drive Pendleton, IN 46064 5751 Bancroft Drive Pendleton, IN 46064 5751 Bancroft Drive Pendleton, IN 46064 5751 Bancroft Drive Pendleton, IN 46064 5751 Bancroft Drive Pendleton, IN 46064 5751 Bancroft Drive Pendleton, IN 46064 5751 Bancroft Drive Pendleton, IN 46064 5751 Bancroft Drive Pendleton, IN 46064 5751 Bancroft Drive Pendleton, IN 46064 5751 Bancroft Drive Pendleton, IN 46064 5751 Bancroft Drive Pendleton, IN 46064 5751 Bancroft Drive Pendleton, IN 46064 5751 Bancroft Drive Pendleton, IN 46064 5751 Bancroft Drive Pendleton, IN 46064 5751 Bancroft Drive Pendleton, IN 46064 5751 Bancroft Drive Pendleton, IN 46064 5751 Bancroft Drive Pendleton, IN 46064 5751 Bancroft Drive Pendleton, IN 46064 5751 Bancroft Drive Pendleton, IN 46064 5751 Bancroft Drive Pendleton, IN 46064 5751 Bancroft Drive Pendleton, IN 46064 5751 Bancroft Drive Pendleton, IN 46064 5751 Bancroft Drive Pendleton, IN 46064 5751 Bancroft Drive Pendleton, IN 46064 5751 Bancroft Drive Pendleton, IN 46064 5751 Bancroft Drive Pendleton, IN 46064 5751 Bancroft Drive Pendleton, IN 46064 5751 Bancroft Drive Pendleton, IN 46064 5751 Bancroft Drive Pendleton, IN 46064 5751 Bancroft Drive Pendleton, IN 46064 View All Photos

$439,900

| Active

5751 Bancroft Drive

Pendleton, IN 46064

2,278
Square Feet
4
Beds
3
Baths
0.26
Acres
184
Days on Market
MBR22089049
MLS#
House
Structure
Residential
Zone
Contact
Listing OfficeDRH Realty of Indiana, LLC

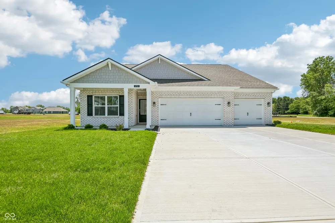
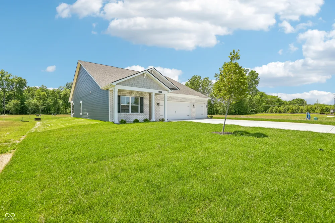
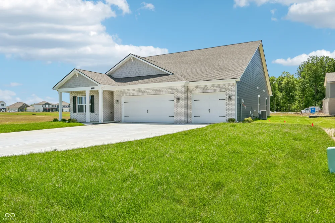
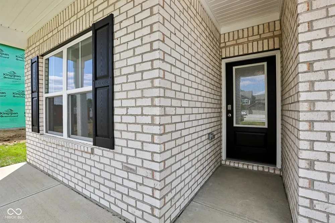
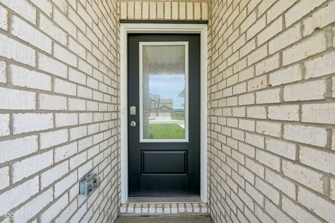
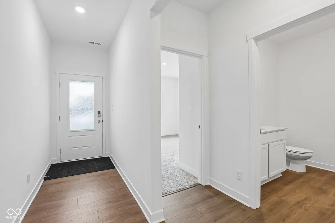
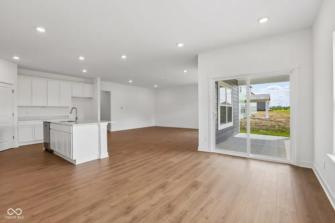
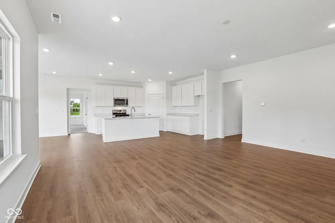
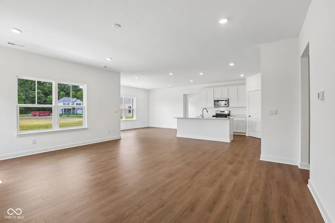
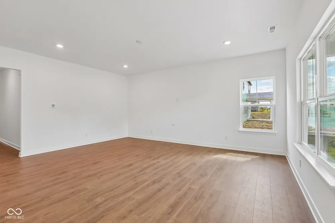
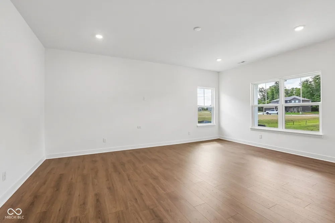
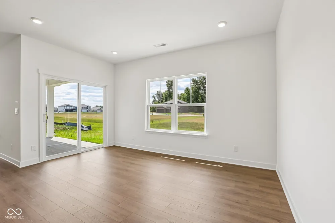
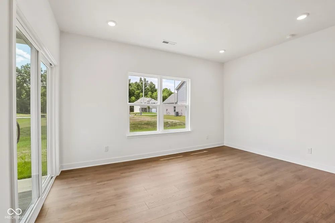
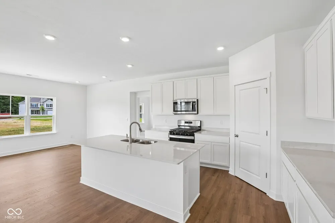
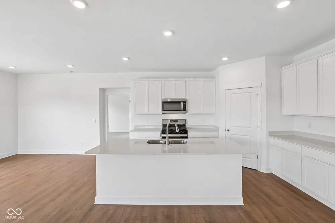
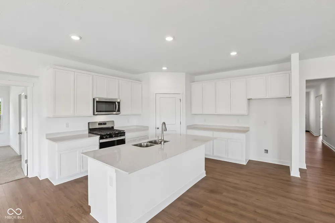
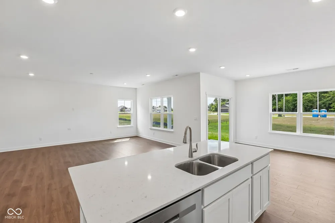
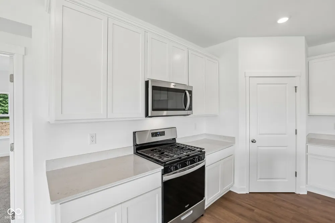
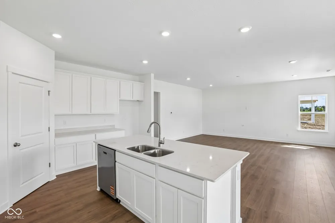
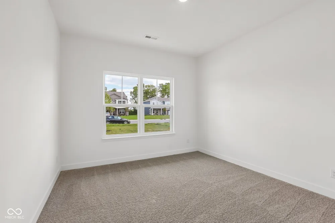
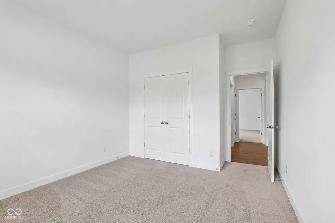
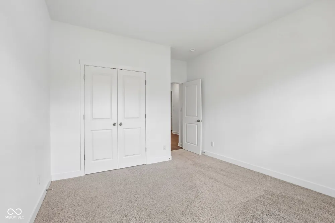
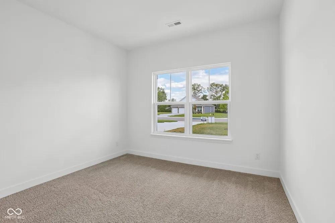
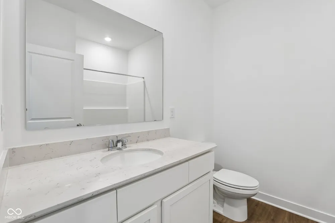
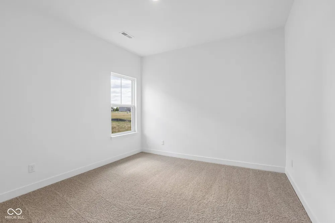
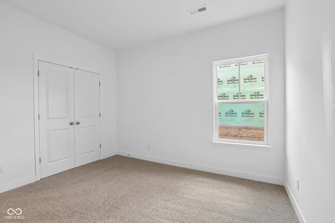
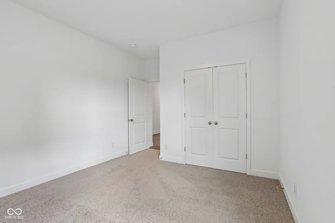
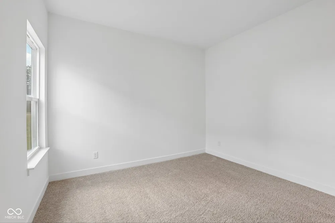
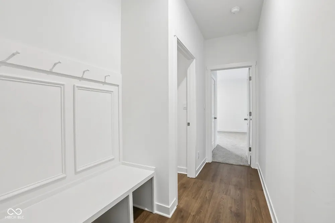
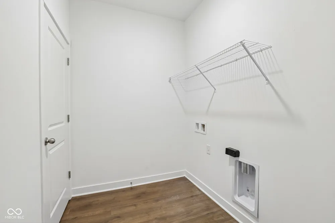
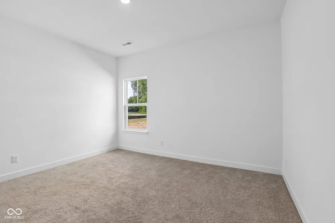
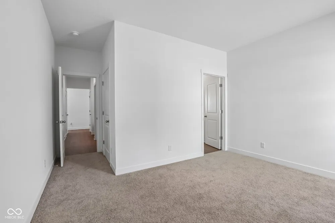
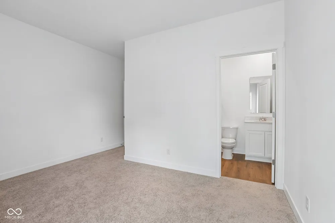
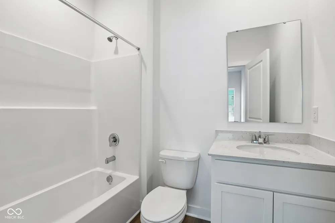
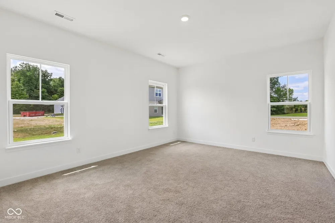
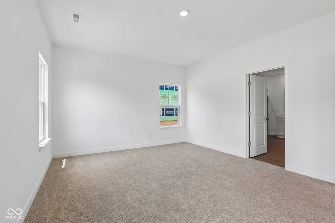
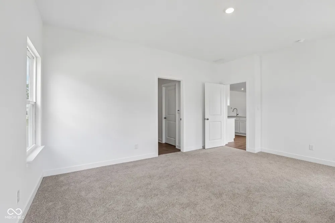
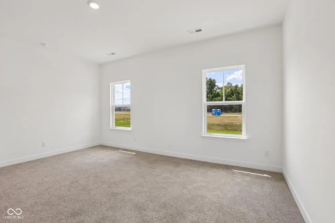
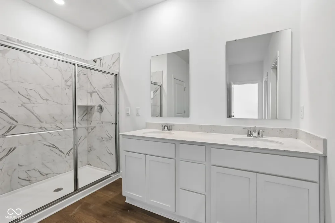
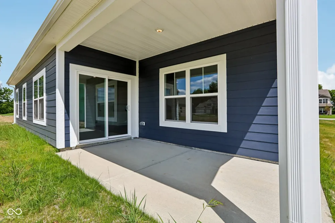
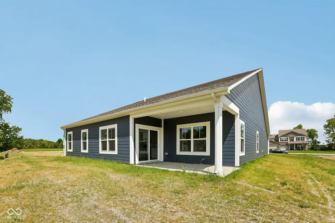
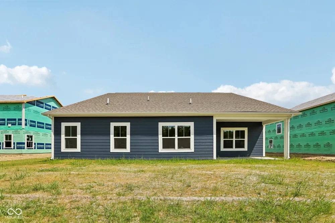
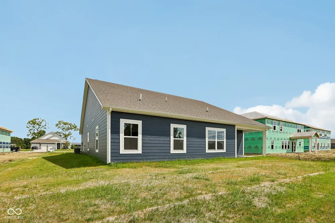
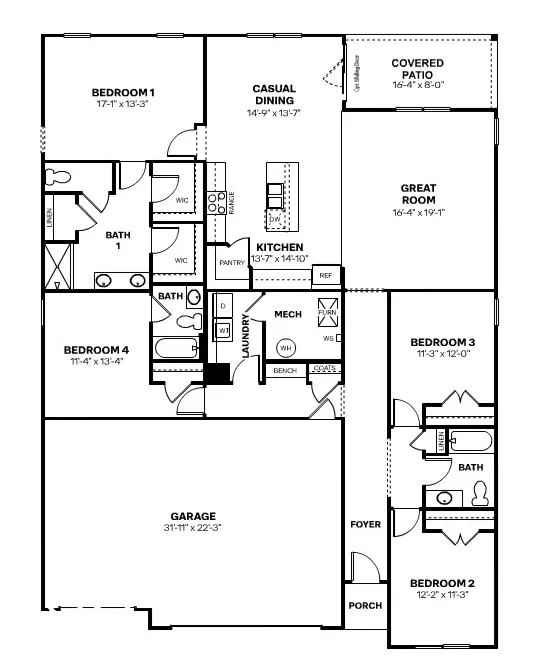
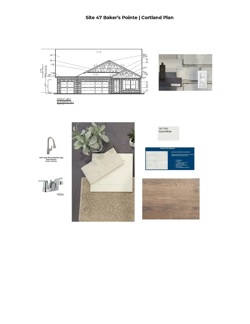
D.R. Horton, America's Builder, presents the Cortland plan. This 2,278-square-foot masterpiece is not just a home; it's a lifestyle. Imagine a single-story sanctuary where every detail is crafted to perfection, boasting an inviting open layout that seamlessly merges comfort and style. With four generous bedrooms and three baths, this home is designed for both relaxation and entertaining. At the heart of the Cortland lies an exquisite kitchen, featuring an abundance of cabinets, expansive countertops, a striking center island, and a walk-in corner pantry-ideal for culinary adventures. Enjoy alfresco dining or morning coffee on the covered patio, accessible through the casual dining area. Each bedroom offers a personal retreat, with the fourth bedroom boasting its own private bath for added luxury. As you step into the welcoming foyer, you'll immediately picture yourself thriving in this thoughtfully designed space. Like all D.R. Horton homes, the Cortland comes equipped with America's Smart Home Technology, so your home remains connected to the people and places you cherish most. Photos are representative of plan and may vary as built.

Property Details
Interior
Bath Sinks Double Main, High Ceilings, Kitchen Island, Hi-Speed Internet Availbl, Pantry, Smart Thermostat, Walk-In Closet(s), W
Cooling
Central Air
Heating
Natural Gas
Cooling Features
Central Air
Bedrooms
4
Bathrooms
3.0
Full Baths
3
Acres
0.26
Square Feet
2278.0
Parking Features
Attached
Parking
1
Parking Spaces
3.0
Parking Type
Garage
Parking Garage Spaces
3.0
Property Type
Purchase
Year Built
2025
Foundation
Slab
Utility Source
Public
Appliances
Dishwasher, Electric Water Heater, Disposal, MicroHood, Gas Oven, Water Heater
Subdivision
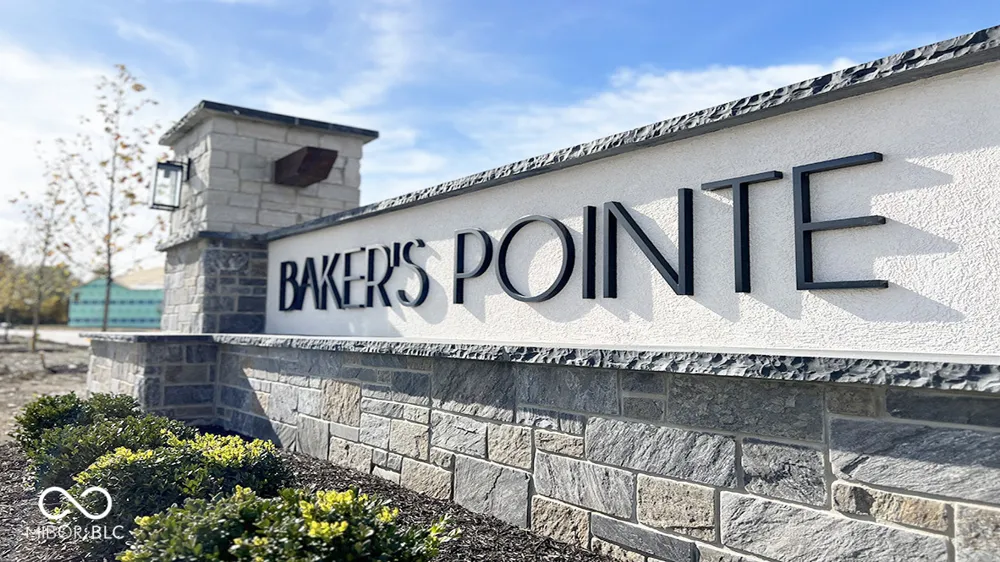
Baker's Pointe
School District
South Madison Com Sch Corp
Elementary School
Pendleton Elementary School
Middle School
Pendleton Heights Middle School
High School
Pendleton Heights High School
County
Madison
Region
Pendleton
Original List Price
$479,900
Days on Market (Cumulative)
184
HOA
1
HOA Fees
450.0
MLS #
22089049
Location
Legal

IDX information is provided exclusively for personal, non-commercial use, and may not be used for any purpose other than to identify prospective properties consumers may be interested in purchasing. Information is deemed reliable but not guaranteed.

Provided By
Listed by Frances Williams (#MBR17725)
Listing Office: DRH Realty of Indiana, LLC (#MBRDRRI01)

Hilary Casstevens Have a question about this home?

Interested in Purchasing 5751 Bancroft Drive?

Get an estimate on monthly payments on this property.

$
years
Down Payment
$
%
Interest Rate
%
Tax Rate
%
$
$annually
$monthly
Estimated Monthly Payment
$0.00
Loan Amount
$0.00