(317) 513-8929 hc@hilarycasstevens.com EPIQUE REALTY
Traffic Dashboard
Home
  • Search
    • Local Properties
    • Featured Properties
    • Home Valuation
  • Selling
  • Buying
  • Communities
    • Anderson
    • Fishers
    • Middletown
    • Noblesville
    • Pendleton
    • Muncie
  • About
    • Meet Hilary
    • Testimonials
  • Contact
Traffic Dashboard
Hilary Casstevens
(317) 513-8929 hc@hilarycasstevens.com
  • Hilary Casstevens
    501 Pennsylvania Parkway Suite 195
    Indianapolis, IN 46280
    (317) 513-8929
    hc@hilarycasstevens.com
Company
  • Home
  • About
  • Testimonials
  • Contact
Services
  • Buying
  • Selling
  • Home Valuation
  • Mortgage Calculator
Explore
  • Property Search
  • Featured Properties
  • Communities
Legal
  • Privacy
  • Terms
  • DMCA
  • Accessibility
  • Fair Housing
Account
  • Dashboard
  • Logout
  • Login
Hilary Casstevens - Footer Logo
©2026 EPIQUE REALTY. All rights reserved.
Website built by CloseHack.
Metropolitan Indianapolis Board of Realtors

IDX information is provided exclusively for personal, non-commercial use, and may not be used for any purpose other than to identify prospective properties consumers may be interested in purchasing. Information is deemed reliable but not guaranteed.
Return
  • Purchase+1 more
  • House+4 more
  • $5K-$2.5M
  • Bed/Bath
  • Size
  • Dates
  • Filters
  • Amenities
  • Save
  • Share
Listings
No results
Sort
Home / Middletown / 5665 Mechanicsburg Road
5665 Mechanicsburg Road Middletown, IN 47356 View All Photos

$325,700

| Closed

5665 Mechanicsburg Road

Middletown, IN 47356

1,596
Square Feet
3
Beds
2.5
Baths
0.83
Acres
28
Days on Market
22103981
MLS#
House
Structure
Residential
Zone
Contact
Listing OfficeEpique Inc

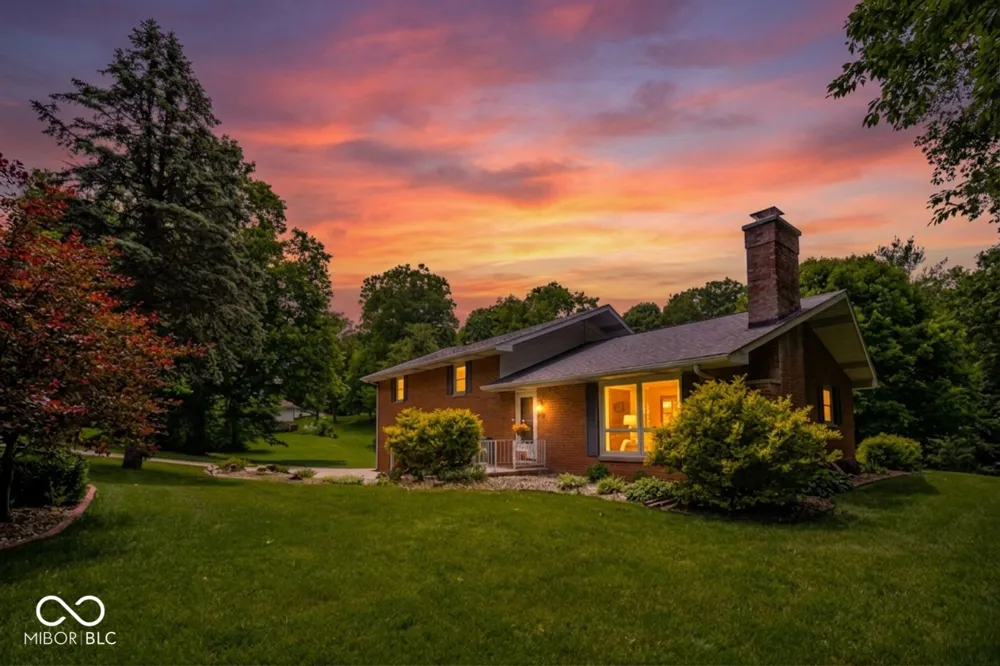
Set on a spacious lot surrounded by mature trees, this well-maintained brick home with nearly 1600 square feet of finished living space along with multiple indoor and outdoor areas designed for both everyday living and entertaining. Located in the Shenandoah School District with convenient access to Pendleton, Anderson, Muncie, and Indianapolis, this property combines a peaceful setting with everyday convenience. Inside, the split-level layout offers generously sized living spaces, large windows bringing in natural light, and a functional flow throughout the home. The kitchen opens to the dining area and living room, while the lower level provides additional flexible living space with convenient access to the outdoor entertaining areas. The home also offers an impressive amount of closet and storage space, including easy-access storage beneath the home that provides significantly more usable space than a typical crawl area. Outside, the property features an above-ground pool, expansive deck, screened porch, patio spaces, and plenty of open green space surrounded by established landscaping and mature trees. Whether hosting guests or enjoying a quiet evening outdoors, this property offers room to spread out and enjoy every season. Additional features include a 2-car attached garage, storage shed, beautifully maintained yard, and multiple spaces for outdoor living and recreation. If you have been searching for a home with space to gather, relax, and enjoy both indoor and outdoor living, this property is one you will want to see in person.

Property Details
Interior
Supplemental Storage
Cooling
Central Air
Heating
Electric, Forced Air
Cooling Features
Central Air
Bedrooms
3
Bathrooms
2.5
Full Baths
2
Half Baths
1
Lot Features
Mature Trees
Lot Description
Mature Trees
Pool
1
Pool Description
Above Ground
Pool Features
Above Ground
Acres
0.83
Square Feet
1596.0
Parking Features
Attached
Parking
1
Parking Spaces
2.0
Parking Type
Attached
Parking Garage Spaces
2.0
Property Type
Purchase
Basement
1
Basement Description
Interior Entry
Year Built
1965
Foundation
Brick
Utility Source
Private
Appliances
Dishwasher, Dryer, Microwave, Electric Oven, Refrigerator, Water Heater, Water Softener Owned
Subdivision
Maple Hills
School District
Shenandoah School Corporation
Elementary School
Shenandoah Elementary School
Middle School
Shenandoah Middle School
High School
Shenandoah High School
County
Henry
Region
Middletown
Original List Price
$325,700
Days on Market (Cumulative)
28
MLS #
22103981
Location
Legal

IDX information is provided exclusively for personal, non-commercial use, and may not be used for any purpose other than to identify prospective properties consumers may be interested in purchasing. Information is deemed reliable but not guaranteed.

Last Updated: Sep 2, 2026 10:51 AM. Source: MIBOR

Provided By
Listed by Hilary Casstevens (#MBR44146), hc@hilarycasstevens.com
Listing Office: Epique Inc (#MBREPIQ02)

Provided By (Buyer)
Buyer's Agent: Christina Cassell (#MBR49679)
Buyer's Office: Peter Khosla, Inc (#MBRPRKH01)

Hilary Casstevens
Hilary Casstevens

Interested in Purchasing 5665 Mechanicsburg Road?

Get an estimate on monthly payments on this property.
$
years
Down Payment
$
%
Interest Rate
%
Tax Rate
%
$
$annually
$monthly
Estimated Monthly Payment
$0.00
Loan Amount
$0.00