(317) 513-8929 hc@hilarycasstevens.com EPIQUE REALTY
Traffic Dashboard
Home
  • Search
    • Local Properties
    • Featured Properties
    • Home Valuation
  • Selling
  • Buying
  • Communities
    • Anderson
    • Fishers
    • Middletown
    • Noblesville
    • Pendleton
    • Muncie
  • About
    • Meet Hilary
    • Testimonials
  • Contact
Traffic Dashboard
Hilary Casstevens
(317) 513-8929 hc@hilarycasstevens.com
  • Hilary Casstevens
    501 Pennsylvania Parkway Suite 195
    Indianapolis, IN 46280
    (317) 513-8929
    hc@hilarycasstevens.com
Company
  • Home
  • About
  • Testimonials
  • Contact
Services
  • Buying
  • Selling
  • Home Valuation
  • Mortgage Calculator
Explore
  • Property Search
  • Featured Properties
  • Communities
Legal
  • Privacy
  • Terms
  • DMCA
  • Accessibility
  • Fair Housing
Account
  • Dashboard
  • Logout
  • Login
Hilary Casstevens - Footer Logo
©2026 EPIQUE REALTY. All rights reserved.
Website built by CloseHack.
Metropolitan Indianapolis Board of Realtors

IDX information is provided exclusively for personal, non-commercial use, and may not be used for any purpose other than to identify prospective properties consumers may be interested in purchasing. Information is deemed reliable but not guaranteed.

Return
  • Purchase+1 more
  • House+4 more
  • $5K-$2.5M
  • Bed/Bath
  • Size
  • Dates
  • Filters
  • Amenities
  • Save
  • Share
Listings
No results
Sort
Home / Indianapolis / 5505 Far Hill Road
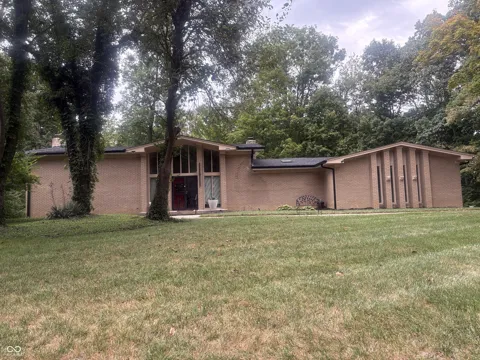
5505 Far Hill Road Indianapolis, IN 46226 5505 Far Hill Road Indianapolis, IN 46226 5505 Far Hill Road Indianapolis, IN 46226 5505 Far Hill Road Indianapolis, IN 46226 View All Photos

$650,000

| Active

5505 Far Hill Road

Indianapolis, IN 46226

4,160
Square Feet
5
Beds
3.5
Baths
1.17
Acres
1
Days on Market
MBR22125877
MLS#
House
Structure
Residential
Zone
Contact
Listing OfficePremier Homes Group

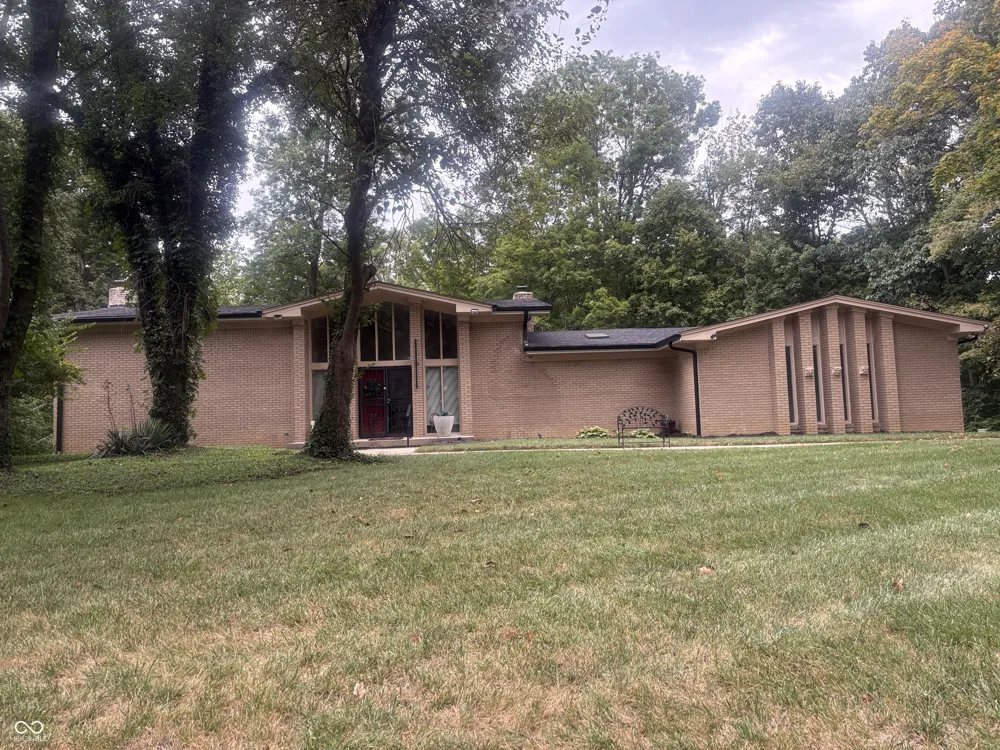
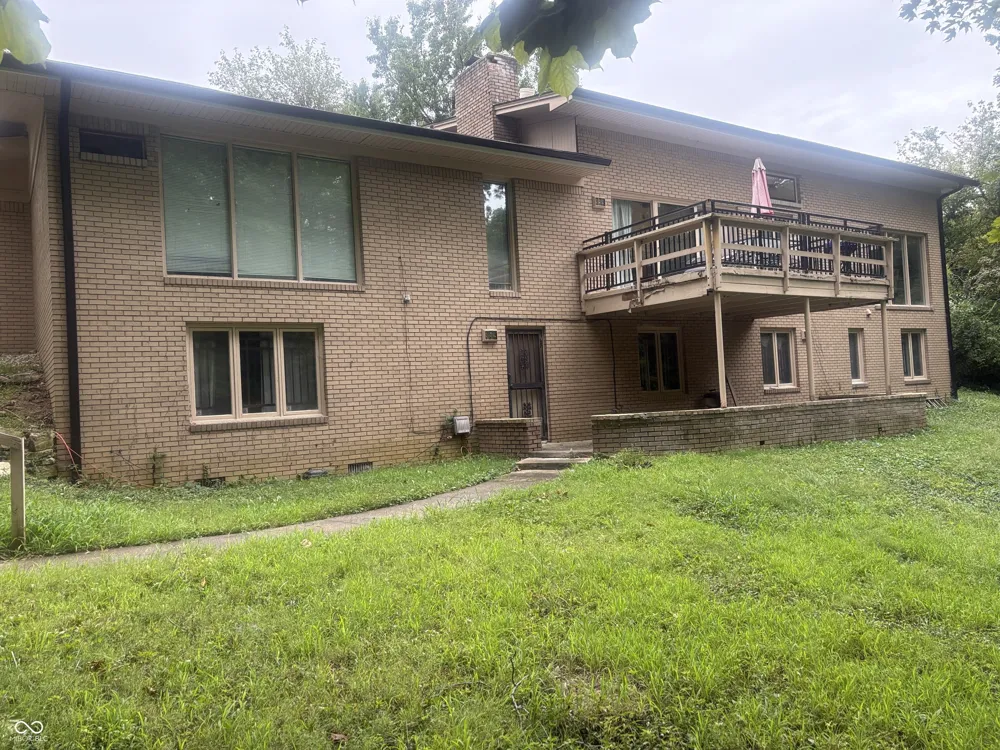
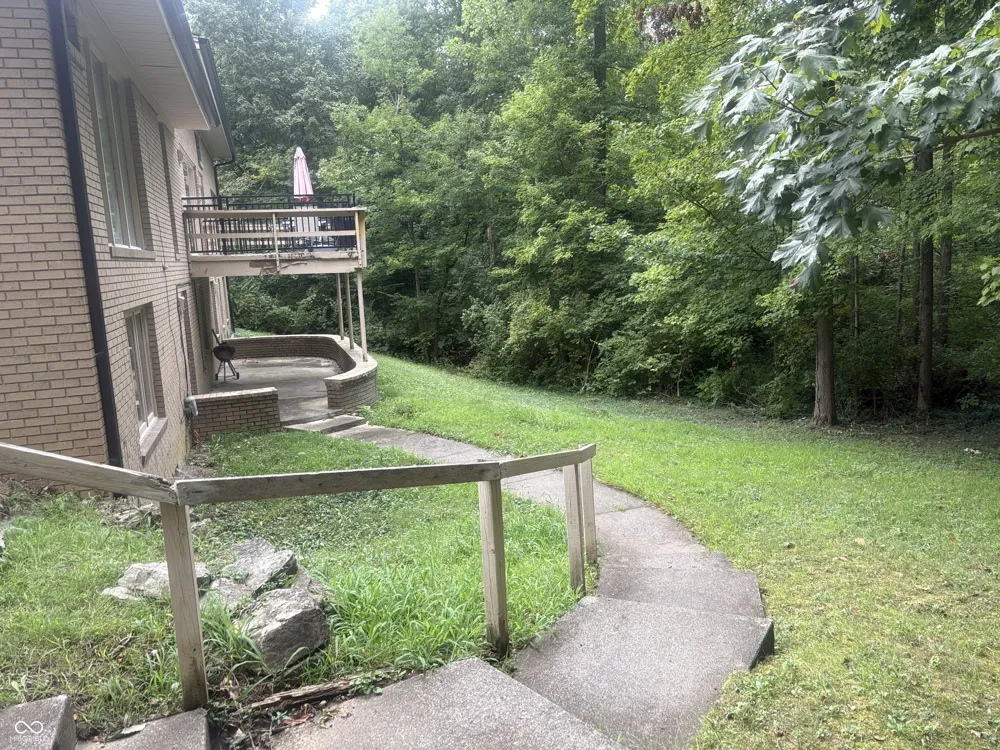
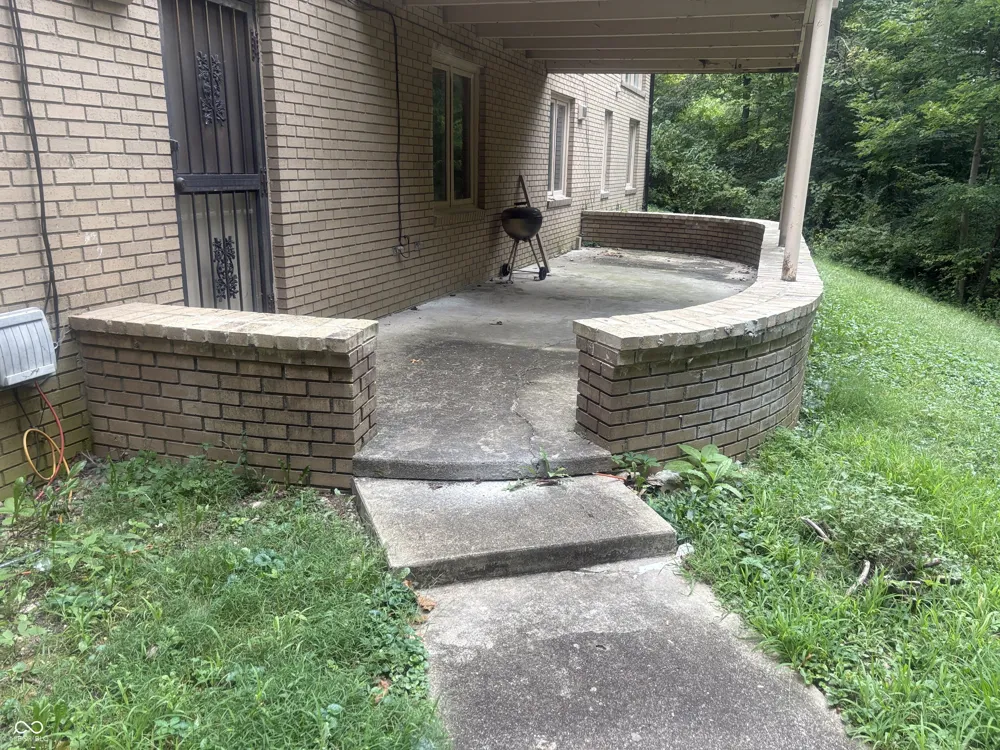
This beautiful property sits on a cul-de-sac with 1.17 acres and really will be your very own private retreat! The view is breathtaking with the concrete deck overlooking gorgeous trees and woods! Large entry and tall ceilings is just the beginning with this most impressive floor plan because the master suite is located on the main level and also offers a half bath right off the breakfast room! The kitchen is a chef's dream with so much cabinetry, counter space and a great appliance package! The huge walk-out lower level features another master bedroom suite plus three additional bedrooms and two full baths! Get comfortable in the family room or step out onto the covered patio and witness such a wonderful view of the private back yard! All the major upgrades have been completed within the last 5 years which include complete replacement of the roof, furnace and central air conditioning systems and the water heater! Location and an all brick home with so much privacy make's this property a great opportunity in the Brendon Ridge community!

Property Details
Interior
Bath Sinks Double Main, Built-in Features, High Ceilings, Paddle Fan, In-Law Floorplan, Pantry, Walk-In Closet(s)
Cooling
Central Air
Heating
Forced Air, Natural Gas
Cooling Features
Central Air
Bedrooms
5
Bathrooms
3.5
Full Baths
3
Half Baths
1
Acres
1.17
Square Feet
4160.0
Parking Features
Attached
Parking
1
Parking Spaces
2.0
Parking Type
Garage
Parking Garage Spaces
2.0
Property Type
Purchase
Basement
1
Basement Description
Finished, Walk-Out Access
Basement Finished
1
Year Built
1969
Foundation
Full
Utility Source
Public
Appliances
Dishwasher, Disposal, Gas Water Heater, Humidifier, Microwave, Gas Oven
Subdivision
Brendonridge
School District
MSD Lawrence Township
County
Marion
Region
Indianapolis
Original List Price
$650,000
Days on Market (Cumulative)
1
HOA
1
HOA Fees
75.0
MLS #
22125877
Location
Legal

IDX information is provided exclusively for personal, non-commercial use, and may not be used for any purpose other than to identify prospective properties consumers may be interested in purchasing. Information is deemed reliable but not guaranteed.

Provided By
Listed by Eddie Rogers (#MBR6004)
Listing Office: Premier Homes Group (#MBRPHGP01)

Hilary Casstevens Have a question about this home?

Interested in Purchasing 5505 Far Hill Road?

Get an estimate on monthly payments on this property.
$
years
Down Payment
$
%
Interest Rate
%
Tax Rate
%
$
$annually
$monthly
Estimated Monthly Payment
$0.00
Loan Amount
$0.00