(317) 513-8929 hc@hilarycasstevens.com EPIQUE REALTY
Traffic Dashboard
Home
  • Search
    • Local Properties
    • Featured Properties
    • Home Valuation
  • Selling
  • Buying
  • Communities
    • Anderson
    • Fishers
    • Middletown
    • Noblesville
    • Pendleton
    • Muncie
  • About
    • Meet Hilary
    • Testimonials
  • Contact
Traffic Dashboard
Hilary Casstevens
(317) 513-8929 hc@hilarycasstevens.com
  • Hilary Casstevens
    501 Pennsylvania Parkway Suite 195
    Indianapolis, IN 46280
    (317) 513-8929
    hc@hilarycasstevens.com
Company
  • Home
  • About
  • Testimonials
  • Contact
Services
  • Buying
  • Selling
  • Home Valuation
  • Mortgage Calculator
Explore
  • Property Search
  • Featured Properties
  • Communities
Legal
  • Privacy
  • Terms
  • DMCA
  • Accessibility
  • Fair Housing
Account
  • Dashboard
  • Logout
  • Login
Hilary Casstevens - Footer Logo
©2026 EPIQUE REALTY. All rights reserved.
Website built by CloseHack.
Metropolitan Indianapolis Board of Realtors

IDX information is provided exclusively for personal, non-commercial use, and may not be used for any purpose other than to identify prospective properties consumers may be interested in purchasing. Information is deemed reliable but not guaranteed.

Return
  • Purchase+1 more
  • House+4 more
  • $5K-$2.5M
  • Bed/Bath
  • Size
  • Dates
  • Filters
  • Amenities
  • Save
  • Share
Listings
No results
Sort
Home / Danville / 540 Ferndale Lane
540 Ferndale Lane Danville, IN 46122 540 Ferndale Lane Danville, IN 46122 540 Ferndale Lane Danville, IN 46122 540 Ferndale Lane Danville, IN 46122 540 Ferndale Lane Danville, IN 46122 540 Ferndale Lane Danville, IN 46122 540 Ferndale Lane Danville, IN 46122 540 Ferndale Lane Danville, IN 46122 540 Ferndale Lane Danville, IN 46122 540 Ferndale Lane Danville, IN 46122 540 Ferndale Lane Danville, IN 46122 540 Ferndale Lane Danville, IN 46122 540 Ferndale Lane Danville, IN 46122 540 Ferndale Lane Danville, IN 46122 540 Ferndale Lane Danville, IN 46122 540 Ferndale Lane Danville, IN 46122 540 Ferndale Lane Danville, IN 46122 540 Ferndale Lane Danville, IN 46122 540 Ferndale Lane Danville, IN 46122 540 Ferndale Lane Danville, IN 46122 540 Ferndale Lane Danville, IN 46122 540 Ferndale Lane Danville, IN 46122 540 Ferndale Lane Danville, IN 46122 540 Ferndale Lane Danville, IN 46122 540 Ferndale Lane Danville, IN 46122 540 Ferndale Lane Danville, IN 46122 540 Ferndale Lane Danville, IN 46122 540 Ferndale Lane Danville, IN 46122 540 Ferndale Lane Danville, IN 46122 540 Ferndale Lane Danville, IN 46122 540 Ferndale Lane Danville, IN 46122 540 Ferndale Lane Danville, IN 46122 540 Ferndale Lane Danville, IN 46122 540 Ferndale Lane Danville, IN 46122 540 Ferndale Lane Danville, IN 46122 540 Ferndale Lane Danville, IN 46122 540 Ferndale Lane Danville, IN 46122 540 Ferndale Lane Danville, IN 46122 540 Ferndale Lane Danville, IN 46122 540 Ferndale Lane Danville, IN 46122 540 Ferndale Lane Danville, IN 46122 540 Ferndale Lane Danville, IN 46122 540 Ferndale Lane Danville, IN 46122 540 Ferndale Lane Danville, IN 46122 540 Ferndale Lane Danville, IN 46122 540 Ferndale Lane Danville, IN 46122 540 Ferndale Lane Danville, IN 46122 540 Ferndale Lane Danville, IN 46122 540 Ferndale Lane Danville, IN 46122 540 Ferndale Lane Danville, IN 46122 540 Ferndale Lane Danville, IN 46122 540 Ferndale Lane Danville, IN 46122 540 Ferndale Lane Danville, IN 46122 View All Photos

$449,000

| Active

540 Ferndale Lane

Danville, IN 46122

3,344
Square Feet
5
Beds
4.5
Baths
0.20
Acres
3
Days on Market
MBR22123119
MLS#
House
Structure
Residential
Zone
Contact
Listing OfficeCENTURY 21 Scheetz

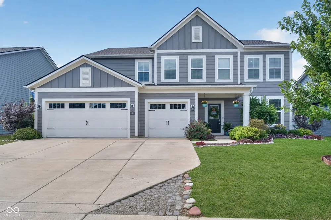
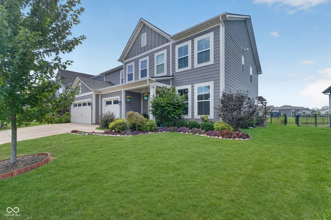
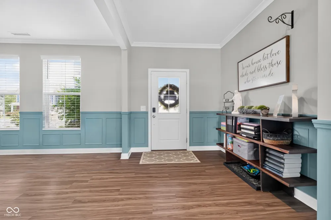
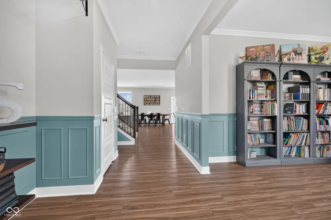
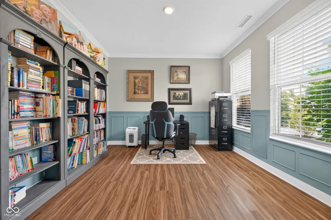
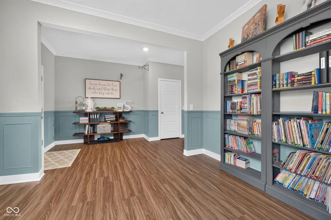
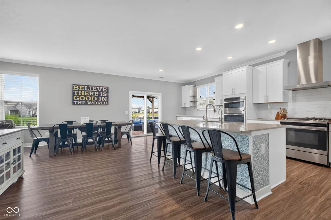
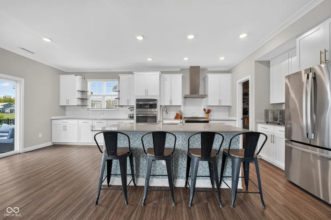
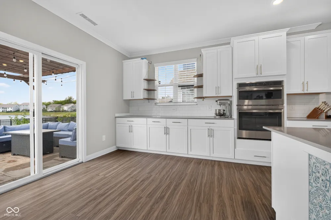
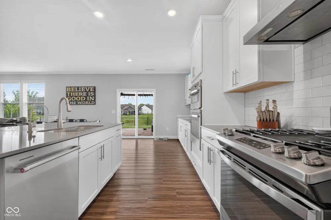
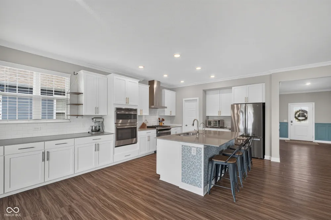
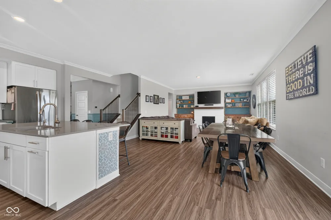
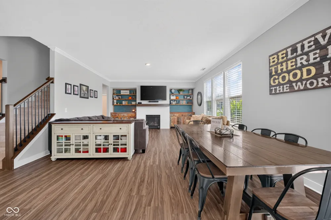
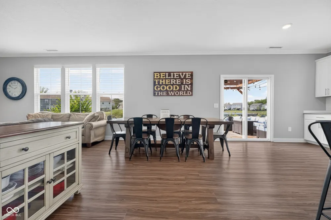
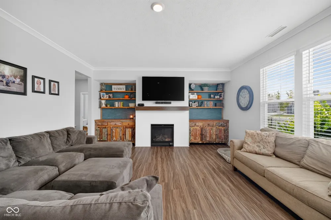
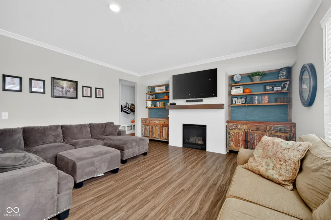
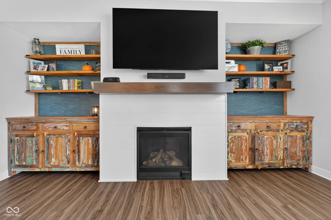
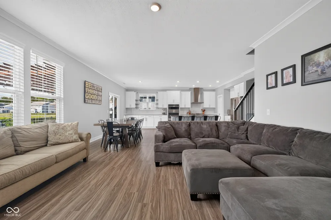
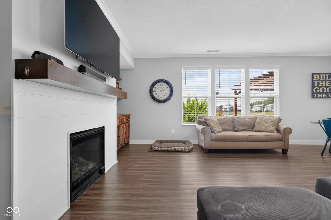
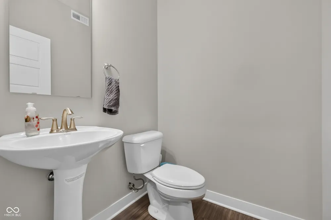
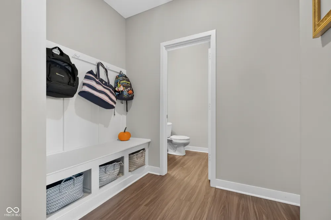
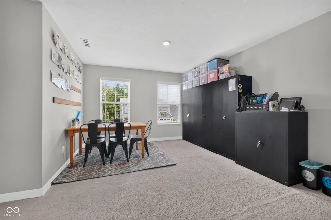
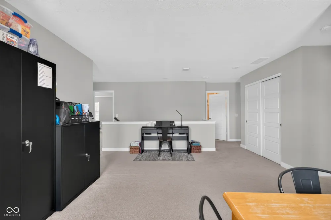
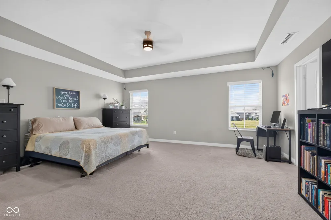
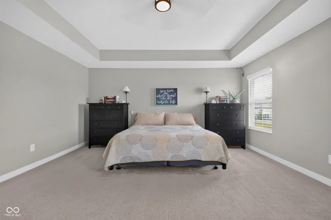
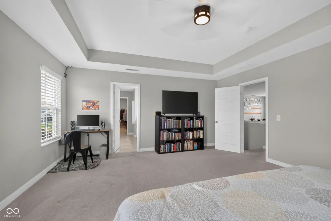
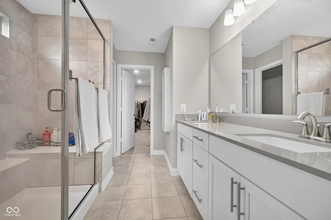
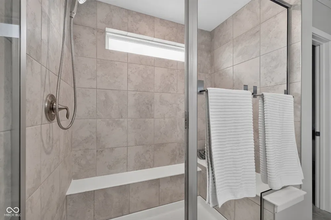
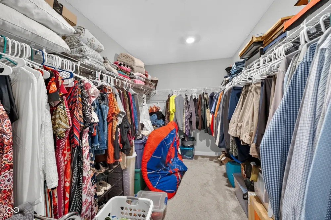
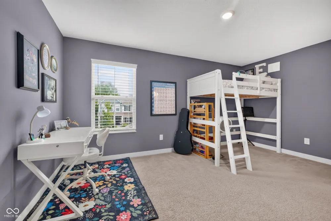
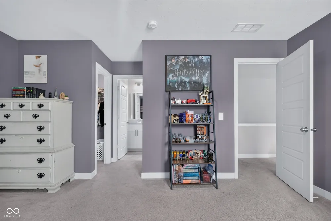
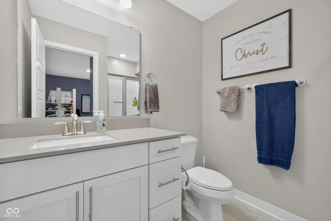
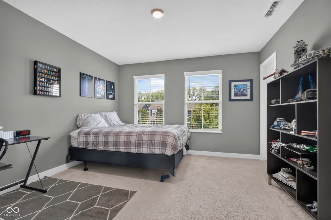
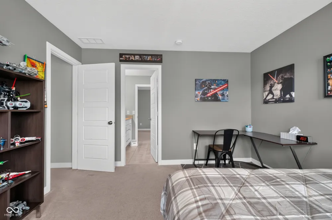
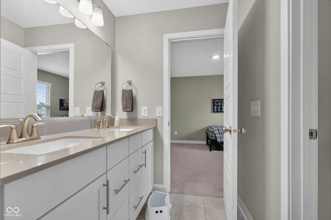
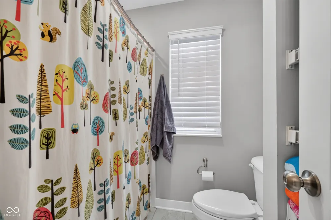
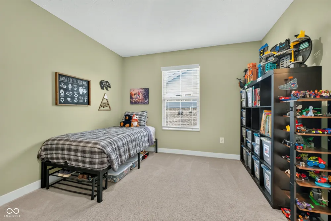
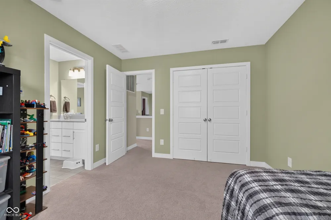
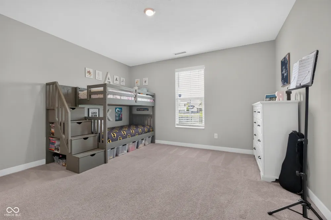
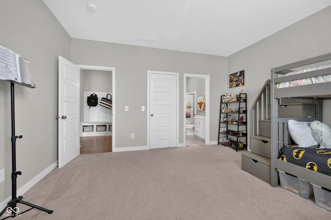
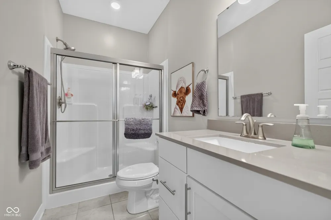
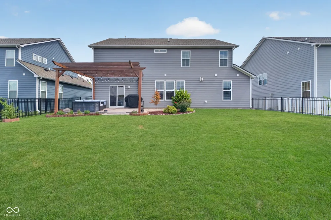
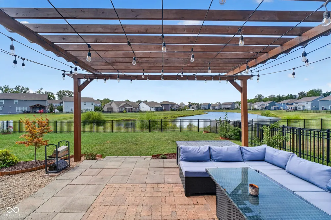
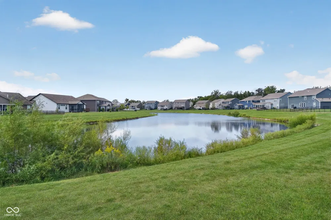
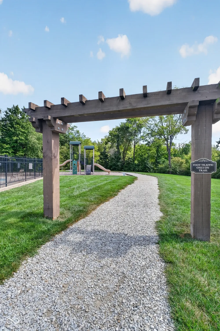
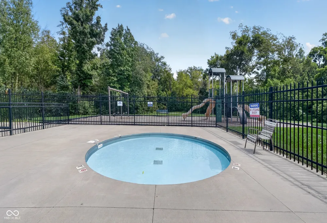
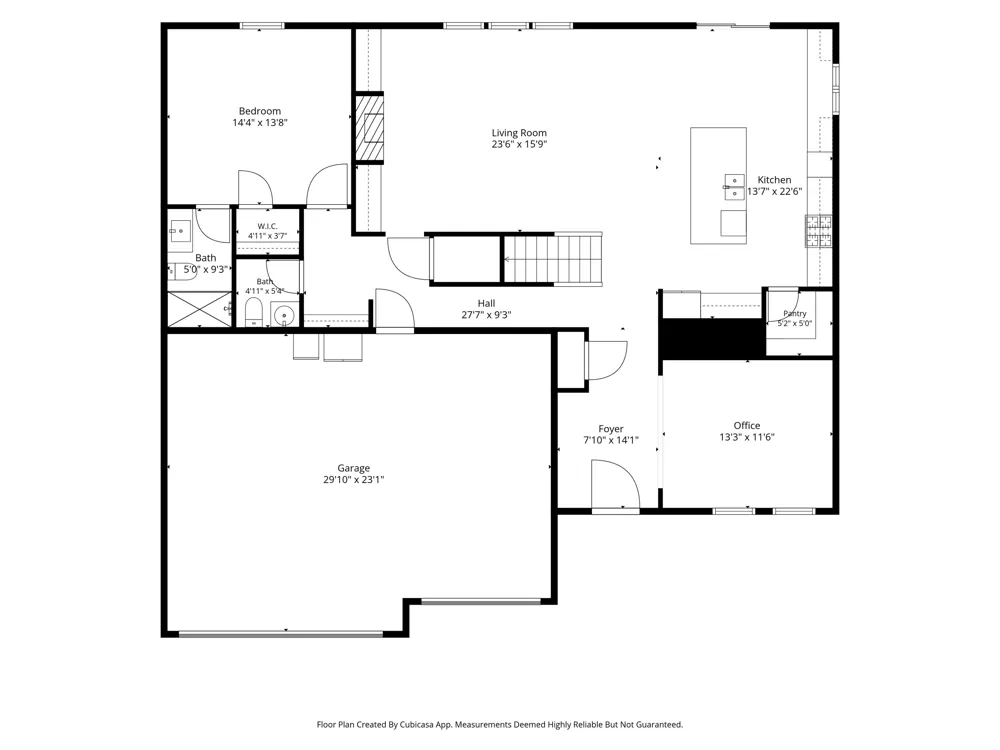
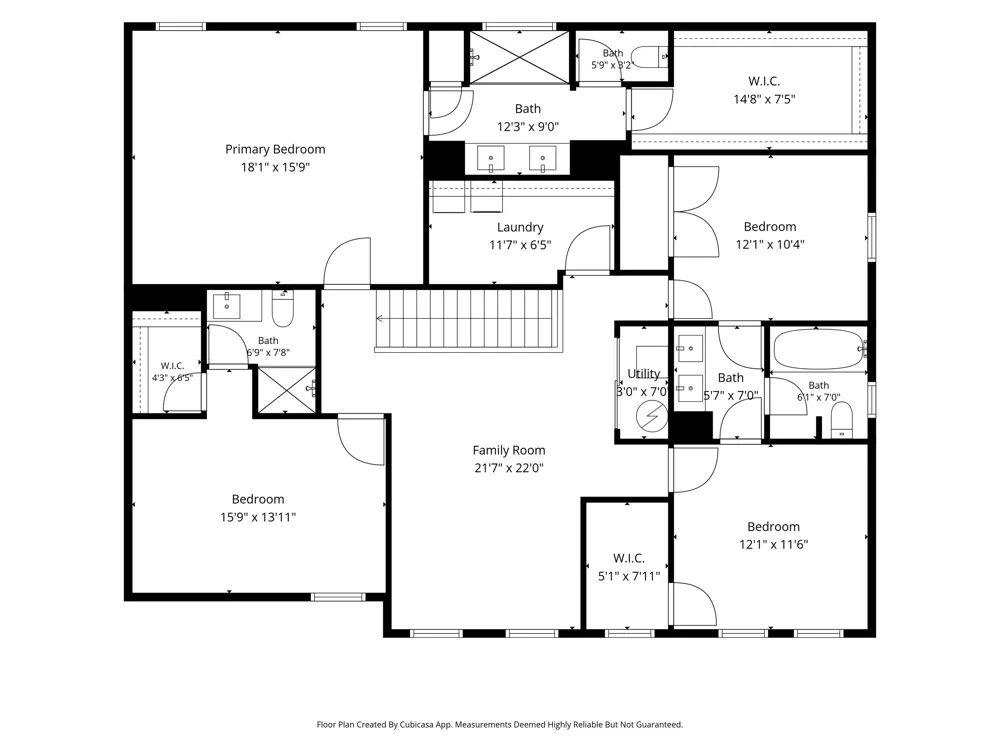
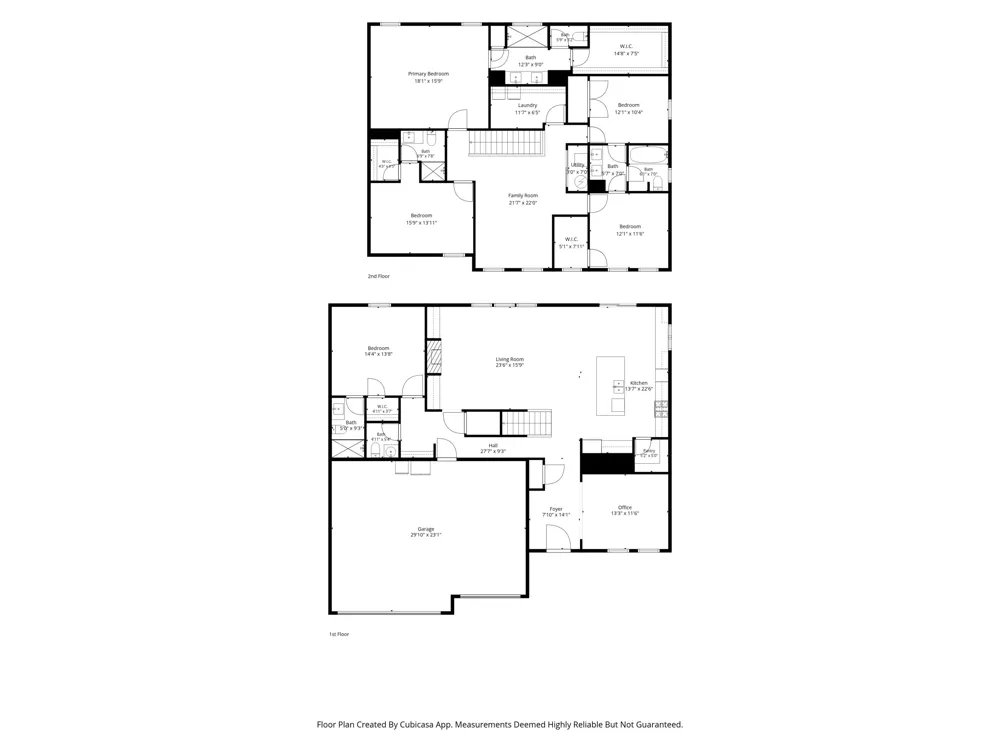
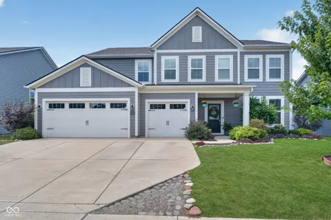
Set in the popular Four Oaks subdivision, this 5-bedroom, 4.5-bath home pairs a well-planned interior with a backyard that invites you to spend more time outside. Built in 2020 and move-in ready, the home features a main-level bedroom with a private en suite bath, adding flexibility to the floor plan. Upstairs, the primary suite is joined by another bedroom with its own en suite, while two additional bedrooms share a Jack-and-Jill bath. That arrangement creates distinct bedroom spaces without sacrificing the easy flow of the home. Attractive built-ins add character and practical storage, and all kitchen appliances along with the water softener remain. The fenced rear yard is a standout, with a patio and pergola overlooking the pond. Start the morning with coffee outside, fire up the grill in the evening, or enjoy the changing view across the water throughout the seasons. Because the property backs to the pond, there is no home sitting directly behind the rear yard, giving the back of the home a more open outlook. The 3-car garage adds room for parking, storage, bikes, tools, and recreational gear. With a Danville address and Avon Community School Corporation schools, the location offers easy access to downtown Danville, Beasley's Orchard, the new Avon Civic Center, parks, restaurants, shopping, and everyday conveniences. Whether you're spending time around the kitchen, relaxing under the pergola, or enjoying the pond view, this home offers plenty of ways to make the most of everyday life.

Property Details
Interior
Attic Access, Bath Sinks Double Main, Breakfast Bar, Hi-Speed Internet Availbl, Wired for Data, Wood Work Painted
Cooling
Central Air
Heating
Forced Air, Natural Gas
Cooling Features
Central Air
Bedrooms
5
Bathrooms
4.5
Full Baths
4
Half Baths
1
View
Neighborhood,Pond
Lot Features
Sidewalks, Storm Sewer, Trees-Small (Under 20 Ft)
Lot Description
Sidewalks, Storm Sewer, Trees-Small (Under 20 Ft)
Acres
0.2
Square Feet
3344.0
Parking Features
Attached
Parking
1
Parking Spaces
3.0
Parking Type
Garage
Parking Garage Spaces
3.0
Property Type
Purchase
Year Built
2020
Foundation
Slab
Utility Source
Public
Utility Features
Cable Available, Natural Gas Connected
Appliances
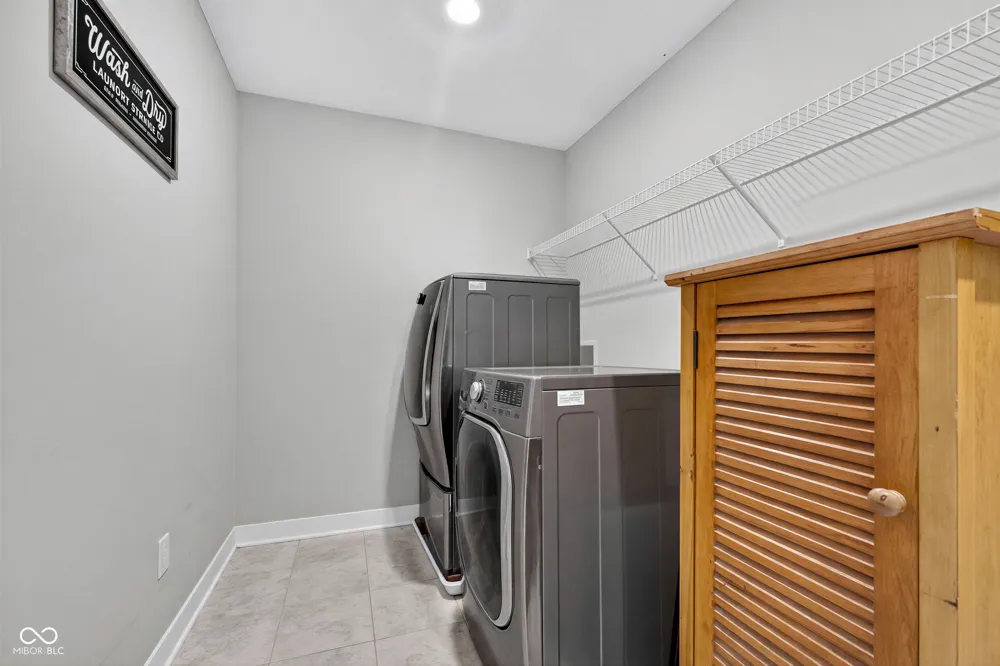
Gas Cooktop, Dishwasher, Dryer, Electric Water Heater, Disposal, Oven, Refrigerator, Washer, Water Softener Owned
Subdivision
Four Oaks
School District
Avon Community School Corp
County
Hendricks
Region
Danville
Original List Price
$449,000
Days on Market (Cumulative)
3
HOA
1
HOA Fees
325.0
MLS #
22123119
Location
Legal

IDX information is provided exclusively for personal, non-commercial use, and may not be used for any purpose other than to identify prospective properties consumers may be interested in purchasing. Information is deemed reliable but not guaranteed.

Provided By
Listed by Christopher Porter (#MBR40827)
Listing Office: CENTURY 21 Scheetz (#MBRCESC07)

Hilary Casstevens Have a question about this home?

Interested in Purchasing 540 Ferndale Lane?

Get an estimate on monthly payments on this property.
$
years
Down Payment
$
%
Interest Rate
%
Tax Rate
%
$
$annually
$monthly
Estimated Monthly Payment
$0.00
Loan Amount
$0.00