(317) 513-8929 hc@hilarycasstevens.com EPIQUE REALTY
Traffic Dashboard
Home
  • Search
    • Local Properties
    • Featured Properties
    • Home Valuation
  • Selling
  • Buying
  • Communities
    • Anderson
    • Fishers
    • Middletown
    • Noblesville
    • Pendleton
    • Muncie
  • About
    • Meet Hilary
    • Testimonials
  • Contact
Traffic Dashboard
Hilary Casstevens
(317) 513-8929 hc@hilarycasstevens.com
  • Hilary Casstevens
    501 Pennsylvania Parkway Suite 195
    Indianapolis, IN 46280
    (317) 513-8929
    hc@hilarycasstevens.com
Company
  • Home
  • About
  • Testimonials
  • Contact
Services
  • Buying
  • Selling
  • Home Valuation
  • Mortgage Calculator
Explore
  • Property Search
  • Featured Properties
  • Communities
Legal
  • Privacy
  • Terms
  • DMCA
  • Accessibility
  • Fair Housing
Account
  • Dashboard
  • Logout
  • Login
Hilary Casstevens - Footer Logo
©2026 EPIQUE REALTY. All rights reserved.
Website built by CloseHack.
Metropolitan Indianapolis Board of Realtors

IDX information is provided exclusively for personal, non-commercial use, and may not be used for any purpose other than to identify prospective properties consumers may be interested in purchasing. Information is deemed reliable but not guaranteed.

Return
  • Purchase+1 more
  • House+4 more
  • $5K-$2.5M
  • Bed/Bath
  • Size
  • Dates
  • Filters
  • Amenities
  • Save
  • Share
Listings
No results
Sort
Home / Indianapolis / 525 Allard Place #7
525 Allard Place #7 Indianapolis, IN 46202 525 Allard Place #7 Indianapolis, IN 46202 525 Allard Place #7 Indianapolis, IN 46202 525 Allard Place #7 Indianapolis, IN 46202 525 Allard Place #7 Indianapolis, IN 46202 525 Allard Place #7 Indianapolis, IN 46202 525 Allard Place #7 Indianapolis, IN 46202 525 Allard Place #7 Indianapolis, IN 46202 525 Allard Place #7 Indianapolis, IN 46202 525 Allard Place #7 Indianapolis, IN 46202 525 Allard Place #7 Indianapolis, IN 46202 525 Allard Place #7 Indianapolis, IN 46202 525 Allard Place #7 Indianapolis, IN 46202 525 Allard Place #7 Indianapolis, IN 46202 525 Allard Place #7 Indianapolis, IN 46202 525 Allard Place #7 Indianapolis, IN 46202 525 Allard Place #7 Indianapolis, IN 46202 525 Allard Place #7 Indianapolis, IN 46202 525 Allard Place #7 Indianapolis, IN 46202 525 Allard Place #7 Indianapolis, IN 46202 525 Allard Place #7 Indianapolis, IN 46202 525 Allard Place #7 Indianapolis, IN 46202 525 Allard Place #7 Indianapolis, IN 46202 525 Allard Place #7 Indianapolis, IN 46202 525 Allard Place #7 Indianapolis, IN 46202 525 Allard Place #7 Indianapolis, IN 46202 525 Allard Place #7 Indianapolis, IN 46202 525 Allard Place #7 Indianapolis, IN 46202 525 Allard Place #7 Indianapolis, IN 46202 525 Allard Place #7 Indianapolis, IN 46202 525 Allard Place #7 Indianapolis, IN 46202 525 Allard Place #7 Indianapolis, IN 46202 525 Allard Place #7 Indianapolis, IN 46202 525 Allard Place #7 Indianapolis, IN 46202 525 Allard Place #7 Indianapolis, IN 46202 525 Allard Place #7 Indianapolis, IN 46202 525 Allard Place #7 Indianapolis, IN 46202 525 Allard Place #7 Indianapolis, IN 46202 525 Allard Place #7 Indianapolis, IN 46202 525 Allard Place #7 Indianapolis, IN 46202 525 Allard Place #7 Indianapolis, IN 46202 525 Allard Place #7 Indianapolis, IN 46202 525 Allard Place #7 Indianapolis, IN 46202 525 Allard Place #7 Indianapolis, IN 46202 525 Allard Place #7 Indianapolis, IN 46202 View All Photos

$425,000

| Active

525 Allard Place #7

Indianapolis, IN 46202

1,476
Square Feet
2
Beds
2.5
Baths
28
Days on Market
MBR22112773
MLS#
Townhouse
Structure
Residential
Zone
Contact
Listing OfficeF.C. Tucker Company

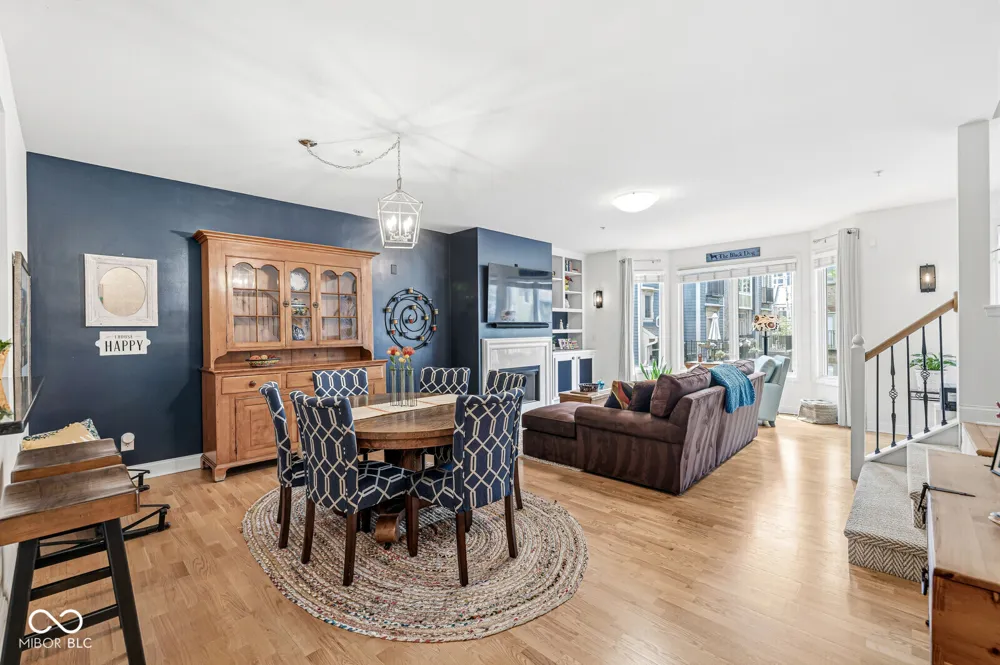
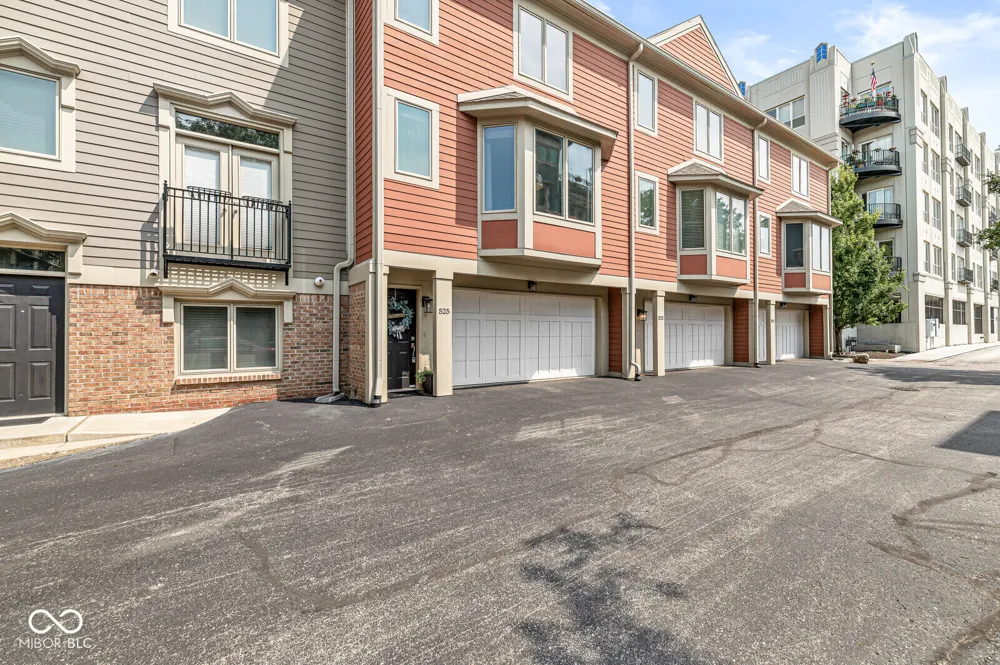
Move-in ready contemporary townhome in the heart of historic Lockerbie Square. Desoto Townhomes offers refined, low-maintenance living just steps from Mass Ave, Bottleworks District, Whole Foods, exceptional dining and sporting events in downtown Indianapolis. Open-concept floor plan showcases rich hardwood floors, a spacious family room with custom built-ins and gas fireplace. Well-appointed kitchen featuring granite countertops, pantry, stainless steel appliances, and a private balcony. Upstairs, two generously sized ensuite bedrooms provide exceptional privacy, including a luxurious primary suite with a walk-in closet, soaking tub, and separate shower. Main level powder room adds convenience for guests. Recent improvements include new HVAC and water heater. Attached heated 2.5-car garage offers additional storage. HOA dues of $369 per month include exterior and roof maintenance, creating a true lock-and-leave lifestyle. Experience one of downtown Indianapolis' most walkable neighborhoods with restaurants, entertainment, and everyday conveniences just outside your door.

Property Details
Interior
Built-in Features, Vaulted Ceiling(s), Entrance Foyer, Pantry, Supplemental Storage, Walk-In Closet(s), Wood Work Painted
Fireplaces
1
Cooling
Central Air
Heating
Forced Air, Natural Gas
Cooling Features
Central Air
Bedrooms
2
Bathrooms
2.5
Full Baths
2
Half Baths
1
View
Downtown
Exterior Materials
Sprinkler System
Acres
0.0
Square Feet
1476.0
Parking Features
Attached
Parking
1
Parking Spaces
2.0
Parking Type
Garage
Parking Garage Spaces
2.0
Property Type
Purchase
Year Built
2006
Foundation
Slab
Utility Source
Public
Utility Features
Cable Available
Appliances
Dishwasher, Dryer, Disposal, Gas Water Heater, Microwave, Gas Oven, Refrigerator, Washer, Other
Subdivision
Desoto Townhomes
School District
Indianapolis Public Schools
County
Marion
Region
Indianapolis
Original List Price
$425,000
Days on Market (Cumulative)
28
HOA
1
HOA Fees
369.0
MLS #
22112773
Location
Legal

IDX information is provided exclusively for personal, non-commercial use, and may not be used for any purpose other than to identify prospective properties consumers may be interested in purchasing. Information is deemed reliable but not guaranteed.

Provided By
Listed by Catherine Fese (#MBR39175)
Listing Office: F.C. Tucker Company (#MBRTUCK10)

Hilary Casstevens Have a question about this home?

Interested in Purchasing 525 Allard Place #7?

Get an estimate on monthly payments on this property.
$
years
Down Payment
$
%
Interest Rate
%
Tax Rate
%
$
$annually
$monthly
Estimated Monthly Payment
$0.00
Loan Amount
$0.00