(317) 513-8929 hc@hilarycasstevens.com EPIQUE REALTY
Traffic Dashboard
Home
  • Search
    • Local Properties
    • Featured Properties
    • Home Valuation
  • Selling
  • Buying
  • Communities
    • Anderson
    • Fishers
    • Middletown
    • Noblesville
    • Pendleton
    • Muncie
  • About
    • Meet Hilary
    • Testimonials
  • Contact
Traffic Dashboard
Hilary Casstevens
(317) 513-8929 hc@hilarycasstevens.com
  • Hilary Casstevens
    501 Pennsylvania Parkway Suite 195
    Indianapolis, IN 46280
    (317) 513-8929
    hc@hilarycasstevens.com
Company
  • Home
  • About
  • Testimonials
  • Contact
Services
  • Buying
  • Selling
  • Home Valuation
  • Mortgage Calculator
Explore
  • Property Search
  • Featured Properties
  • Communities
Legal
  • Privacy
  • Terms
  • DMCA
  • Accessibility
  • Fair Housing
Account
  • Dashboard
  • Logout
  • Login
Hilary Casstevens - Footer Logo
©2026 EPIQUE REALTY. All rights reserved.
Website built by CloseHack.
Metropolitan Indianapolis Board of Realtors

IDX information is provided exclusively for personal, non-commercial use, and may not be used for any purpose other than to identify prospective properties consumers may be interested in purchasing. Information is deemed reliable but not guaranteed.
Return
  • Purchase+1 more
  • House+4 more
  • $5K-$2.5M
  • Bed/Bath
  • Size
  • Dates
  • Filters
  • Amenities
  • Save
Listings
No results
Sort
Home / Columbus / 5183 Northwood Drive
5183 Northwood Drive Columbus, IN 47201 5183 Northwood Drive Columbus, IN 47201 5183 Northwood Drive Columbus, IN 47201 5183 Northwood Drive Columbus, IN 47201 5183 Northwood Drive Columbus, IN 47201 5183 Northwood Drive Columbus, IN 47201 5183 Northwood Drive Columbus, IN 47201 5183 Northwood Drive Columbus, IN 47201 5183 Northwood Drive Columbus, IN 47201 5183 Northwood Drive Columbus, IN 47201 5183 Northwood Drive Columbus, IN 47201 5183 Northwood Drive Columbus, IN 47201 5183 Northwood Drive Columbus, IN 47201 5183 Northwood Drive Columbus, IN 47201 5183 Northwood Drive Columbus, IN 47201 5183 Northwood Drive Columbus, IN 47201 5183 Northwood Drive Columbus, IN 47201 5183 Northwood Drive Columbus, IN 47201 5183 Northwood Drive Columbus, IN 47201 5183 Northwood Drive Columbus, IN 47201 5183 Northwood Drive Columbus, IN 47201 5183 Northwood Drive Columbus, IN 47201 5183 Northwood Drive Columbus, IN 47201 5183 Northwood Drive Columbus, IN 47201 5183 Northwood Drive Columbus, IN 47201 5183 Northwood Drive Columbus, IN 47201 5183 Northwood Drive Columbus, IN 47201 5183 Northwood Drive Columbus, IN 47201 5183 Northwood Drive Columbus, IN 47201 5183 Northwood Drive Columbus, IN 47201 5183 Northwood Drive Columbus, IN 47201 5183 Northwood Drive Columbus, IN 47201 5183 Northwood Drive Columbus, IN 47201 5183 Northwood Drive Columbus, IN 47201 5183 Northwood Drive Columbus, IN 47201 5183 Northwood Drive Columbus, IN 47201 5183 Northwood Drive Columbus, IN 47201 5183 Northwood Drive Columbus, IN 47201 5183 Northwood Drive Columbus, IN 47201 5183 Northwood Drive Columbus, IN 47201 5183 Northwood Drive Columbus, IN 47201 5183 Northwood Drive Columbus, IN 47201 View All Photos

$675,000

| Active

5183 Northwood Drive

Columbus, IN 47201

3,426
Square Feet
4
Beds
2.5
Baths
0.32
Acres
6
Days on Market
MBR22121659
MLS#
House
Structure
Residential
Zone
Contact
Listing OfficeF.C. Tucker Real Estate Experts

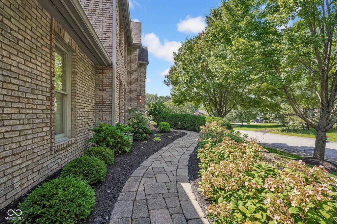
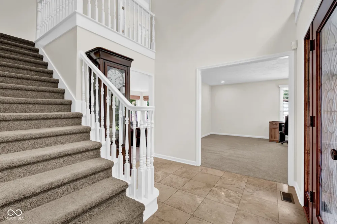
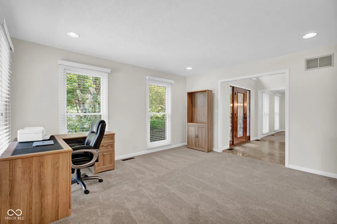
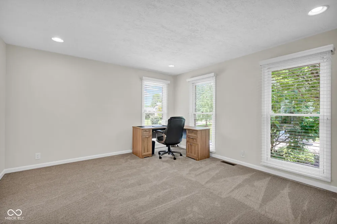
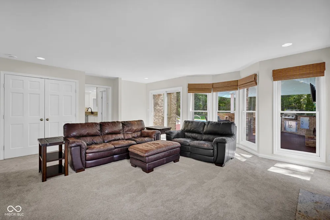
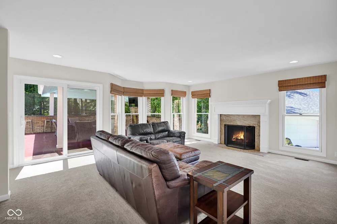
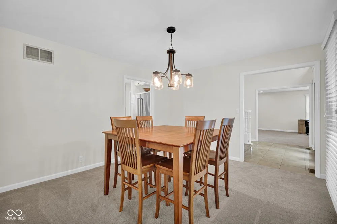
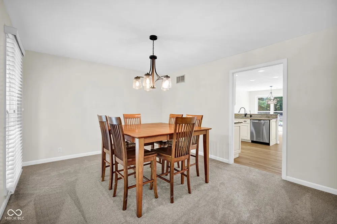
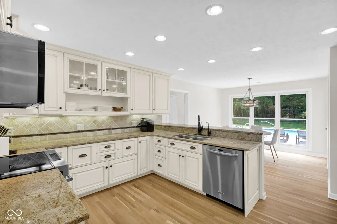
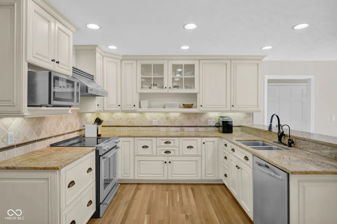
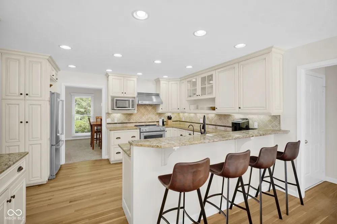
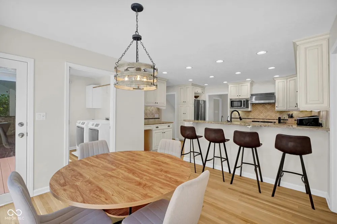
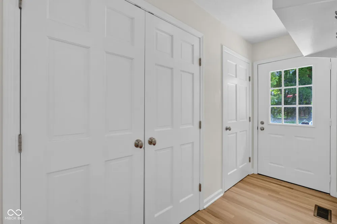
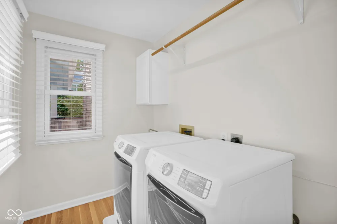
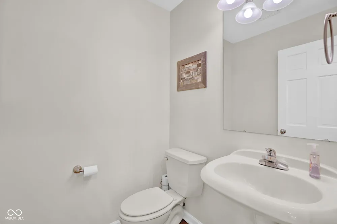
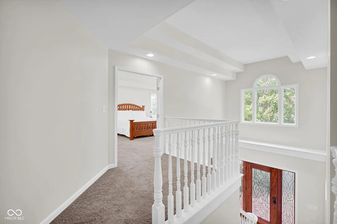
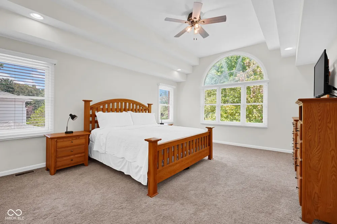
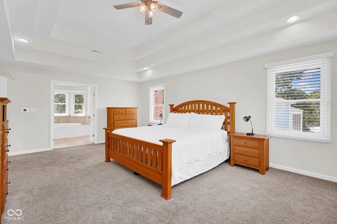
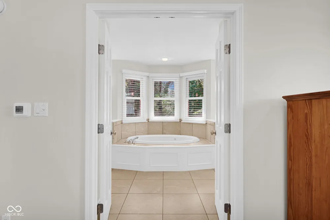
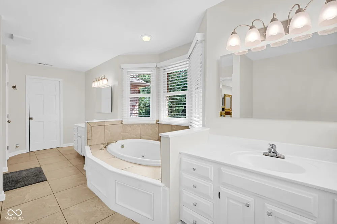
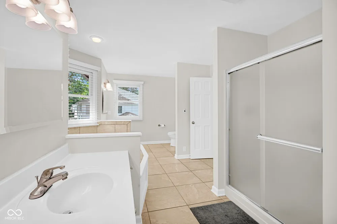
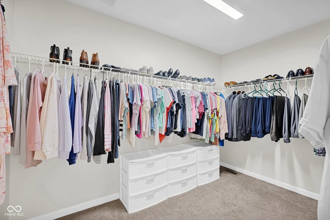
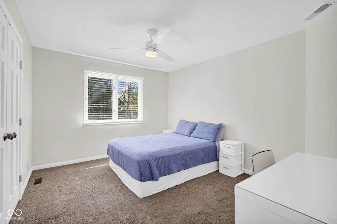
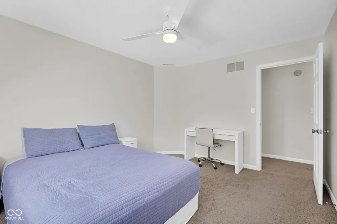
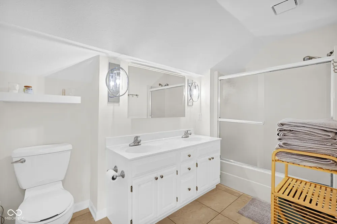
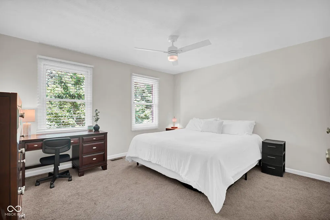
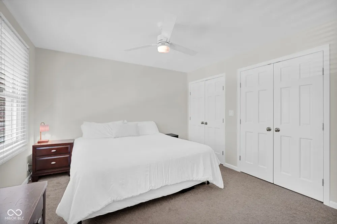
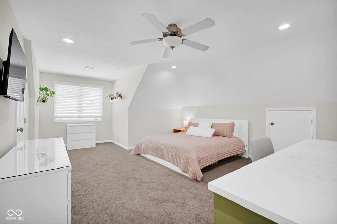
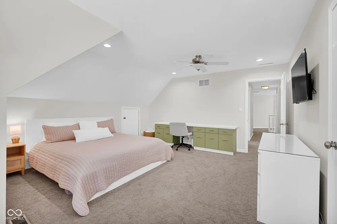
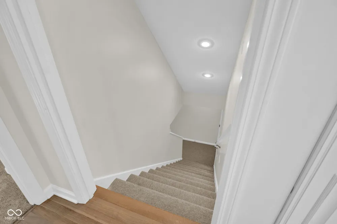
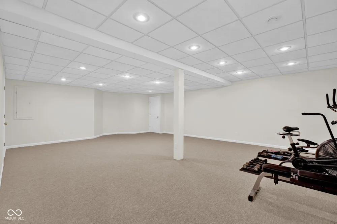
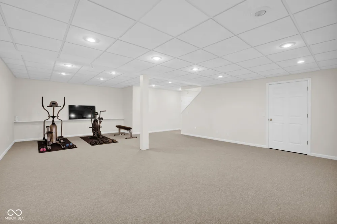
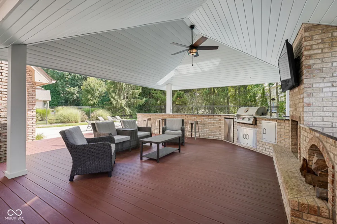
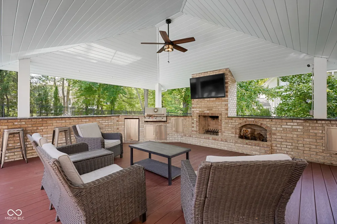
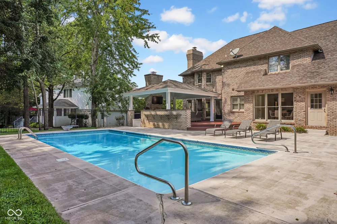
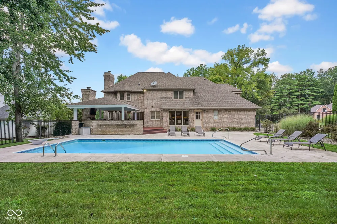
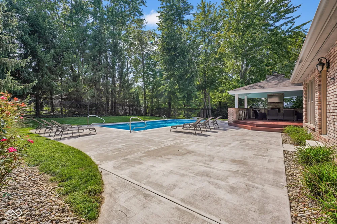
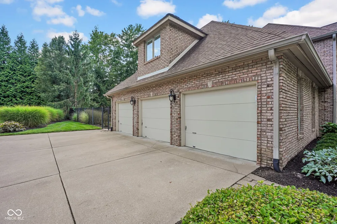
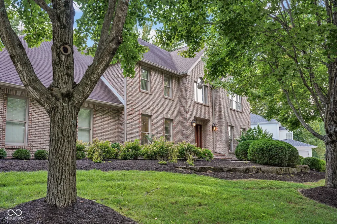
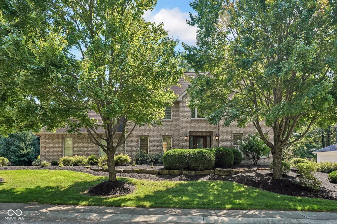
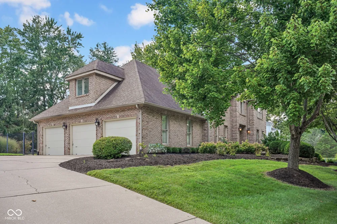
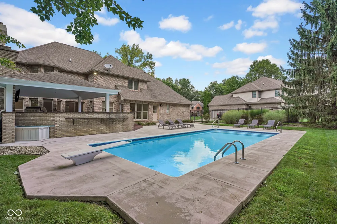
The gem you've been waiting for in Tipton Lakes! A 4-bedroom, 2.5-bath traditional beauty designed for effortless living & high-end outdoor entertaining. Step inside to discover newly refinished hardwood floors, plush new carpet across the main level, fresh paint touchups & sunlit spaces throughout. The main level offers exceptional flow with formal living (flex space) & dining room, alongside an inviting family room anchored by a cozy fireplace. At the heart of the home, the spacious kitchen features timeless off-white cabinetry, sleek granite countertops, stainless steel KitchenAid appliances & spacious pantry storage, all complemented by a conveniently located large main-level laundry room. Upstairs, the ginormous primary suite serves as a true sanctuary, featuring tray ceilings, expansive bath complete w/ split vanities, jetted garden tub, separate shower & generous walk-in closet. Downstairs, a partially finished basement provides valuable extra living space. The true star of the show is the private backyard paradise. Step out from the covered porch to an unbeatable outdoor oasis featuring an in-ground pool & spectacular outdoor kitchen built for unforgettable gatherings. Surrounded by a fully fenced yard, this serene retreat ensures privacy and safety. Complete the package with a 3-car attached garage. This spotless home is ready for you to move right in!

Property Details
Interior
Entrance Foyer, Wood Work Painted
Fireplaces
1
Cooling
Central Air
Heating
Forced Air, Natural Gas
Cooling Features
Central Air
Bedrooms
4
Bathrooms
2.5
Full Baths
2
Half Baths
1
Lot Features
Sidewalks, Street Lights, Mature Trees
Lot Description
Sidewalks, Street Lights, Mature Trees
Pool
1
Pool Description
In Ground
Pool Features
In Ground
Acres
0.32
Square Feet
3426.0
Parking Features
Attached
Parking
1
Parking Spaces
3.0
Parking Type
Garage
Parking Garage Spaces
3.0
Property Type
Purchase
Year Built
1992
Foundation
Concrete Perimeter, Partial
Utility Source
Public
Utility Features
Cable Connected, Natural Gas Connected
Appliances
Dishwasher, Dryer, Electric Oven, Refrigerator, Washer, Water Heater
Subdivision
Tipton Lakes - Northlake Woods
School District
Bartholomew Con School Corp
Elementary School
Southside Elementary School
Middle School
Central Middle School
High School
Columbus North High School
County
Bartholomew
Region
Columbus
Original List Price
$675,000
Days on Market (Cumulative)
6
HOA
1
HOA Fees
242.0
MLS #
22121659
Location
Legal

IDX information is provided exclusively for personal, non-commercial use, and may not be used for any purpose other than to identify prospective properties consumers may be interested in purchasing. Information is deemed reliable but not guaranteed.
Provided By
Listed by Jes Waller (#MBR37352)
Listing Office: F.C. Tucker Real Estate Experts (#MBRFCEE01)
Hilary Casstevens Have a question about this home?

Interested in Purchasing 5183 Northwood Drive?

Get an estimate on monthly payments on this property.

$
years
Down Payment
$
%
Interest Rate
%
Tax Rate
%
$
$annually
$monthly
Estimated Monthly Payment
$0.00
Loan Amount
$0.00