(317) 513-8929 hc@hilarycasstevens.com EPIQUE REALTY
Traffic Dashboard
Home
  • Search
    • Local Properties
    • Featured Properties
    • Home Valuation
  • Selling
  • Buying
  • Communities
    • Anderson
    • Fishers
    • Middletown
    • Noblesville
    • Pendleton
    • Muncie
  • About
    • Meet Hilary
    • Testimonials
  • Contact
Traffic Dashboard
Hilary Casstevens
(317) 513-8929 hc@hilarycasstevens.com
  • Hilary Casstevens
    501 Pennsylvania Parkway Suite 195
    Indianapolis, IN 46280
    (317) 513-8929
    hc@hilarycasstevens.com
Company
  • Home
  • About
  • Testimonials
  • Contact
Services
  • Buying
  • Selling
  • Home Valuation
  • Mortgage Calculator
Explore
  • Property Search
  • Featured Properties
  • Communities
Legal
  • Privacy
  • Terms
  • DMCA
  • Accessibility
  • Fair Housing
Account
  • Dashboard
  • Logout
  • Login
Hilary Casstevens - Footer Logo
©2026 EPIQUE REALTY. All rights reserved.
Website built by CloseHack.
Metropolitan Indianapolis Board of Realtors

IDX information is provided exclusively for personal, non-commercial use, and may not be used for any purpose other than to identify prospective properties consumers may be interested in purchasing. Information is deemed reliable but not guaranteed.

Return
  • Purchase+1 more
  • House+4 more
  • $5K-$2.5M
  • Bed/Bath
  • Size
  • Dates
  • Filters
  • Amenities
  • Save
  • Share
Listings
No results
Sort
Home / Anderson / 515 Hawthorne Avenue
515 Hawthorne Avenue Anderson, IN 46011 515 Hawthorne Avenue Anderson, IN 46011 515 Hawthorne Avenue Anderson, IN 46011 515 Hawthorne Avenue Anderson, IN 46011 515 Hawthorne Avenue Anderson, IN 46011 515 Hawthorne Avenue Anderson, IN 46011 515 Hawthorne Avenue Anderson, IN 46011 515 Hawthorne Avenue Anderson, IN 46011 515 Hawthorne Avenue Anderson, IN 46011 515 Hawthorne Avenue Anderson, IN 46011 515 Hawthorne Avenue Anderson, IN 46011 515 Hawthorne Avenue Anderson, IN 46011 515 Hawthorne Avenue Anderson, IN 46011 515 Hawthorne Avenue Anderson, IN 46011 515 Hawthorne Avenue Anderson, IN 46011 515 Hawthorne Avenue Anderson, IN 46011 515 Hawthorne Avenue Anderson, IN 46011 515 Hawthorne Avenue Anderson, IN 46011 515 Hawthorne Avenue Anderson, IN 46011 515 Hawthorne Avenue Anderson, IN 46011 515 Hawthorne Avenue Anderson, IN 46011 515 Hawthorne Avenue Anderson, IN 46011 515 Hawthorne Avenue Anderson, IN 46011 515 Hawthorne Avenue Anderson, IN 46011 515 Hawthorne Avenue Anderson, IN 46011 515 Hawthorne Avenue Anderson, IN 46011 515 Hawthorne Avenue Anderson, IN 46011 515 Hawthorne Avenue Anderson, IN 46011 515 Hawthorne Avenue Anderson, IN 46011 515 Hawthorne Avenue Anderson, IN 46011 515 Hawthorne Avenue Anderson, IN 46011 515 Hawthorne Avenue Anderson, IN 46011 515 Hawthorne Avenue Anderson, IN 46011 515 Hawthorne Avenue Anderson, IN 46011 515 Hawthorne Avenue Anderson, IN 46011 515 Hawthorne Avenue Anderson, IN 46011 515 Hawthorne Avenue Anderson, IN 46011 515 Hawthorne Avenue Anderson, IN 46011 515 Hawthorne Avenue Anderson, IN 46011 515 Hawthorne Avenue Anderson, IN 46011 515 Hawthorne Avenue Anderson, IN 46011 515 Hawthorne Avenue Anderson, IN 46011 515 Hawthorne Avenue Anderson, IN 46011 515 Hawthorne Avenue Anderson, IN 46011 515 Hawthorne Avenue Anderson, IN 46011 View All Photos

$238,900

| Active

515 Hawthorne Avenue

Anderson, IN 46011

1,654
Square Feet
4
Beds
2
Baths
0.26
Acres
94
Days on Market
MBR22107395
MLS#
House
Structure
Residential
Zone
Contact
Listing OfficeRE/MAX Real Estate Solutions

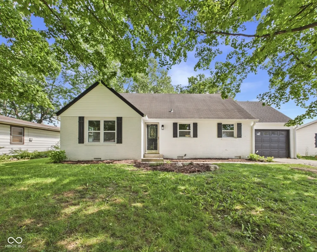
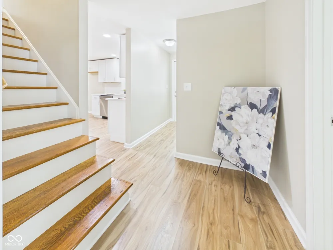
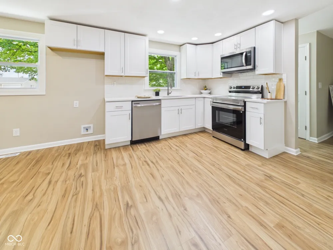
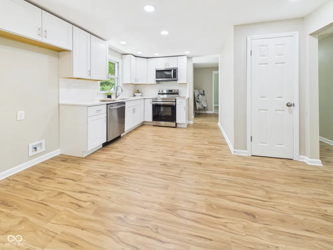
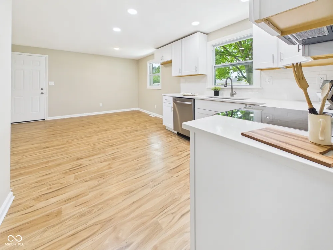
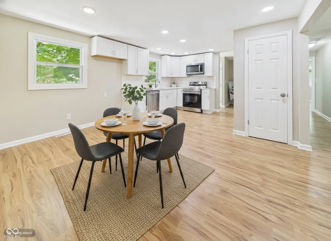
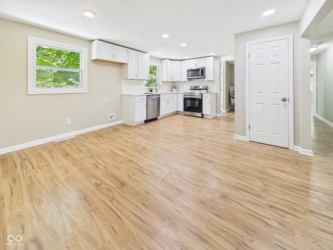
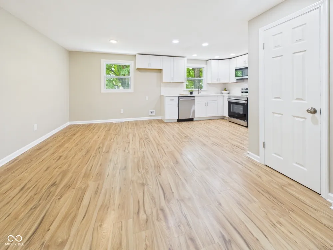
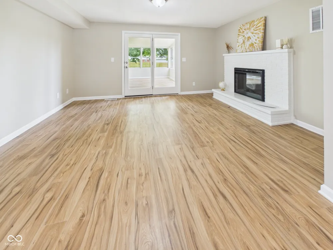
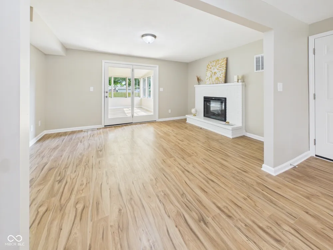
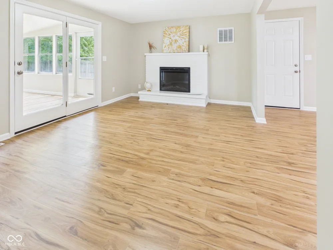
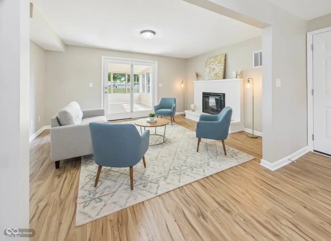
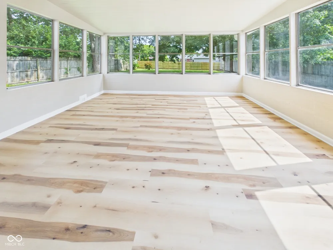
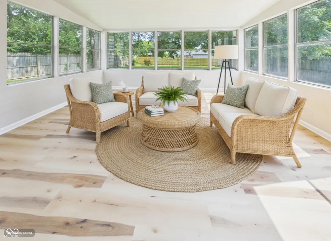
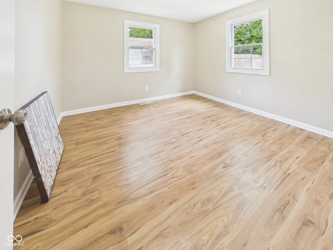
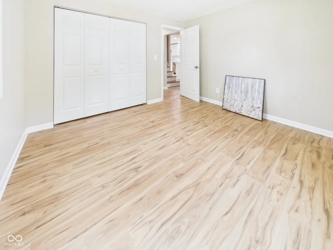
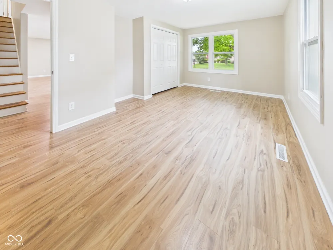
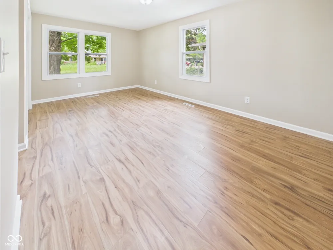
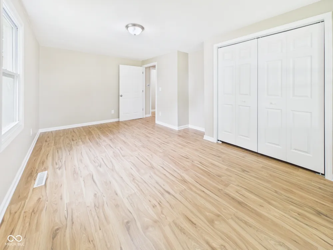
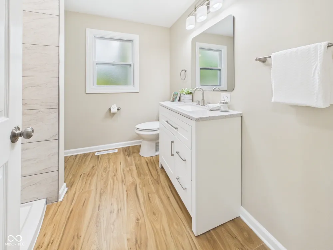
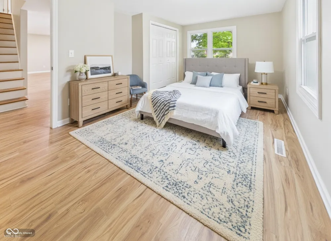
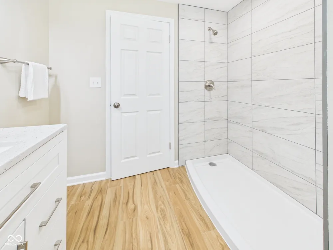
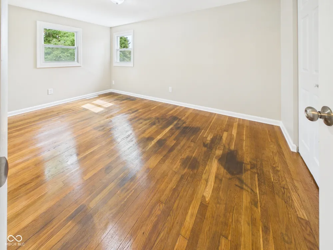
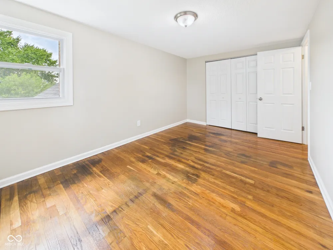
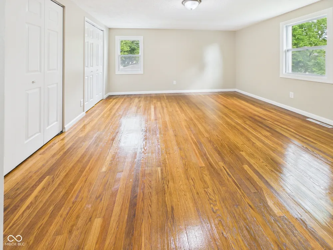
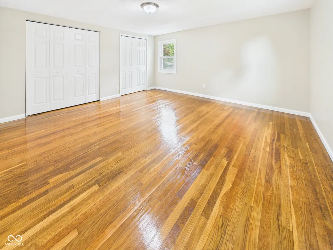
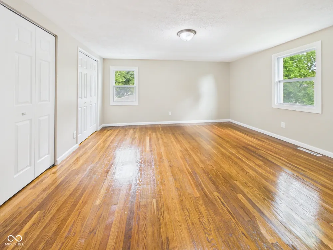
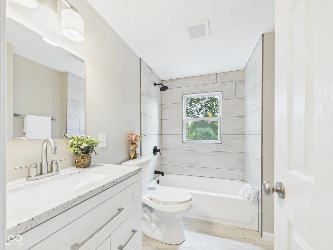
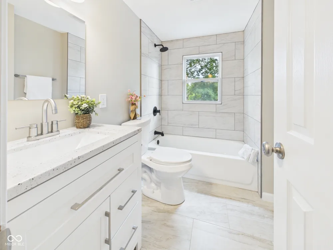
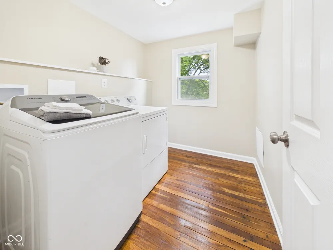
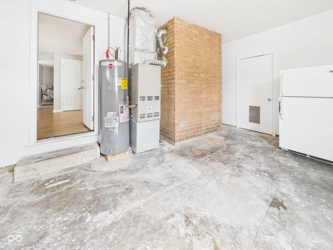
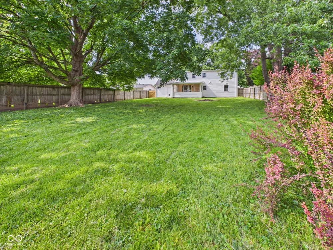
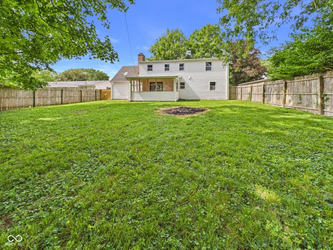
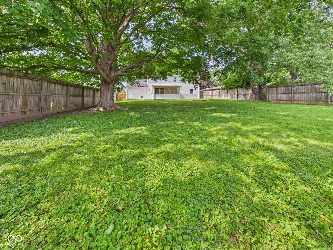
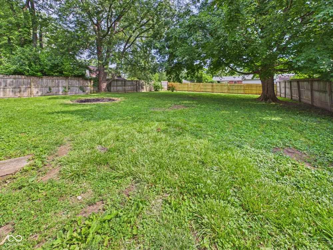
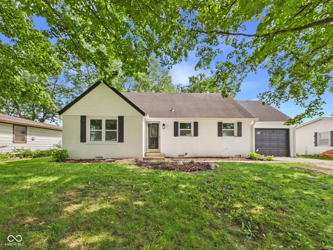
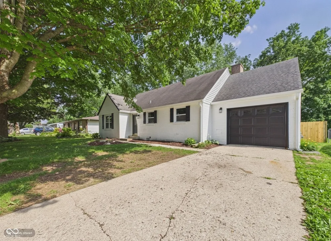
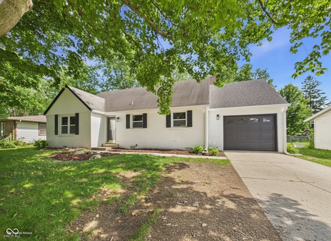
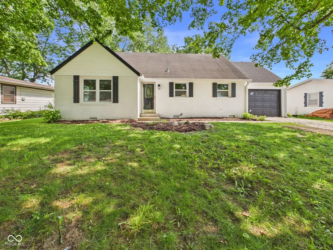
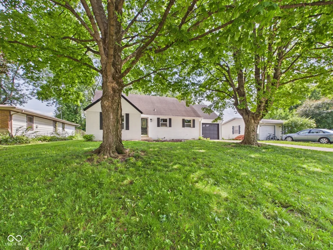
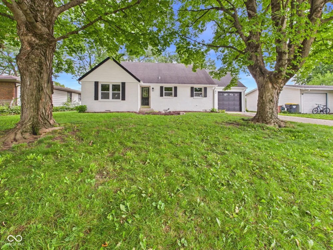
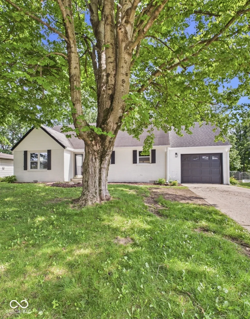
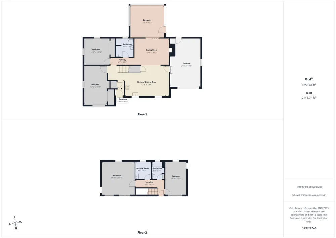
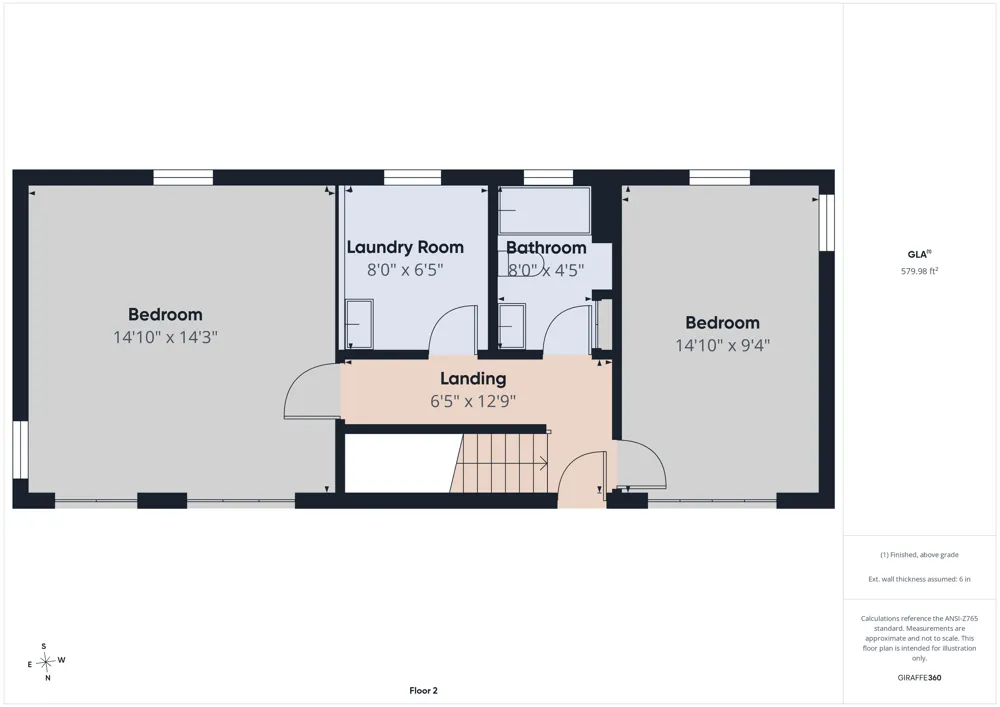
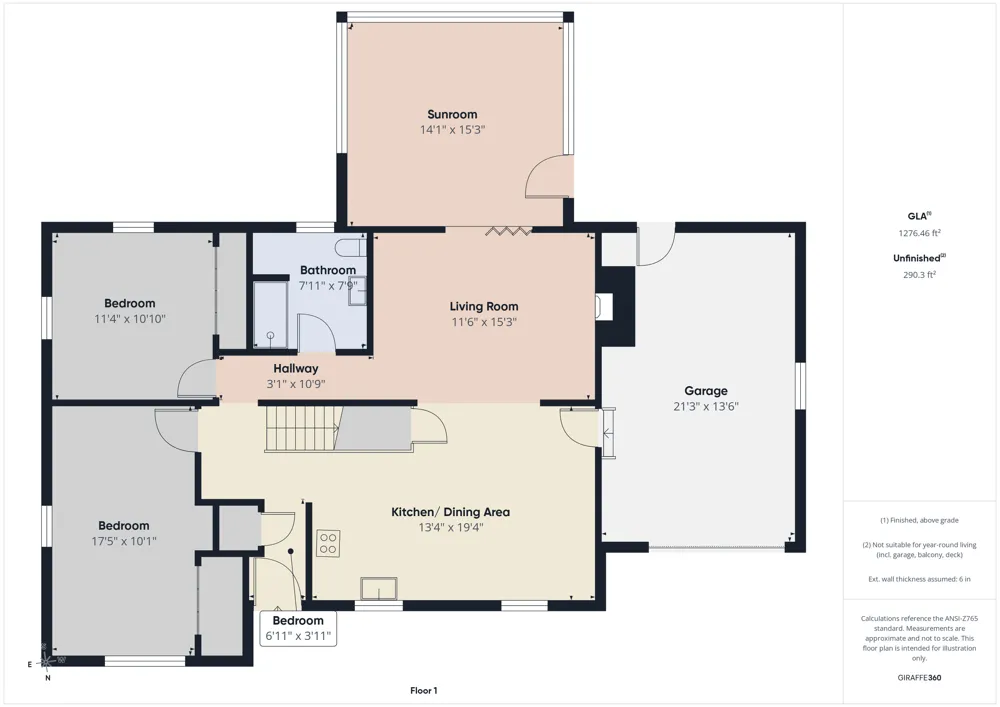
Move right into this beautifully updated 4 Bedroom, 2 Bathroom, 1654 sf two-story home on Anderson's desirable northeast side. Recent updates include fresh interior and exterior paint, a new Eat-In Kitchen with Dining Area, new light fixtures, and new floating laminate flooring throughout the main level. A beautiful staircase welcomes you in the Foyer, while the updated Eat-In Kitchen opens to the Living Room, creating a great flow for everyday living and entertaining. The Living Room features a cozy fireplace and patio doors leading to the Three-Season Sunroom (sf not included). The main level offers two spacious Bedrooms, while the upper level features two additional Bedrooms with gleaming original hardwood floors. Both Bathrooms on each level have been updated with new fixtures, and the convenient Upper-Level Laundry Room adds everyday functionality. Outside, you'll find a huge fully privacy-fenced Backyard, perfect for entertaining, pets, or play. Additional features include a One-Car Attached Garage, great curb appeal, and a convenient location near hospital, shopping, and dining. This move-in ready home is a must-see! New roof to be paid for at closing by seller with an acceptable offer!

Property Details
Interior
Attic Access, Entrance Foyer, Eat-in Kitchen, Pantry, Wood Work Painted
Cooling
Central Air
Heating
Forced Air, Natural Gas
Cooling Features
Central Air
Bedrooms
4
Bathrooms
2.0
Full Baths
2
Lot Features
City Lot, Mature Trees
Lot Description
City Lot, Mature Trees
Acres
0.26
Square Feet
1654.0
Parking Features
Attached
Parking
1
Parking Spaces
1.0
Parking Type
Garage
Parking Garage Spaces
1.0
Property Type
Purchase
Year Built
1962
Foundation
Crawl Space
Utility Source
Public
Appliances
Dishwasher, Dryer, Electric Water Heater, Electric Oven, Washer
Subdivision
North Acres
School District
Anderson Community School Corp
Middle School
Highland Middle School
County
Madison
Region
Anderson
Original List Price
$244,900
Days on Market (Cumulative)
94
MLS #
22107395
Property Subtype
Single Family Residence
Fence
1
Parcel Number
481101201032000003
MLS #
22107395
Date Listed
June 11, 2026
Address
515 Hawthorne Avenue
Location
Legal

IDX information is provided exclusively for personal, non-commercial use, and may not be used for any purpose other than to identify prospective properties consumers may be interested in purchasing. Information is deemed reliable but not guaranteed.

Provided By
Listed by Candy Bair (#MBR32554)
Listing Office: RE/MAX Real Estate Solutions (#MBRRMMC01)

Hilary Casstevens Have a question about this home?

Interested in Purchasing 515 Hawthorne Avenue?

Get an estimate on monthly payments on this property.

$
years
Down Payment
$
%
Interest Rate
%
Tax Rate
%
$
$annually
$monthly
Estimated Monthly Payment
$0.00
Loan Amount
$0.00