
(317) 513-8929 hc@hilarycasstevens.com EPIQUE REALTY
Traffic Dashboard
Home
  • Search
    • Local Properties
    • Featured Properties
    • Home Valuation
  • Selling
  • Buying
  • Communities
    • Anderson
    • Fishers
    • Middletown
    • Noblesville
    • Pendleton
    • Muncie
  • About
    • Meet Hilary
    • Testimonials
  • Contact
Traffic Dashboard
Hilary Casstevens
(317) 513-8929 hc@hilarycasstevens.com
  • Hilary Casstevens
    501 Pennsylvania Parkway Suite 195
    Indianapolis, IN 46280
    (317) 513-8929
    hc@hilarycasstevens.com
Company
  • Home
  • About
  • Testimonials
  • Contact
Services
  • Buying
  • Selling
  • Home Valuation
  • Mortgage Calculator
Explore
  • Property Search
  • Featured Properties
  • Communities
Legal
  • Privacy
  • Terms
  • DMCA
  • Accessibility
  • Fair Housing
Account
  • Dashboard
  • Logout
  • Login
Hilary Casstevens - Footer Logo
©2026 EPIQUE REALTY. All rights reserved.
Website built by CloseHack.
Metropolitan Indianapolis Board of Realtors

IDX information is provided exclusively for personal, non-commercial use, and may not be used for any purpose other than to identify prospective properties consumers may be interested in purchasing. Information is deemed reliable but not guaranteed.

Return
  • Purchase+1 more
  • House+4 more
  • $5K-$2.5M
  • Bed/Bath
  • Size
  • Dates
  • Filters
  • Amenities
  • Save
  • Share
Listings
No results
Sort
Home / Brownsburg / 4983 Tawny Court
4983 Tawny Court Brownsburg, IN 46112 4983 Tawny Court Brownsburg, IN 46112 4983 Tawny Court Brownsburg, IN 46112 4983 Tawny Court Brownsburg, IN 46112 4983 Tawny Court Brownsburg, IN 46112 4983 Tawny Court Brownsburg, IN 46112 View All Photos

$699,990

| Active

4983 Tawny Court

Brownsburg, IN 46112

4,768
Square Feet
5
Beds
3.5
Baths
0.24
Acres
3
Days on Market
MBR22125990
MLS#
House
Structure
Residential
Zone
Contact
Listing OfficeM/I Homes of Indiana, L.P.

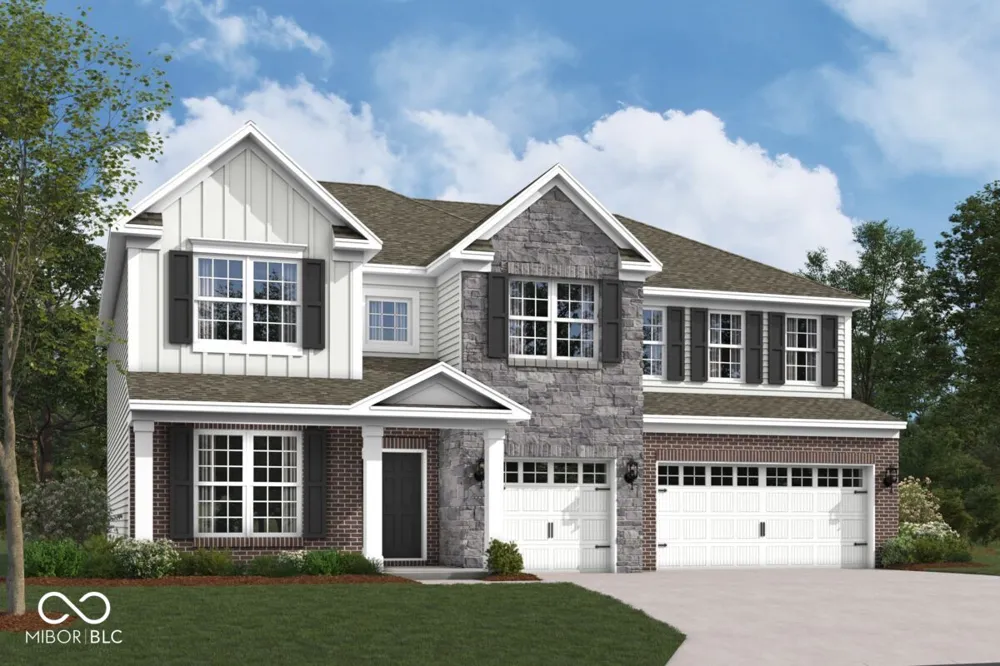
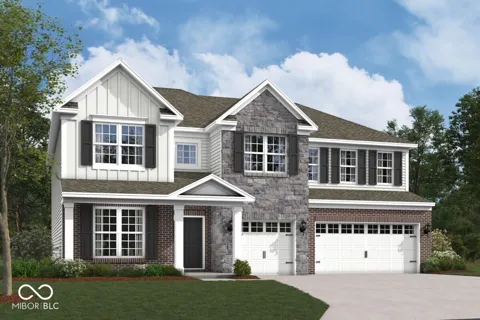
Welcome to 4983 Tawny Court, Brownsburg, Indiana - a stunning new construction home for sale. This 2-story home offers 3,229 square feet of thoughtfully designed living space, featuring 5 bedrooms, 3 full bathrooms, and 1 half bathroom. Key features include a 3-car garage, a full basement, an in-law suite, a veranda, a study, an owner's bedroom with a private en-suite bathroom, and much more! Step inside to discover an open-concept living space that creates a seamless flow between gathering areas, ideal for both everyday living and entertaining. The quality of design throughout this home is evident in every detail, from the well-appointed finishes to the carefully crafted layout. This home showcases the high-quality design standards, delivering a Quick Move-In experience with carefully selected features and finishes. With generous square footage and a versatile layout, this home provides ample room for families of all sizes.

Property Details
Interior
Attic Access, Bath Sinks Double Main, Tray Ceiling(s), Kitchen Island, Wired for Data, Pantry, Walk-In Closet(s)
Fireplaces
1
Cooling
Central Air
Heating
Forced Air
Cooling Features
Central Air
Bedrooms
5
Bathrooms
3.5
Full Baths
3
Half Baths
1
Lot Features
Sidewalks
Lot Description
Sidewalks
Exterior Materials
Lighting
Acres
0.239
Square Feet
4768.0
Parking Features
Attached, Garage Door Opener
Parking
1
Parking Spaces
3.0
Parking Type
Garage
Parking Garage Spaces
3.0
Property Type
Purchase
Basement
1
Basement Description
Ceiling - 9+ feet, Full, Unfinished
Basement Finished
1
Year Built
2026
Foundation
Poured Concrete
Utility Source
Public
Utility Features
Cable Available, Electricity Connected, Natural Gas Available, Sewer Connected, Water Connected
Appliances
Dishwasher, Electric Water Heater, Disposal, Microwave, Gas Oven, Refrigerator
Subdivision
Auburn Ridge
School District
Brownsburg Community School Corp
Elementary School
White Lick Elementary School
Middle School
Brownsburg West Middle School
High School
Brownsburg High School
County
Hendricks
Region
Brownsburg
Original List Price
$719,990
Days on Market (Cumulative)
3
HOA
1
HOA Fees
380.0
MLS #
22125990
Location
Legal

IDX information is provided exclusively for personal, non-commercial use, and may not be used for any purpose other than to identify prospective properties consumers may be interested in purchasing. Information is deemed reliable but not guaranteed.

Provided By
Listed by Jennifer Mencias (#MBR49332)
Listing Office: M/I Homes of Indiana, L.P. (#MBRMIHI01)

Hilary Casstevens Have a question about this home?

Interested in Purchasing 4983 Tawny Court?

Get an estimate on monthly payments on this property.
$
years
Down Payment
$
%
Interest Rate
%
Tax Rate
%
$
$annually
$monthly
Estimated Monthly Payment
$0.00
Loan Amount
$0.00