(317) 513-8929 hc@hilarycasstevens.com EPIQUE REALTY
Traffic Dashboard
Home
  • Search
    • Local Properties
    • Featured Properties
    • Home Valuation
  • Selling
  • Buying
  • Communities
    • Anderson
    • Fishers
    • Middletown
    • Noblesville
    • Pendleton
    • Muncie
  • About
    • Meet Hilary
    • Testimonials
  • Contact
Traffic Dashboard
Hilary Casstevens
(317) 513-8929 hc@hilarycasstevens.com
  • Hilary Casstevens
    501 Pennsylvania Parkway Suite 195
    Indianapolis, IN 46280
    (317) 513-8929
    hc@hilarycasstevens.com
Company
  • Home
  • About
  • Testimonials
  • Contact
Services
  • Buying
  • Selling
  • Home Valuation
  • Mortgage Calculator
Explore
  • Property Search
  • Featured Properties
  • Communities
Legal
  • Privacy
  • Terms
  • DMCA
  • Accessibility
  • Fair Housing
Account
  • Dashboard
  • Logout
  • Login
Hilary Casstevens - Footer Logo
©2026 EPIQUE REALTY. All rights reserved.
Website built by CloseHack.
Metropolitan Indianapolis Board of Realtors

IDX information is provided exclusively for personal, non-commercial use, and may not be used for any purpose other than to identify prospective properties consumers may be interested in purchasing. Information is deemed reliable but not guaranteed.
Return
  • Purchase+1 more
  • House+4 more
  • $5K-$2.5M
  • Bed/Bath
  • Size
  • Dates
  • Filters
  • Amenities
  • Save
Listings
No results
Sort
Home / Whiteland / 47 Brookside Drive
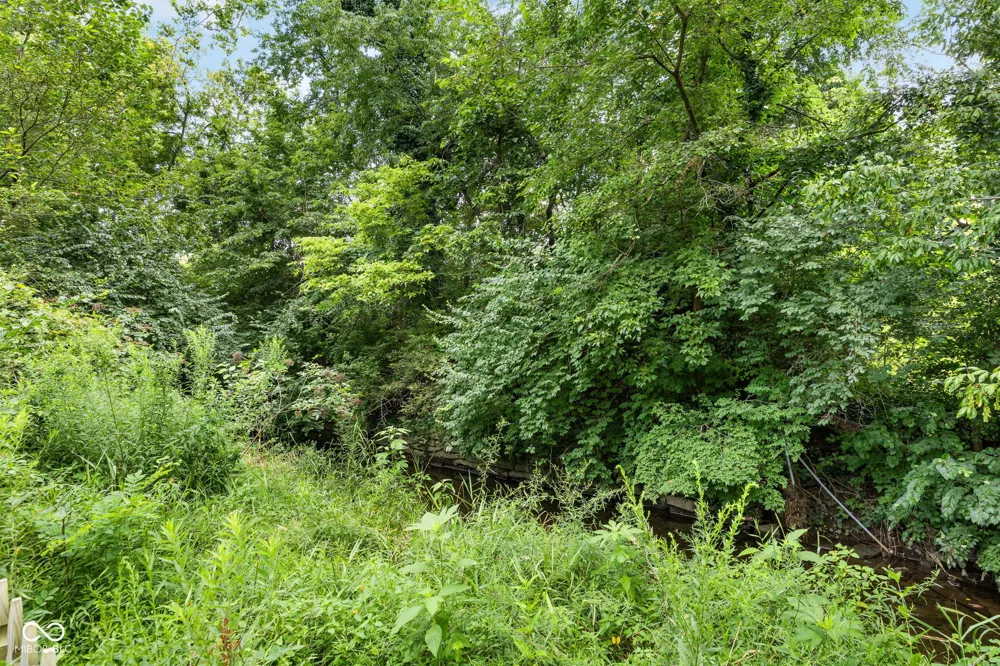
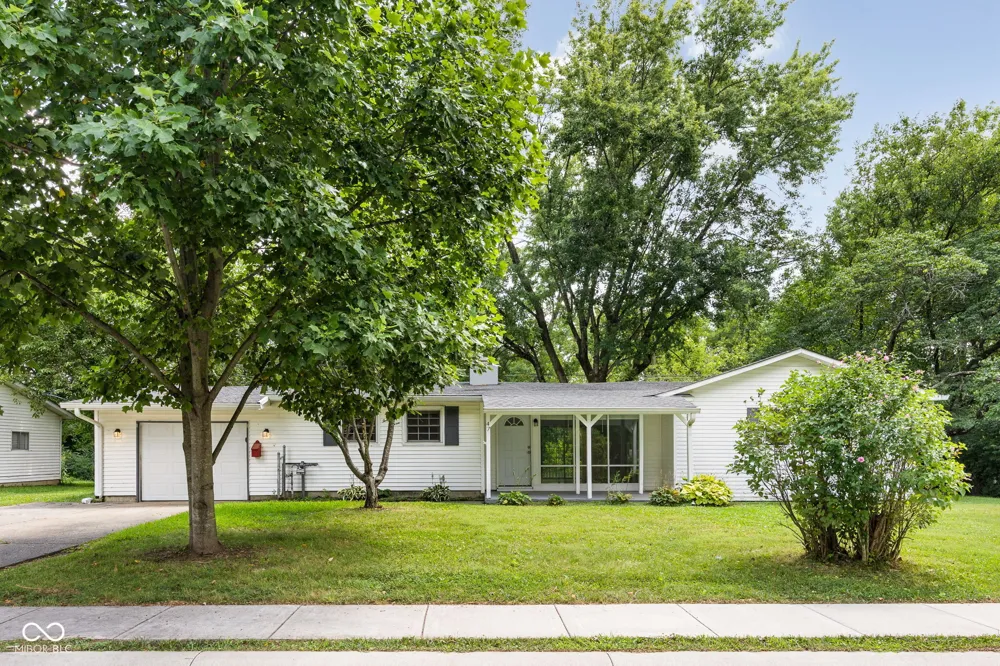
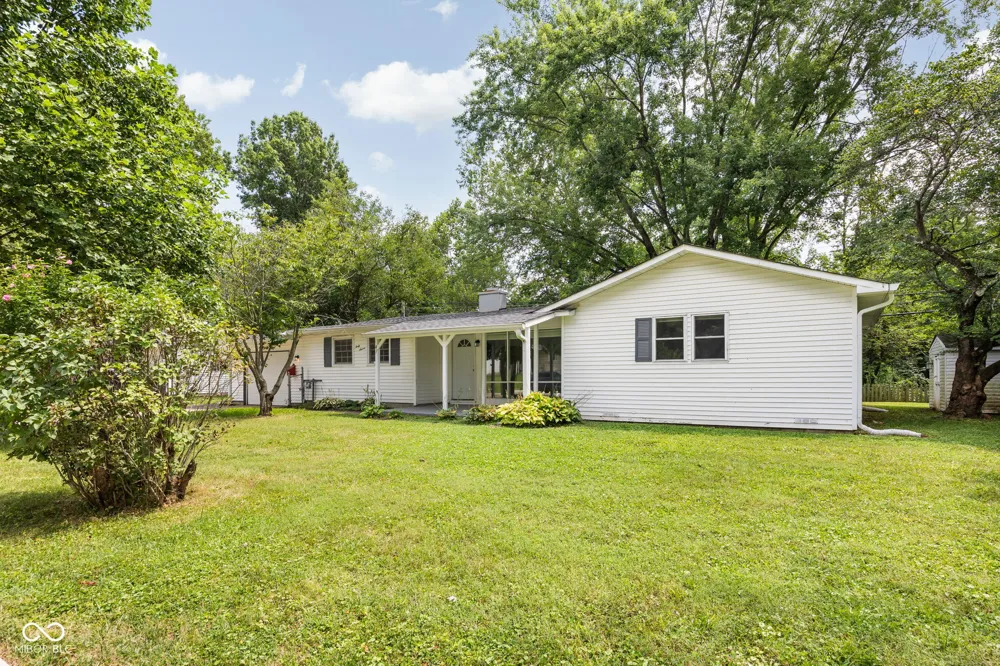
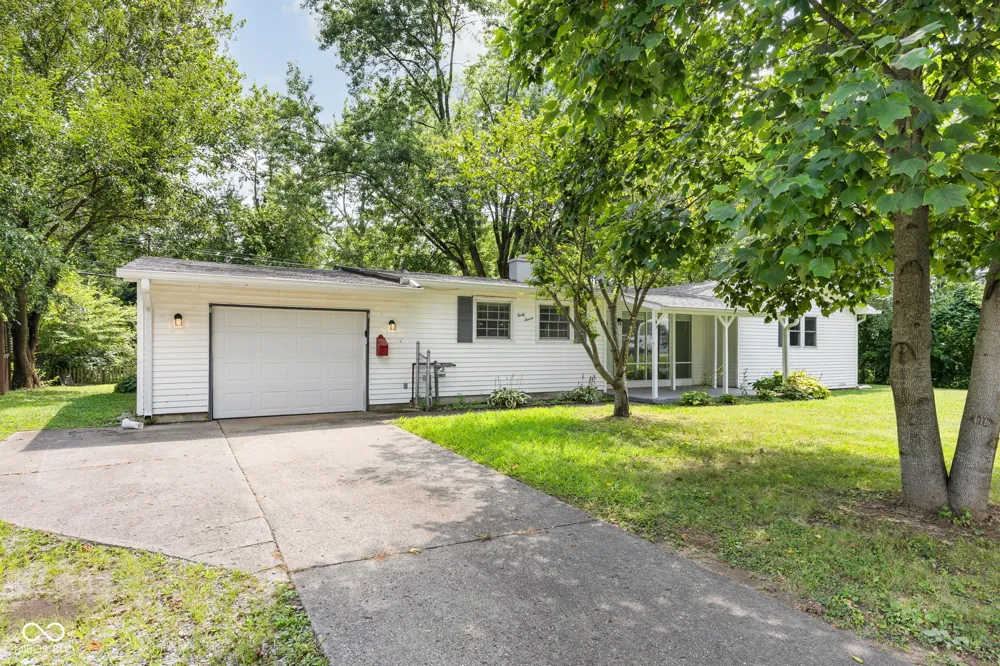
47 Brookside Drive Whiteland, IN 46184 47 Brookside Drive Whiteland, IN 46184 47 Brookside Drive Whiteland, IN 46184 47 Brookside Drive Whiteland, IN 46184 47 Brookside Drive Whiteland, IN 46184 47 Brookside Drive Whiteland, IN 46184 47 Brookside Drive Whiteland, IN 46184 47 Brookside Drive Whiteland, IN 46184 47 Brookside Drive Whiteland, IN 46184 47 Brookside Drive Whiteland, IN 46184 47 Brookside Drive Whiteland, IN 46184 47 Brookside Drive Whiteland, IN 46184 47 Brookside Drive Whiteland, IN 46184 47 Brookside Drive Whiteland, IN 46184 47 Brookside Drive Whiteland, IN 46184 47 Brookside Drive Whiteland, IN 46184 47 Brookside Drive Whiteland, IN 46184 47 Brookside Drive Whiteland, IN 46184 47 Brookside Drive Whiteland, IN 46184 47 Brookside Drive Whiteland, IN 46184 47 Brookside Drive Whiteland, IN 46184 47 Brookside Drive Whiteland, IN 46184 47 Brookside Drive Whiteland, IN 46184 47 Brookside Drive Whiteland, IN 46184 47 Brookside Drive Whiteland, IN 46184 47 Brookside Drive Whiteland, IN 46184 47 Brookside Drive Whiteland, IN 46184 47 Brookside Drive Whiteland, IN 46184 47 Brookside Drive Whiteland, IN 46184 47 Brookside Drive Whiteland, IN 46184 47 Brookside Drive Whiteland, IN 46184 47 Brookside Drive Whiteland, IN 46184 47 Brookside Drive Whiteland, IN 46184 47 Brookside Drive Whiteland, IN 46184 47 Brookside Drive Whiteland, IN 46184 47 Brookside Drive Whiteland, IN 46184 View All Photos

$235,000

| Active

47 Brookside Drive

Whiteland, IN 46184

1,412
Square Feet
3
Beds
1
Baths
0.20
Acres
17
Days on Market
MBR22119912
MLS#
House
Structure
Residential
Zone
Contact
Listing OfficeMatlock Realty Group

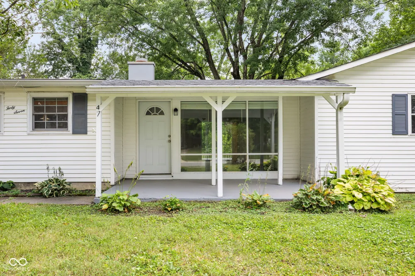
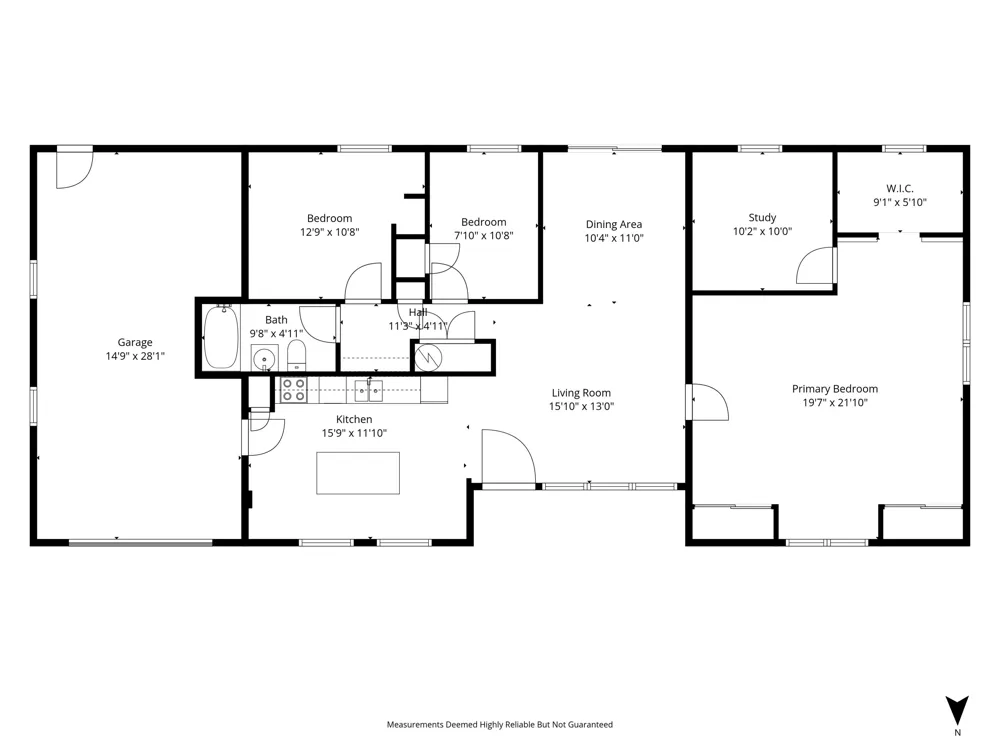
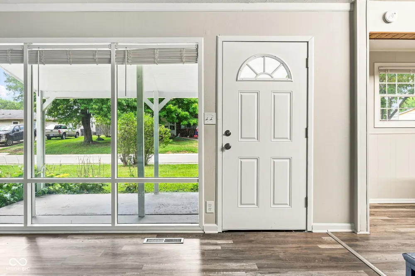
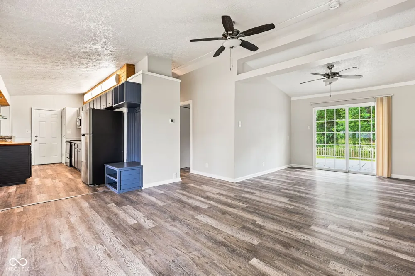
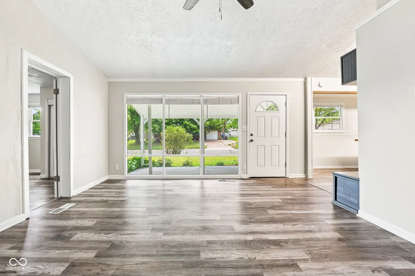
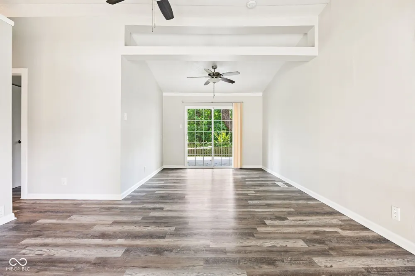
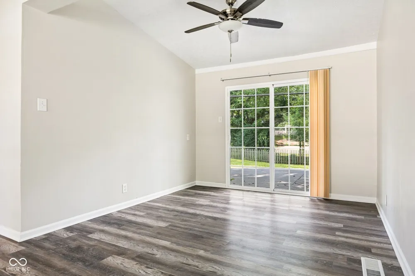
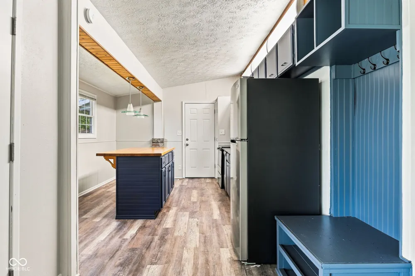
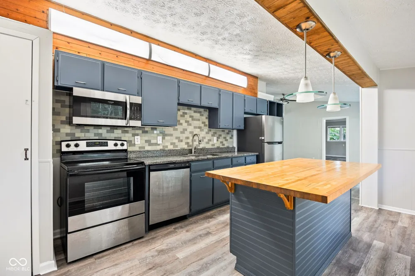
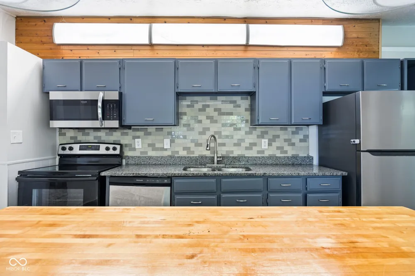
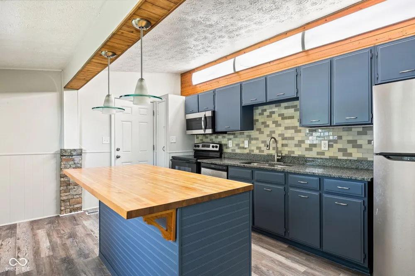
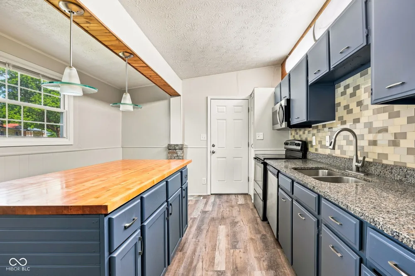
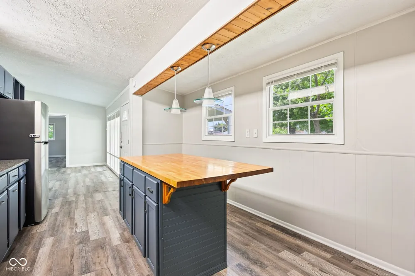
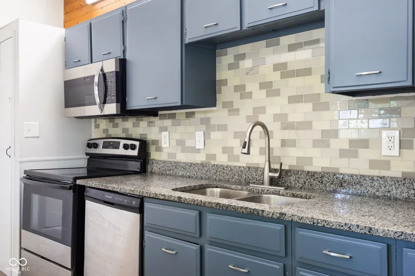
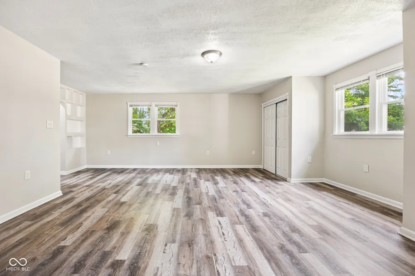
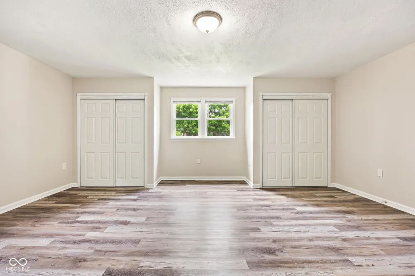
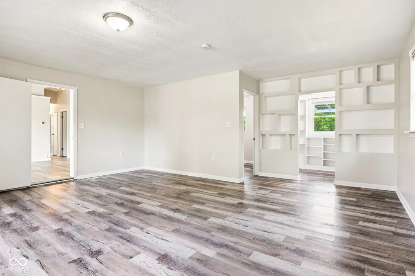
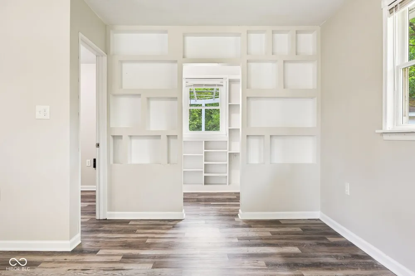
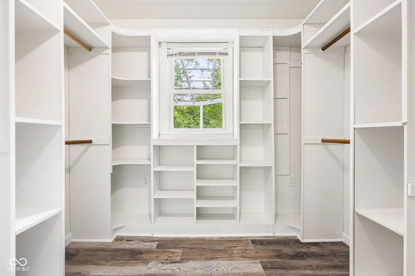
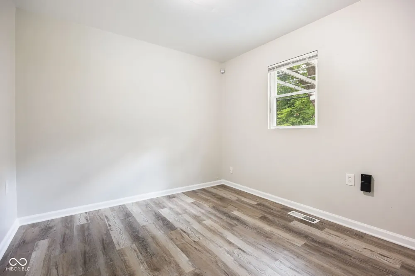
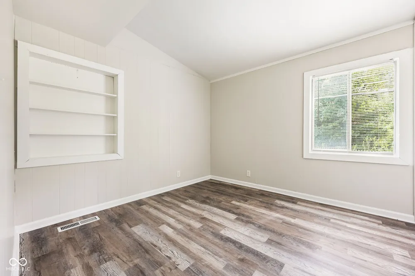
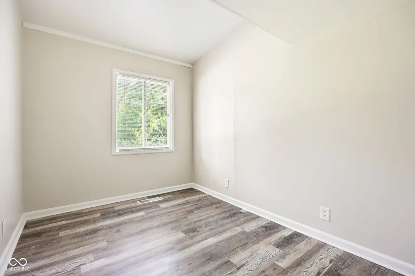
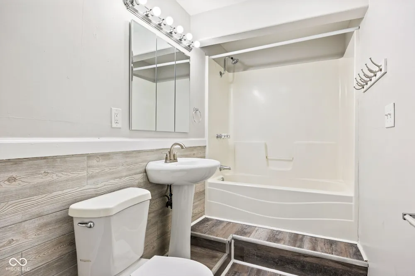
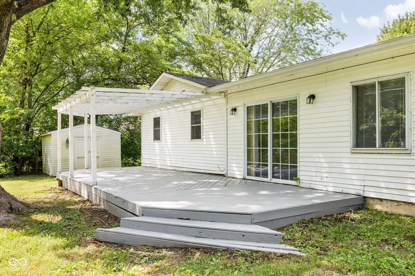
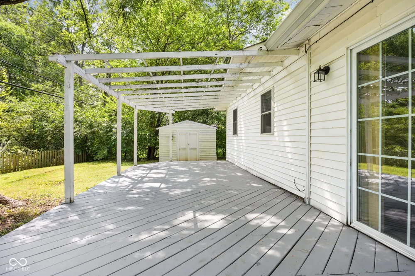
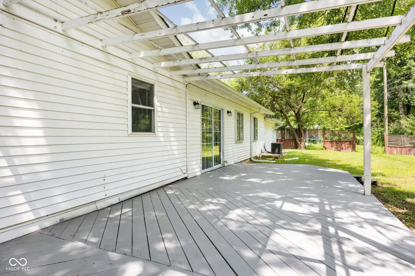
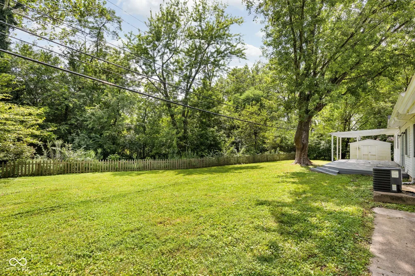
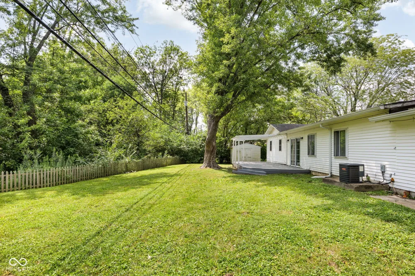
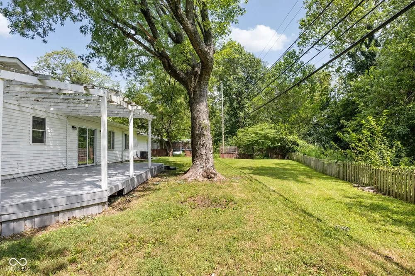
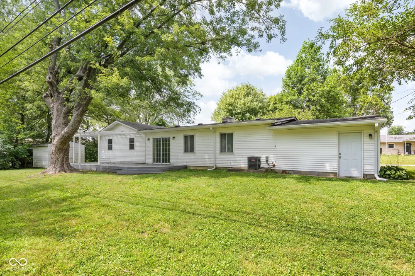
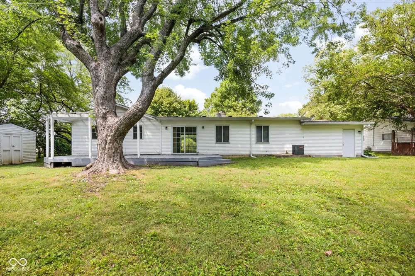
Welcome home to this charming 3-bedroom, 1-bath home offering a comfortable open layout and thoughtful updates throughout. The updated kitchen features stainless steel appliances, granite countertops, and a center island, opening directly to the living room for an easy flow that's perfect for everyday living and entertaining. The living room features a vaulted ceiling, creating an open and spacious feel. The split-bedroom floorplan provides added privacy, while the large primary bedroom offers a walk-in closet and an attached home office, creating the perfect setup for working from home, a study, or a quiet flex space. Updated vinyl windows add to the home's appeal and efficiency. Step outside to enjoy the large rear deck, providing plenty of space for grilling, entertaining, or relaxing while overlooking the backyard. A 1-car garage adds convenient parking and additional storage. With its updated kitchen, vaulted living room, spacious primary suite, dedicated home office, and inviting outdoor living space, this home offers a great combination of comfort, functionality, and value.

Property Details
Interior
Built-in Features, Tray Ceiling(s), Hardwood Floors, Eat-in Kitchen, Hi-Speed Internet Availbl, Kitchen Island, Breakfast Bar, W
Cooling
Central Air
Heating
Forced Air, Natural Gas, Baseboard
Cooling Features
Central Air
Bedrooms
3
Bathrooms
1.0
Full Baths
1
View
Trees/Woods
Exterior Materials
Barn Mini, Storage Shed
Acres
0.2
Square Feet
1412.0
Parking Features
Attached
Parking
1
Parking Spaces
1.0
Parking Type
Garage
Parking Garage Spaces
1.0
Property Type
Purchase
Year Built
1956
Foundation
Poured Concrete, Crawl Space
Utility Source
Public
Utility Features
Cable Available, Natural Gas Connected
Appliances
Electric Cooktop, Dishwasher, Disposal, Exhaust Fan, None, Gas Water Heater, Microwave, Electric Oven, Refrigerator
Subdivision
4th Sub Div
School District
Clark-Pleasant Community Sch Corp
Elementary School
Break-O-Day Elementary School
Middle School
Clark Pleasant Middle School
High School
Whiteland Community High School
County
Johnson
Region
Whiteland
Original List Price
$235,000
Days on Market (Cumulative)
17
MLS #
22119912
Location
Legal

IDX information is provided exclusively for personal, non-commercial use, and may not be used for any purpose other than to identify prospective properties consumers may be interested in purchasing. Information is deemed reliable but not guaranteed.
Provided By
Listed by Beau Matlock (#MBR34294)
Listing Office: Matlock Realty Group (#MBRMTCR01)

Hilary Casstevens Have a question about this home?

Interested in Purchasing 47 Brookside Drive?

Get an estimate on monthly payments on this property.

$
years
Down Payment
$
%
Interest Rate
%
Tax Rate
%
$
$annually
$monthly
Estimated Monthly Payment
$0.00
Loan Amount
$0.00