(317) 513-8929 hc@hilarycasstevens.com EPIQUE REALTY
Traffic Dashboard
Home
  • Search
    • Local Properties
    • Featured Properties
    • Home Valuation
  • Selling
  • Buying
  • Communities
    • Anderson
    • Fishers
    • Middletown
    • Noblesville
    • Pendleton
    • Muncie
  • About
    • Meet Hilary
    • Testimonials
  • Contact
Traffic Dashboard
Hilary Casstevens
(317) 513-8929 hc@hilarycasstevens.com
  • Hilary Casstevens
    501 Pennsylvania Parkway Suite 195
    Indianapolis, IN 46280
    (317) 513-8929
    hc@hilarycasstevens.com
Company
  • Home
  • About
  • Testimonials
  • Contact
Services
  • Buying
  • Selling
  • Home Valuation
  • Mortgage Calculator
Explore
  • Property Search
  • Featured Properties
  • Communities
Legal
  • Privacy
  • Terms
  • DMCA
  • Accessibility
  • Fair Housing
Account
  • Dashboard
  • Logout
  • Login
Hilary Casstevens - Footer Logo
©2026 EPIQUE REALTY. All rights reserved.
Website built by CloseHack.
Metropolitan Indianapolis Board of Realtors

IDX information is provided exclusively for personal, non-commercial use, and may not be used for any purpose other than to identify prospective properties consumers may be interested in purchasing. Information is deemed reliable but not guaranteed.
Return
  • Purchase+1 more
  • House+4 more
  • $5K-$2.5M
  • Bed/Bath
  • Size
  • Dates
  • Filters
  • Amenities
  • Save
Listings
No results
Sort
Home / Indianapolis / 4537 Sugar Bay Lane
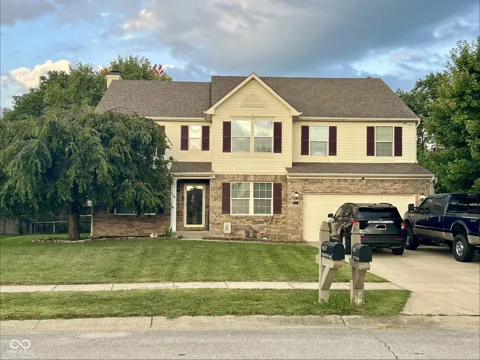
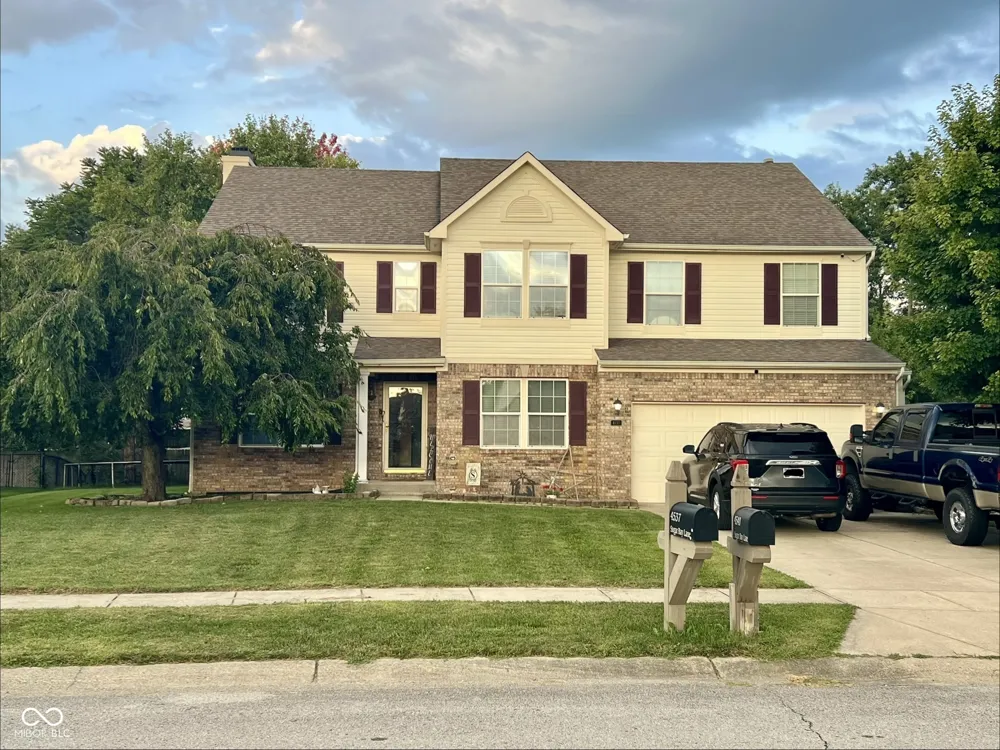
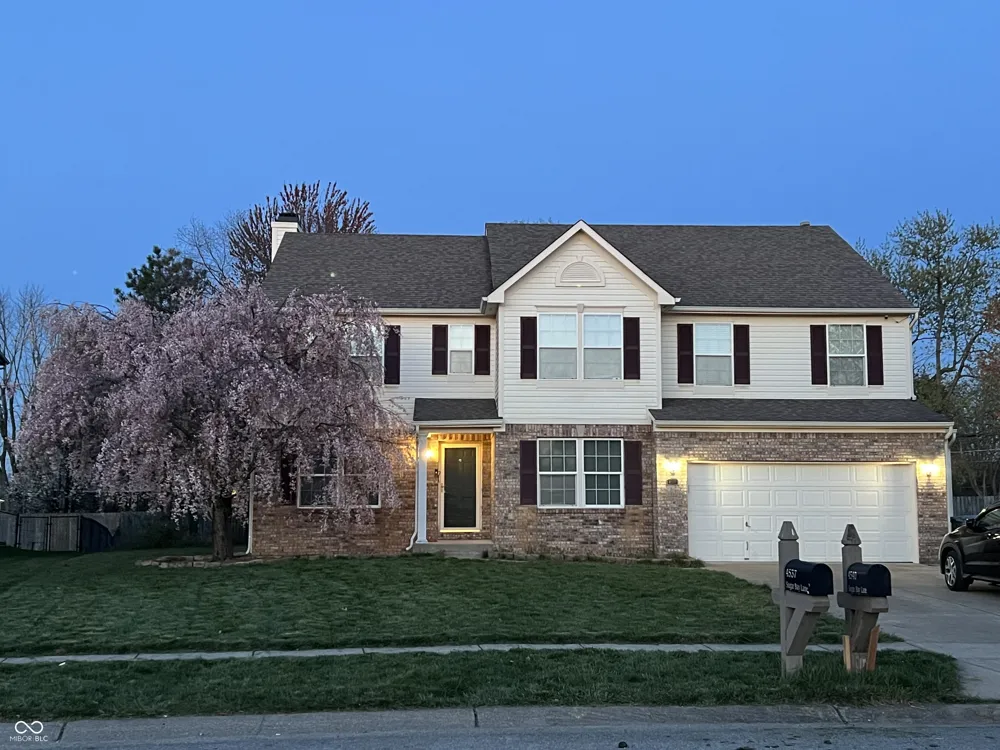
4537 Sugar Bay Lane Indianapolis, IN 46237 4537 Sugar Bay Lane Indianapolis, IN 46237 4537 Sugar Bay Lane Indianapolis, IN 46237 4537 Sugar Bay Lane Indianapolis, IN 46237 4537 Sugar Bay Lane Indianapolis, IN 46237 4537 Sugar Bay Lane Indianapolis, IN 46237 4537 Sugar Bay Lane Indianapolis, IN 46237 4537 Sugar Bay Lane Indianapolis, IN 46237 4537 Sugar Bay Lane Indianapolis, IN 46237 4537 Sugar Bay Lane Indianapolis, IN 46237 4537 Sugar Bay Lane Indianapolis, IN 46237 4537 Sugar Bay Lane Indianapolis, IN 46237 4537 Sugar Bay Lane Indianapolis, IN 46237 4537 Sugar Bay Lane Indianapolis, IN 46237 4537 Sugar Bay Lane Indianapolis, IN 46237 4537 Sugar Bay Lane Indianapolis, IN 46237 4537 Sugar Bay Lane Indianapolis, IN 46237 4537 Sugar Bay Lane Indianapolis, IN 46237 4537 Sugar Bay Lane Indianapolis, IN 46237 4537 Sugar Bay Lane Indianapolis, IN 46237 4537 Sugar Bay Lane Indianapolis, IN 46237 4537 Sugar Bay Lane Indianapolis, IN 46237 4537 Sugar Bay Lane Indianapolis, IN 46237 4537 Sugar Bay Lane Indianapolis, IN 46237 4537 Sugar Bay Lane Indianapolis, IN 46237 4537 Sugar Bay Lane Indianapolis, IN 46237 4537 Sugar Bay Lane Indianapolis, IN 46237 4537 Sugar Bay Lane Indianapolis, IN 46237 4537 Sugar Bay Lane Indianapolis, IN 46237 4537 Sugar Bay Lane Indianapolis, IN 46237 4537 Sugar Bay Lane Indianapolis, IN 46237 4537 Sugar Bay Lane Indianapolis, IN 46237 4537 Sugar Bay Lane Indianapolis, IN 46237 4537 Sugar Bay Lane Indianapolis, IN 46237 4537 Sugar Bay Lane Indianapolis, IN 46237 4537 Sugar Bay Lane Indianapolis, IN 46237 4537 Sugar Bay Lane Indianapolis, IN 46237 4537 Sugar Bay Lane Indianapolis, IN 46237 4537 Sugar Bay Lane Indianapolis, IN 46237 4537 Sugar Bay Lane Indianapolis, IN 46237 4537 Sugar Bay Lane Indianapolis, IN 46237 4537 Sugar Bay Lane Indianapolis, IN 46237 4537 Sugar Bay Lane Indianapolis, IN 46237 4537 Sugar Bay Lane Indianapolis, IN 46237 View All Photos

$359,900

| Active

4537 Sugar Bay Lane

Indianapolis, IN 46237

3,793
Square Feet
4
Beds
2.5
Baths
0.26
Acres
2
Days on Market
MBR22123392
MLS#
House
Structure
Residential
Zone
Contact
Listing OfficeFathom Realty

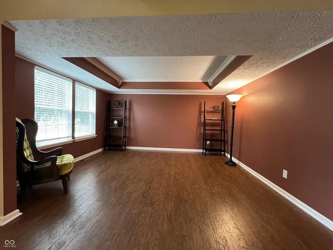
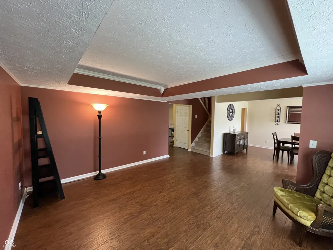
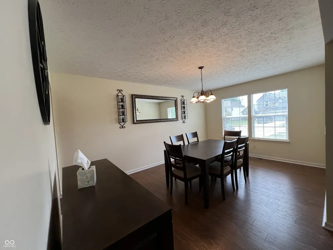
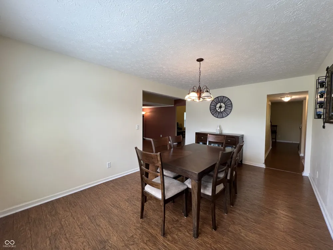
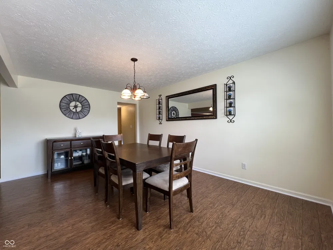
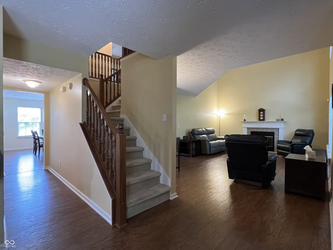
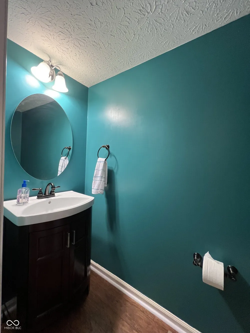
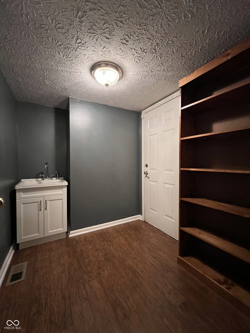
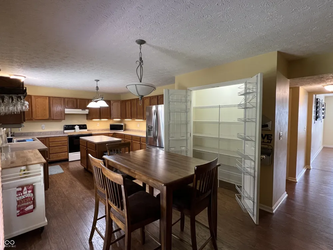
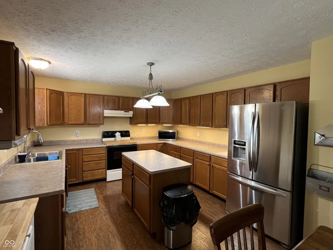
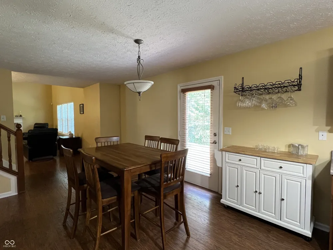
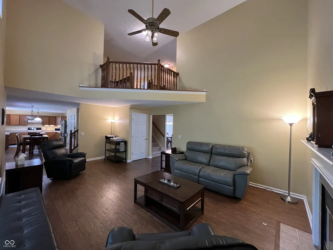
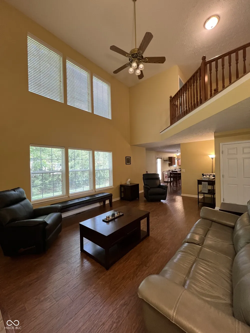
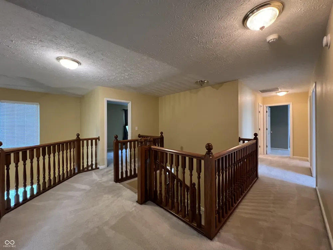
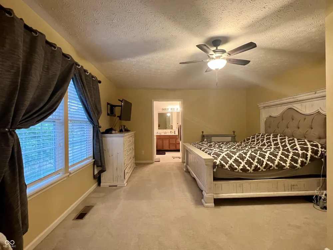
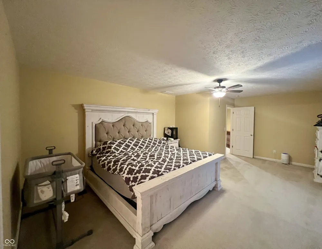
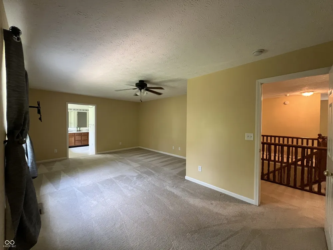
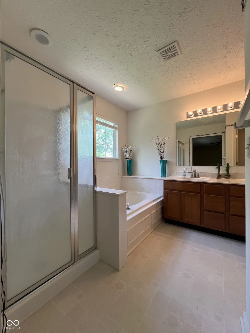
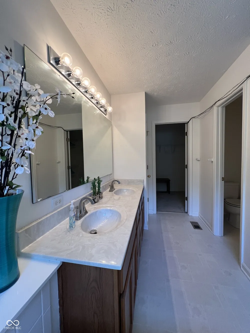
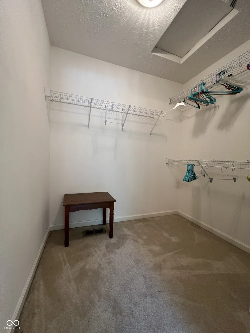
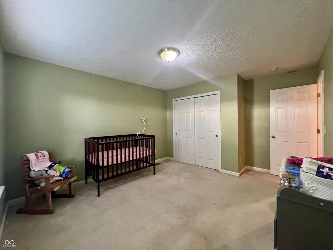
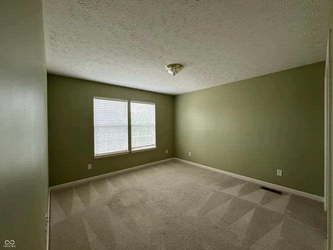
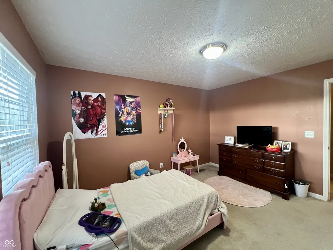
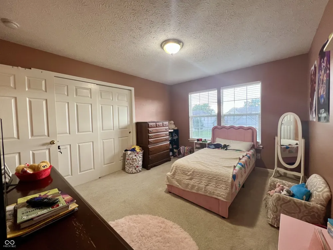
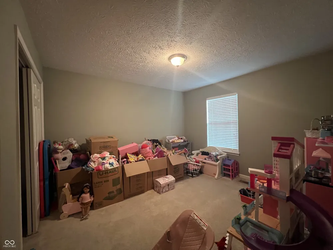
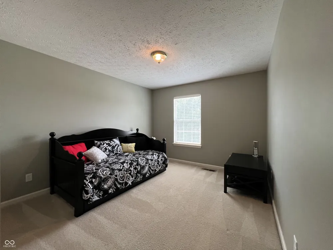
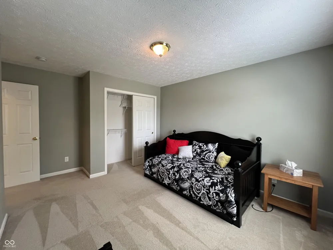
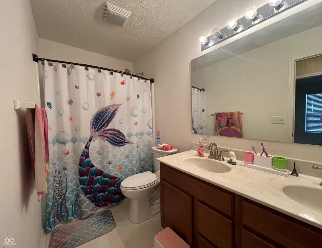
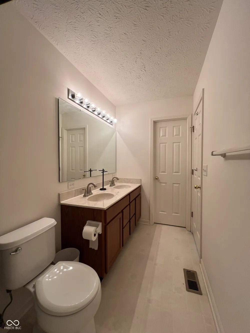
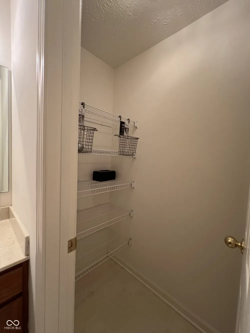
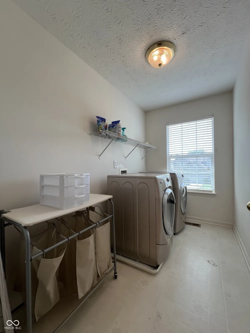
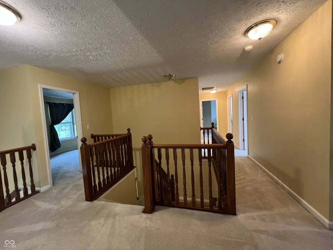
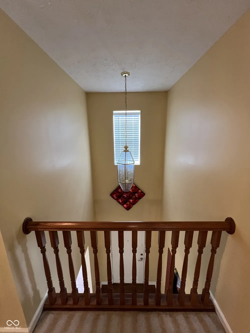
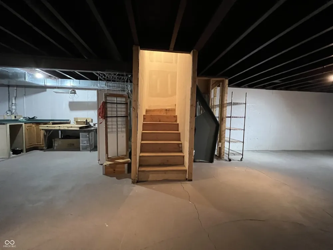
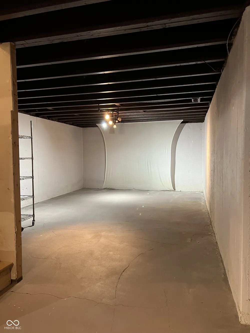
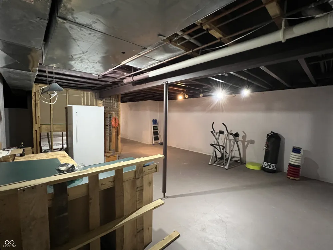
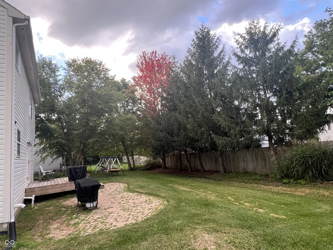
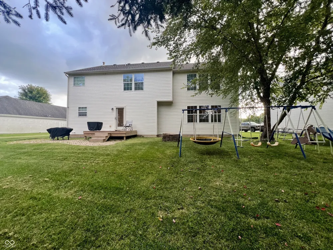
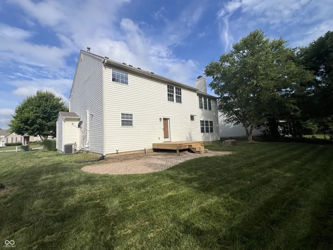
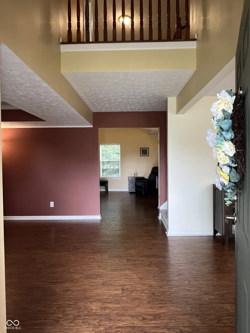
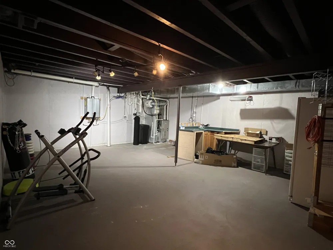
Four bedrooms, 2.5 baths, and a full unfinished basement in Franklin Township. The main level flows with laminate throughout, an open-concept kitchen, dining, and living area. A separate formal dining room and a front sitting area with tray ceiling and crown molding sit off the entry. The family room anchors the back of the house under vaulted ceilings, with a gas fireplace. The kitchen has under-cabinet lighting, a built-in music system with remote, and real counter and cabinet space. The eat-in area opens to a deck and patio, with mature trees lining the rear of the lot. A split staircase with landing leads to four generously sized bedrooms. The primary suite fits a king suite plus a sitting area, with a walk-in closet, double vanity, garden tub, and separate shower. The unfinished basement is a blank slate - finish it and build the equity yourself.

Property Details
Interior
Bath Sinks Double Main, High Ceilings, Tray Ceiling(s), Vaulted Ceiling(s), Kitchen Island, Entrance Foyer, Hi-Speed Internet Av
Fireplaces
1
Cooling
Central Air
Heating
Forced Air, Natural Gas
Cooling Features
Central Air
Bedrooms
4
Bathrooms
2.5
Full Baths
2
Half Baths
1
Lot Features
Curbs, Sidewalks, Mature Trees
Lot Description
Curbs, Sidewalks, Mature Trees
Acres
0.26
Square Feet
3793.0
Parking Features
Attached
Parking
1
Parking Spaces
2.0
Parking Type
Garage
Parking Garage Spaces
2.0
Property Type
Purchase
Basement
1
Basement Description
Interior Entry, Unfinished
Basement Finished
1
Year Built
2003
Foundation
Concrete Perimeter
Utility Source
Public
Utility Features
Cable Available, Natural Gas Connected
Appliances
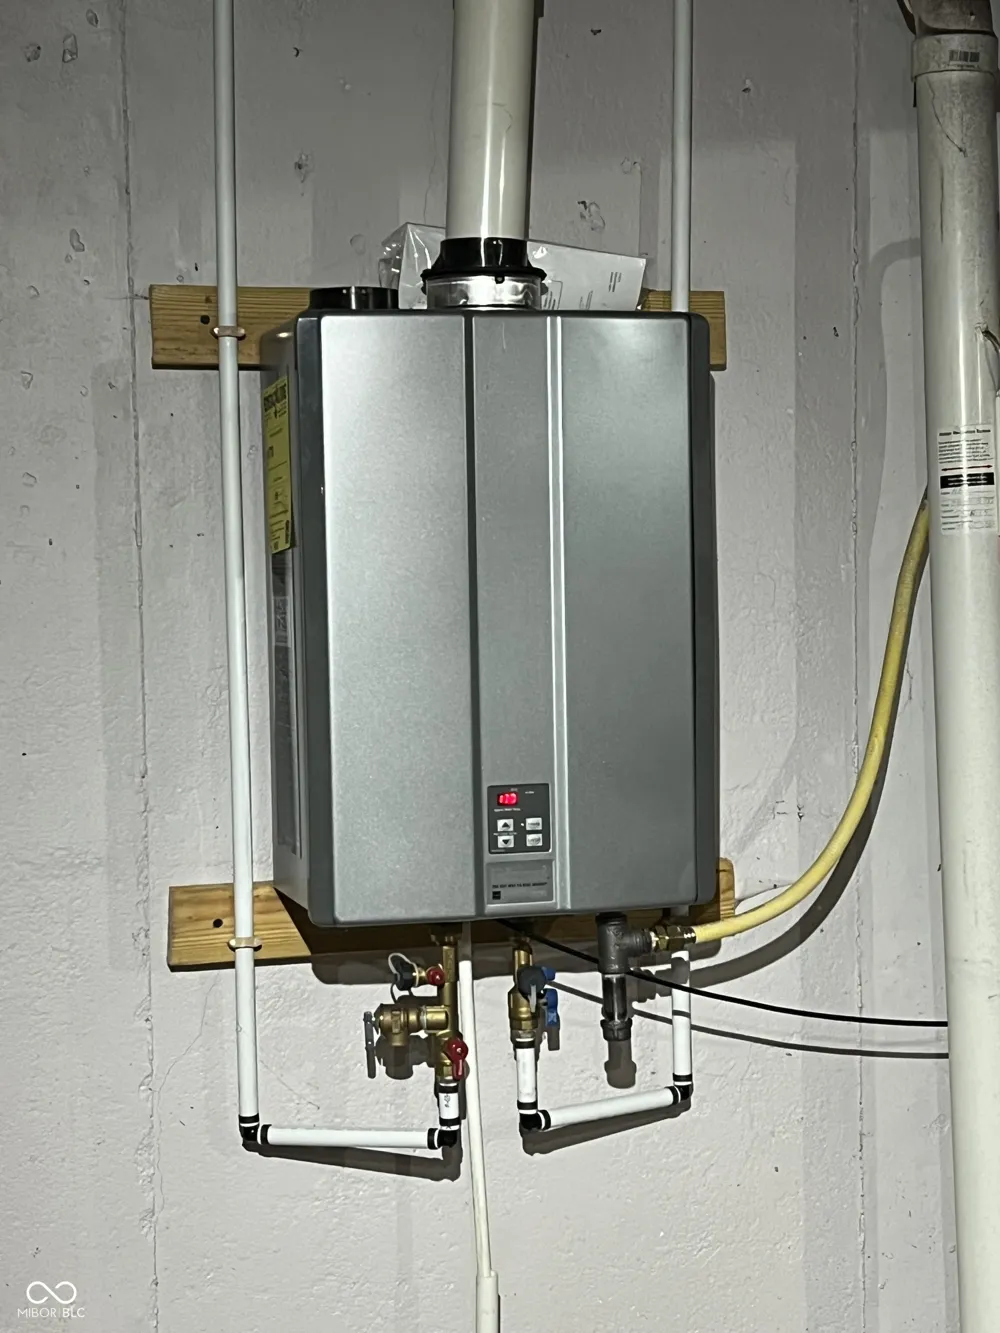
Dishwasher, Dryer, Disposal, Microwave, Electric Oven, Range Hood, Refrigerator, Tankless Water Heater, Washer, Water Softener O
Subdivision
Copper Grove
School District
Franklin Township Com Sch Corp
County
Marion
Region
Indianapolis
Original List Price
$359,900
Days on Market (Cumulative)
2
HOA
1
HOA Fees
320.0
MLS #
22123392
Location
Legal

IDX information is provided exclusively for personal, non-commercial use, and may not be used for any purpose other than to identify prospective properties consumers may be interested in purchasing. Information is deemed reliable but not guaranteed.
Provided By
Listed by Nicole Burks (#MBR44937)
Listing Office: Fathom Realty (#MBRFTHM01)

Hilary Casstevens Have a question about this home?

Interested in Purchasing 4537 Sugar Bay Lane?

Get an estimate on monthly payments on this property.
$
years
Down Payment
$
%
Interest Rate
%
Tax Rate
%
$
$annually
$monthly
Estimated Monthly Payment
$0.00
Loan Amount
$0.00