(317) 513-8929 hc@hilarycasstevens.com EPIQUE REALTY
Traffic Dashboard
Home
  • Search
    • Local Properties
    • Featured Properties
    • Home Valuation
  • Selling
  • Buying
  • Communities
    • Anderson
    • Fishers
    • Middletown
    • Noblesville
    • Pendleton
    • Muncie
  • About
    • Meet Hilary
    • Testimonials
  • Contact
Traffic Dashboard
Hilary Casstevens
(317) 513-8929 hc@hilarycasstevens.com
  • Hilary Casstevens
    501 Pennsylvania Parkway Suite 195
    Indianapolis, IN 46280
    (317) 513-8929
    hc@hilarycasstevens.com
Company
  • Home
  • About
  • Testimonials
  • Contact
Services
  • Buying
  • Selling
  • Home Valuation
  • Mortgage Calculator
Explore
  • Property Search
  • Featured Properties
  • Communities
Legal
  • Privacy
  • Terms
  • DMCA
  • Accessibility
  • Fair Housing
Account
  • Dashboard
  • Logout
  • Login
Hilary Casstevens - Footer Logo
©2026 EPIQUE REALTY. All rights reserved.
Website built by CloseHack.
Metropolitan Indianapolis Board of Realtors

IDX information is provided exclusively for personal, non-commercial use, and may not be used for any purpose other than to identify prospective properties consumers may be interested in purchasing. Information is deemed reliable but not guaranteed.
Return
  • Purchase+1 more
  • House+4 more
  • $5K-$2.5M
  • Bed/Bath
  • Size
  • Dates
  • Filters
  • Amenities
  • Save
Listings
No results
Sort
Home / Avon / 446 Grant Court
446 Grant Court Avon, IN 46123 446 Grant Court Avon, IN 46123 446 Grant Court Avon, IN 46123 446 Grant Court Avon, IN 46123 446 Grant Court Avon, IN 46123 446 Grant Court Avon, IN 46123 446 Grant Court Avon, IN 46123 446 Grant Court Avon, IN 46123 446 Grant Court Avon, IN 46123 446 Grant Court Avon, IN 46123 446 Grant Court Avon, IN 46123 446 Grant Court Avon, IN 46123 446 Grant Court Avon, IN 46123 446 Grant Court Avon, IN 46123 446 Grant Court Avon, IN 46123 446 Grant Court Avon, IN 46123 446 Grant Court Avon, IN 46123 View All Photos

$310,000

| Active

446 Grant Court

Avon, IN 46123

1,431
Square Feet
3
Beds
2
Baths
0.29
Acres
16
Days on Market
MBR22117953
MLS#
House
Structure
Residential
Zone
Contact
Listing OfficeKeller Williams Indy Metro Partners

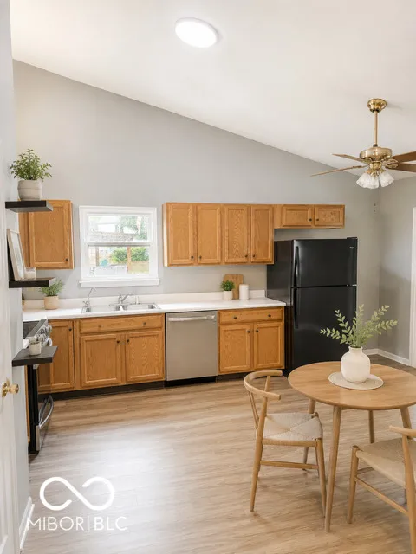
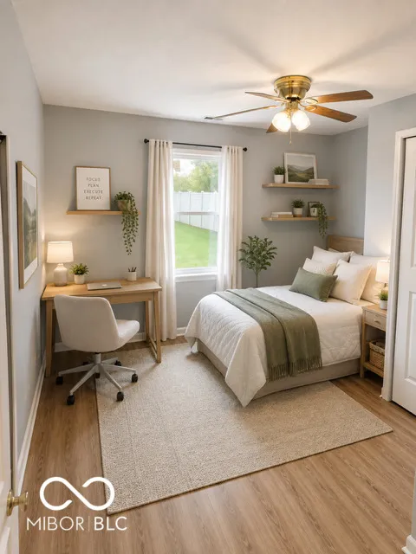
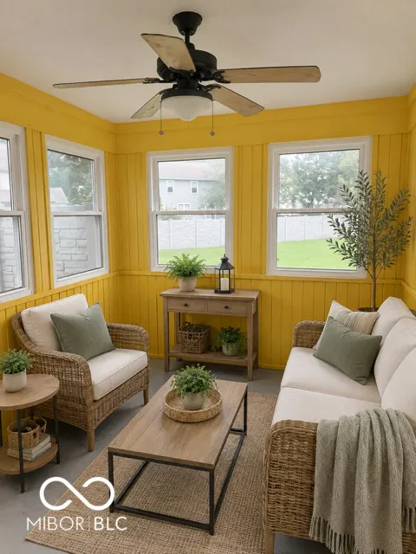
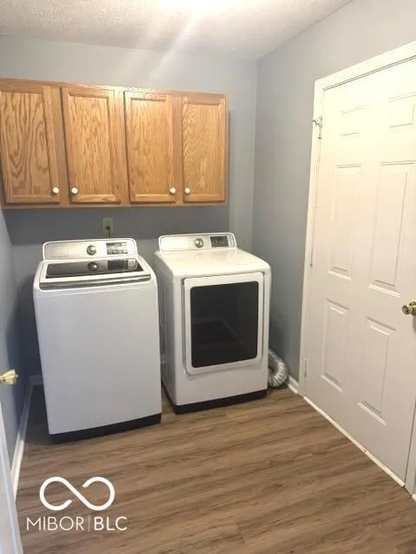
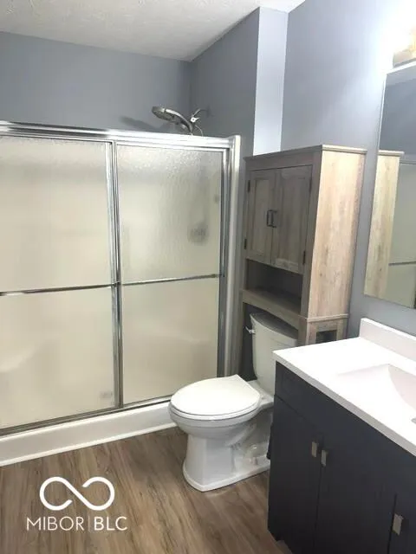
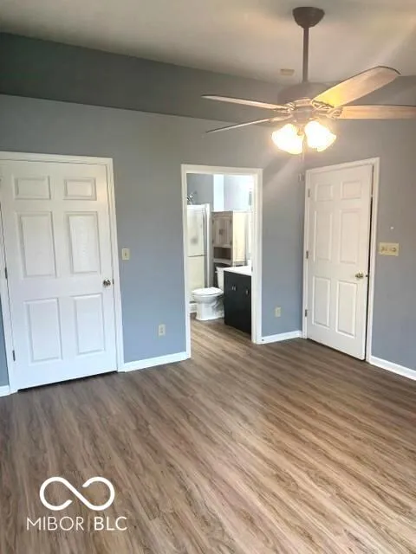
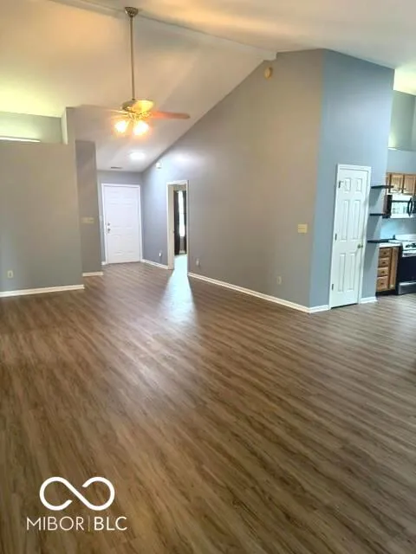
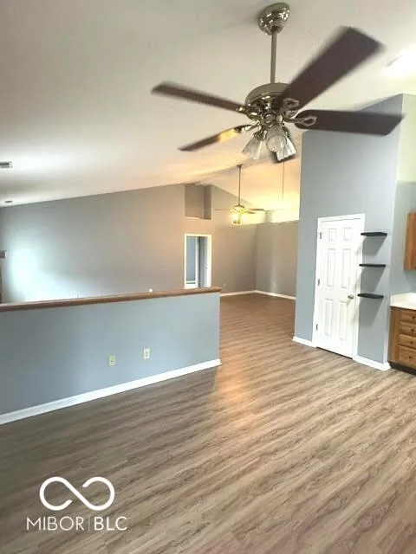
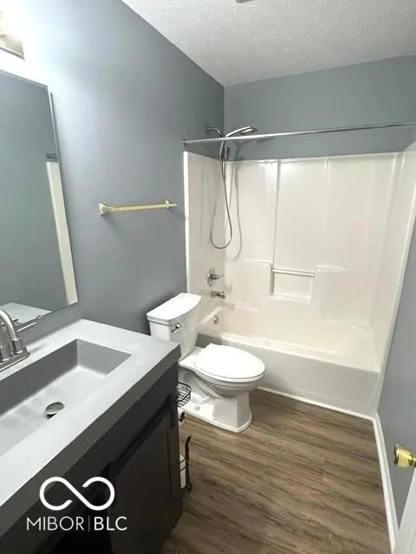
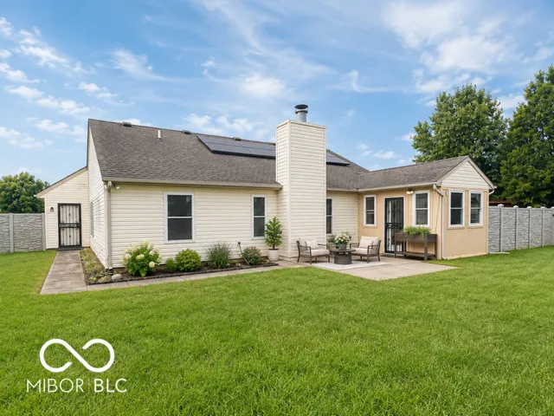
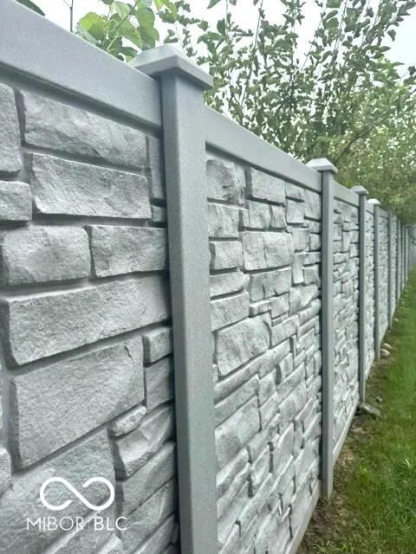
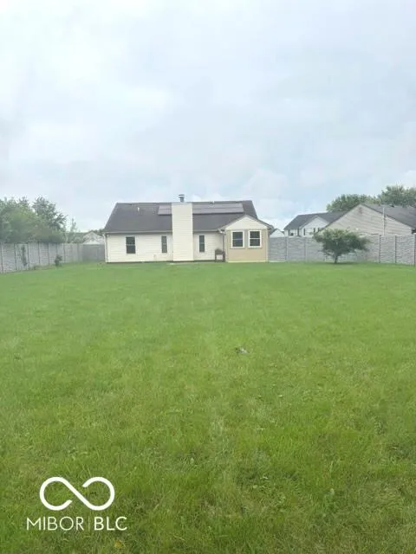
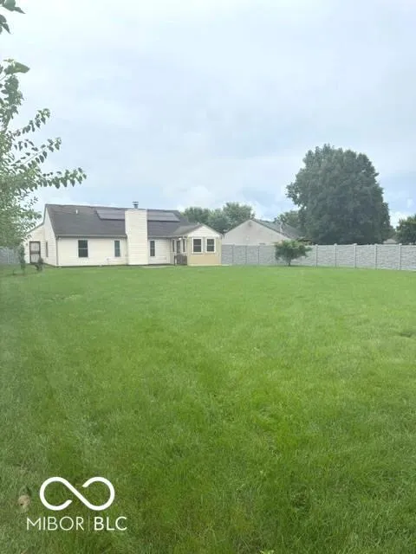
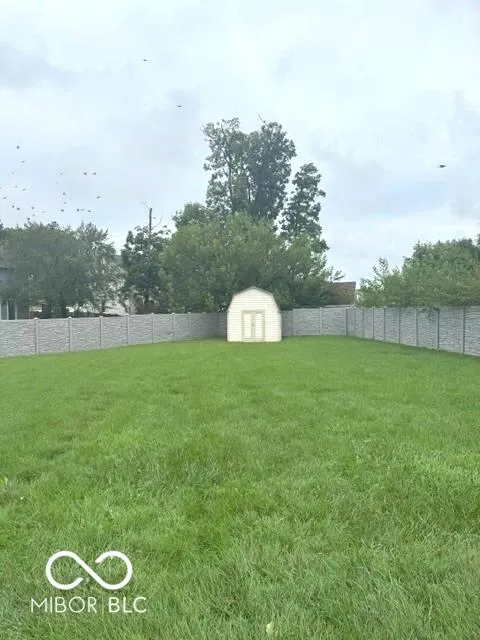
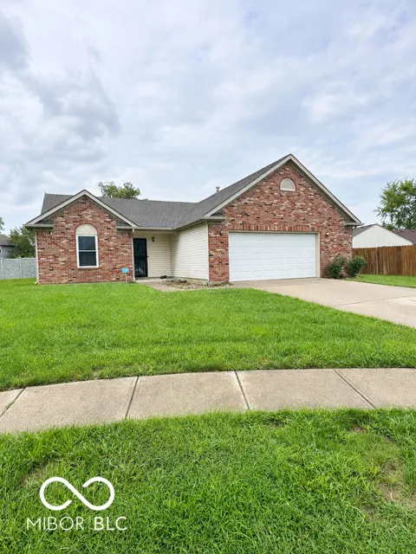
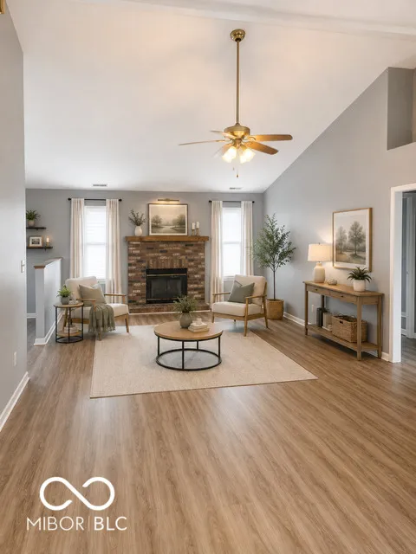
Spacious 3-bedroom, 2-bath ranch offering an open floor plan with high, soaring ceilings throughout the great room and kitchen, creating an open and inviting main living space. The great room is centered around a gas masonry fireplace, and newer solid-surface flooring flows throughout the home. The primary bedroom offers plenty of space for larger furniture if desired and features a huge walk-in closet. The additional bedrooms are comfortably sized with nice closet space, and both bathrooms have already been updated with modern taller vanities and upgraded toilets. Additional improvements include newer security windows, an HVAC system installed in 2023, and a water softener. Solar panels provide added energy efficiency and can help reduce energy costs. All kitchen appliances, along with the washer and dryer, are included. Outside, you'll find a very large, private lot surrounded by an impressive privacy fence-a substantial upgrade and expense that has already been taken care of. A sunporch extends the living space and overlooks the backyard, with an additional patio providing plenty of room to relax, entertain, or simply enjoy the privacy. The garage also offers a convenient service door for easy access to the yard. Located in an established neighborhood convenient to shopping, dining, and highly rated schools, this home offers a great combination of space, privacy, energy efficiency, and valuable updates inside and out.

Property Details
Interior
Attic Access, Cathedral Ceiling(s), Ceiling Vaulted, Entrance Foyer, Paddle Fan, Eat-in Kitchen, Pantry, Smart Thermostat, Walk-
Fireplaces
1
Cooling
Central Air
Heating
Forced Air, Natural Gas
Cooling Features
Central Air
Bedrooms
3
Bathrooms
2.0
Full Baths
2
Lot Features
Cul-De-Sac
Lot Description
Cul-De-Sac
Acres
0.29
Square Feet
1431.0
Parking Features
Attached
Parking
1
Parking Spaces
2.0
Parking Type
Garage
Parking Garage Spaces
2.0
Property Type
Purchase
Year Built
1999
Foundation
Slab
Utility Source
Public
Utility Features
Cable Available
Appliances
Electric Cooktop, Dishwasher, Dryer, Disposal, Gas Water Heater, MicroHood, Electric Oven, Refrigerator, Washer, Water Heater, W
Subdivision
Shiloh Farms
School District
Avon Community School Corp
County
Hendricks
Region
Avon
Original List Price
$310,000
Days on Market (Cumulative)
16
HOA
1
HOA Fees
219.0
MLS #
22117953
Location
Legal

IDX information is provided exclusively for personal, non-commercial use, and may not be used for any purpose other than to identify prospective properties consumers may be interested in purchasing. Information is deemed reliable but not guaranteed.

Provided By
Listed by Tamela Burton (#MBR25465)
Listing Office: Keller Williams Indy Metro Partners (#MBRKWIN04)

Hilary Casstevens Have a question about this home?

Interested in Purchasing 446 Grant Court?

Get an estimate on monthly payments on this property.

$
years
Down Payment
$
%
Interest Rate
%
Tax Rate
%
$
$annually
$monthly
Estimated Monthly Payment
$0.00
Loan Amount
$0.00