(317) 513-8929 hc@hilarycasstevens.com EPIQUE REALTY
Traffic Dashboard
Home
  • Search
    • Local Properties
    • Featured Properties
    • Home Valuation
  • Selling
  • Buying
  • Communities
    • Anderson
    • Fishers
    • Middletown
    • Noblesville
    • Pendleton
    • Muncie
  • About
    • Meet Hilary
    • Testimonials
  • Contact
Traffic Dashboard
Hilary Casstevens
(317) 513-8929 hc@hilarycasstevens.com
  • Hilary Casstevens
    501 Pennsylvania Parkway Suite 195
    Indianapolis, IN 46280
    (317) 513-8929
    hc@hilarycasstevens.com
Company
  • Home
  • About
  • Testimonials
  • Contact
Services
  • Buying
  • Selling
  • Home Valuation
  • Mortgage Calculator
Explore
  • Property Search
  • Featured Properties
  • Communities
Legal
  • Privacy
  • Terms
  • DMCA
  • Accessibility
  • Fair Housing
Account
  • Dashboard
  • Logout
  • Login
Hilary Casstevens - Footer Logo
©2026 EPIQUE REALTY. All rights reserved.
Website built by CloseHack.
Metropolitan Indianapolis Board of Realtors

IDX information is provided exclusively for personal, non-commercial use, and may not be used for any purpose other than to identify prospective properties consumers may be interested in purchasing. Information is deemed reliable but not guaranteed.
Return
  • Purchase+1 more
  • House+4 more
  • $5K-$2.5M
  • Bed/Bath
  • Size
  • Dates
  • Filters
  • Amenities
  • Save
Listings
No results
Sort
Home / Zionsville / 4430 Elmscott Ridge
4430 Elmscott Ridge Zionsville, IN 46077 4430 Elmscott Ridge Zionsville, IN 46077 4430 Elmscott Ridge Zionsville, IN 46077 4430 Elmscott Ridge Zionsville, IN 46077 4430 Elmscott Ridge Zionsville, IN 46077 4430 Elmscott Ridge Zionsville, IN 46077 4430 Elmscott Ridge Zionsville, IN 46077 4430 Elmscott Ridge Zionsville, IN 46077 4430 Elmscott Ridge Zionsville, IN 46077 4430 Elmscott Ridge Zionsville, IN 46077 4430 Elmscott Ridge Zionsville, IN 46077 4430 Elmscott Ridge Zionsville, IN 46077 4430 Elmscott Ridge Zionsville, IN 46077 4430 Elmscott Ridge Zionsville, IN 46077 4430 Elmscott Ridge Zionsville, IN 46077 4430 Elmscott Ridge Zionsville, IN 46077 4430 Elmscott Ridge Zionsville, IN 46077 4430 Elmscott Ridge Zionsville, IN 46077 4430 Elmscott Ridge Zionsville, IN 46077 4430 Elmscott Ridge Zionsville, IN 46077 4430 Elmscott Ridge Zionsville, IN 46077 4430 Elmscott Ridge Zionsville, IN 46077 4430 Elmscott Ridge Zionsville, IN 46077 4430 Elmscott Ridge Zionsville, IN 46077 4430 Elmscott Ridge Zionsville, IN 46077 4430 Elmscott Ridge Zionsville, IN 46077 4430 Elmscott Ridge Zionsville, IN 46077 4430 Elmscott Ridge Zionsville, IN 46077 4430 Elmscott Ridge Zionsville, IN 46077 4430 Elmscott Ridge Zionsville, IN 46077 4430 Elmscott Ridge Zionsville, IN 46077 4430 Elmscott Ridge Zionsville, IN 46077 4430 Elmscott Ridge Zionsville, IN 46077 4430 Elmscott Ridge Zionsville, IN 46077 4430 Elmscott Ridge Zionsville, IN 46077 4430 Elmscott Ridge Zionsville, IN 46077 4430 Elmscott Ridge Zionsville, IN 46077 4430 Elmscott Ridge Zionsville, IN 46077 4430 Elmscott Ridge Zionsville, IN 46077 4430 Elmscott Ridge Zionsville, IN 46077 4430 Elmscott Ridge Zionsville, IN 46077 4430 Elmscott Ridge Zionsville, IN 46077 4430 Elmscott Ridge Zionsville, IN 46077 4430 Elmscott Ridge Zionsville, IN 46077 4430 Elmscott Ridge Zionsville, IN 46077 View All Photos

$10,975,000

| Active

4430 Elmscott Ridge

Zionsville, IN 46077

12,705
Square Feet
5
Beds
8
Baths
1.03
Acres
18
Days on Market
MBR22103488
MLS#
House
Structure
Residential
Zone
Contact
Listing OfficeThe Agency Indy

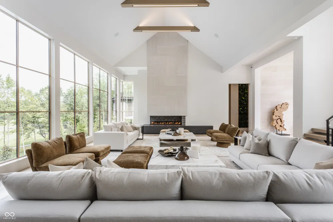
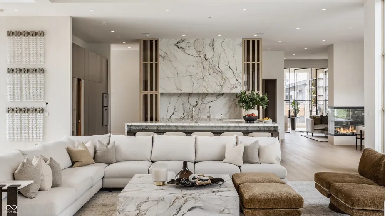
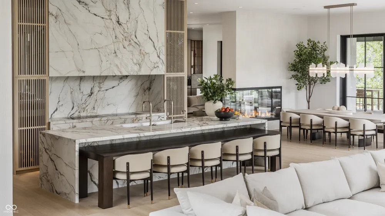
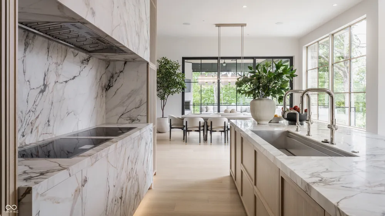
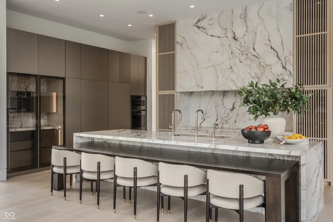
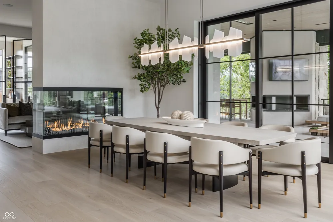
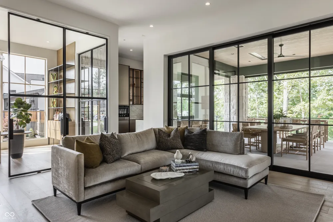
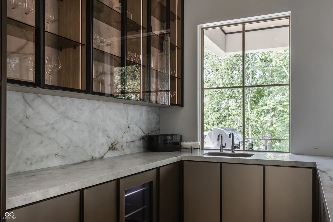
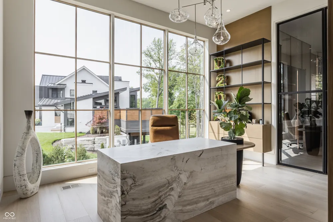
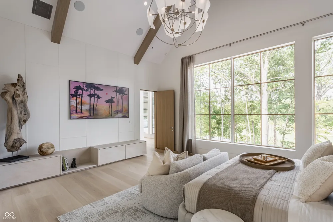
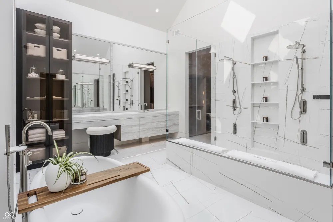
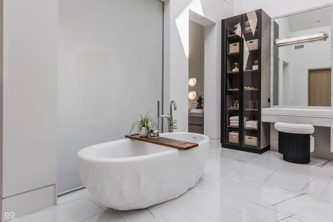
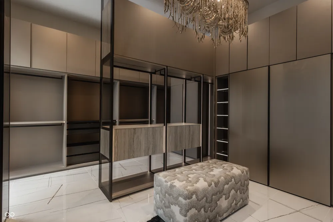
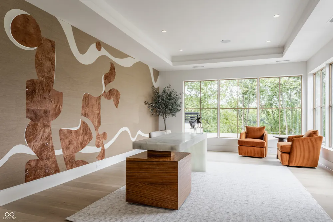
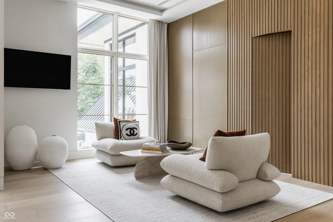
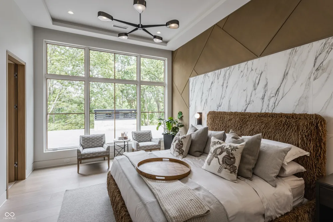
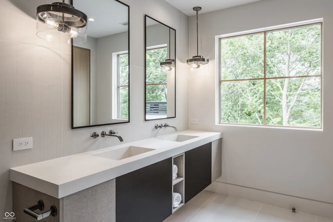
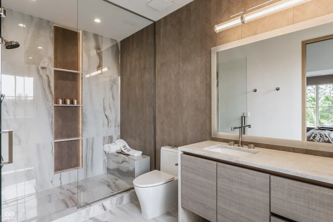
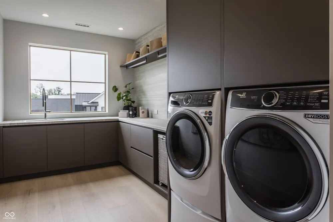
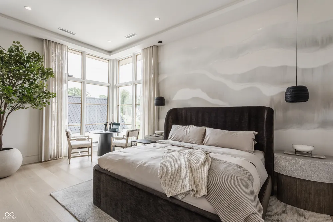
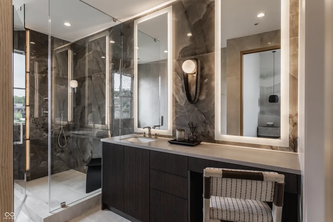
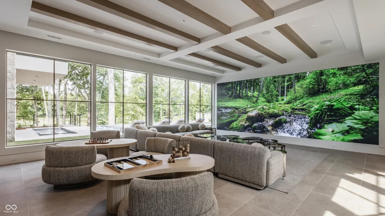
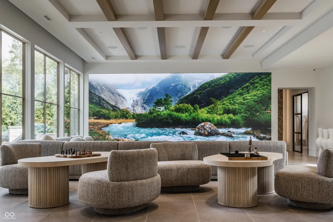
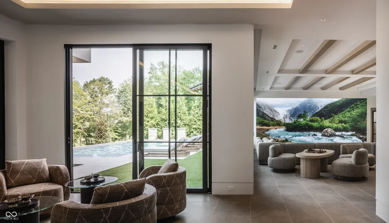
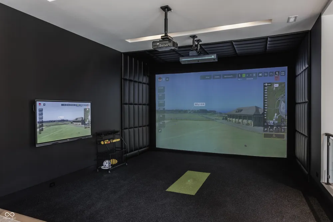
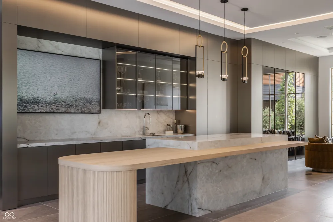
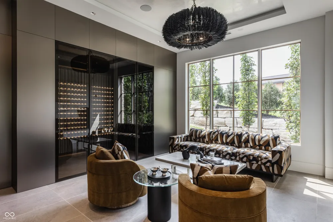
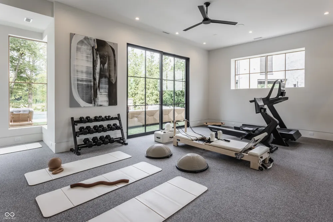
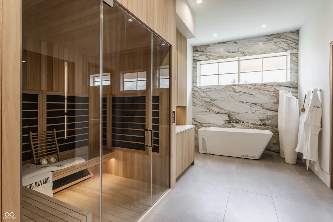
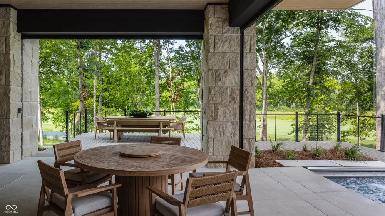
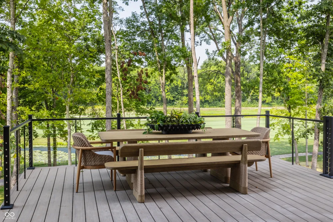
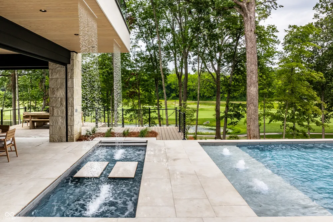
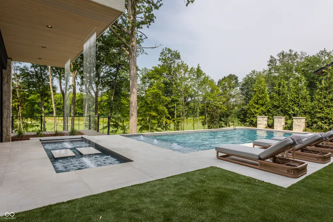
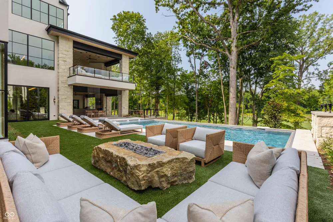
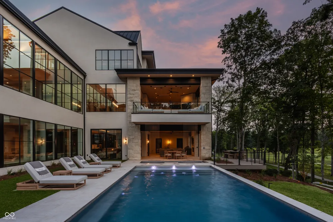
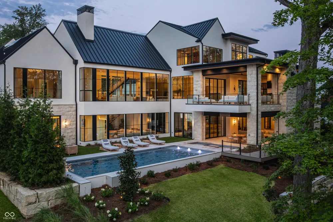
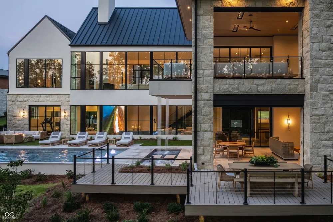
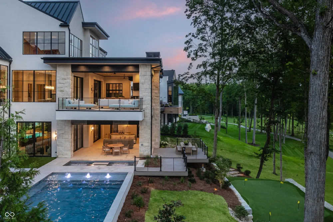
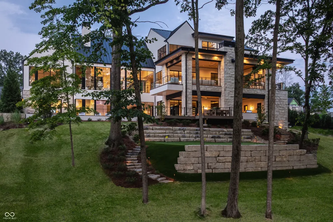
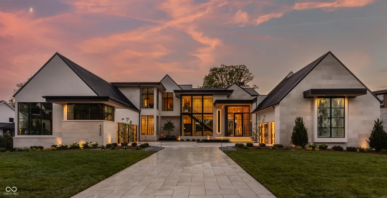
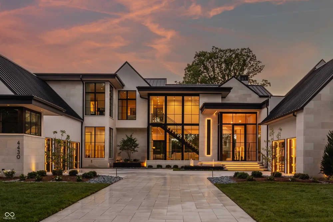
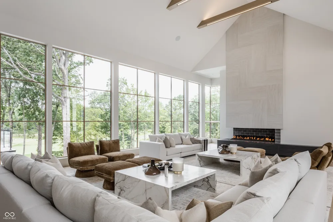
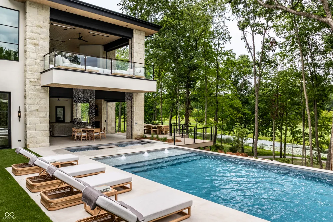
Built by Scott Bates Custom Homes as the 2026 Indianapolis Monthly Dream Home, The Reverie is a once-in-a-generation estate set on a secluded ridgeline above the 7th fairway of the Pete Dye-designed Holliday Farms championship golf course. This masterpiece spans 11,366-SF of considered, layered luxury. Soaring architecture by Goldberg Design Group meets warm organic materials across 5-suites, 10-baths, and 3 levels-anchored by a dedicated in-home spa and water circuit for an everyday nervous-system reset. A showstopping Doca and Gaggenau kitchen, custom water features, and a 20' entertainment wall define the interior. Outside, phantom screens, integrated heating, and a resort-caliber pool and spa engineer a four-season outdoor retreat. Curated and furnished by Dare 2 Design and delivered completely move-in ready-a fully realized vision from the moment you arrive. The fairway at dawn. The pool by afternoon. This is life at The Reverie.

Property Details
Interior
Breakfast Bar, Kitchen Island, Entrance Foyer, Hardwood Floors, Pantry, Sauna, Storage, Walk-In Closet(s), Wet Bar
Fireplaces
5
Cooling
Central Air
Heating
Forced Air, Natural Gas
Cooling Features
Central Air
Bedrooms
5
Bathrooms
8.0
Full Baths
6
Half Baths
4
View
Golf Course,Pond,Trees/Woods
Lot Features
Near Golf Course, Gated Community, On Golf Course
Lot Description
Near Golf Course, Gated Community, On Golf Course
Pool
1
Pool Description
In Ground, Outdoor Pool, Salt Water
Pool Features
In Ground, Outdoor Pool, Salt Water
Exterior Materials
Balcony, Gas Grill, Lighting, Fire Pit, Water Feature Fountain
Acres
1.03
Square Feet
12705.0
Parking Features
Attached
Parking
1
Parking Spaces
4.0
Parking Type
Attached
Parking Garage Spaces
4.0
Property Type
Purchase
Basement
1
Basement Description
Ceiling - 9+ feet, Daylight, Walk-Out Access
Year Built
2026
Foundation
Poured Concrete
Utility Source
Public
Appliances
Gas Cooktop, Dishwasher, Dryer, Disposal, Microwave, Double Oven, Range Hood, Refrigerator, Bar Fridge, Free-Standing Freezer, I
Subdivision
Holliday Farms
School District
Zionsville Community Schools
Elementary School
Zionsville Pleasant View Elem Sch
Middle School
Zionsville Middle School
High School
Zionsville Community High School
County
Boone
Region
Zionsville
Original List Price
$10,975,000
Days on Market (Cumulative)
18
HOA
1
HOA Fees
1670.0
MLS #
22103488
Location
Legal

IDX information is provided exclusively for personal, non-commercial use, and may not be used for any purpose other than to identify prospective properties consumers may be interested in purchasing. Information is deemed reliable but not guaranteed.
Provided By
Listed by Traci Garontakos (#MBR37772)
Listing Office: The Agency Indy (#MBRTRGN01)

Hilary Casstevens Have a question about this home?

Interested in Purchasing 4430 Elmscott Ridge?

Get an estimate on monthly payments on this property.
$
years
Down Payment
$
%
Interest Rate
%
Tax Rate
%
$
$annually
$monthly
Estimated Monthly Payment
$0.00
Loan Amount
$0.00