(317) 513-8929 hc@hilarycasstevens.com EPIQUE REALTY
Traffic Dashboard
Home
  • Search
    • Local Properties
    • Featured Properties
    • Home Valuation
  • Selling
  • Buying
  • Communities
    • Anderson
    • Fishers
    • Middletown
    • Noblesville
    • Pendleton
    • Muncie
  • About
    • Meet Hilary
    • Testimonials
  • Contact
Traffic Dashboard
Hilary Casstevens
(317) 513-8929 hc@hilarycasstevens.com
  • Hilary Casstevens
    501 Pennsylvania Parkway Suite 195
    Indianapolis, IN 46280
    (317) 513-8929
    hc@hilarycasstevens.com
Company
  • Home
  • About
  • Testimonials
  • Contact
Services
  • Buying
  • Selling
  • Home Valuation
  • Mortgage Calculator
Explore
  • Property Search
  • Featured Properties
  • Communities
Legal
  • Privacy
  • Terms
  • DMCA
  • Accessibility
  • Fair Housing
Account
  • Dashboard
  • Logout
  • Login
Hilary Casstevens - Footer Logo
©2026 EPIQUE REALTY. All rights reserved.
Website built by CloseHack.
Metropolitan Indianapolis Board of Realtors

IDX information is provided exclusively for personal, non-commercial use, and may not be used for any purpose other than to identify prospective properties consumers may be interested in purchasing. Information is deemed reliable but not guaranteed.

Return
  • Purchase+1 more
  • House+4 more
  • $5K-$2.5M
  • Bed/Bath
  • Size
  • Dates
  • Filters
  • Amenities
  • Save
  • Share
Listings
No results
Sort
Home / Jamestown / 4363 W 750 S
4363 W 750 S Jamestown, IN 46147 4363 W 750 S Jamestown, IN 46147 4363 W 750 S Jamestown, IN 46147 4363 W 750 S Jamestown, IN 46147 4363 W 750 S Jamestown, IN 46147 4363 W 750 S Jamestown, IN 46147 4363 W 750 S Jamestown, IN 46147 4363 W 750 S Jamestown, IN 46147 4363 W 750 S Jamestown, IN 46147 4363 W 750 S Jamestown, IN 46147 4363 W 750 S Jamestown, IN 46147 4363 W 750 S Jamestown, IN 46147 4363 W 750 S Jamestown, IN 46147 4363 W 750 S Jamestown, IN 46147 4363 W 750 S Jamestown, IN 46147 4363 W 750 S Jamestown, IN 46147 4363 W 750 S Jamestown, IN 46147 4363 W 750 S Jamestown, IN 46147 4363 W 750 S Jamestown, IN 46147 4363 W 750 S Jamestown, IN 46147 4363 W 750 S Jamestown, IN 46147 4363 W 750 S Jamestown, IN 46147 4363 W 750 S Jamestown, IN 46147 4363 W 750 S Jamestown, IN 46147 4363 W 750 S Jamestown, IN 46147 4363 W 750 S Jamestown, IN 46147 4363 W 750 S Jamestown, IN 46147 4363 W 750 S Jamestown, IN 46147 4363 W 750 S Jamestown, IN 46147 4363 W 750 S Jamestown, IN 46147 4363 W 750 S Jamestown, IN 46147 4363 W 750 S Jamestown, IN 46147 4363 W 750 S Jamestown, IN 46147 4363 W 750 S Jamestown, IN 46147 4363 W 750 S Jamestown, IN 46147 4363 W 750 S Jamestown, IN 46147 4363 W 750 S Jamestown, IN 46147 4363 W 750 S Jamestown, IN 46147 4363 W 750 S Jamestown, IN 46147 4363 W 750 S Jamestown, IN 46147 4363 W 750 S Jamestown, IN 46147 4363 W 750 S Jamestown, IN 46147 4363 W 750 S Jamestown, IN 46147 4363 W 750 S Jamestown, IN 46147 4363 W 750 S Jamestown, IN 46147 4363 W 750 S Jamestown, IN 46147 4363 W 750 S Jamestown, IN 46147 4363 W 750 S Jamestown, IN 46147 4363 W 750 S Jamestown, IN 46147 4363 W 750 S Jamestown, IN 46147 4363 W 750 S Jamestown, IN 46147 4363 W 750 S Jamestown, IN 46147 4363 W 750 S Jamestown, IN 46147 4363 W 750 S Jamestown, IN 46147 4363 W 750 S Jamestown, IN 46147 4363 W 750 S Jamestown, IN 46147 4363 W 750 S Jamestown, IN 46147 4363 W 750 S Jamestown, IN 46147 4363 W 750 S Jamestown, IN 46147 4363 W 750 S Jamestown, IN 46147 4363 W 750 S Jamestown, IN 46147 4363 W 750 S Jamestown, IN 46147 4363 W 750 S Jamestown, IN 46147 4363 W 750 S Jamestown, IN 46147 4363 W 750 S Jamestown, IN 46147 4363 W 750 S Jamestown, IN 46147 4363 W 750 S Jamestown, IN 46147 4363 W 750 S Jamestown, IN 46147 View All Photos

$397,500

| Active

4363 W 750 S

Jamestown, IN 46147

4,389
Square Feet
3
Beds
3.5
Baths
5.34
Acres
1
Days on Market
MBR22126032
MLS#
House
Structure
Residential
Zone
Contact
Listing OfficeCarpenter, REALTORS®

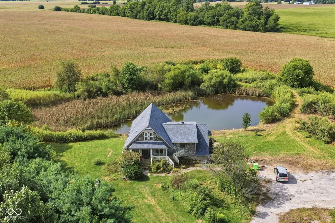
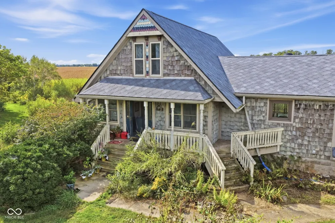
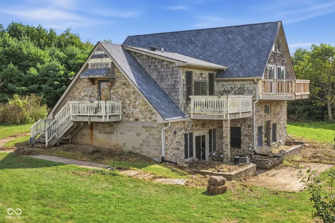
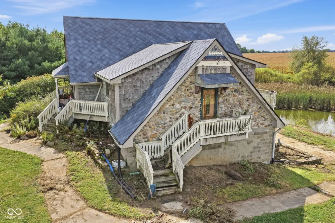
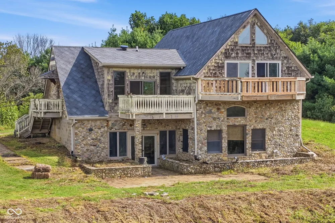
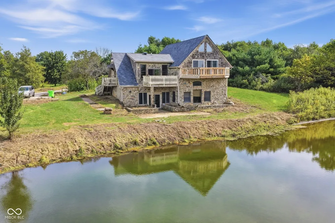
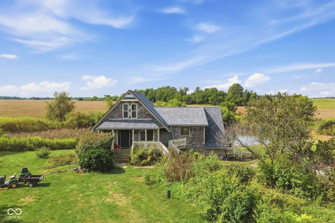
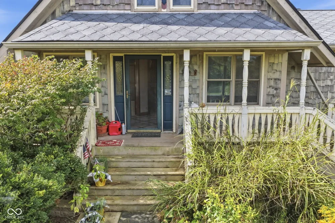
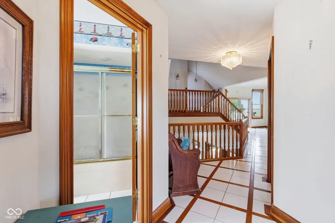
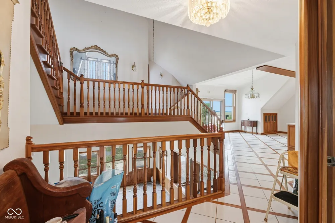
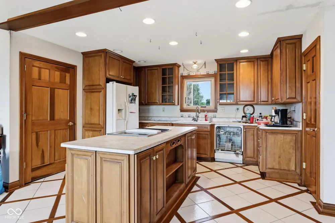
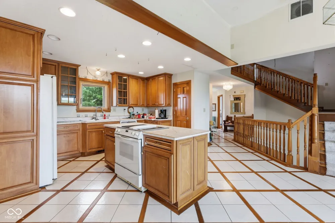
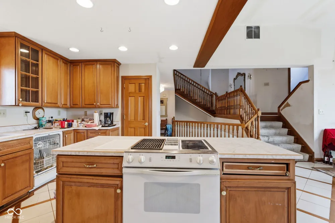
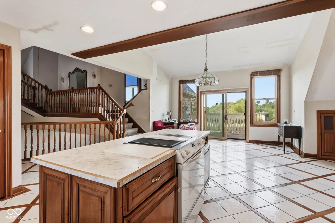
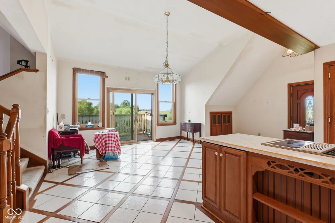
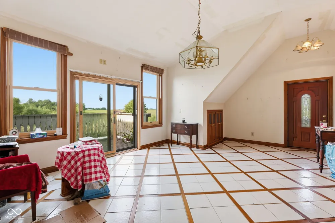
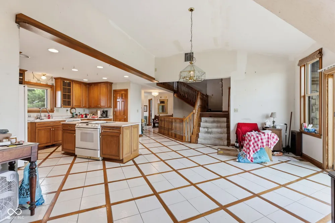
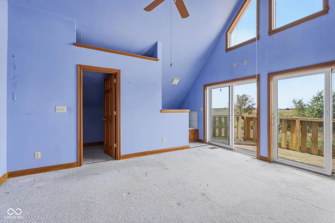
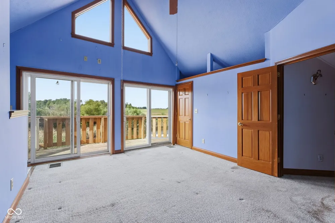
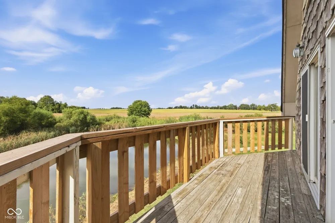
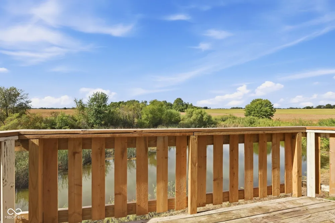
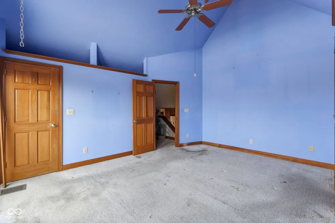
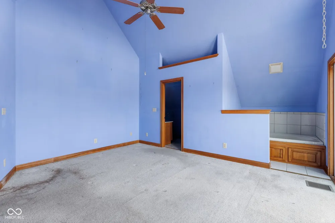
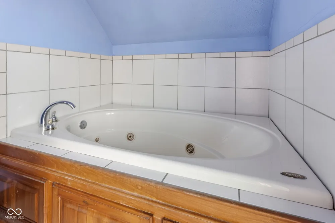
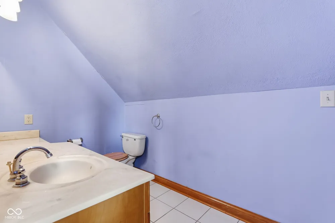
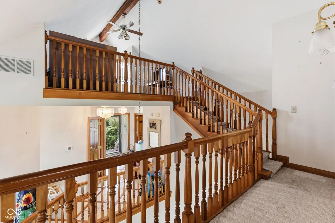
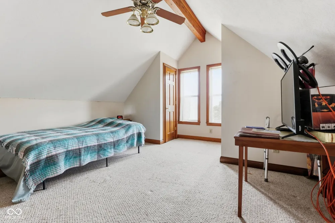
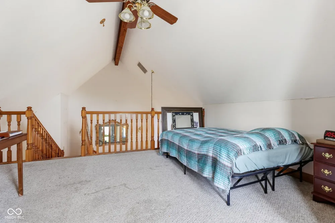
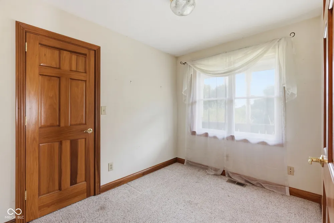
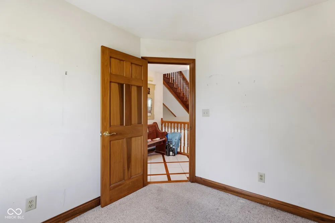
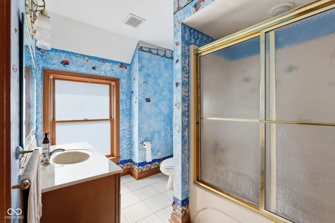
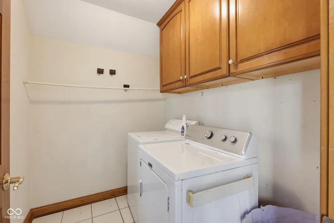
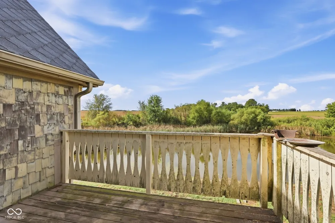
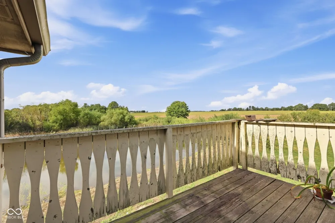
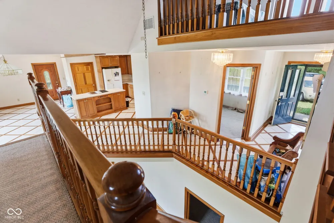
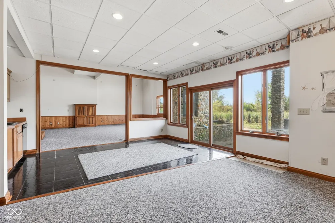
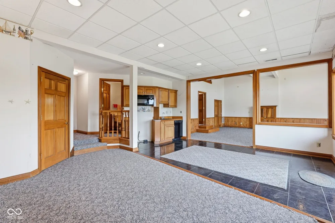
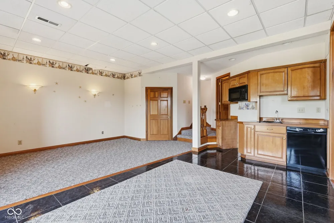
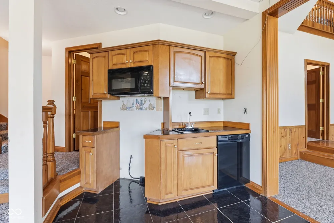
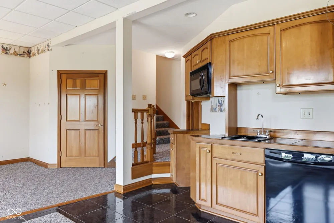
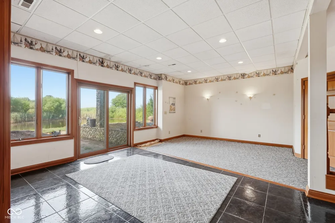
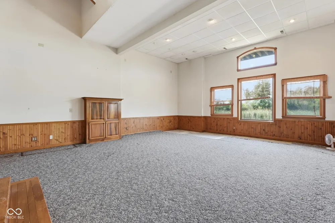
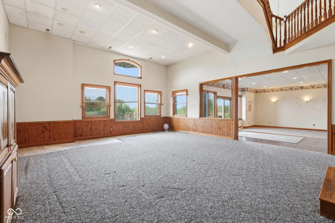
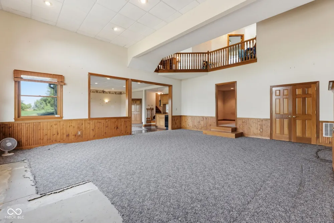
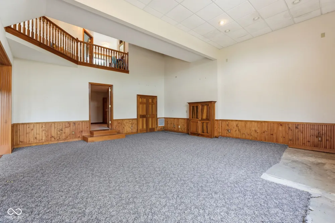
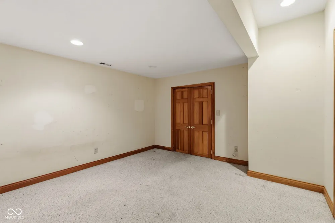
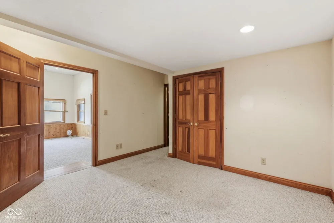
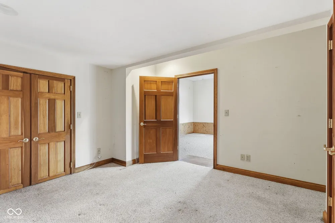
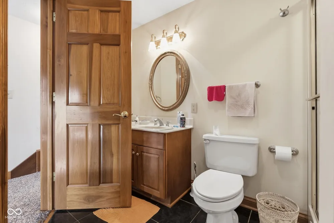
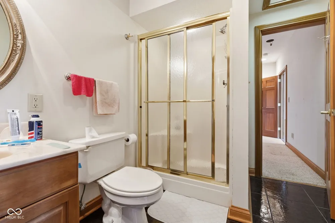
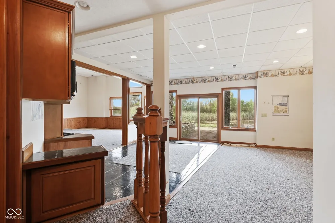
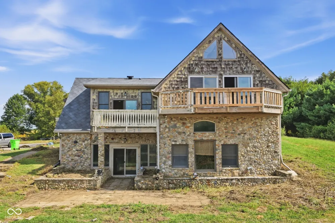
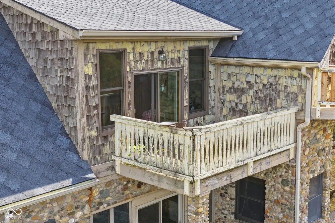
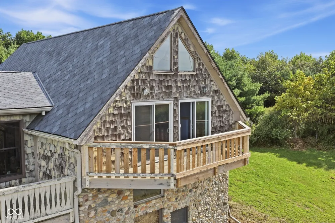
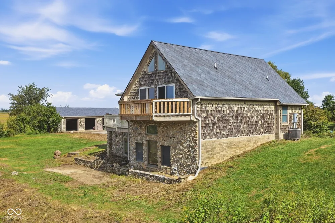
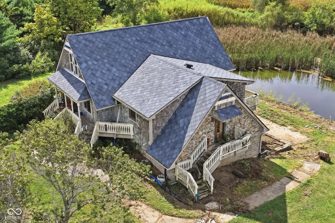
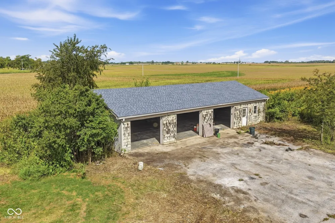
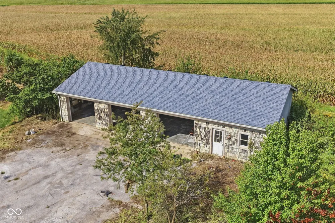
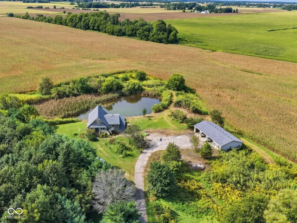
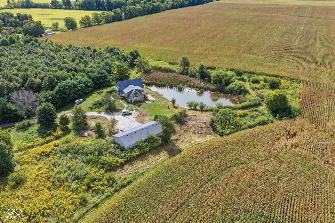
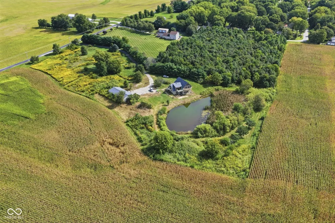
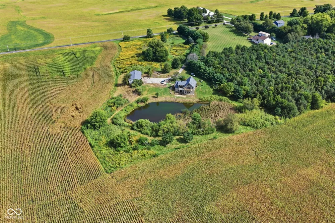
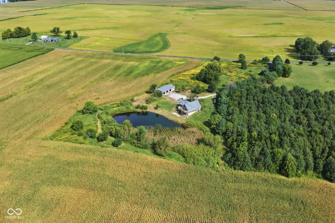
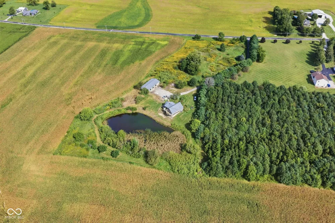
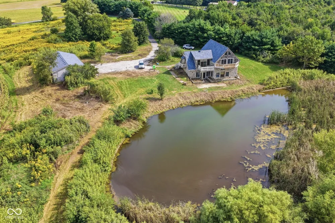
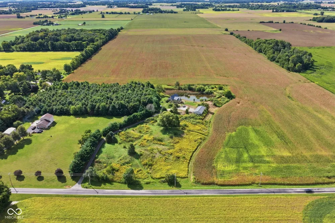
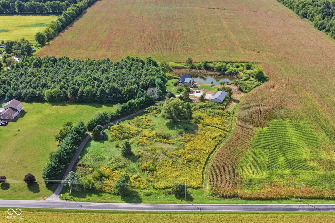
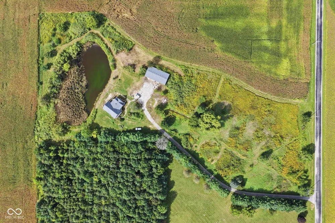
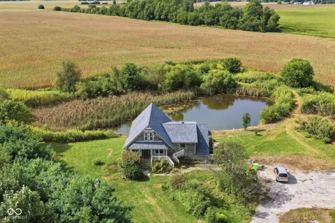
Situated on 5.35 acres of beautiful rural land, offering abundant privacy & an easy commute + space for gardens, hobbies, animals & fire-fly hunts, this country cottage was built to be something straight out of the movies, & she can be that again! Sitting way back off the road, at the end of a winding blacktop driveway, you'll find the cutest little "hobbit house," fronting a picturesque pond & pristine pastures - all viewed from multiple balconies & decks; but what you'll find inside is that she is not little at all, for her positioning on the rolling landscape allows her to blossom into 4 floors (including a loft + a massive walk-out lower level), magnifying an ethereal design that is full of unique open spaces, cheerful sunlight & all kinds of potential. It is true that she needs attention, or she'd be priced at almost twice her asking price, but that's exactly what we mean when we say "opportunity is calling!" This is not a project for the weak of heart, but it's not prohibitive either. She got a new roof in Dec, 2025, she has newer mechanicals & a modern well & septic; but she's a bit worn out at this point in her life. She'll need exterior wood repair & a paint job soon, & she'll need a facelift on the interior & a drainage system installed in the rear landscape beds, among other things. The land could use a good bush-hogging & some general clearing & clean up; but there's nothing here that can't be whipped into shape w/in a reasonable budget if you've got the fortitude to return her to her glory. And the massive 4-C outbuilding is perfect for storing your gear, while you are at the task. Bring your contractor & your vision, & grab this opportunity NOW so you can start shoring her up before the winter weather sets in. If ever opportunity was crying out for creativity & patience with a tremendous amount of upside, THIS IS IT, for you can't over-improve on a FINE piece of land, in this location; and the structure is ready to embrace a refresh!

Property Details
Interior
High Ceilings, Vaulted Ceiling(s), Kitchen Island, Entrance Foyer, Paddle Fan, Hi-Speed Internet Availbl, Pantry, Walk-In Closet
Cooling
Central Air
Heating
Forced Air, Natural Gas
Cooling Features
Central Air
Bedrooms
3
Bathrooms
3.5
Full Baths
3
Half Baths
1
View
Garden,Pasture,Pond,Rural,Water
Lot Features
Irregular Lot, Not In Subdivision, Rural - Not Subdivision, Mature Trees, Trees-Small (Under 20 Ft), Wooded
Lot Description
Irregular Lot, Not In Subdivision, Rural - Not Subdivision, Mature Trees, Trees-Small (Under 20 Ft), Wooded
Exterior Materials
Balcony, Storage
Acres
5.34
Square Feet
4389.0
Parking Features
Detached
Parking
1
Parking Spaces
4
Parking Type
Garage
Parking Garage Spaces
4.0
Property Type
Purchase
Basement
1
Basement Description
Ceiling - 9+ feet, Daylight, Exterior Entry, Finished, Finished Ceiling, Finished Walls, Full, Walk-Out Access
Basement Finished
1
Year Built
2001
Foundation
Concrete Perimeter
Utility Source
Well, Private
Utility Features
Electricity Connected, Natural Gas Connected, Sep Electric Meter, Sep Gas Meter, Septic System
Appliances
Dryer, Gas Water Heater, Oven, Electric Oven, Refrigerator, Washer, Water Softener Owned
Subdivision
No Subdivision
School District
Western Boone Co Com Sch Dist
High School
Western Boone Jr-Sr High School
County
Boone
Region
Jamestown
Original List Price
$397,500
Days on Market (Cumulative)
1
MLS #
22126032
Location
Legal

IDX information is provided exclusively for personal, non-commercial use, and may not be used for any purpose other than to identify prospective properties consumers may be interested in purchasing. Information is deemed reliable but not guaranteed.

Provided By
Listed by Jennifer Blandford (#MBR23943)
Listing Office: Carpenter, REALTORS® (#MBRCARP32)

Hilary Casstevens Have a question about this home?

Interested in Purchasing 4363 W 750 S?

Get an estimate on monthly payments on this property.
$
years
Down Payment
$
%
Interest Rate
%
Tax Rate
%
$
$annually
$monthly
Estimated Monthly Payment
$0.00
Loan Amount
$0.00