
(317) 513-8929 hc@hilarycasstevens.com EPIQUE REALTY
Traffic Dashboard
Home
  • Search
    • Local Properties
    • Featured Properties
    • Home Valuation
  • Selling
  • Buying
  • Communities
    • Anderson
    • Fishers
    • Middletown
    • Noblesville
    • Pendleton
    • Muncie
  • About
    • Meet Hilary
    • Testimonials
  • Contact
Traffic Dashboard
Hilary Casstevens
(317) 513-8929 hc@hilarycasstevens.com
  • Hilary Casstevens
    501 Pennsylvania Parkway Suite 195
    Indianapolis, IN 46280
    (317) 513-8929
    hc@hilarycasstevens.com
Company
  • Home
  • About
  • Testimonials
  • Contact
Services
  • Buying
  • Selling
  • Home Valuation
  • Mortgage Calculator
Explore
  • Property Search
  • Featured Properties
  • Communities
Legal
  • Privacy
  • Terms
  • DMCA
  • Accessibility
  • Fair Housing
Account
  • Dashboard
  • Logout
  • Login
Hilary Casstevens - Footer Logo
©2026 EPIQUE REALTY. All rights reserved.
Website built by CloseHack.
Metropolitan Indianapolis Board of Realtors

IDX information is provided exclusively for personal, non-commercial use, and may not be used for any purpose other than to identify prospective properties consumers may be interested in purchasing. Information is deemed reliable but not guaranteed.

Return
  • Purchase+1 more
  • House+4 more
  • $5K-$2.5M
  • Bed/Bath
  • Size
  • Dates
  • Filters
  • Amenities
  • Save
  • Share
Listings
No results
Sort
Home / Westfield / 433 Elite Street #5-503
433 Elite Street #5-503 Westfield, IN 46074 433 Elite Street #5-503 Westfield, IN 46074 433 Elite Street #5-503 Westfield, IN 46074 433 Elite Street #5-503 Westfield, IN 46074 433 Elite Street #5-503 Westfield, IN 46074 433 Elite Street #5-503 Westfield, IN 46074 433 Elite Street #5-503 Westfield, IN 46074 View All Photos

$435,990

| Active

433 Elite Street #5-503

Westfield, IN 46074

2,344
Square Feet
3
Beds
3.5
Baths
0.03
Acres
90
Days on Market
MBR22107907
MLS#
Townhouse
Structure
Residential
Zone
Contact
Listing OfficeHMS Real Estate, LLC

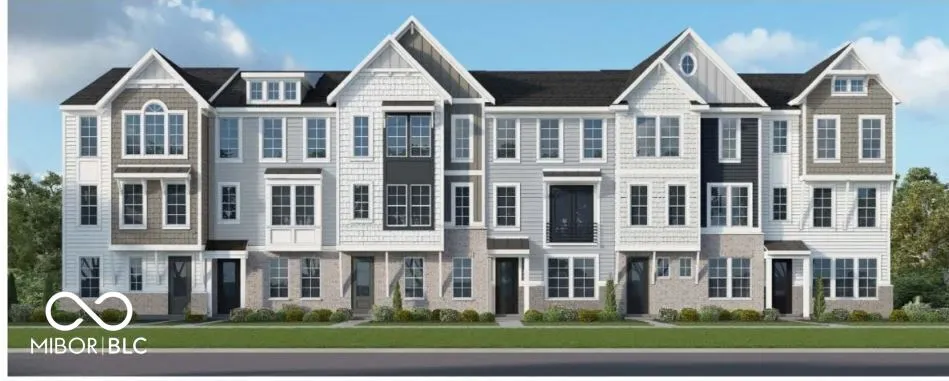
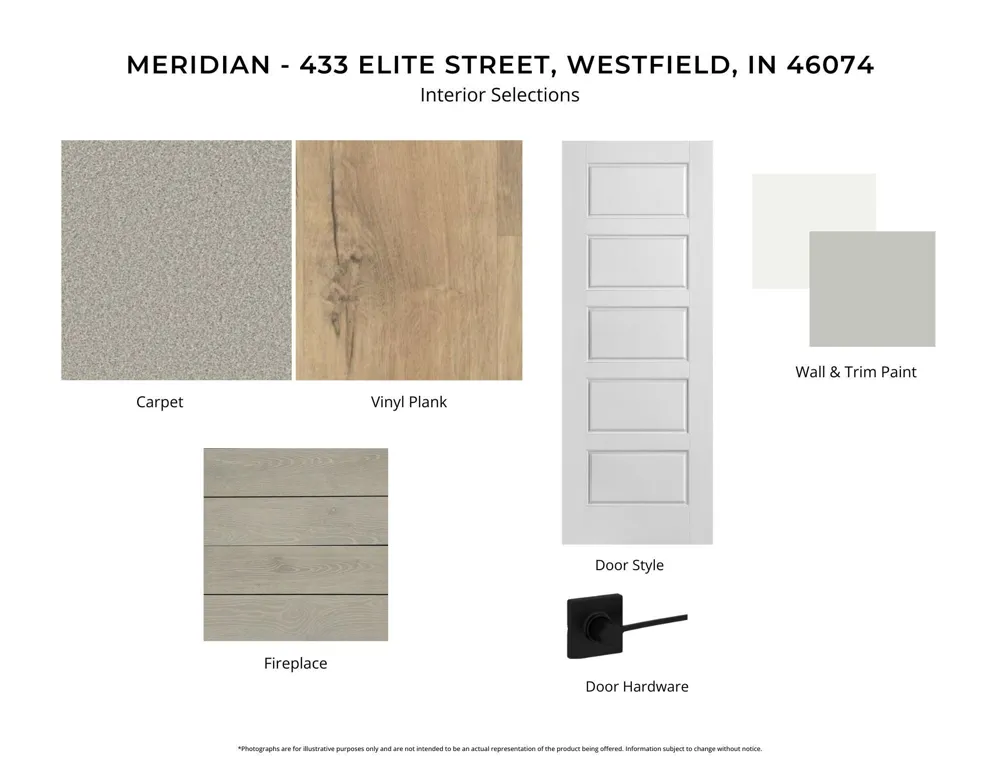
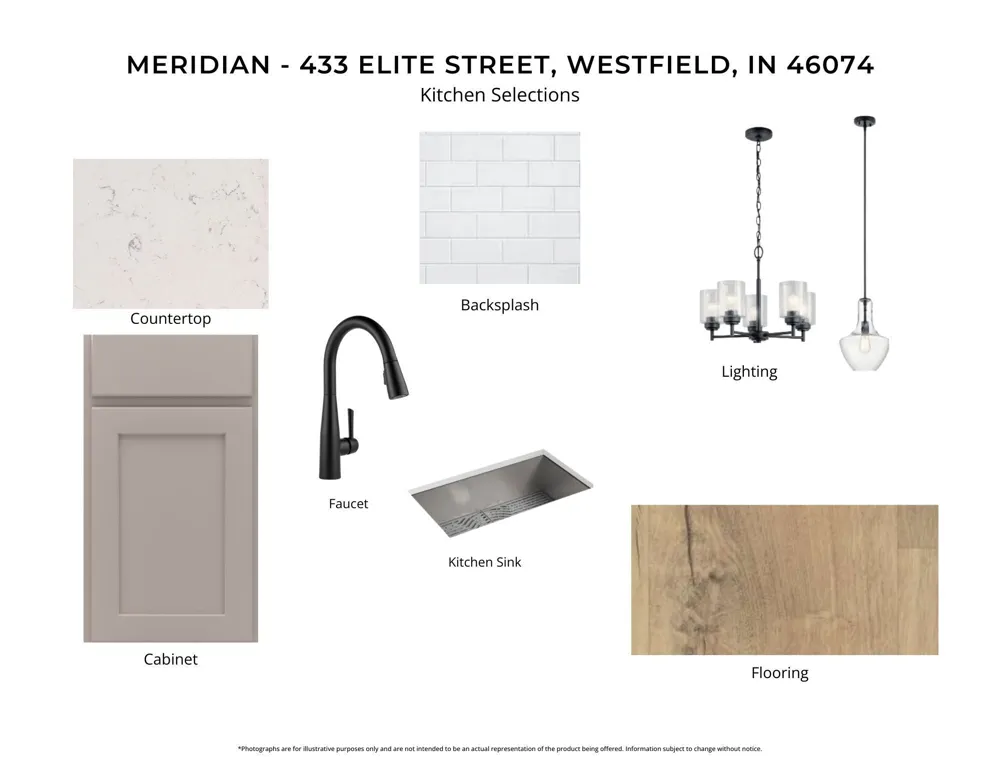
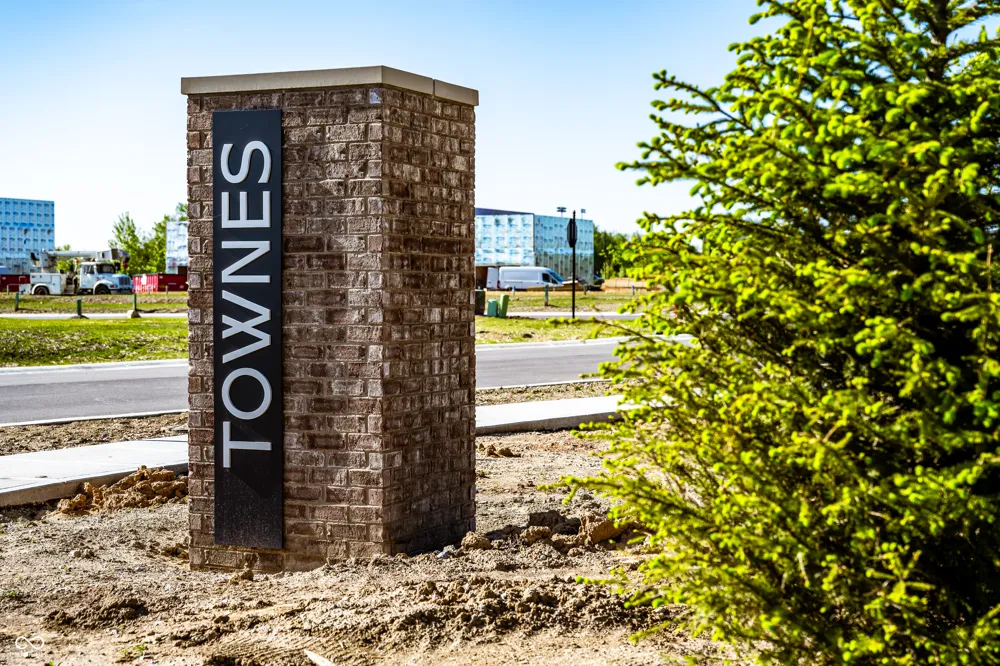
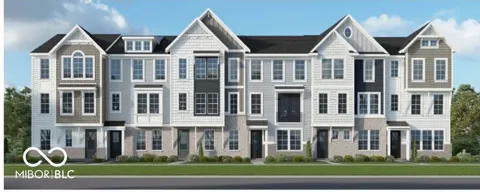
New construction by Fischer Homes in the beautiful Townes at Grand Park Village community, featuring the stunning Meridian design. This 3 level townhome design offers 3 bedrooms' 3 full baths, and 1 half bath. The second level showcases an open-concept layout where the spacious kitchen with large pantry storage connects flexible dining areas and the light-filled family room with fireplace. The upper level provides a private owners suite featuring an en-suite bath, plus two additional bedrooms, a full bath, and a conveniently located laundry room. This home combines smart vertical design with thoughtful customization options, creating modern functionality with versatile living spaces tailored to your lifestyle. The spacious 2-bay garage completes this exceptional home.

Property Details
Interior
Breakfast Bar, Kitchen Island, Pantry, Walk-In Closet(s)
Fireplaces
1
Cooling
Central Air
Heating
Forced Air, Natural Gas
Cooling Features
Central Air
Bedrooms
3
Bathrooms
3.5
Full Baths
3
Half Baths
1
Acres
0.03
Square Feet
2344.0
Parking Features
Attached, Concrete
Parking
1
Parking Spaces
2.0
Parking Type
Garage
Parking Garage Spaces
2.0
Property Type
Purchase
Year Built
2026
Foundation
Slab
Utility Source
Public
Appliances
Gas Cooktop, Dishwasher, Electric Water Heater, Disposal, Microwave, Oven, Double Oven, Range Hood
Subdivision
TOWNES AT GRAND PARK VILLAGE
School District
Westfield-Washington Schools
County
Hamilton
Region
Westfield
Original List Price
$435,990
Days on Market (Cumulative)
90
HOA
1
HOA Fees
290.0
MLS #
22107907
Location
Legal

IDX information is provided exclusively for personal, non-commercial use, and may not be used for any purpose other than to identify prospective properties consumers may be interested in purchasing. Information is deemed reliable but not guaranteed.

Provided By
Listed by Marie Edwards (#MBR26723)
Listing Office: HMS Real Estate, LLC (#MBRHMSR01)

Hilary Casstevens Have a question about this home?

Interested in Purchasing 433 Elite Street #5-503?

Get an estimate on monthly payments on this property.
$
years
Down Payment
$
%
Interest Rate
%
Tax Rate
%
$
$annually
$monthly
Estimated Monthly Payment
$0.00
Loan Amount
$0.00