(317) 513-8929 hc@hilarycasstevens.com EPIQUE REALTY
Traffic Dashboard
Home
  • Search
    • Local Properties
    • Featured Properties
    • Home Valuation
  • Selling
  • Buying
  • Communities
    • Anderson
    • Fishers
    • Middletown
    • Noblesville
    • Pendleton
    • Muncie
  • About
    • Meet Hilary
    • Testimonials
  • Contact
Traffic Dashboard
Hilary Casstevens
(317) 513-8929 hc@hilarycasstevens.com
  • Hilary Casstevens
    501 Pennsylvania Parkway Suite 195
    Indianapolis, IN 46280
    (317) 513-8929
    hc@hilarycasstevens.com
Company
  • Home
  • About
  • Testimonials
  • Contact
Services
  • Buying
  • Selling
  • Home Valuation
  • Mortgage Calculator
Explore
  • Property Search
  • Featured Properties
  • Communities
Legal
  • Privacy
  • Terms
  • DMCA
  • Accessibility
  • Fair Housing
Account
  • Dashboard
  • Logout
  • Login
Hilary Casstevens - Footer Logo
©2026 EPIQUE REALTY. All rights reserved.
Website built by CloseHack.
Metropolitan Indianapolis Board of Realtors

IDX information is provided exclusively for personal, non-commercial use, and may not be used for any purpose other than to identify prospective properties consumers may be interested in purchasing. Information is deemed reliable but not guaranteed.
Return
  • Purchase+1 more
  • House+4 more
  • $5K-$2.5M
  • Bed/Bath
  • Size
  • Dates
  • Filters
  • Amenities
  • Save
Listings
No results
Sort
Home / Bargersville / 4223 Backstretch Lane
4223 Backstretch Lane Bargersville, IN 46106 4223 Backstretch Lane Bargersville, IN 46106 4223 Backstretch Lane Bargersville, IN 46106 4223 Backstretch Lane Bargersville, IN 46106 4223 Backstretch Lane Bargersville, IN 46106 4223 Backstretch Lane Bargersville, IN 46106 4223 Backstretch Lane Bargersville, IN 46106 4223 Backstretch Lane Bargersville, IN 46106 4223 Backstretch Lane Bargersville, IN 46106 4223 Backstretch Lane Bargersville, IN 46106 4223 Backstretch Lane Bargersville, IN 46106 4223 Backstretch Lane Bargersville, IN 46106 4223 Backstretch Lane Bargersville, IN 46106 4223 Backstretch Lane Bargersville, IN 46106 4223 Backstretch Lane Bargersville, IN 46106 4223 Backstretch Lane Bargersville, IN 46106 4223 Backstretch Lane Bargersville, IN 46106 4223 Backstretch Lane Bargersville, IN 46106 4223 Backstretch Lane Bargersville, IN 46106 4223 Backstretch Lane Bargersville, IN 46106 4223 Backstretch Lane Bargersville, IN 46106 4223 Backstretch Lane Bargersville, IN 46106 4223 Backstretch Lane Bargersville, IN 46106 4223 Backstretch Lane Bargersville, IN 46106 4223 Backstretch Lane Bargersville, IN 46106 View All Photos

$569,000

| Active

4223 Backstretch Lane

Bargersville, IN 46106

3,788
Square Feet
3
Beds
2.5
Baths
0.24
Acres
136
Days on Market
MBR22094813
MLS#
House
Structure
Residential
Zone
Contact
Listing OfficeRE/MAX 1st Realty

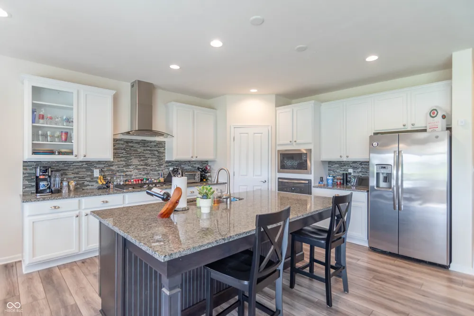
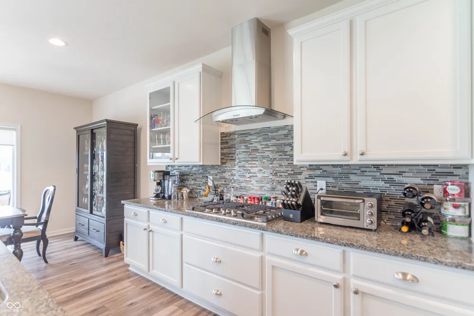
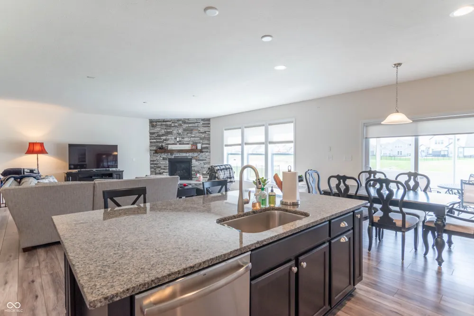
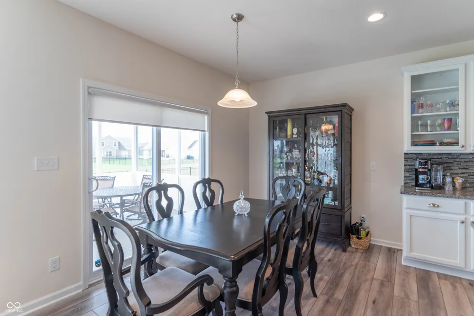
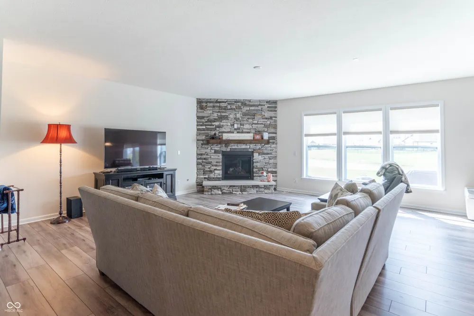
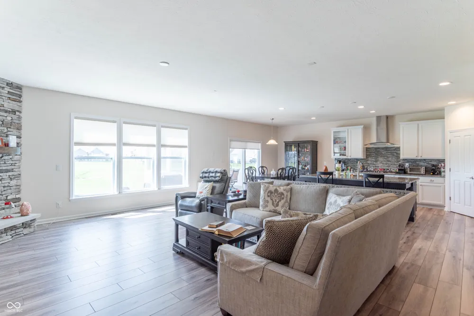
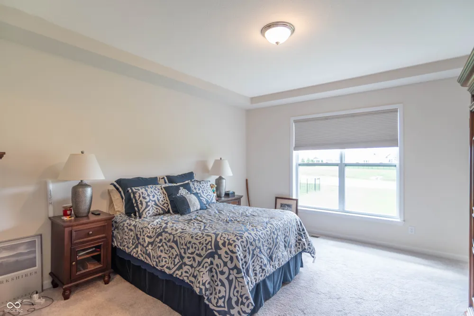
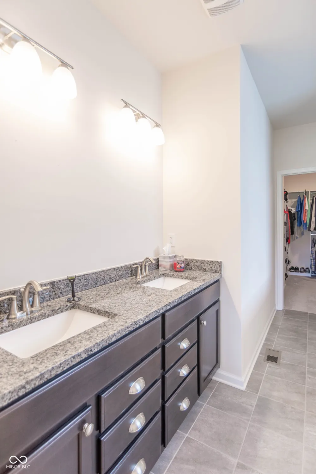
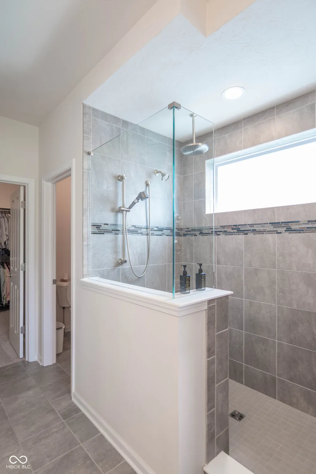
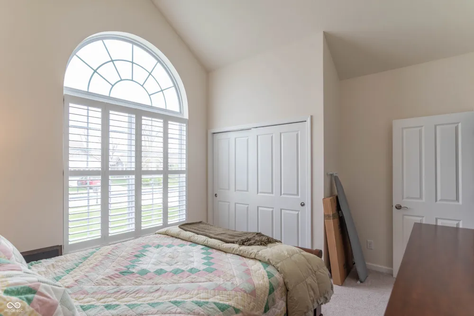
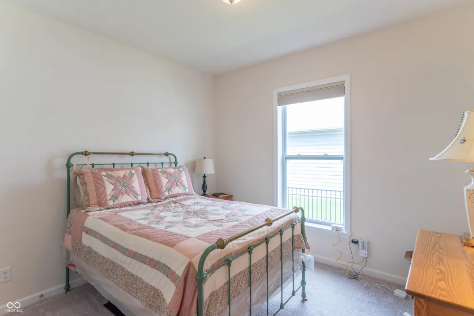
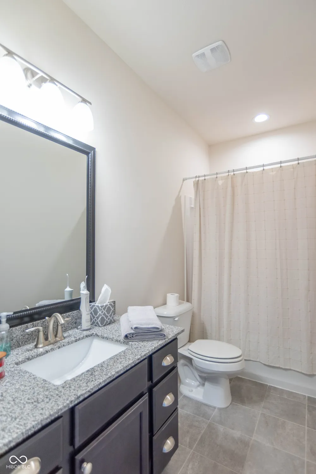
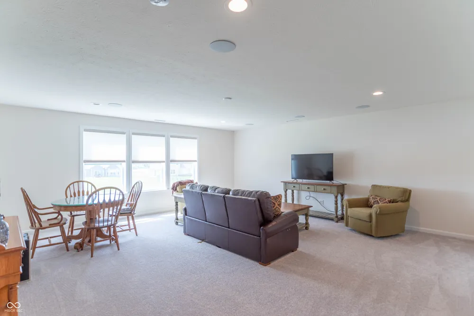
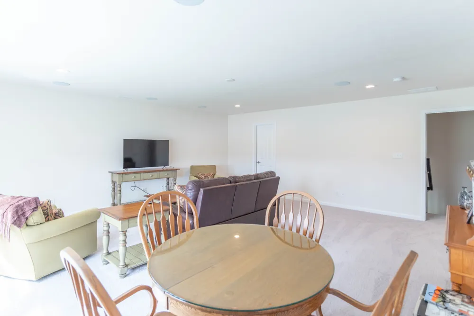
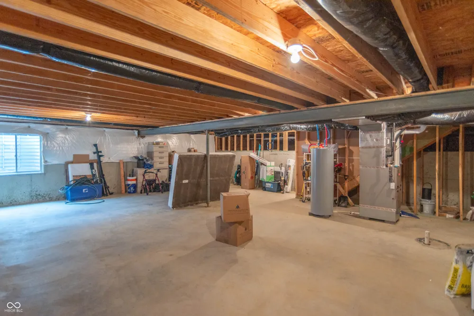
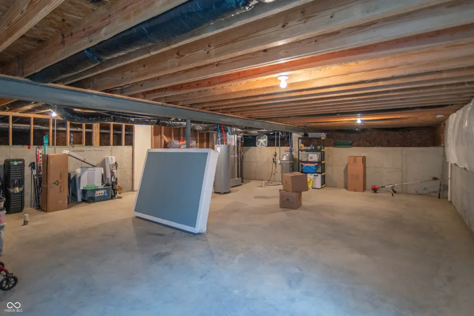
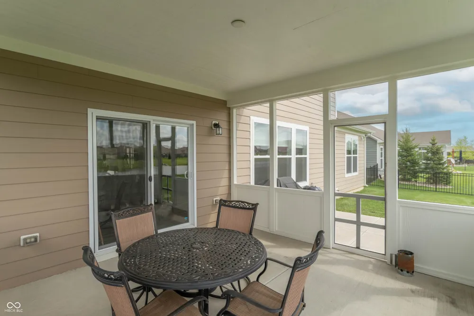
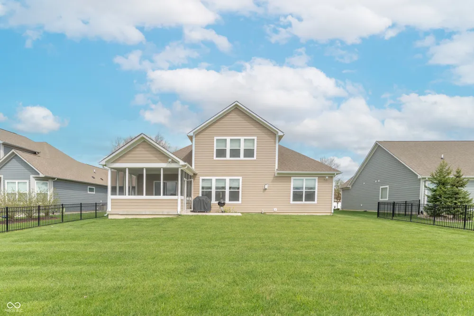
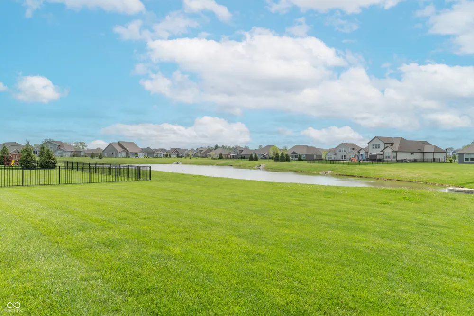
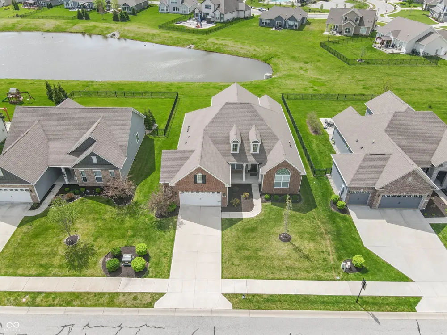
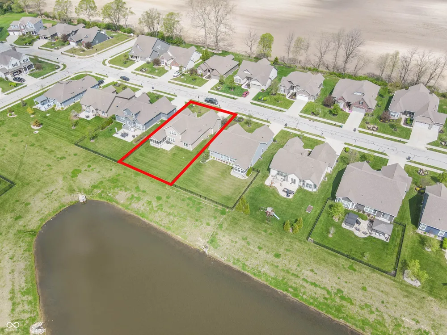
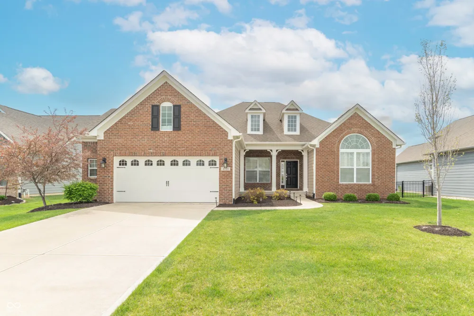
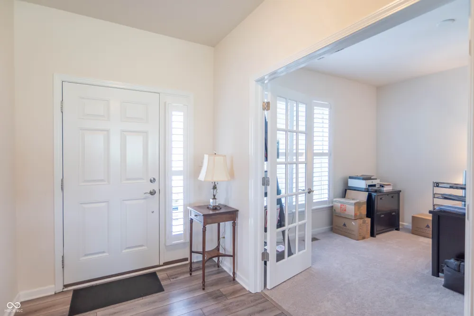
Beautifully built Cheswicke design by M/I homes, 3 bedroom home all on the main level. Large bonus room upstairs that has a walk in closet, wired for surround sound, would make a fourth bedroom or a large game room, could be a teenagers hang out, make it your own. Home features a very large basement that has plumbing for a full bath, could also have your 4th or 5th bedroom, could be a man cave or a large game room, TV room, let your imagination lead you for its purpose. This home has 9' and 10' ceilings throughout. Walk into your spacious kitchen that shares a large open concept with great room and a corner fireplace all of this with excellent hardy plank wood floors. Kitchen has a large island, Counter top gas range, built in Microwave, built in oven and a dishwasher. The great room is wired for surround sound and a nice view of the pond behind the home. Nice screened porch off of the kitchen/with area for your grill or just sitting outside. Home has a split floor plan with the master bath/bedroom off of the great room. master features a large Walkin closet, double sinks and a Walkin open shower with a rain head and other water outlets. Utility room is off of the garage/master bedroom. Office area on the main level. Home has a nice 2 car garage. This home has 2 x 6 outer walls with great insulation for great saving on gas and electric. Enjoy the pond behind the home for great fishing or the water view. This beautiful home still feels like new and the yard has Rainbow irrigation system, Don't miss out on 1 of the nicest home in Saddle Club.

Property Details
Interior
Bath Sinks Double Main, Breakfast Bar, Entrance Foyer, Eat-in Kitchen, Wired for Data, Pantry, Wired for Sound, Walk-In Closet(s
Fireplaces
1
Cooling
Central Air
Heating
Forced Air, Natural Gas
Cooling Features
Central Air
Bedrooms
3
Bathrooms
2.5
Full Baths
2
Half Baths
1
View
Pond
Lot Features
Access, Curbs, Sidewalks, Street Lights, Other
Lot Description
Access, Curbs, Sidewalks, Street Lights, Other
Acres
0.24
Square Feet
3788.0
Parking Features
Attached
Parking
1
Parking Spaces
2.0
Parking Type
Attached
Parking Garage Spaces
2.0
Property Type
Purchase
Basement
1
Basement Description
Ceiling - 9+ feet, Egress Window(s), Roughed In, Unfinished
Basement Finished
1
Year Built
2018
Foundation
Concrete Perimeter, Block
Utility Source
Public
Utility Features
Electricity Connected, Natural Gas Connected, Sewer Connected, Water Connected
Appliances
Gas Cooktop, Dishwasher, Electric Water Heater, Disposal, Microwave, Oven, Refrigerator, Water Heater, Water Softener Owned
Subdivision
Saddle Club Sec Ii
School District
Center Grove Community School Corp
Elementary School
Maple Grove Elementary School
Middle School
Center Grove Middle School Central
High School
Center Grove High School
County
Johnson
Region
Bargersville
Original List Price
$579,000
Days on Market (Cumulative)
136
HOA
1
HOA Fees
2340.0
MLS #
22094813
Location
Legal

IDX information is provided exclusively for personal, non-commercial use, and may not be used for any purpose other than to identify prospective properties consumers may be interested in purchasing. Information is deemed reliable but not guaranteed.
Provided By
Listed by Stephen Bright (#MBR20218)
Listing Office: RE/MAX 1st Realty (#MBRRMFR01)

Hilary Casstevens Have a question about this home?

Interested in Purchasing 4223 Backstretch Lane?

Get an estimate on monthly payments on this property.

$
years
Down Payment
$
%
Interest Rate
%
Tax Rate
%
$
$annually
$monthly
Estimated Monthly Payment
$0.00
Loan Amount
$0.00