(317) 513-8929 hc@hilarycasstevens.com EPIQUE REALTY
Traffic Dashboard
Home
  • Search
    • Local Properties
    • Featured Properties
    • Home Valuation
  • Selling
  • Buying
  • Communities
    • Anderson
    • Fishers
    • Middletown
    • Noblesville
    • Pendleton
    • Muncie
  • About
    • Meet Hilary
    • Testimonials
  • Contact
Traffic Dashboard
Hilary Casstevens
(317) 513-8929 hc@hilarycasstevens.com
  • Hilary Casstevens
    501 Pennsylvania Parkway Suite 195
    Indianapolis, IN 46280
    (317) 513-8929
    hc@hilarycasstevens.com
Company
  • Home
  • About
  • Testimonials
  • Contact
Services
  • Buying
  • Selling
  • Home Valuation
  • Mortgage Calculator
Explore
  • Property Search
  • Featured Properties
  • Communities
Legal
  • Privacy
  • Terms
  • DMCA
  • Accessibility
  • Fair Housing
Account
  • Dashboard
  • Logout
  • Login
Hilary Casstevens - Footer Logo
©2026 EPIQUE REALTY. All rights reserved.
Website built by CloseHack.
Metropolitan Indianapolis Board of Realtors

IDX information is provided exclusively for personal, non-commercial use, and may not be used for any purpose other than to identify prospective properties consumers may be interested in purchasing. Information is deemed reliable but not guaranteed.

Return
  • Purchase+1 more
  • House+4 more
  • $5K-$2.5M
  • Bed/Bath
  • Size
  • Dates
  • Filters
  • Amenities
  • Save
  • Share
Listings
No results
Sort
Home / Indianapolis / 4214 Otterbein Avenue
4214 Otterbein Avenue Indianapolis, IN 46227 4214 Otterbein Avenue Indianapolis, IN 46227 4214 Otterbein Avenue Indianapolis, IN 46227 4214 Otterbein Avenue Indianapolis, IN 46227 4214 Otterbein Avenue Indianapolis, IN 46227 4214 Otterbein Avenue Indianapolis, IN 46227 4214 Otterbein Avenue Indianapolis, IN 46227 4214 Otterbein Avenue Indianapolis, IN 46227 4214 Otterbein Avenue Indianapolis, IN 46227 4214 Otterbein Avenue Indianapolis, IN 46227 4214 Otterbein Avenue Indianapolis, IN 46227 4214 Otterbein Avenue Indianapolis, IN 46227 4214 Otterbein Avenue Indianapolis, IN 46227 4214 Otterbein Avenue Indianapolis, IN 46227 4214 Otterbein Avenue Indianapolis, IN 46227 4214 Otterbein Avenue Indianapolis, IN 46227 4214 Otterbein Avenue Indianapolis, IN 46227 4214 Otterbein Avenue Indianapolis, IN 46227 4214 Otterbein Avenue Indianapolis, IN 46227 4214 Otterbein Avenue Indianapolis, IN 46227 4214 Otterbein Avenue Indianapolis, IN 46227 4214 Otterbein Avenue Indianapolis, IN 46227 4214 Otterbein Avenue Indianapolis, IN 46227 4214 Otterbein Avenue Indianapolis, IN 46227 4214 Otterbein Avenue Indianapolis, IN 46227 4214 Otterbein Avenue Indianapolis, IN 46227 4214 Otterbein Avenue Indianapolis, IN 46227 4214 Otterbein Avenue Indianapolis, IN 46227 4214 Otterbein Avenue Indianapolis, IN 46227 4214 Otterbein Avenue Indianapolis, IN 46227 4214 Otterbein Avenue Indianapolis, IN 46227 4214 Otterbein Avenue Indianapolis, IN 46227 4214 Otterbein Avenue Indianapolis, IN 46227 4214 Otterbein Avenue Indianapolis, IN 46227 4214 Otterbein Avenue Indianapolis, IN 46227 4214 Otterbein Avenue Indianapolis, IN 46227 4214 Otterbein Avenue Indianapolis, IN 46227 4214 Otterbein Avenue Indianapolis, IN 46227 4214 Otterbein Avenue Indianapolis, IN 46227 4214 Otterbein Avenue Indianapolis, IN 46227 4214 Otterbein Avenue Indianapolis, IN 46227 4214 Otterbein Avenue Indianapolis, IN 46227 4214 Otterbein Avenue Indianapolis, IN 46227 4214 Otterbein Avenue Indianapolis, IN 46227 View All Photos

$299,900

| Pending

4214 Otterbein Avenue

Indianapolis, IN 46227

2,473
Square Feet
4
Beds
2
Baths
0.30
Acres
6
Days on Market
MBR22124414
MLS#
House
Structure
Residential
Zone
Contact
Listing OfficeHighgarden Real Estate

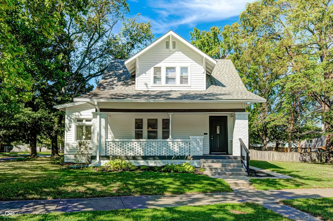
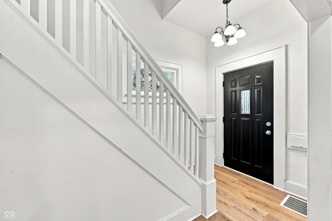
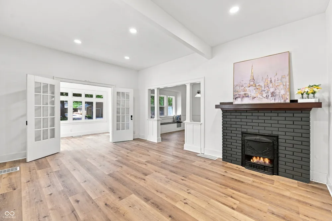
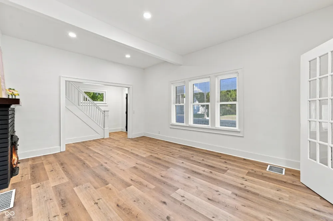
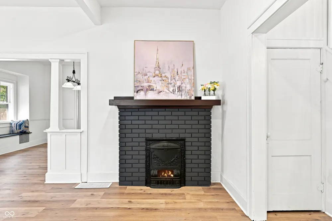
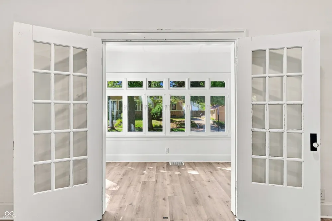
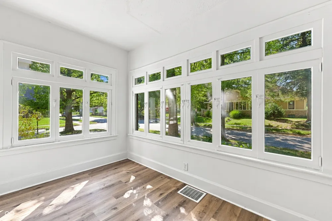
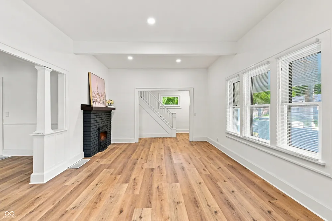
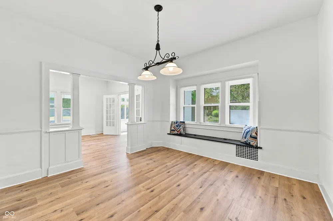
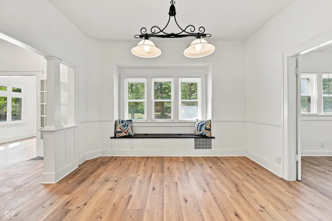
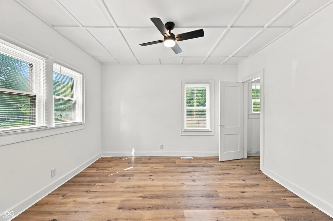
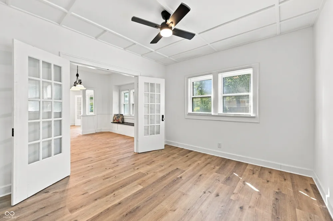
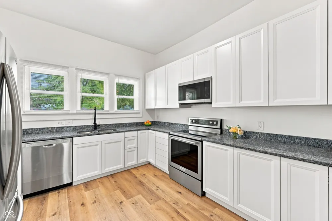
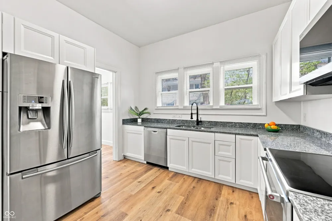
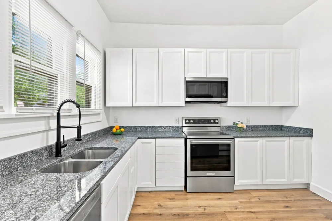
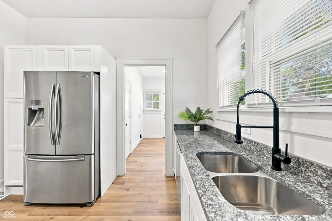
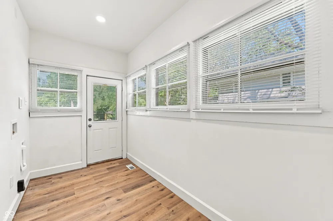
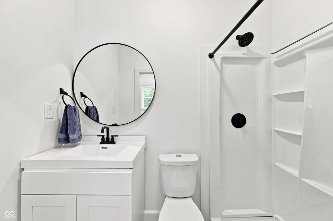
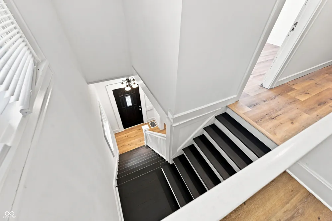
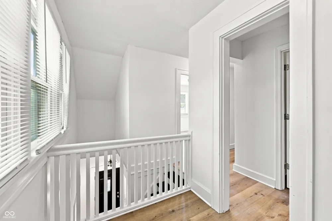
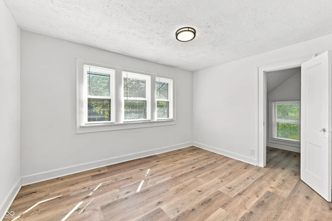
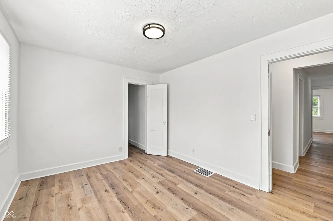
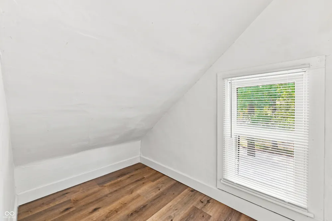
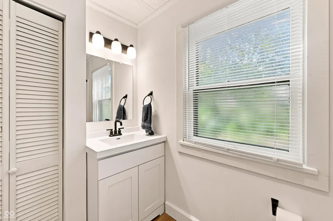
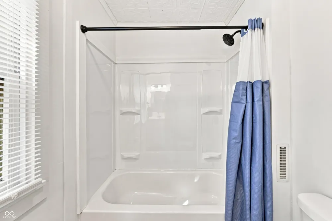
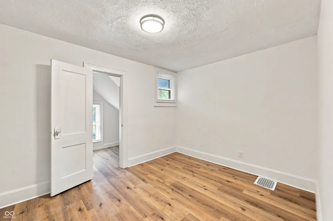
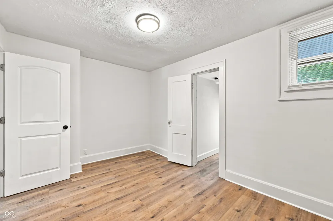
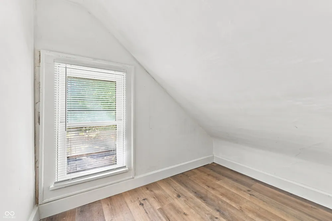
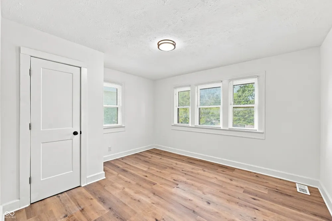
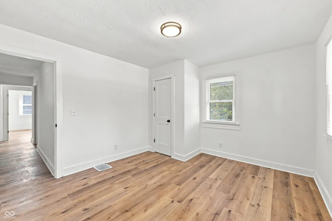
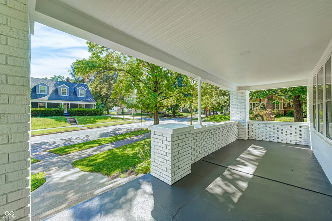
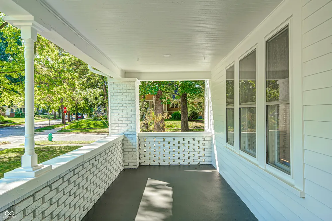
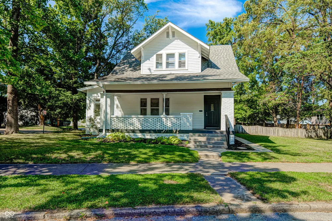
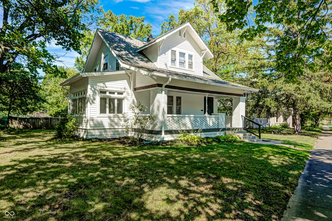
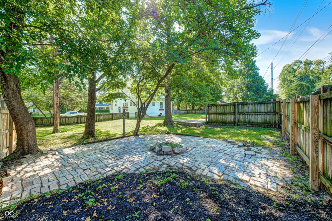
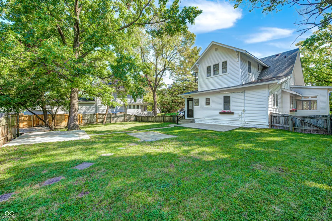
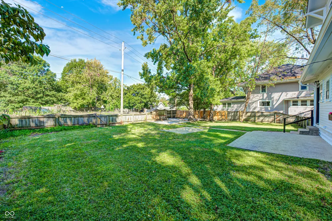
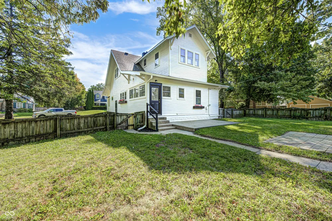
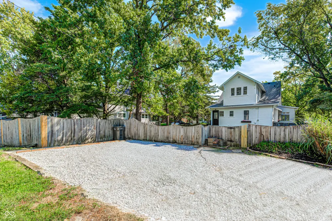
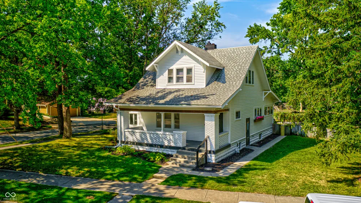
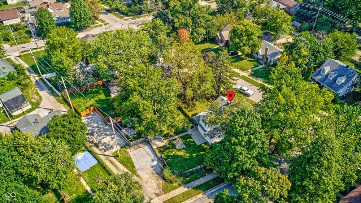
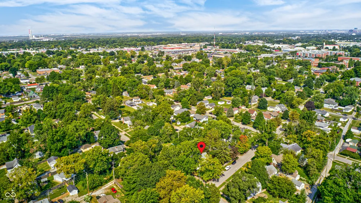
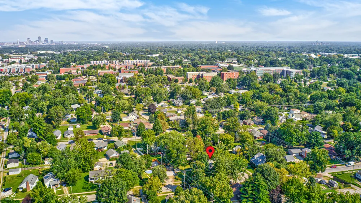
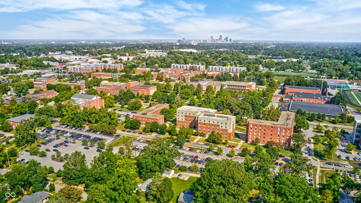
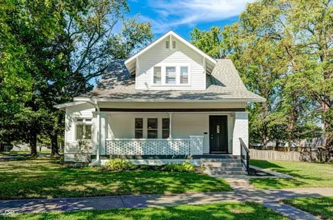
Experience the perfect blend of historic Arts and Crafts character and modern peace of mind in this remodeled 4-bedroom, 2-bath home in Elders University Heights, just steps from the University of Indianapolis campus. Nearly 2,000 square feet of thoughtfully updated living space awaits, featuring complete interior and exterior paint, brand new kitchen and bathrooms, new flooring, updated light fixtures, and countless additional touches throughout...classic charm paired with true modern amenities. Enter the home on the main level showcasing classic trim work and soaring 9 foot ceilings. The kitchen is a showstopper, featuring an abundance of 40-inch cabinetry that delivers storage most homes simply can't match. A formal dining room with a charming window seat sets the stage for gatherings, while a sunroom wrapped in windows and framed by glass French doors offers a bright, versatile retreat perfect as a reading nook, plant room, or quiet escape filled with natural light. A main-level bedroom with French doors and a walk-in closet adds everyday flexibility, functioning beautifully as a private home office or guest suite. Upstairs you'll find generously sized bedrooms, walk-in closets, and the 2nd full bathroom. The basement provides ample additional storage, keeping the home's classic layout clutter-free. Outside, enjoy a fully fenced backyard, a back patio perfect for relaxing or entertaining, a large covered front porch, and mature trees that frame the whole property. Private parking is accessible from the alley, and the home sits on two lots totaling almost a third of an acre. Why settle for new construction when you can move into a fully updated home with a century of character already built in?

Property Details
Interior
High Ceilings, Hi-Speed Internet Availbl, Walk-In Closet(s)
Fireplaces
1
Cooling
Central Air
Heating
Forced Air, Natural Gas
Cooling Features
Central Air
Bedrooms
4
Bathrooms
2.0
Full Baths
2
Lot Features
Corner Lot, Sidewalks, Street Lights, Mature Trees
Lot Description
Corner Lot, Sidewalks, Street Lights, Mature Trees
Acres
0.3
Square Feet
2473.0
Parking Features
Alley Access, Gravel
Property Type
Purchase
Basement
1
Basement Description
Daylight, Exterior Entry, Partial, Unfinished
Basement Finished
1
Year Built
1925
Foundation
Block
Utility Source
Public
Utility Features
Cable Available
Appliances
Disposal, Electric Oven, Range Hood, Refrigerator, Gas Water Heater
Subdivision
No Subdivision
School District
Indianapolis Public Schools
County
Marion
Region
Indianapolis
Original List Price
$299,900
Days on Market (Cumulative)
6
MLS #
22124414
Property Subtype
Single Family Residence
Fence
1
Parcel Number
491031101001149501
MLS #
22124414
Property Condition
Updated/Remodeled
Date Listed
September 04, 2026
Address
4214 Otterbein Avenue
Location
Legal

IDX information is provided exclusively for personal, non-commercial use, and may not be used for any purpose other than to identify prospective properties consumers may be interested in purchasing. Information is deemed reliable but not guaranteed.

Provided By
Listed by RJ Russell (#MBR30729)
Listing Office: Highgarden Real Estate (#MBREZST01)

Provided By (Buyer)
Buyer's Agent: Sandra Macklin (#MBR36024)
Buyer's Office: Royal Realty Group LLC (#MBRRYRG01)

Hilary Casstevens Have a question about this home?

Interested in Purchasing 4214 Otterbein Avenue?

Get an estimate on monthly payments on this property.
$
years
Down Payment
$
%
Interest Rate
%
Tax Rate
%
$
$annually
$monthly
Estimated Monthly Payment
$0.00
Loan Amount
$0.00