(317) 513-8929 hc@hilarycasstevens.com EPIQUE REALTY
Traffic Dashboard
Home
  • Search
    • Local Properties
    • Featured Properties
    • Home Valuation
  • Selling
  • Buying
  • Communities
    • Anderson
    • Fishers
    • Middletown
    • Noblesville
    • Pendleton
    • Muncie
  • About
    • Meet Hilary
    • Testimonials
  • Contact
Traffic Dashboard
Hilary Casstevens
(317) 513-8929 hc@hilarycasstevens.com
  • Hilary Casstevens
    501 Pennsylvania Parkway Suite 195
    Indianapolis, IN 46280
    (317) 513-8929
    hc@hilarycasstevens.com
Company
  • Home
  • About
  • Testimonials
  • Contact
Services
  • Buying
  • Selling
  • Home Valuation
  • Mortgage Calculator
Explore
  • Property Search
  • Featured Properties
  • Communities
Legal
  • Privacy
  • Terms
  • DMCA
  • Accessibility
  • Fair Housing
Account
  • Dashboard
  • Logout
  • Login
Hilary Casstevens - Footer Logo
©2026 EPIQUE REALTY. All rights reserved.
Website built by CloseHack.
Metropolitan Indianapolis Board of Realtors

IDX information is provided exclusively for personal, non-commercial use, and may not be used for any purpose other than to identify prospective properties consumers may be interested in purchasing. Information is deemed reliable but not guaranteed.
Return
  • Purchase+1 more
  • House+4 more
  • $5K-$2.5M
  • Bed/Bath
  • Size
  • Dates
  • Filters
  • Amenities
  • Save
Listings
No results
Sort
Home / Knightstown / 41 W Warrick Street
41 W Warrick Street Knightstown, IN 46148 41 W Warrick Street Knightstown, IN 46148 41 W Warrick Street Knightstown, IN 46148 41 W Warrick Street Knightstown, IN 46148 41 W Warrick Street Knightstown, IN 46148 41 W Warrick Street Knightstown, IN 46148 41 W Warrick Street Knightstown, IN 46148 41 W Warrick Street Knightstown, IN 46148 41 W Warrick Street Knightstown, IN 46148 41 W Warrick Street Knightstown, IN 46148 41 W Warrick Street Knightstown, IN 46148 41 W Warrick Street Knightstown, IN 46148 41 W Warrick Street Knightstown, IN 46148 41 W Warrick Street Knightstown, IN 46148 41 W Warrick Street Knightstown, IN 46148 41 W Warrick Street Knightstown, IN 46148 41 W Warrick Street Knightstown, IN 46148 41 W Warrick Street Knightstown, IN 46148 41 W Warrick Street Knightstown, IN 46148 41 W Warrick Street Knightstown, IN 46148 41 W Warrick Street Knightstown, IN 46148 41 W Warrick Street Knightstown, IN 46148 41 W Warrick Street Knightstown, IN 46148 41 W Warrick Street Knightstown, IN 46148 41 W Warrick Street Knightstown, IN 46148 41 W Warrick Street Knightstown, IN 46148 41 W Warrick Street Knightstown, IN 46148 41 W Warrick Street Knightstown, IN 46148 41 W Warrick Street Knightstown, IN 46148 41 W Warrick Street Knightstown, IN 46148 41 W Warrick Street Knightstown, IN 46148 41 W Warrick Street Knightstown, IN 46148 41 W Warrick Street Knightstown, IN 46148 41 W Warrick Street Knightstown, IN 46148 41 W Warrick Street Knightstown, IN 46148 View All Photos

$250,000

| Active

41 W Warrick Street

Knightstown, IN 46148

4,714
Square Feet
4
Beds
3
Baths
0.08
Acres
80
Days on Market
MBR22104077
MLS#
House
Structure
Residential
Zone
Contact
Listing OfficeThe Stewart Home Group

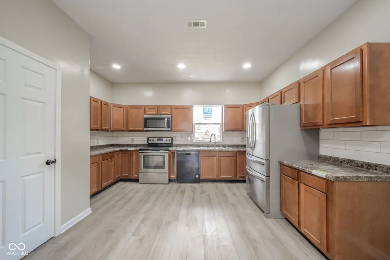
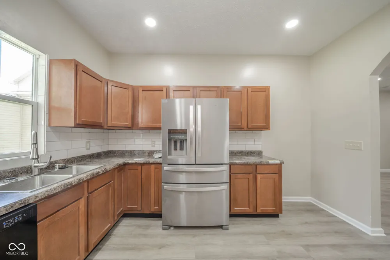
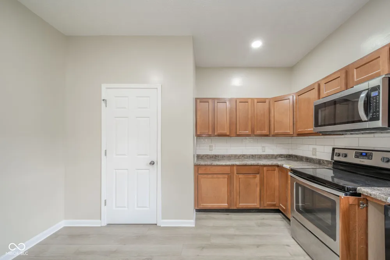
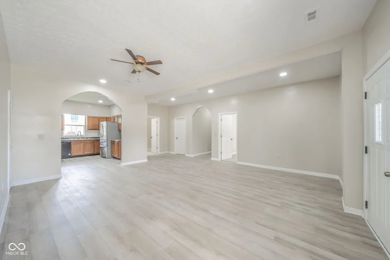
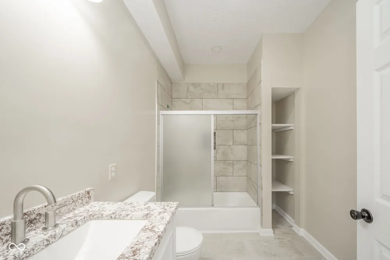
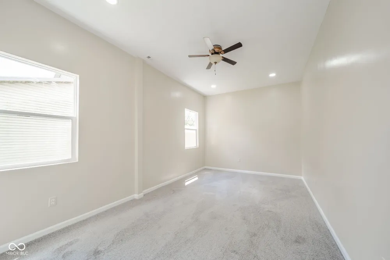
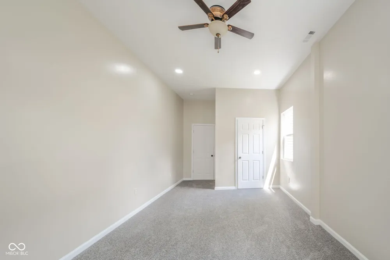
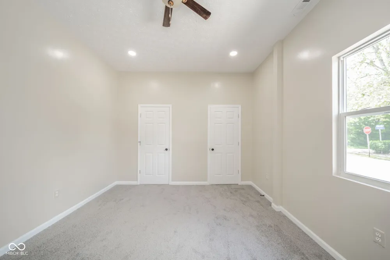
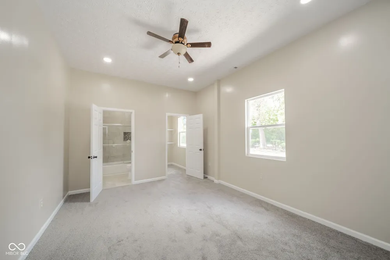
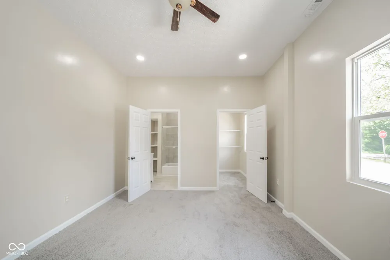
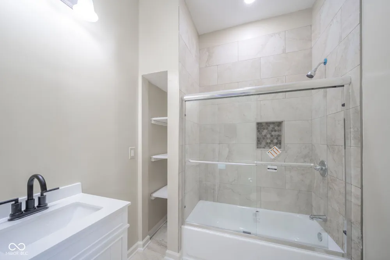
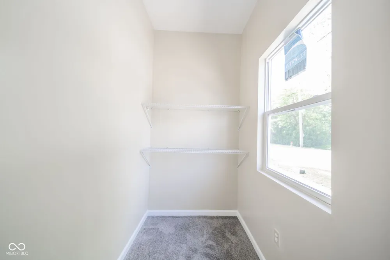
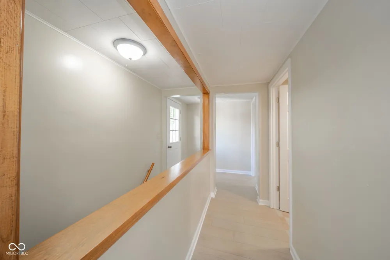
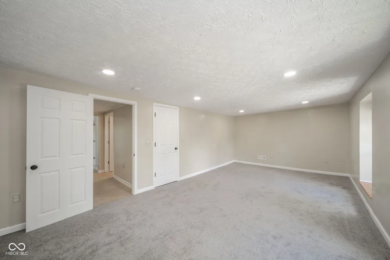
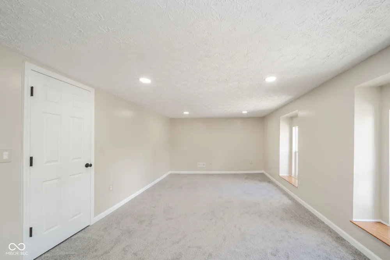
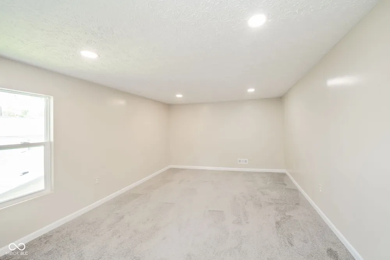
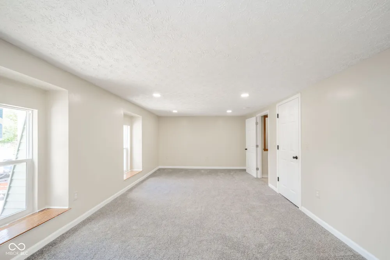
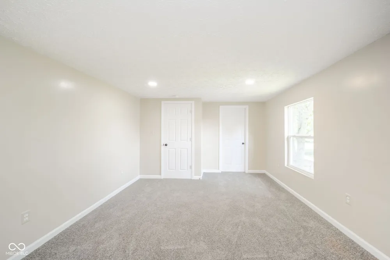
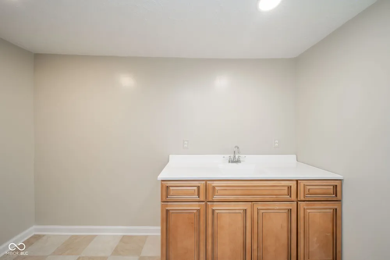
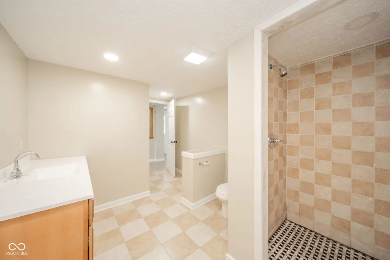
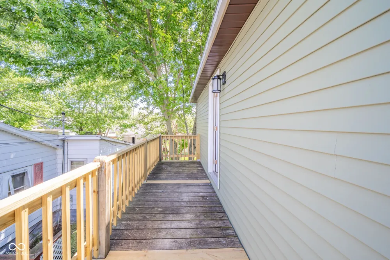
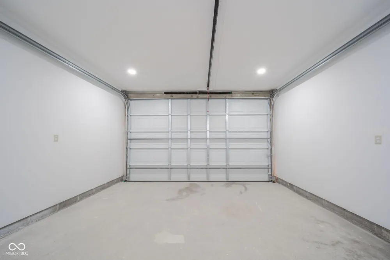
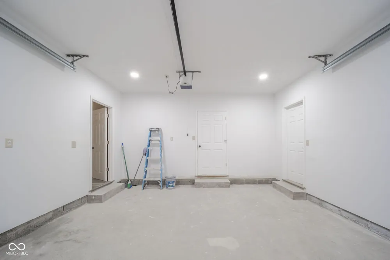
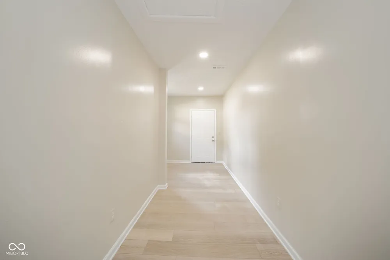
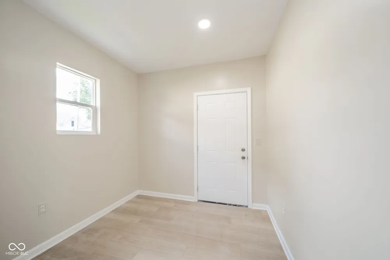
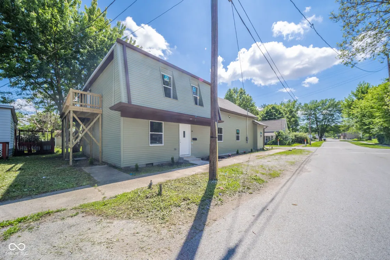
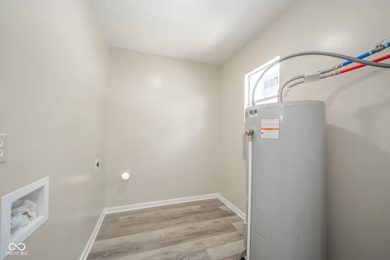
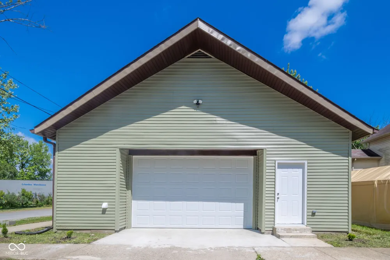
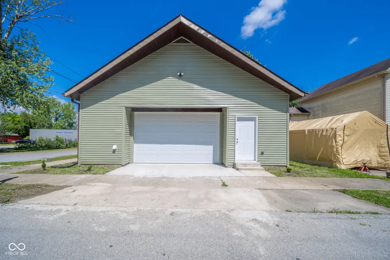
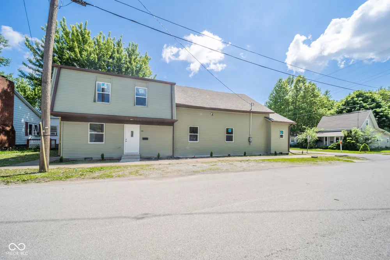
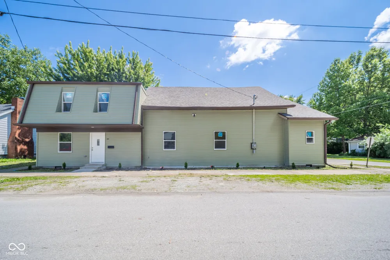
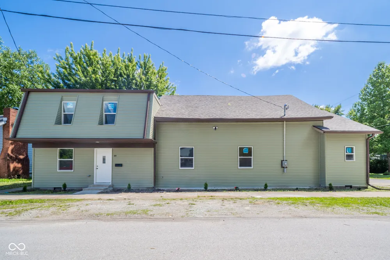
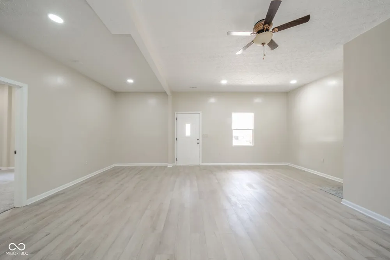
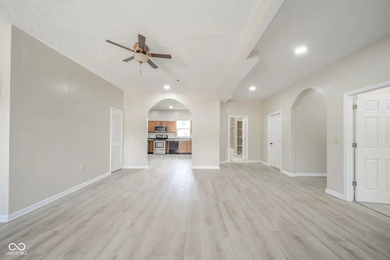
You can't build a 4 Bed, 3 Full Bath for this price point! Located in the heart of Knightstown, a city rich in history and Hoosier pride. This is where they filmed the movie! Primary on the Main with en suite Bath. Large 2nd Bed on the Main with another Full Bath next to it. All fully tiled showers. Beautiful! WIC and Ceiling Fans throughout. Kitchen is open to Living Room. Plenty of room for a Dining Table and Wraparound Couch. Coat closet and Pantry closet are there. Upstairs you will find two more bedrooms with a full bath. Upstairs has deck access. Two Car Attached Garage fully insulated and drywalled. Garage has two side areas, both are 20x8. One side has the W/H and Laundry Hook Up and plenty of room to add storage shelves. The other side could be an In-Home Office or area for Gym equipment. There is attic access for even more storage. Corner Lot with landscaping already started. Spend your time off relaxing instead of doing yardwork. Easy commute to I-70 and Indianapolis. 6 Minute drive to Royal Hylands Public GOLF Course. If you prefer fishing, kayaking or canoeing, Knightstown has two bodies of water that surround it. Henry Community Health is building a NEW HOSPITAL at the I-70/109 intersection. You can walk to restaurants and shopping on Main St. Everything is new from the studs to the roof!!

Property Details
Interior
Attic Access, Ceiling Vaulted, Paddle Fan, Hi-Speed Internet Availbl, Pantry, Walk-In Closet(s), Wood Work Painted
Cooling
Central Air
Heating
Forced Air
Cooling Features
Central Air
Bedrooms
4
Bathrooms
3.0
Full Baths
3
Acres
0.08
Square Feet
4714.0
Parking Features
Attached
Parking
1
Parking Spaces
1.0
Parking Type
Attached
Parking Garage Spaces
1.0
Property Type
Purchase
Year Built
1900
Foundation
Crawl Space
Utility Source
Public
Appliances
Dishwasher, Disposal, MicroHood, Microwave, Electric Oven, Refrigerator
Subdivision
No Subdivision
School District
C A Beard Memorial School Corp
Elementary School
Knightstown Elementary School
High School
Knightstown High School
County
Henry
Region
Knightstown
Original List Price
$250,000
Days on Market (Cumulative)
80
MLS #
22104077
Property Subtype
Single Family Residence
Parcel Number
331633232250000030
MLS #
22104077
Property Condition
Updated/Remodeled
Date Listed
May 25, 2026
Address
41 W Warrick Street
Location
Legal

IDX information is provided exclusively for personal, non-commercial use, and may not be used for any purpose other than to identify prospective properties consumers may be interested in purchasing. Information is deemed reliable but not guaranteed.
Provided By
Listed by Alison Fernandez (#MBR37487)
Listing Office: The Stewart Home Group (#MBRTSHG01)

Provided By (Buyer)
Buyer's Agent: Sarah Wagner (#MBR44378)
Buyer's Office: F.C. Tucker Company (#MBRTUCK21)

Hilary Casstevens Have a question about this home?

Interested in Purchasing 41 W Warrick Street?

Get an estimate on monthly payments on this property.

$
years
Down Payment
$
%
Interest Rate
%
Tax Rate
%
$
$annually
$monthly
Estimated Monthly Payment
$0.00
Loan Amount
$0.00