(317) 513-8929 hc@hilarycasstevens.com EPIQUE REALTY
Traffic Dashboard
Home
  • Search
    • Local Properties
    • Featured Properties
    • Home Valuation
  • Selling
  • Buying
  • Communities
    • Anderson
    • Fishers
    • Middletown
    • Noblesville
    • Pendleton
    • Muncie
  • About
    • Meet Hilary
    • Testimonials
  • Contact
Traffic Dashboard
Hilary Casstevens
(317) 513-8929 hc@hilarycasstevens.com
  • Hilary Casstevens
    501 Pennsylvania Parkway Suite 195
    Indianapolis, IN 46280
    (317) 513-8929
    hc@hilarycasstevens.com
Company
  • Home
  • About
  • Testimonials
  • Contact
Services
  • Buying
  • Selling
  • Home Valuation
  • Mortgage Calculator
Explore
  • Property Search
  • Featured Properties
  • Communities
Legal
  • Privacy
  • Terms
  • DMCA
  • Accessibility
  • Fair Housing
Account
  • Dashboard
  • Logout
  • Login
Hilary Casstevens - Footer Logo
©2026 EPIQUE REALTY. All rights reserved.
Website built by CloseHack.
Metropolitan Indianapolis Board of Realtors

IDX information is provided exclusively for personal, non-commercial use, and may not be used for any purpose other than to identify prospective properties consumers may be interested in purchasing. Information is deemed reliable but not guaranteed.
Return
  • Purchase+1 more
  • House+4 more
  • $5K-$2.5M
  • Bed/Bath
  • Size
  • Dates
  • Filters
  • Amenities
  • Save
Listings
No results
Sort
Home / Indianapolis / 4010 Moline Drive
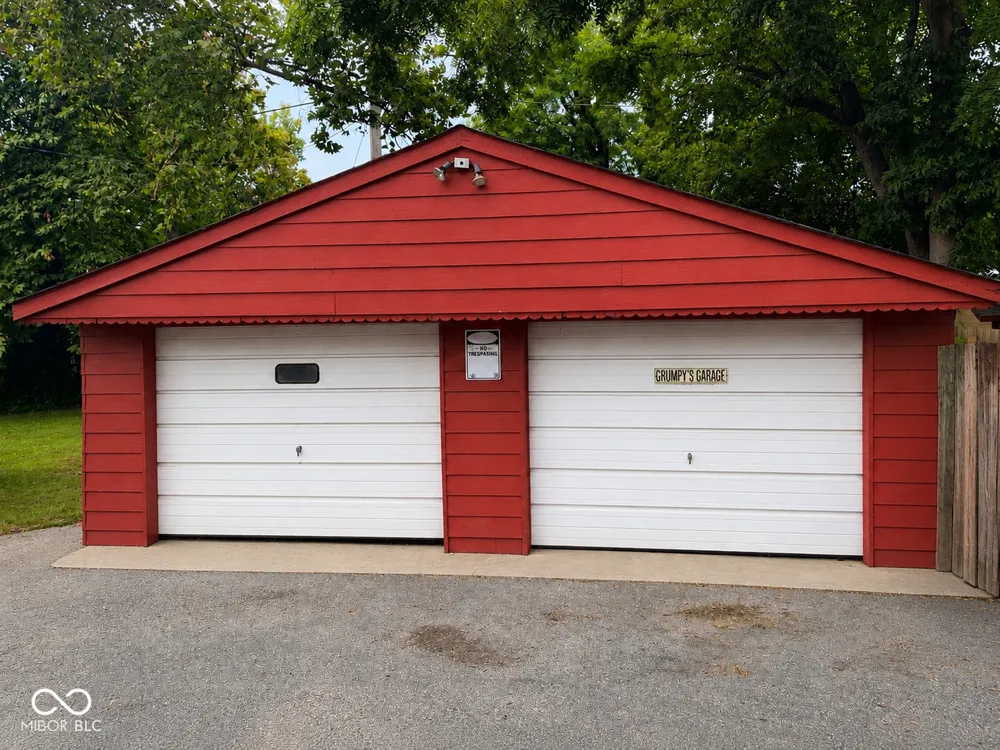
4010 Moline Drive Indianapolis, IN 46221 4010 Moline Drive Indianapolis, IN 46221 4010 Moline Drive Indianapolis, IN 46221 4010 Moline Drive Indianapolis, IN 46221 4010 Moline Drive Indianapolis, IN 46221 View All Photos

$177,000

| Active

4010 Moline Drive

Indianapolis, IN 46221

936
Square Feet
4
Beds
1.5
Baths
0.28
Acres
10
Days on Market
MBR22121879
MLS#
House
Structure
Residential
Zone
Contact
Listing OfficeeXp Realty LLC

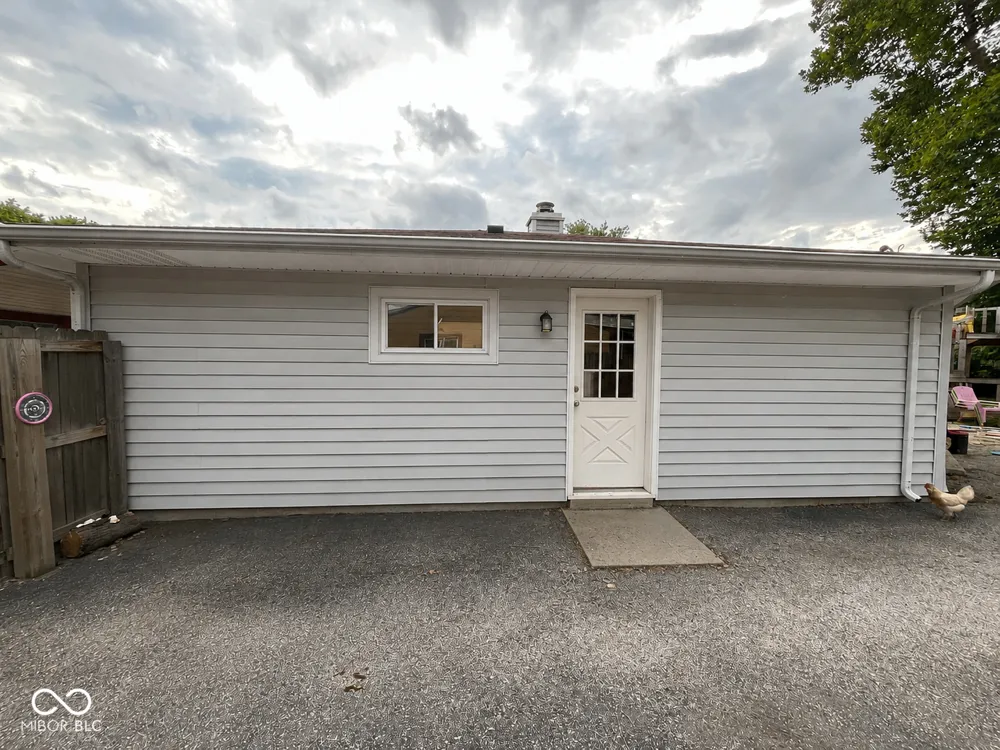
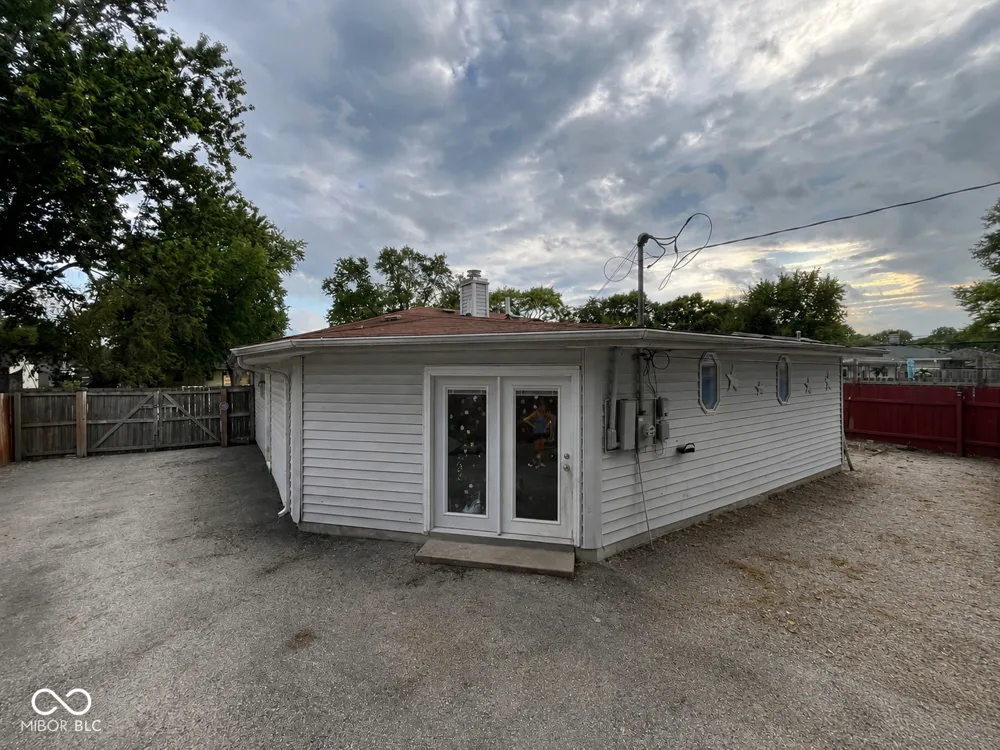
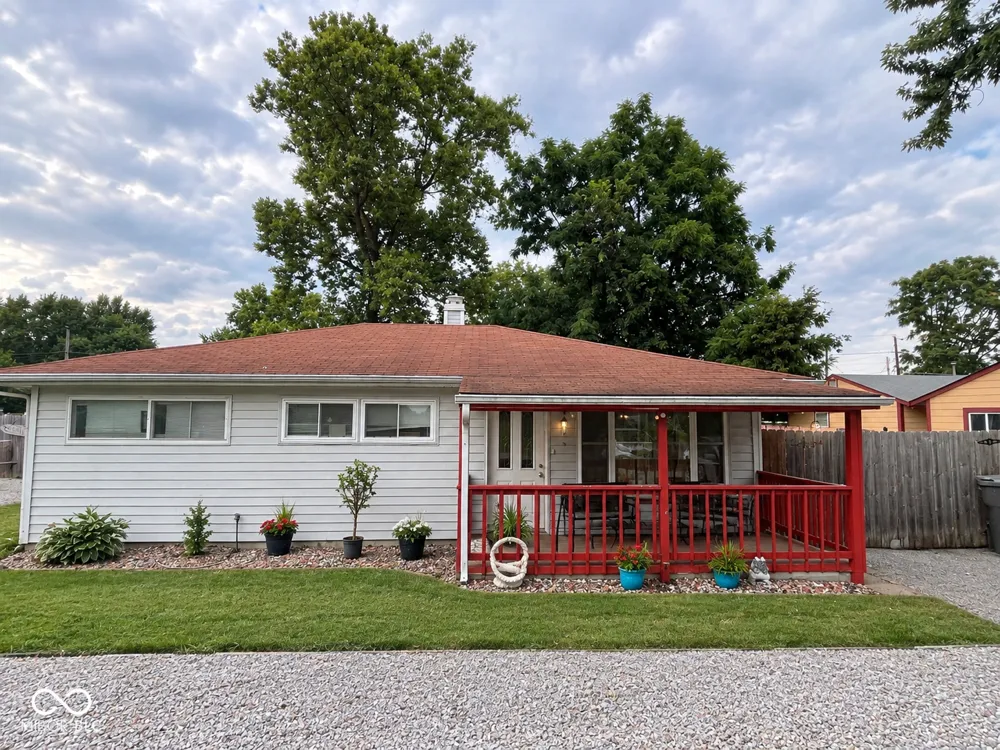
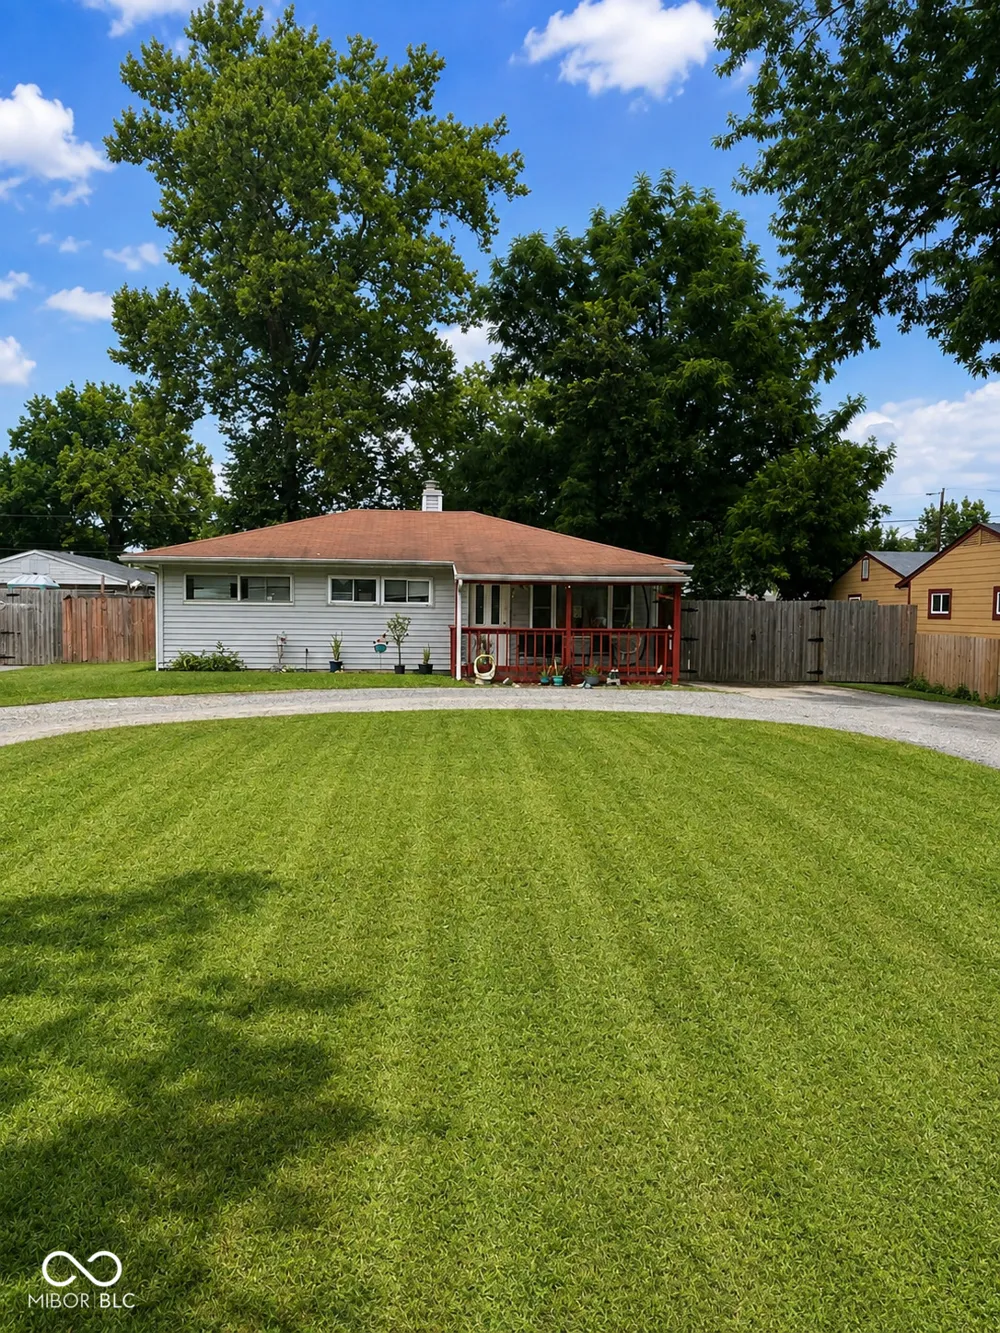
Discover a delightful opportunity at 4010 Moline DR, INDIANAPOLIS, IN, USA. This inviting single-family residence, built in 1957, offers 936 square feet of comfortable living space, ready for you to move in and make it your own. This charming ranch-style home presents a wonderful canvas for your next chapter. The property features four comfortable bedrooms, providing ample space for relaxation and personal retreats. A full bathroom and an additional half bathroom cater to daily routines and guest convenience. Embrace the outdoors in your private yard, offering a generous 12197 square feet of space for recreation, gardening, or simply enjoying the fresh air. This single-story home offers an exceptional blend of comfort and convenience, inviting you to envision a vibrant new lifestyle. Home is Sold As-IS. Seller will make no repairs.

Property Details
Interior
Attic Access
Cooling
Central Air
Heating
Natural Gas
Cooling Features
Central Air
Bedrooms
4
Bathrooms
1.5
Full Baths
1
Half Baths
1
Acres
0.28
Square Feet
936.0
Parking Features
Detached
Parking
1
Parking Spaces
3
Parking Type
Garage
Parking Garage Spaces
3.0
Property Type
Purchase
Year Built
1957
Foundation
Crawl Space
Utility Source
Public
Utility Features
Cable Available
Appliances
Gas Cooktop, Disposal, Gas Water Heater, MicroHood, Gas Oven, Refrigerator, Water Heater
Subdivision
Mayflower Village
School District
MSD Decatur Township
Elementary School
Stephen Decatur Elementary School
Middle School
Decatur Middle School
High School
Decatur Central High School
County
Marion
Region
Indianapolis
Original List Price
$177,000
Days on Market (Cumulative)
10
MLS #
22121879
Location
Legal

IDX information is provided exclusively for personal, non-commercial use, and may not be used for any purpose other than to identify prospective properties consumers may be interested in purchasing. Information is deemed reliable but not guaranteed.
Provided By
Listed by Amanda Norman (#MBR50626)
Listing Office: eXp Realty LLC (#MBREXPL13)

Hilary Casstevens Have a question about this home?

Interested in Purchasing 4010 Moline Drive?

Get an estimate on monthly payments on this property.

$
years
Down Payment
$
%
Interest Rate
%
Tax Rate
%
$
$annually
$monthly
Estimated Monthly Payment
$0.00
Loan Amount
$0.00