(317) 513-8929 hc@hilarycasstevens.com EPIQUE REALTY
Traffic Dashboard
Home
  • Search
    • Local Properties
    • Featured Properties
    • Home Valuation
  • Selling
  • Buying
  • Communities
    • Anderson
    • Fishers
    • Middletown
    • Noblesville
    • Pendleton
    • Muncie
  • About
    • Meet Hilary
    • Testimonials
  • Contact
Traffic Dashboard
Hilary Casstevens
(317) 513-8929 hc@hilarycasstevens.com
  • Hilary Casstevens
    501 Pennsylvania Parkway Suite 195
    Indianapolis, IN 46280
    (317) 513-8929
    hc@hilarycasstevens.com
Company
  • Home
  • About
  • Testimonials
  • Contact
Services
  • Buying
  • Selling
  • Home Valuation
  • Mortgage Calculator
Explore
  • Property Search
  • Featured Properties
  • Communities
Legal
  • Privacy
  • Terms
  • DMCA
  • Accessibility
  • Fair Housing
Account
  • Dashboard
  • Logout
  • Login
Hilary Casstevens - Footer Logo
©2026 EPIQUE REALTY. All rights reserved.
Website built by CloseHack.
Metropolitan Indianapolis Board of Realtors

IDX information is provided exclusively for personal, non-commercial use, and may not be used for any purpose other than to identify prospective properties consumers may be interested in purchasing. Information is deemed reliable but not guaranteed.

Return
  • Purchase+1 more
  • House+4 more
  • $5K-$2.5M
  • Bed/Bath
  • Size
  • Dates
  • Filters
  • Amenities
  • Save
  • Share
Listings
No results
Sort
Home / Anderson / 3919 S 450 E
3919 S 450 E Anderson, IN 46017 3919 S 450 E Anderson, IN 46017 3919 S 450 E Anderson, IN 46017 3919 S 450 E Anderson, IN 46017 3919 S 450 E Anderson, IN 46017 3919 S 450 E Anderson, IN 46017 3919 S 450 E Anderson, IN 46017 3919 S 450 E Anderson, IN 46017 3919 S 450 E Anderson, IN 46017 3919 S 450 E Anderson, IN 46017 3919 S 450 E Anderson, IN 46017 3919 S 450 E Anderson, IN 46017 3919 S 450 E Anderson, IN 46017 3919 S 450 E Anderson, IN 46017 3919 S 450 E Anderson, IN 46017 3919 S 450 E Anderson, IN 46017 3919 S 450 E Anderson, IN 46017 3919 S 450 E Anderson, IN 46017 3919 S 450 E Anderson, IN 46017 3919 S 450 E Anderson, IN 46017 3919 S 450 E Anderson, IN 46017 3919 S 450 E Anderson, IN 46017 3919 S 450 E Anderson, IN 46017 3919 S 450 E Anderson, IN 46017 3919 S 450 E Anderson, IN 46017 3919 S 450 E Anderson, IN 46017 3919 S 450 E Anderson, IN 46017 3919 S 450 E Anderson, IN 46017 3919 S 450 E Anderson, IN 46017 3919 S 450 E Anderson, IN 46017 3919 S 450 E Anderson, IN 46017 3919 S 450 E Anderson, IN 46017 3919 S 450 E Anderson, IN 46017 3919 S 450 E Anderson, IN 46017 3919 S 450 E Anderson, IN 46017 3919 S 450 E Anderson, IN 46017 3919 S 450 E Anderson, IN 46017 View All Photos

$399,900

| Pending

3919 S 450 E

Anderson, IN 46017

2,022
Square Feet
3
Beds
2.5
Baths
0.85
Acres
4
Days on Market
MBR22122625
MLS#
House
Structure
Residential
Zone
Contact
Listing OfficeeXp Realty, LLC

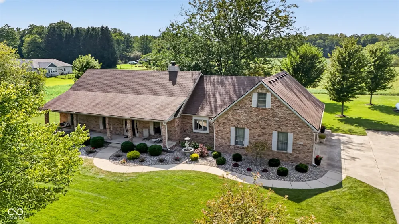
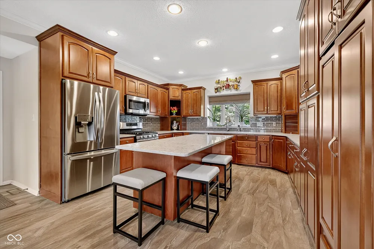
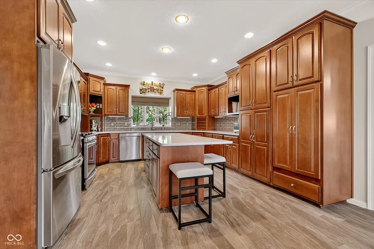
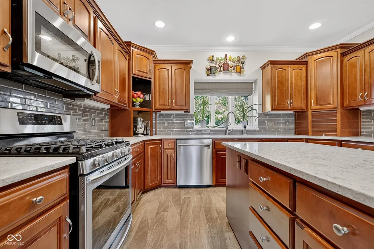
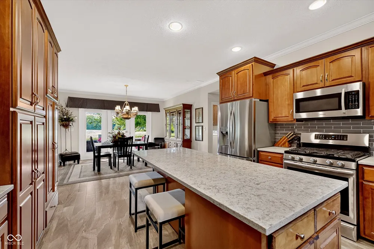
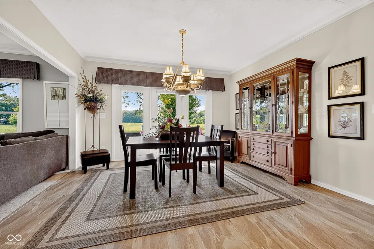
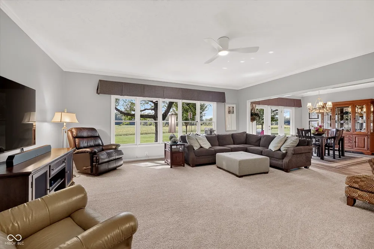
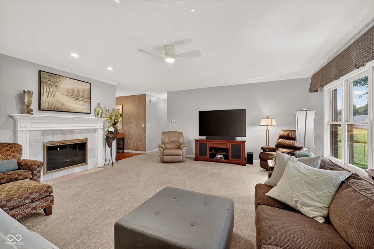
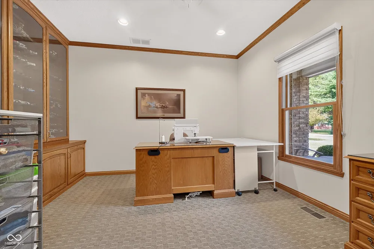
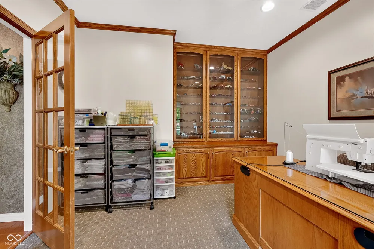
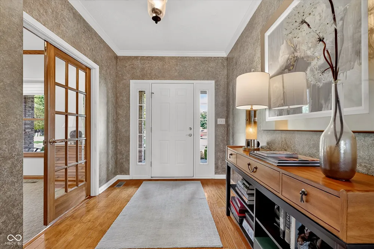
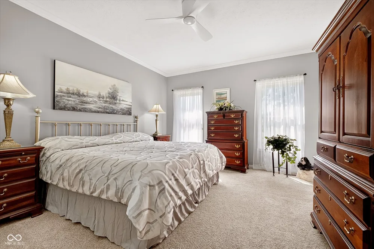
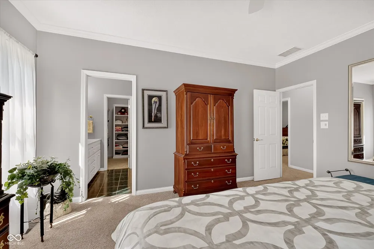
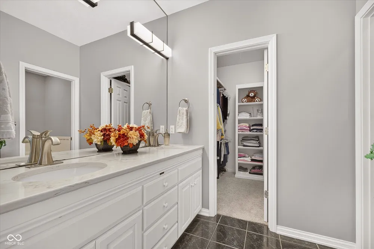
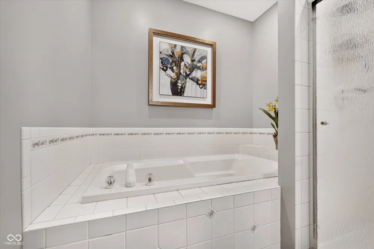
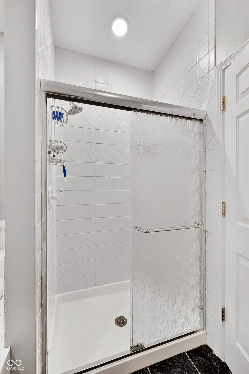
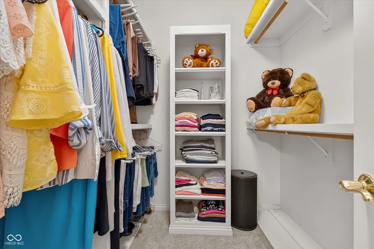
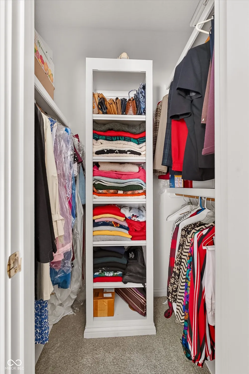
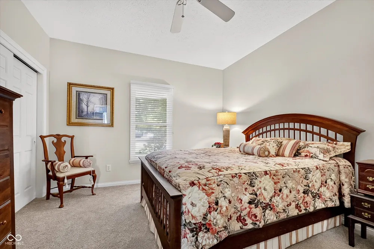
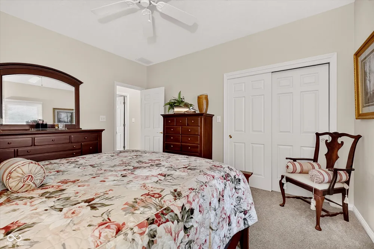
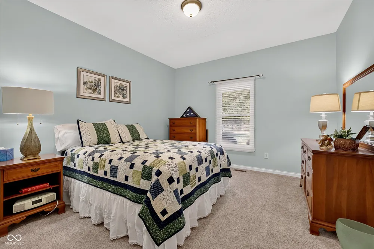
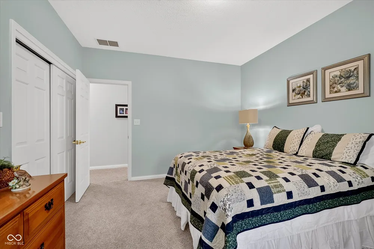
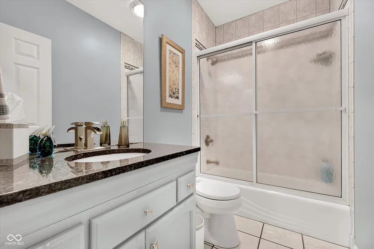
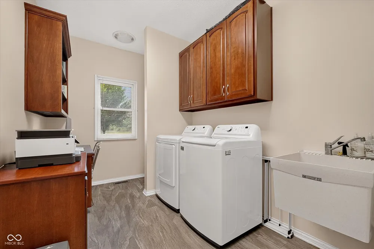
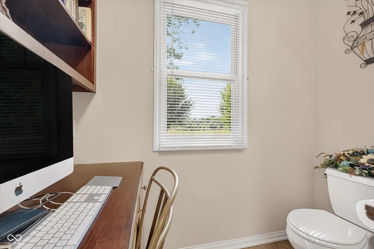
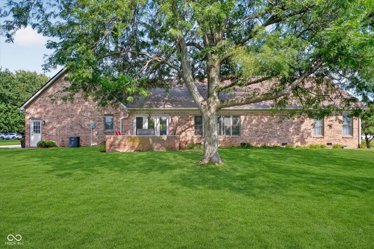
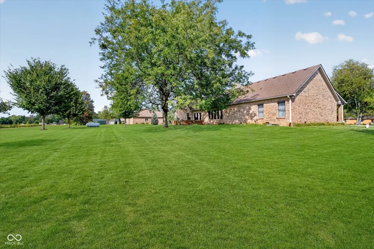
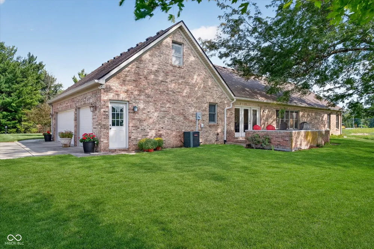
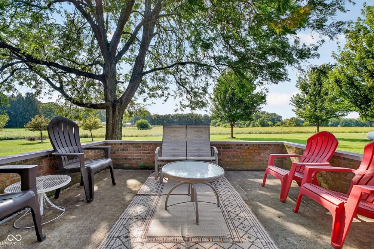
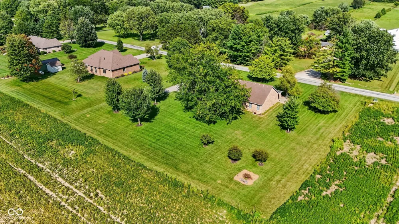
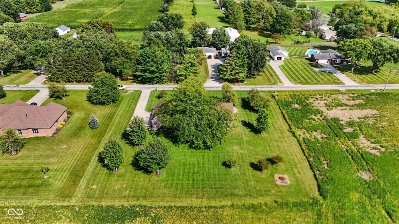
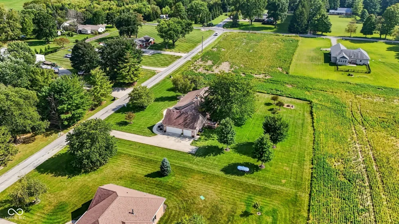
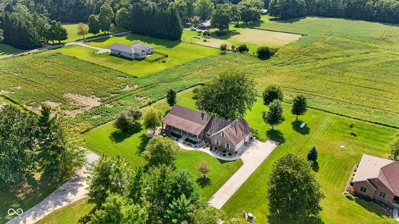
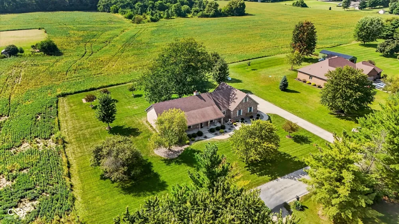
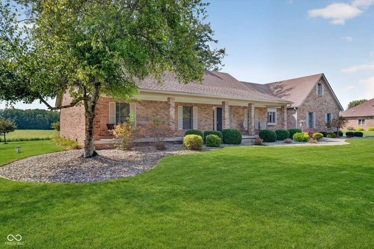
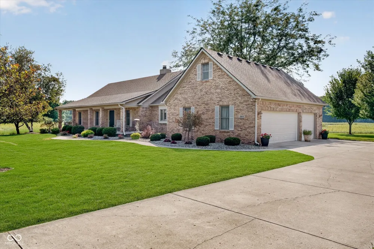
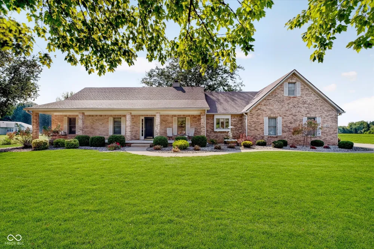
Custom-built, all-brick ranch where the rooms are generous, the floor plan makes sense, and there's even more space waiting to be put to use. Set on .85 acre in a rural setting with no HOA, this 3-bedroom, 2.5-bath home also includes a dedicated office and an open layout enhanced by 9-foot ceilings and crown molding. The kitchen is designed for both everyday living and a full house, with cherry cabinetry, quartz countertops, newer appliances and an impressive 7.5-foot center island with bar seating. An open dining area keeps everyone connected, while the great room centers around a gas fireplace. The primary suite offers plenty of breathing room with two walk-in closets and a private bath featuring dual sinks, separate tub and shower. A hardwood entry, spacious secondary bedrooms and a convenient laundry/half-bath combination round out the main level. The 3-car side-load garage has a full stairway leading to approximately 900 SF of floored attic space-ideal for storage now with the potential to finish later. Even the back patio was planned with the future in mind, constructed on a foundation ready for an enclosed porch or room addition. Enjoy country surroundings without giving up convenience, with easy access to Pendleton, Middletown and I-69.

Property Details
Interior
Attic Stairway, Built-in Features, Kitchen Island, Central Vacuum, Entrance Foyer, Paddle Fan, Walk-In Closet(s)
Fireplaces
1
Cooling
Central Air
Heating
Forced Air, Propane
Cooling Features
Central Air
Bedrooms
3
Bathrooms
2.5
Full Baths
2
Half Baths
1
Lot Features
Rural - Not Subdivision, Mature Trees
Lot Description
Rural - Not Subdivision, Mature Trees
Exterior Materials
Sprinkler System
Acres
0.85
Square Feet
2022.0
Parking Features
Attached, Concrete, Garage Faces Side, Storage
Parking
1
Parking Spaces
3.0
Parking Type
Garage
Parking Garage Spaces
3.0
Property Type
Purchase
Year Built
1997
Foundation
Crawl Space
Utility Source
Well, Private
Utility Features
Electricity Connected, Septic System
Appliances
Dishwasher, Disposal, MicroHood, Gas Oven, Refrigerator, Tankless Water Heater, Water Softener Rented
Subdivision
No Subdivision
School District
Anderson Community School Corp
Elementary School
Valley Grove Elementary School
Middle School
Highland Middle School
High School
Anderson High School
County
Madison
Region
Anderson
Original List Price
$399,900
Days on Market (Cumulative)
4
MLS #
22122625
Location
Legal

IDX information is provided exclusively for personal, non-commercial use, and may not be used for any purpose other than to identify prospective properties consumers may be interested in purchasing. Information is deemed reliable but not guaranteed.

Provided By
Listed by Jada Sparks Green (#MBR16433)
Listing Office: eXp Realty, LLC (#MBREXPL17)

Provided By (Buyer)
Buyer's Agent: Heather Upton (#MBR21499)
Buyer's Office: Keller Williams Indy Metro NE (#MBRKWIN05)

Hilary Casstevens Have a question about this home?

Interested in Purchasing 3919 S 450 E?

Get an estimate on monthly payments on this property.

$
years
Down Payment
$
%
Interest Rate
%
Tax Rate
%
$
$annually
$monthly
Estimated Monthly Payment
$0.00
Loan Amount
$0.00