(317) 513-8929 hc@hilarycasstevens.com EPIQUE REALTY
Traffic Dashboard
Home
  • Search
    • Local Properties
    • Featured Properties
    • Home Valuation
  • Selling
  • Buying
  • Communities
    • Anderson
    • Fishers
    • Middletown
    • Noblesville
    • Pendleton
    • Muncie
  • About
    • Meet Hilary
    • Testimonials
  • Contact
Traffic Dashboard
Hilary Casstevens
(317) 513-8929 hc@hilarycasstevens.com
  • Hilary Casstevens
    501 Pennsylvania Parkway Suite 195
    Indianapolis, IN 46280
    (317) 513-8929
    hc@hilarycasstevens.com
Company
  • Home
  • About
  • Testimonials
  • Contact
Services
  • Buying
  • Selling
  • Home Valuation
  • Mortgage Calculator
Explore
  • Property Search
  • Featured Properties
  • Communities
Legal
  • Privacy
  • Terms
  • DMCA
  • Accessibility
  • Fair Housing
Account
  • Dashboard
  • Logout
  • Login
Hilary Casstevens - Footer Logo
©2026 EPIQUE REALTY. All rights reserved.
Website built by CloseHack.
Metropolitan Indianapolis Board of Realtors

IDX information is provided exclusively for personal, non-commercial use, and may not be used for any purpose other than to identify prospective properties consumers may be interested in purchasing. Information is deemed reliable but not guaranteed.
Return
  • Purchase+1 more
  • House+4 more
  • $5K-$2.5M
  • Bed/Bath
  • Size
  • Dates
  • Filters
  • Amenities
  • Save
Listings
No results
Sort
Home / Anderson / 3912 Main Street
3912 Main Street Anderson, IN 46013 3912 Main Street Anderson, IN 46013 3912 Main Street Anderson, IN 46013 3912 Main Street Anderson, IN 46013 3912 Main Street Anderson, IN 46013 3912 Main Street Anderson, IN 46013 3912 Main Street Anderson, IN 46013 3912 Main Street Anderson, IN 46013 3912 Main Street Anderson, IN 46013 3912 Main Street Anderson, IN 46013 3912 Main Street Anderson, IN 46013 3912 Main Street Anderson, IN 46013 3912 Main Street Anderson, IN 46013 3912 Main Street Anderson, IN 46013 3912 Main Street Anderson, IN 46013 3912 Main Street Anderson, IN 46013 3912 Main Street Anderson, IN 46013 3912 Main Street Anderson, IN 46013 3912 Main Street Anderson, IN 46013 3912 Main Street Anderson, IN 46013 3912 Main Street Anderson, IN 46013 3912 Main Street Anderson, IN 46013 3912 Main Street Anderson, IN 46013 3912 Main Street Anderson, IN 46013 3912 Main Street Anderson, IN 46013 3912 Main Street Anderson, IN 46013 3912 Main Street Anderson, IN 46013 3912 Main Street Anderson, IN 46013 3912 Main Street Anderson, IN 46013 3912 Main Street Anderson, IN 46013 3912 Main Street Anderson, IN 46013 View All Photos

$125,000

| Active

3912 Main Street

Anderson, IN 46013

1,616
Square Feet
2
Beds
2
Baths
0.16
Acres
3
Days on Market
MBR22122148
MLS#
House
Structure
Residential
Zone
Contact
Listing OfficeBerkshire Hathaway Home

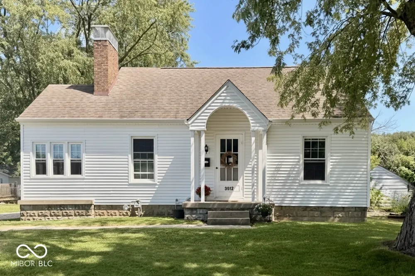
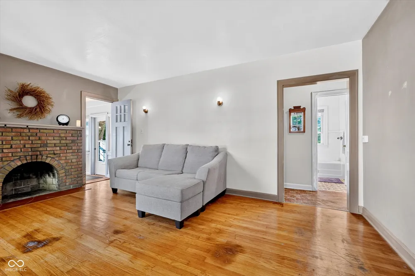
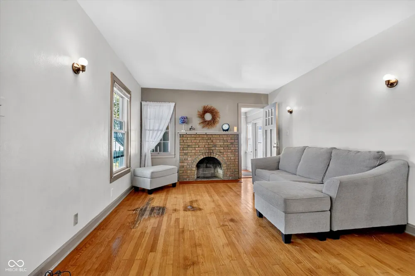
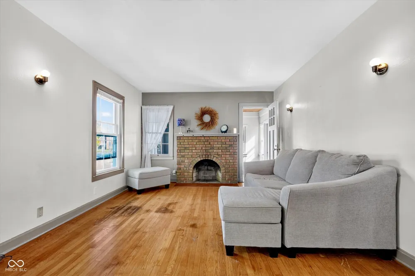
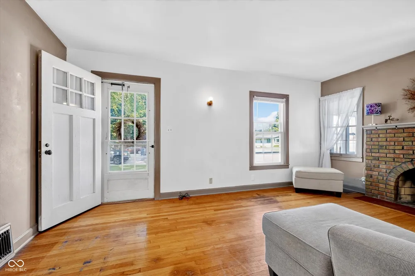

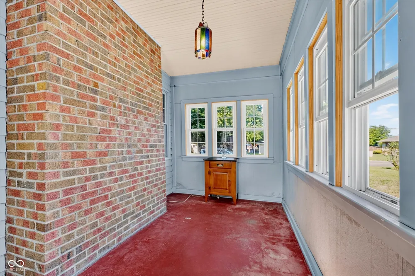
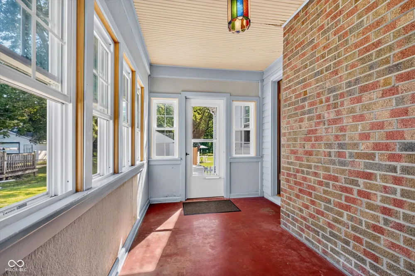
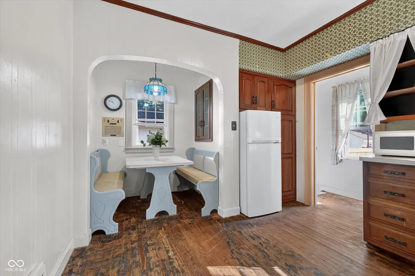
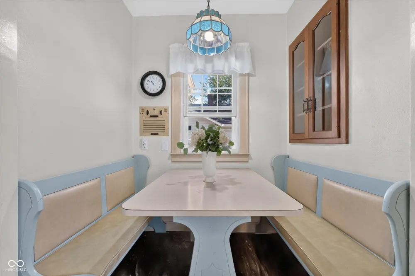
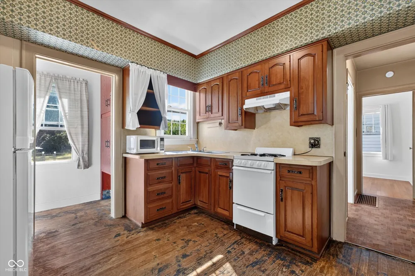
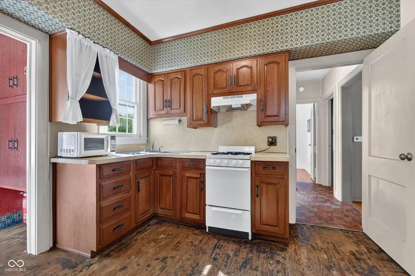
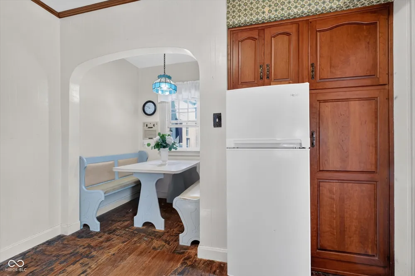
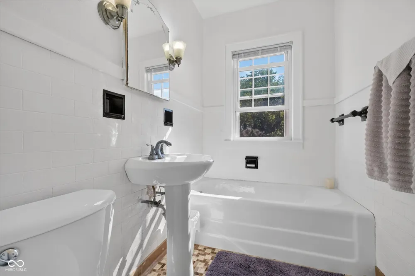
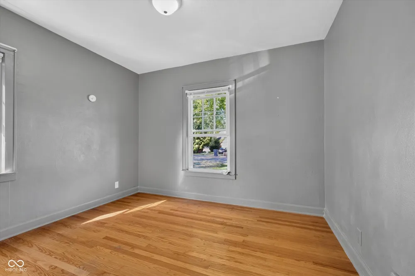
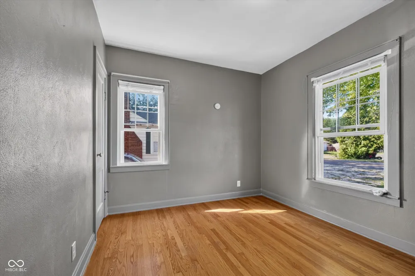
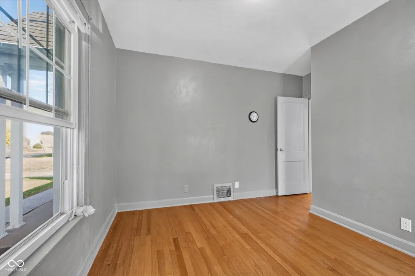
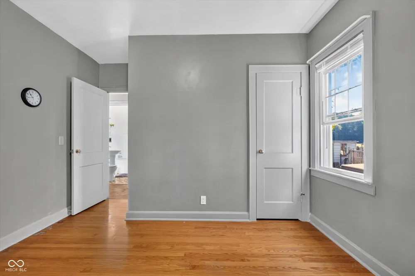
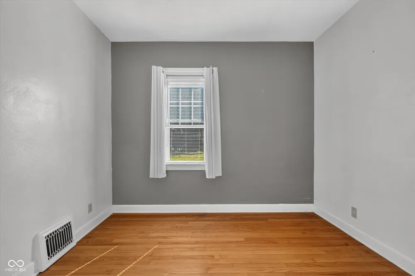
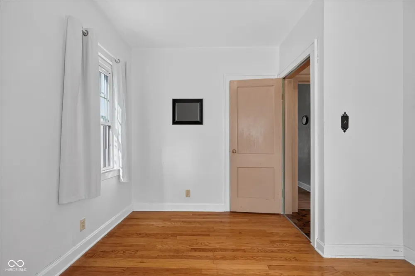
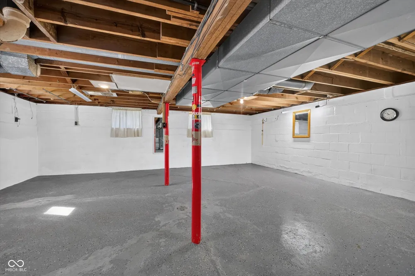
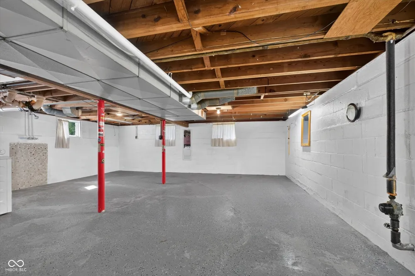
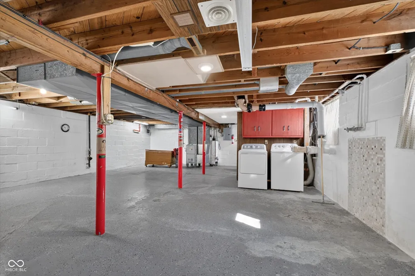
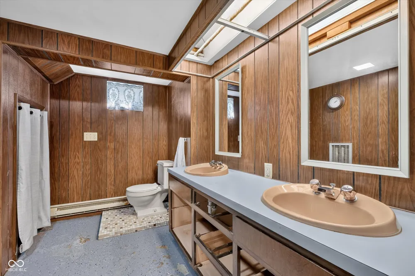
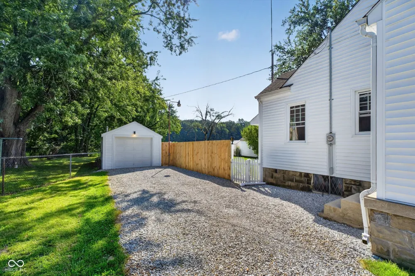
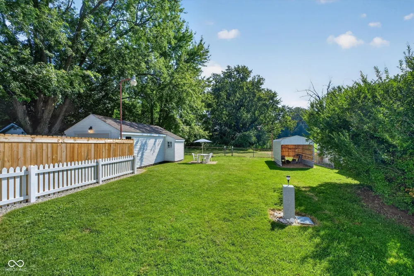
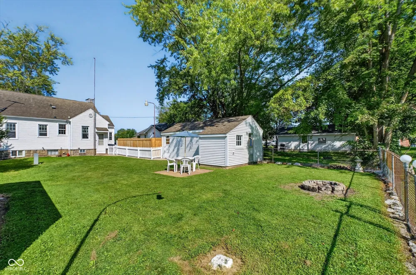
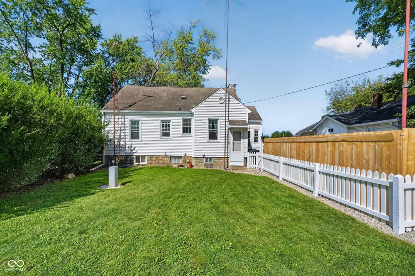
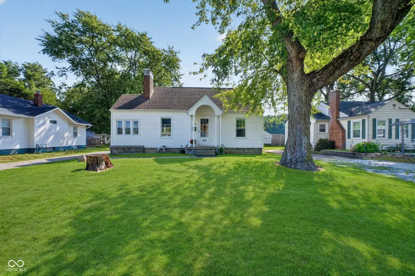
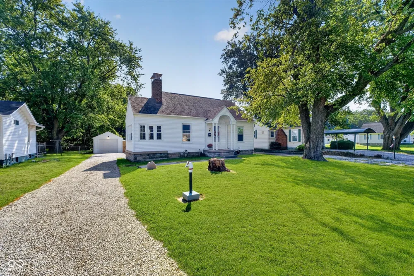
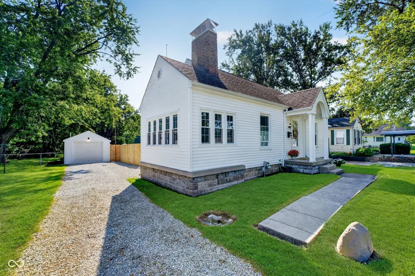
Discover the timeless charm of 3912 Main Street, Anderson, IN! This 1939 SEARS & ROEBUCK home has been meticulously maintained and blends vintage character with modern updates. Featuring 808 square feet of main-level living space, an 808 sq. ft. unfinished basement, and a bright, cozy 112 sq. ft. sunroom, every square inch of this property is thoughtfully packed with functionality and character. Enjoy original hardwood floors, classic interior doors, a spacious family room with brick fireplace, and a charming kitchen with ample cherry wood cabinetry - complete with a built-in dining nook displaying a stained-glass light fixture, custom built in cabinet with glass doors, and an original, functioning built in radio. Beyond the kitchen, you will find additional custom built in cabinetry for extra storage, stained glass lighting and beautiful coat rack for optimal organization. Major updates include newer windows, siding, appliances, furnace, chimney cap, updated lighting, storm doors, partial fencing, automated security/outdoor lighting, and fresh gravel driveway. Receipts and maintenance records will be provided at closing! The roof, which adds to the timeless updated exterior, is believed to have been updated in the last 10 years by previous owner, but no records are available to confirm exact age. The expansive basement features a second bathroom with double vanity, laundry area with built-in cabinetry, new sump pump, ceiling storage rods, and endless potential for customization. Outdoor Oasis: Situated on a generous 6,970 sq. ft. lot with a private, fully fenced backyard, stained glass lighting, patio, and fire pit. This home is priced and ready for its next owner to add a fresh coat of paint and refinish the kitchen hardwoods, completing the final minor cosmetic touches on an already solid foundation. Embrace the opportunity to make this well-crafted, move-in-ready residence your own.

Property Details
Interior
Attic Access, Hi-Speed Internet Availbl, Eat-in Kitchen, Supplemental Storage
Fireplaces
1
Heating
Natural Gas
Bedrooms
2
Bathrooms
2.0
Full Baths
2
Lot Features
Not In Subdivision, Mature Trees
Lot Description
Not In Subdivision, Mature Trees
Exterior Materials
Lighting, Fire Pit, Other
Acres
0.16
Square Feet
1616.0
Parking Features
Detached
Parking
1
Parking Spaces
1
Parking Type
Garage
Parking Garage Spaces
1.0
Property Type
Purchase
Basement
1
Basement Description
Full, Unfinished
Basement Finished
1
Year Built
1939
Foundation
Block
Utility Source
Public
Appliances
Gas Water Heater, Microwave, Gas Oven, Range Hood, Refrigerator
Subdivision
No Subdivision
School District
Anderson Community School Corp
Elementary School
Erskine Elementary School
Middle School
Highland Middle School
High School
Anderson High School
County
Madison
Region
Anderson
Original List Price
$125,000
Days on Market (Cumulative)
3
MLS #
22122148
Location
Legal

IDX information is provided exclusively for personal, non-commercial use, and may not be used for any purpose other than to identify prospective properties consumers may be interested in purchasing. Information is deemed reliable but not guaranteed.
Provided By
Listed by Kristi Pavey (#MBR48695)
Listing Office: Berkshire Hathaway Home (#MBRBHHS01)

Hilary Casstevens Have a question about this home?

Interested in Purchasing 3912 Main Street?

Get an estimate on monthly payments on this property.

$
years
Down Payment
$
%
Interest Rate
%
Tax Rate
%
$
$annually
$monthly
Estimated Monthly Payment
$0.00
Loan Amount
$0.00