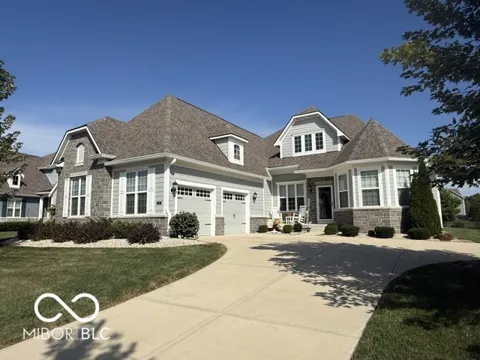
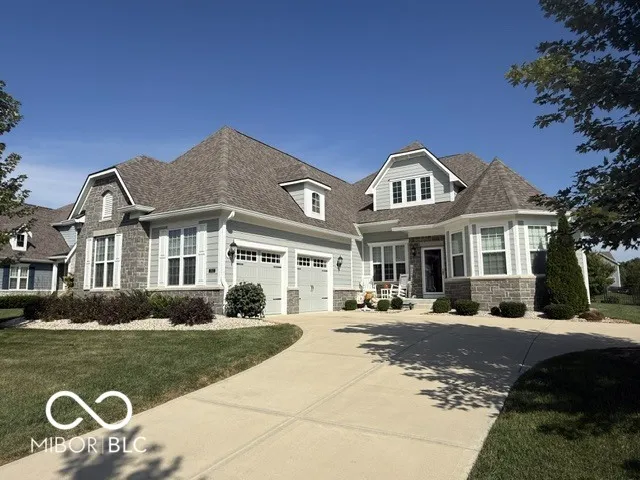
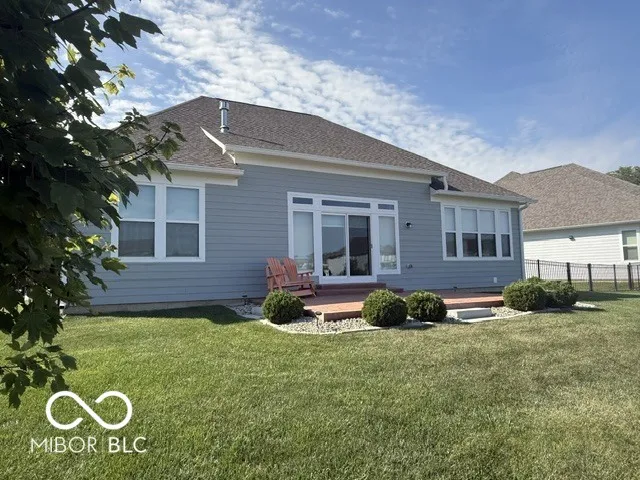
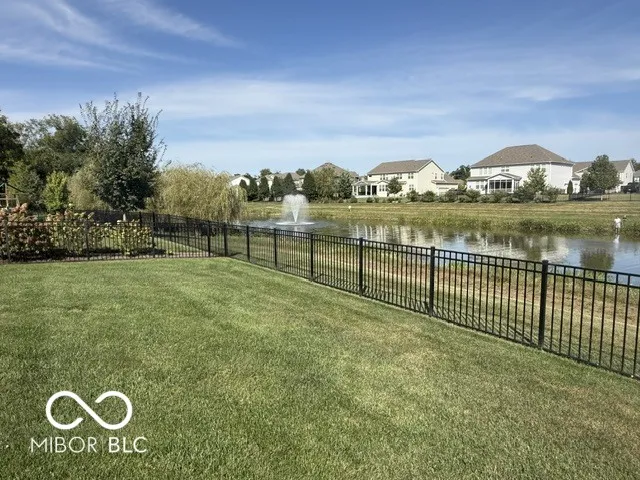
Beautifully appointed ranch home offers open living and attractive finishes throughout. Main floor features include a large open kitchen-to-living room gathering area, formal dining room, dedicated library/den, and a generous Primary bedroom plus an ensuite second bedroom. Large window views capture premium backyard pond views. The lower level offers an oversized family room/rec room area, a third bedroom, bath, and ample storage.
Property Details
- Interior
- Bath Sinks Double Main, Breakfast Bar, High Ceilings, Kitchen Island, Paddle Fan, Pantry, Walk-In Closet(s)
- Fireplaces
- 1
- Cooling
- Central Air
- Heating
- Forced Air, Natural Gas
- Cooling Features
- Central Air
- Bedrooms
- 3
- Bathrooms
- 3.5
- Full Baths
- 3
- Half Baths
- 1
- View
- Pond
- Lot Features
- Sidewalks, Trees-Small (Under 20 Ft)
- Lot Description
- Sidewalks, Trees-Small (Under 20 Ft)
- Exterior Materials
- Sprinkler System
- Acres
- 0.32
- Square Feet
- 5250.0
- Parking Features
- None, Attached, Garage Door Opener
- Parking
- 1
- Parking Spaces
- 2.0
- Parking Type
- Garage
- Parking Garage Spaces
- 2.0
- Property Type
- Purchase
- Basement
- 1
- Basement Description
- Ceiling - 9+ feet, Finished, Full
- Basement Finished
- 1
- Year Built
- 2020
- Foundation
- Concrete Perimeter
- Utility Source
- Public
- Utility Features
- Cable Available, Electricity Connected, Natural Gas Connected, Sewer Connected, Water Connected
- Appliances
- Gas Cooktop, Dishwasher, Disposal, Gas Water Heater, Microwave, Oven, Convection Oven, Range Hood, Refrigerator, Water Heater, W
- Subdivision
- Hidden Pines
- School District
- Zionsville Community Schools
- Elementary School
- Union Elementary School
- Middle School
- Zionsville Middle School
- High School
- Zionsville Community High School
- County
- Boone
- Region
- Zionsville
- Original List Price
- $850,000
- Days on Market (Cumulative)
- 1
- HOA
- 1
- HOA Fees
- 225.0
Location
Legal
IDX information is provided exclusively for personal, non-commercial use, and may not be used for any purpose other than to identify prospective properties consumers may be interested in purchasing. Information is deemed reliable but not guaranteed.
Provided By
Listed by Nicholas Laviolette (#MBR28773)
Listing Office: Compass Indiana, LLC (#MBRCOPS01)
Provided By (Buyer)
Buyer's Agent: Kaitlyn Barnes (#MBR44369)
Buyer's Office: Compass Indiana, LLC (#MBRCOPS01)

 View All Photos