(317) 513-8929 hc@hilarycasstevens.com EPIQUE REALTY
Traffic Dashboard
Home
  • Search
    • Local Properties
    • Featured Properties
    • Home Valuation
  • Selling
  • Buying
  • Communities
    • Anderson
    • Fishers
    • Middletown
    • Noblesville
    • Pendleton
    • Muncie
  • About
    • Meet Hilary
    • Testimonials
  • Contact
Traffic Dashboard
Hilary Casstevens
(317) 513-8929 hc@hilarycasstevens.com
  • Hilary Casstevens
    501 Pennsylvania Parkway Suite 195
    Indianapolis, IN 46280
    (317) 513-8929
    hc@hilarycasstevens.com
Company
  • Home
  • About
  • Testimonials
  • Contact
Services
  • Buying
  • Selling
  • Home Valuation
  • Mortgage Calculator
Explore
  • Property Search
  • Featured Properties
  • Communities
Legal
  • Privacy
  • Terms
  • DMCA
  • Accessibility
  • Fair Housing
Account
  • Dashboard
  • Logout
  • Login
Hilary Casstevens - Footer Logo
©2026 EPIQUE REALTY. All rights reserved.
Website built by CloseHack.
Metropolitan Indianapolis Board of Realtors

IDX information is provided exclusively for personal, non-commercial use, and may not be used for any purpose other than to identify prospective properties consumers may be interested in purchasing. Information is deemed reliable but not guaranteed.
Return
  • Purchase+1 more
  • House+4 more
  • $5K-$2.5M
  • Bed/Bath
  • Size
  • Dates
  • Filters
  • Amenities
  • Save
Listings
No results
Sort
Home / Whitestown / 3782 Sterling Drive
3782 Sterling Drive Whitestown, IN 46075 3782 Sterling Drive Whitestown, IN 46075 3782 Sterling Drive Whitestown, IN 46075 3782 Sterling Drive Whitestown, IN 46075 3782 Sterling Drive Whitestown, IN 46075 3782 Sterling Drive Whitestown, IN 46075 3782 Sterling Drive Whitestown, IN 46075 3782 Sterling Drive Whitestown, IN 46075 3782 Sterling Drive Whitestown, IN 46075 3782 Sterling Drive Whitestown, IN 46075 3782 Sterling Drive Whitestown, IN 46075 3782 Sterling Drive Whitestown, IN 46075 3782 Sterling Drive Whitestown, IN 46075 3782 Sterling Drive Whitestown, IN 46075 3782 Sterling Drive Whitestown, IN 46075 3782 Sterling Drive Whitestown, IN 46075 3782 Sterling Drive Whitestown, IN 46075 3782 Sterling Drive Whitestown, IN 46075 3782 Sterling Drive Whitestown, IN 46075 3782 Sterling Drive Whitestown, IN 46075 3782 Sterling Drive Whitestown, IN 46075 3782 Sterling Drive Whitestown, IN 46075 3782 Sterling Drive Whitestown, IN 46075 3782 Sterling Drive Whitestown, IN 46075 3782 Sterling Drive Whitestown, IN 46075 3782 Sterling Drive Whitestown, IN 46075 3782 Sterling Drive Whitestown, IN 46075 3782 Sterling Drive Whitestown, IN 46075 3782 Sterling Drive Whitestown, IN 46075 View All Photos

$379,900

| Active

3782 Sterling Drive

Whitestown, IN 46075

2,571
Square Feet
4
Beds
2.5
Baths
0.19
Acres
2
Days on Market
MBR22121226
MLS#
House
Structure
Residential
Zone
Contact
Listing OfficePulte Realty of Indiana, LLC

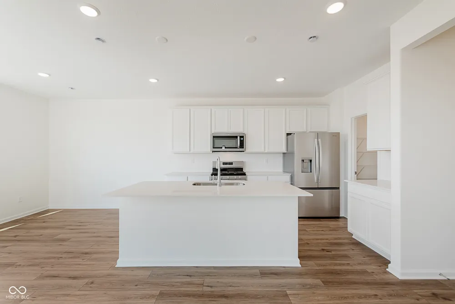

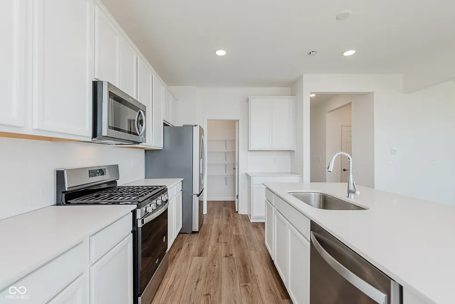
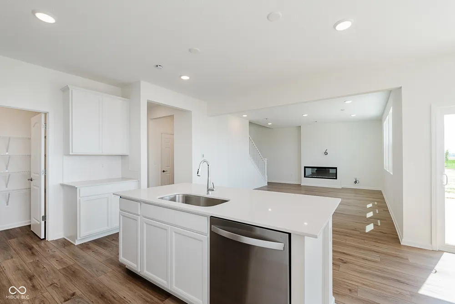
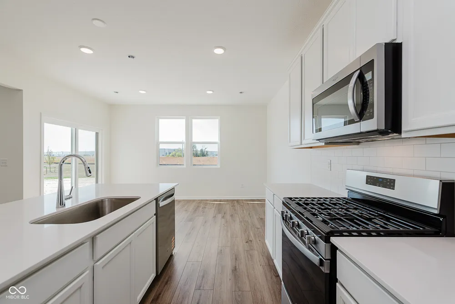
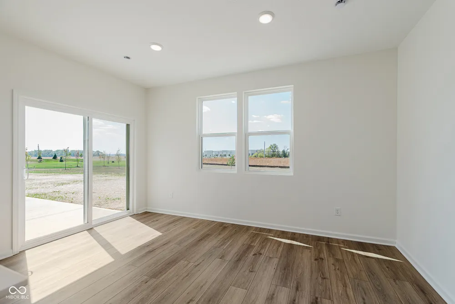
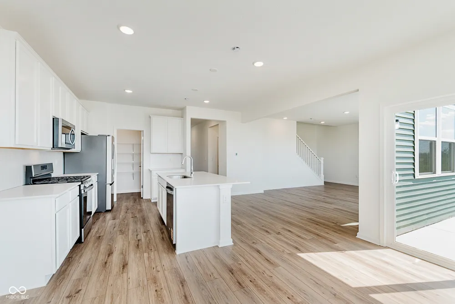
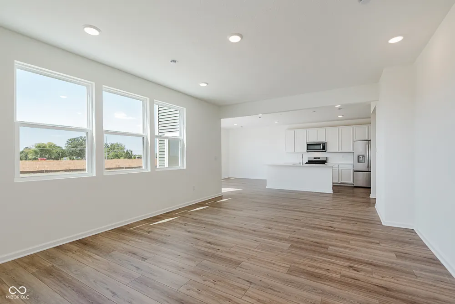
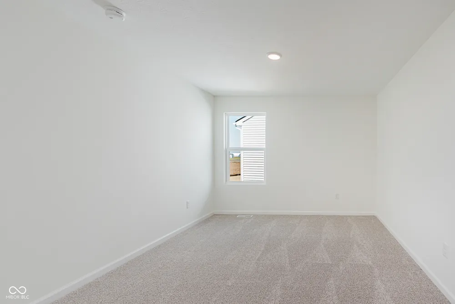
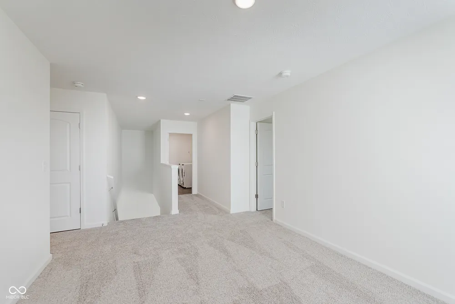
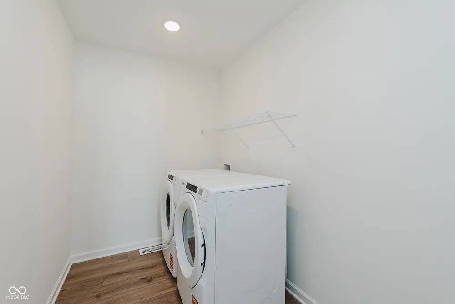
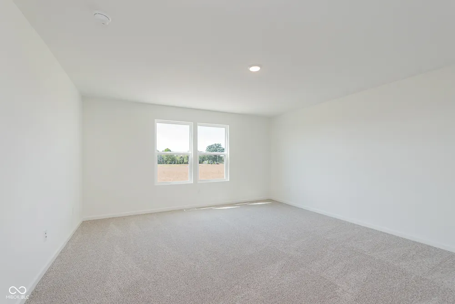
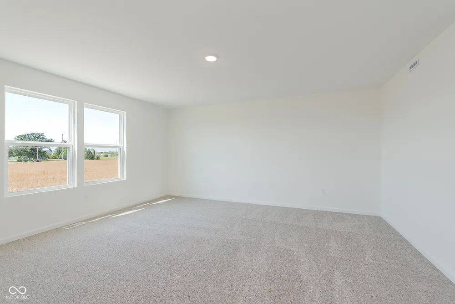
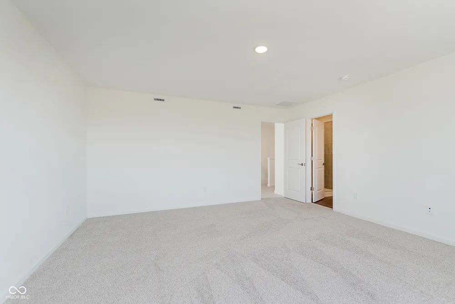
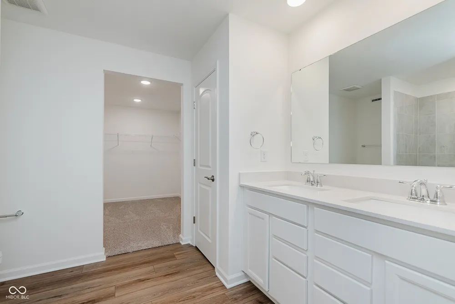
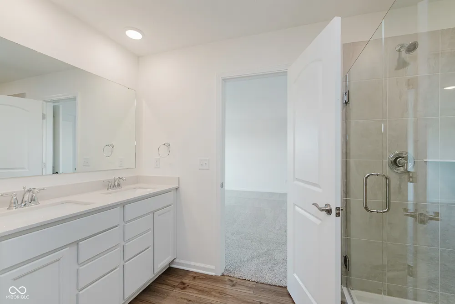
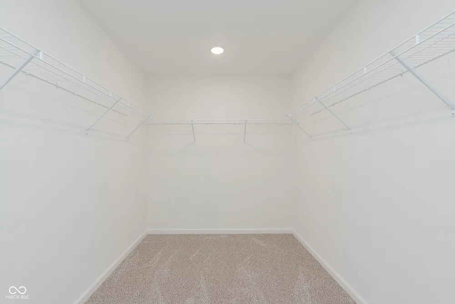
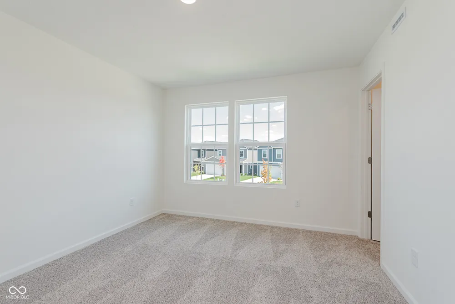
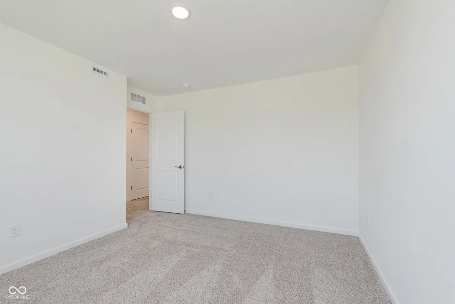
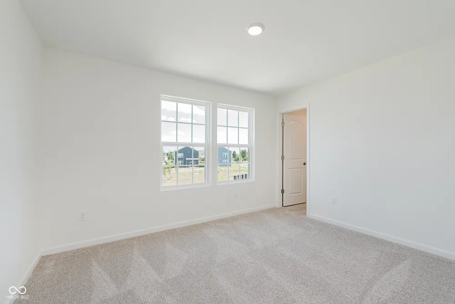
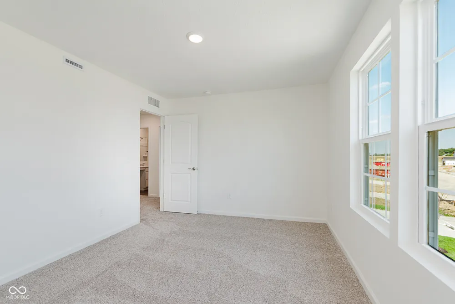
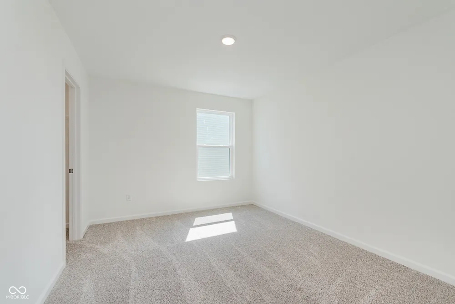
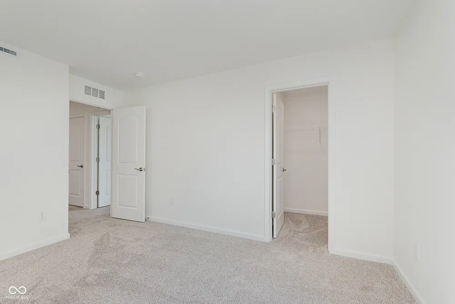
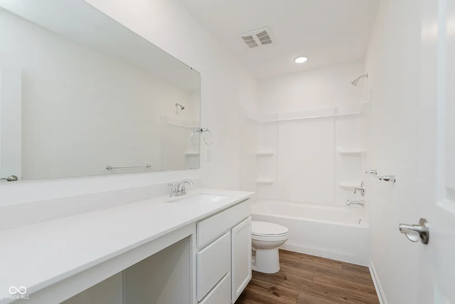
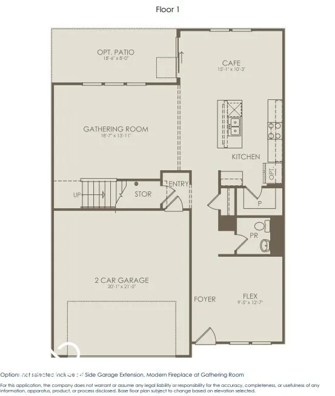
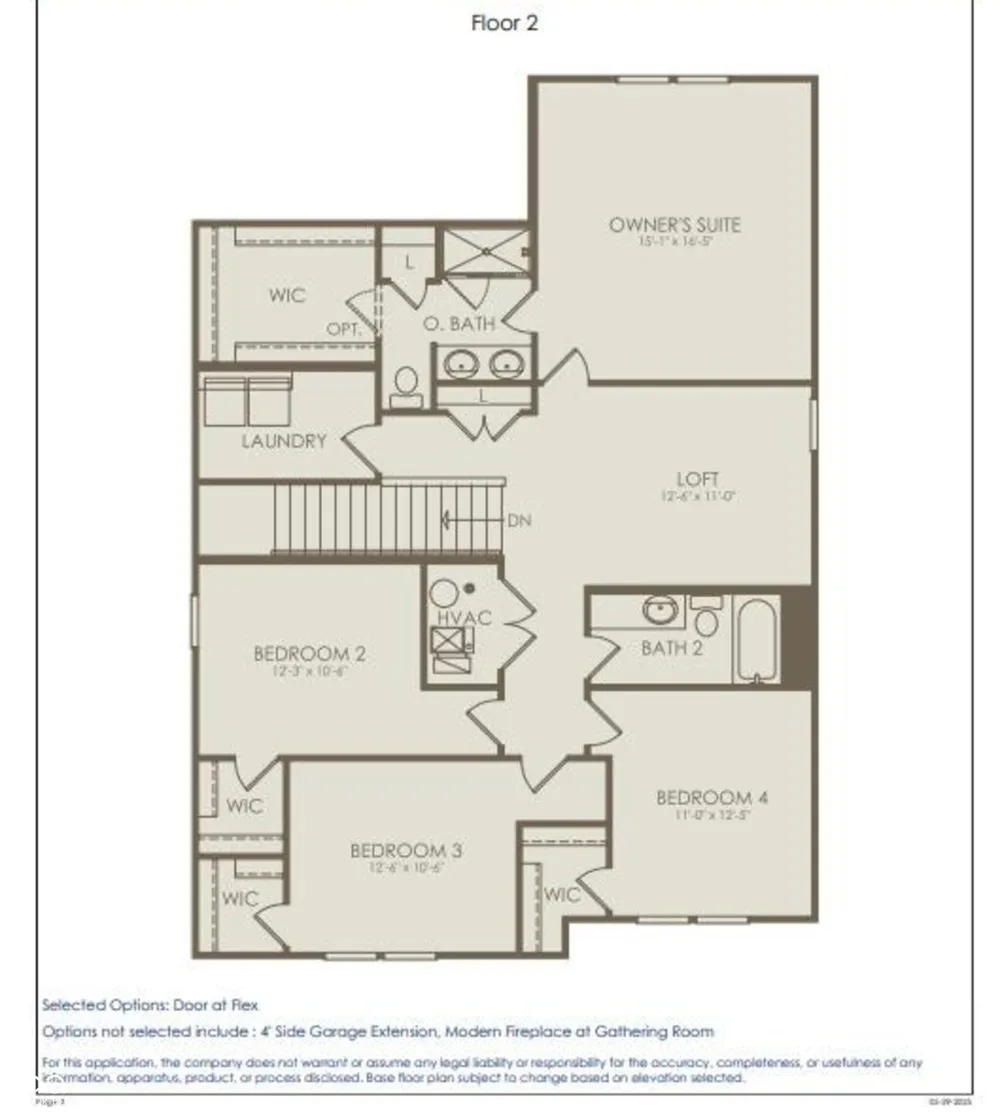
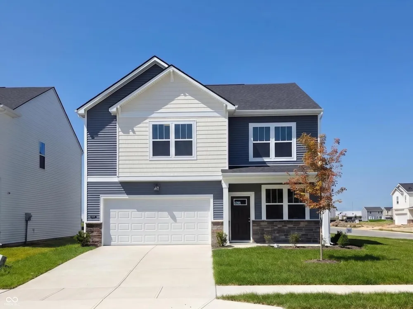
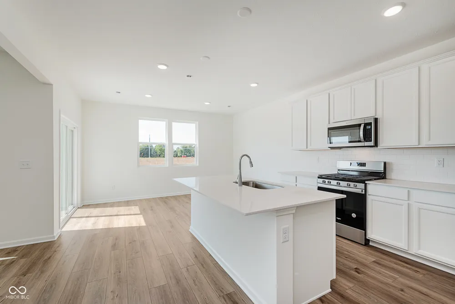
Discover the Quincy by Pulte Homes, a spacious and beautifully designed two-story home offering 4 bedrooms, 2.5 baths, a versatile loft, and a 2-car garage. The heart of the home is the bright, open kitchen featuring White cabinetry, Aruca White quartz countertops, a large center island, pantry, and stainless steel appliances, all overlooking the dining area and gathering room for effortless entertaining and everyday enjoyment. A rear patio extends the living space outdoors, providing the perfect setting for morning coffee or evening relaxation. Upstairs, the private Owner's Suite offers a comfortable retreat with a spacious walk-in closet, dual-sink vanity, and a walk-in shower. Three secondary bedrooms with generous closet space, a full bath, and a centrally located laundry room add convenience to the upper level. The expansive loft creates endless possibilities for a home office, media space, workout area, hobby room, or additional living space tailored to your needs. Welcome to Highlands in Whitestown - where small-town charm meets everyday convenience. Ideally located with easy access to I-65, this vibrant community is just 10 minutes from the Golf Club of Indiana and offers a short commute to the new LEAP District, making it perfect for professionals and families alike. Future amenities are designed with lifestyle in mind and will include a community pool, playground, and two pickleball courts, giving residents a chance to relax, play, and connect. Spend your weekends exploring the local parks-Panther Park, Main Street Park, and Lions Park are all just a short drive away. Minutes from the Anson Shopping District and close to all the excitement of Downtown Whitestown, where you'll find local restaurants, breweries, and community events. Photos of similar model.

Property Details
Interior
Kitchen Island, Walk-In Closet(s), Wood Work Painted
Cooling
Central Air
Heating
Forced Air, Natural Gas
Cooling Features
Central Air
Bedrooms
4
Bathrooms
2.5
Full Baths
2
Half Baths
1
Acres
0.19
Square Feet
2571.0
Parking Features
Attached
Parking
1
Parking Spaces
2.0
Parking Type
Garage
Parking Garage Spaces
2.0
Property Type
Purchase
Year Built
2026
Foundation
Slab
Utility Source
Public
Appliances
Dishwasher, Dryer, Disposal, Microwave, Electric Oven, Refrigerator, Washer
Subdivision
Highlands
School District
Lebanon Community School Corp
Elementary School
Perry Worth Elementary School
Middle School
Lebanon Middle School
High School
Lebanon Senior High School
County
Boone
Region
Whitestown
Original List Price
$379,900
Days on Market (Cumulative)
2
HOA
1
HOA Fees
317.0
MLS #
22121226
Location
Legal

IDX information is provided exclusively for personal, non-commercial use, and may not be used for any purpose other than to identify prospective properties consumers may be interested in purchasing. Information is deemed reliable but not guaranteed.
Provided By
Listed by Lisa Kleinke (#MBR18677)
Listing Office: Pulte Realty of Indiana, LLC (#MBRPULT01)

Hilary Casstevens Have a question about this home?

Interested in Purchasing 3782 Sterling Drive?

Get an estimate on monthly payments on this property.

$
years
Down Payment
$
%
Interest Rate
%
Tax Rate
%
$
$annually
$monthly
Estimated Monthly Payment
$0.00
Loan Amount
$0.00