(317) 513-8929 hc@hilarycasstevens.com EPIQUE REALTY
Traffic Dashboard
Home
  • Search
    • Local Properties
    • Featured Properties
    • Home Valuation
  • Selling
  • Buying
  • Communities
    • Anderson
    • Fishers
    • Middletown
    • Noblesville
    • Pendleton
    • Muncie
  • About
    • Meet Hilary
    • Testimonials
  • Contact
Traffic Dashboard
Hilary Casstevens
(317) 513-8929 hc@hilarycasstevens.com
  • Hilary Casstevens
    501 Pennsylvania Parkway Suite 195
    Indianapolis, IN 46280
    (317) 513-8929
    hc@hilarycasstevens.com
Company
  • Home
  • About
  • Testimonials
  • Contact
Services
  • Buying
  • Selling
  • Home Valuation
  • Mortgage Calculator
Explore
  • Property Search
  • Featured Properties
  • Communities
Legal
  • Privacy
  • Terms
  • DMCA
  • Accessibility
  • Fair Housing
Account
  • Dashboard
  • Logout
  • Login
Hilary Casstevens - Footer Logo
©2026 EPIQUE REALTY. All rights reserved.
Website built by CloseHack.
Metropolitan Indianapolis Board of Realtors

IDX information is provided exclusively for personal, non-commercial use, and may not be used for any purpose other than to identify prospective properties consumers may be interested in purchasing. Information is deemed reliable but not guaranteed.
Return
  • Purchase+1 more
  • House+4 more
  • $5K-$2.5M
  • Bed/Bath
  • Size
  • Dates
  • Filters
  • Amenities
  • Save
Listings
No results
Sort
Home / Greenwood / 3622 Fountain View Drive
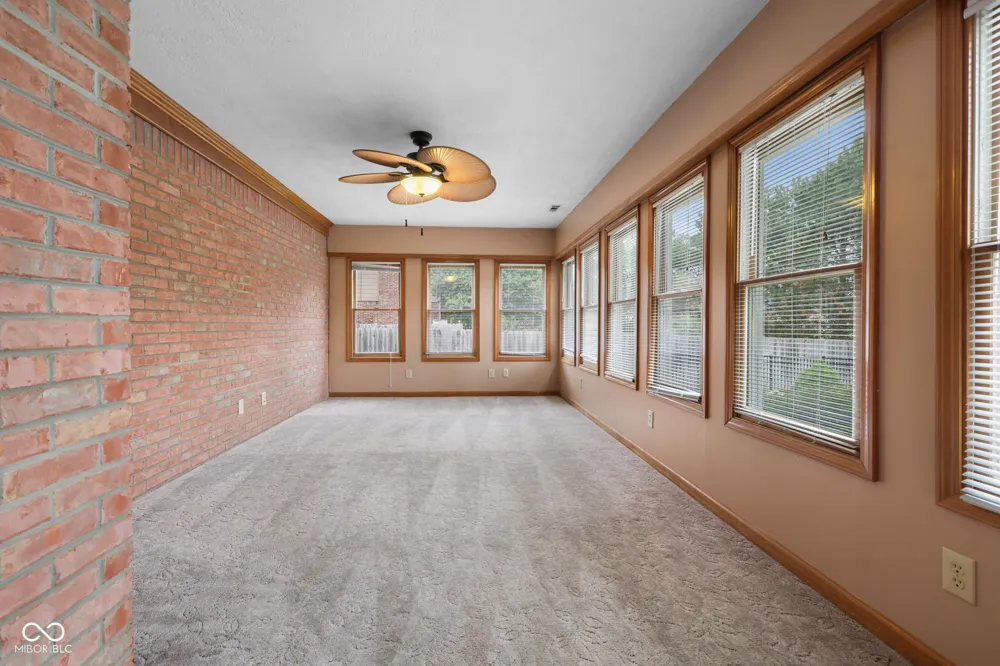
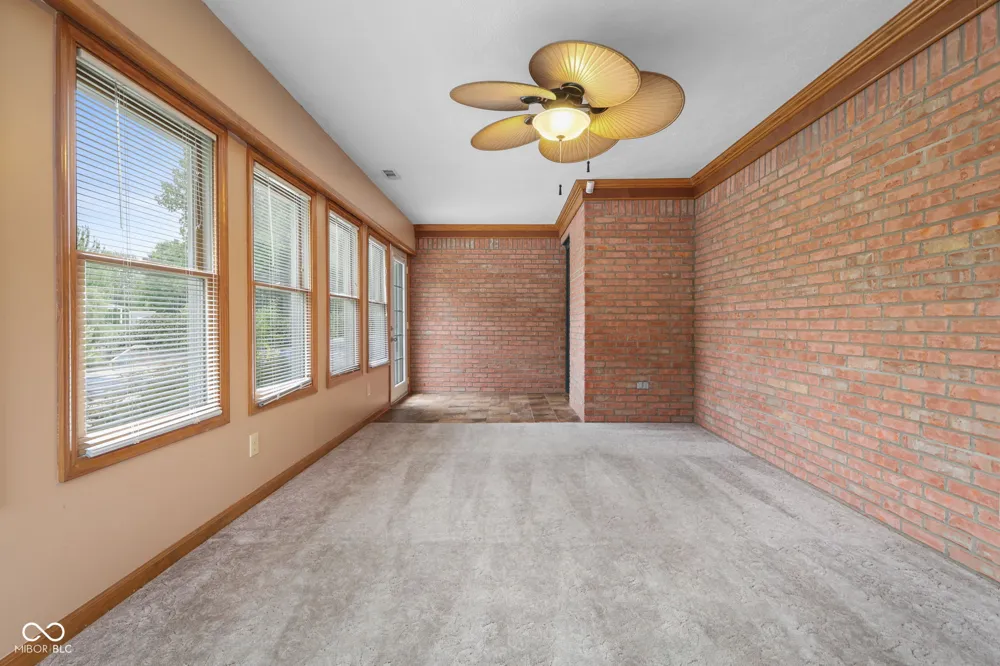
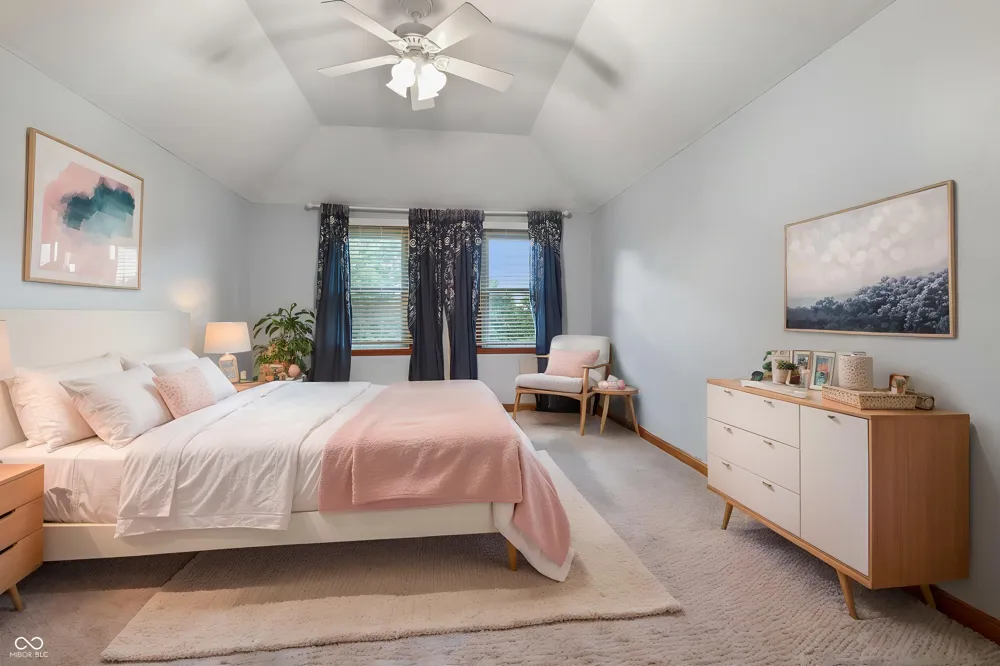
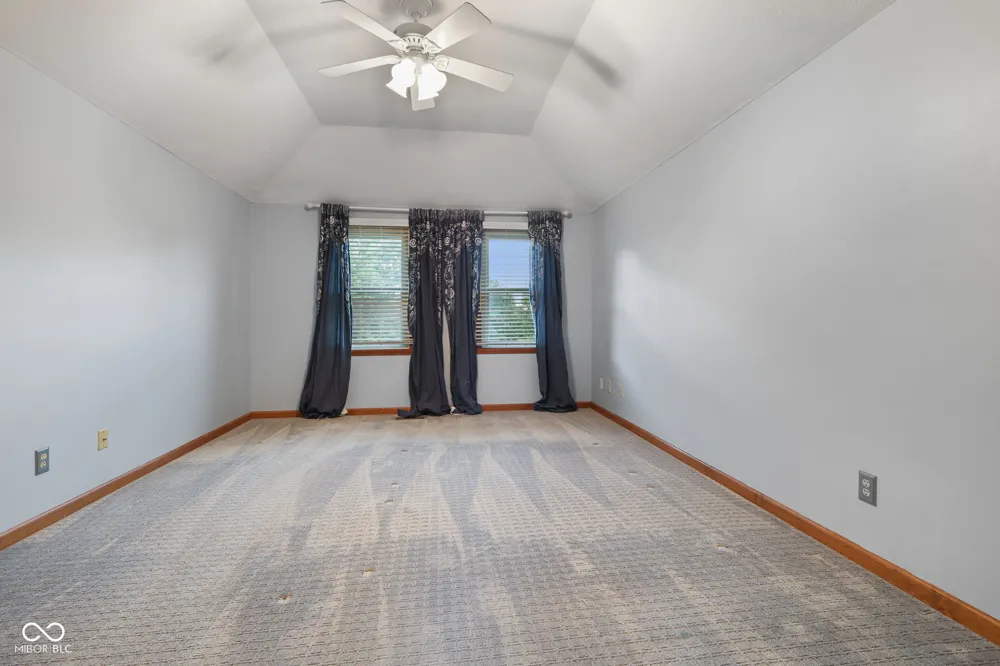
3622 Fountain View Drive Greenwood, IN 46143 3622 Fountain View Drive Greenwood, IN 46143 3622 Fountain View Drive Greenwood, IN 46143 3622 Fountain View Drive Greenwood, IN 46143 3622 Fountain View Drive Greenwood, IN 46143 3622 Fountain View Drive Greenwood, IN 46143 3622 Fountain View Drive Greenwood, IN 46143 3622 Fountain View Drive Greenwood, IN 46143 3622 Fountain View Drive Greenwood, IN 46143 3622 Fountain View Drive Greenwood, IN 46143 3622 Fountain View Drive Greenwood, IN 46143 3622 Fountain View Drive Greenwood, IN 46143 3622 Fountain View Drive Greenwood, IN 46143 3622 Fountain View Drive Greenwood, IN 46143 3622 Fountain View Drive Greenwood, IN 46143 3622 Fountain View Drive Greenwood, IN 46143 3622 Fountain View Drive Greenwood, IN 46143 3622 Fountain View Drive Greenwood, IN 46143 3622 Fountain View Drive Greenwood, IN 46143 3622 Fountain View Drive Greenwood, IN 46143 3622 Fountain View Drive Greenwood, IN 46143 3622 Fountain View Drive Greenwood, IN 46143 3622 Fountain View Drive Greenwood, IN 46143 3622 Fountain View Drive Greenwood, IN 46143 3622 Fountain View Drive Greenwood, IN 46143 3622 Fountain View Drive Greenwood, IN 46143 3622 Fountain View Drive Greenwood, IN 46143 3622 Fountain View Drive Greenwood, IN 46143 3622 Fountain View Drive Greenwood, IN 46143 3622 Fountain View Drive Greenwood, IN 46143 3622 Fountain View Drive Greenwood, IN 46143 3622 Fountain View Drive Greenwood, IN 46143 3622 Fountain View Drive Greenwood, IN 46143 3622 Fountain View Drive Greenwood, IN 46143 3622 Fountain View Drive Greenwood, IN 46143 3622 Fountain View Drive Greenwood, IN 46143 3622 Fountain View Drive Greenwood, IN 46143 3622 Fountain View Drive Greenwood, IN 46143 3622 Fountain View Drive Greenwood, IN 46143 View All Photos

$550,000

| Pending

3622 Fountain View Drive

Greenwood, IN 46143

3,768
Square Feet
4
Beds
3.5
Baths
0.41
Acres
10
Days on Market
MBR22118554
MLS#
House
Structure
Residential
Zone
Contact
Listing OfficeKeller Williams Indy Metro Partners

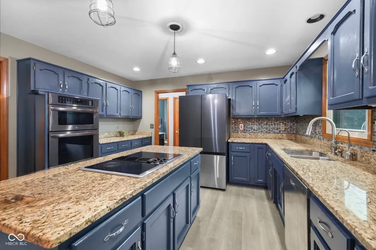
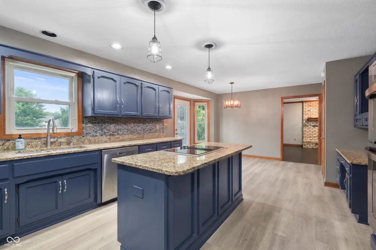
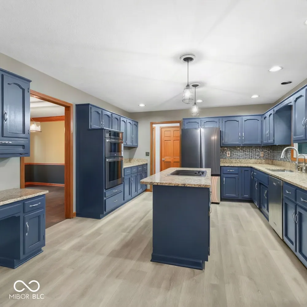
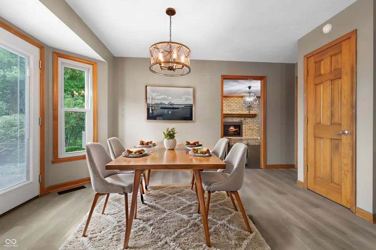
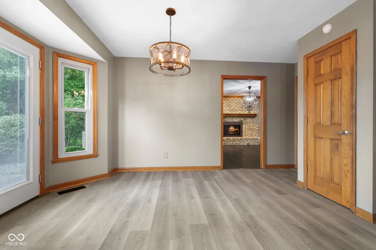
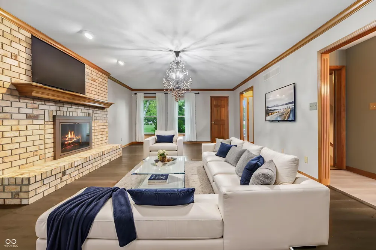
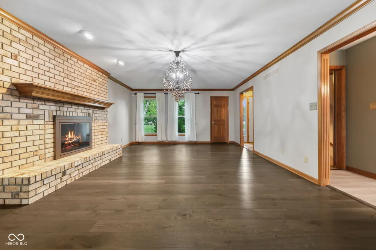
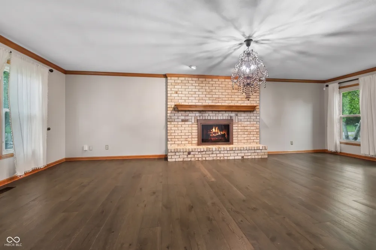
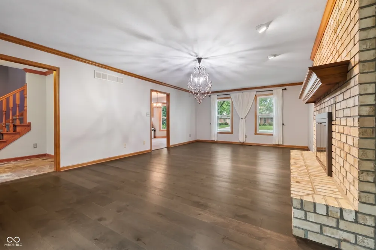
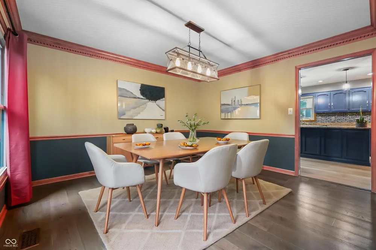
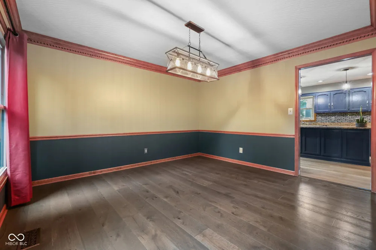
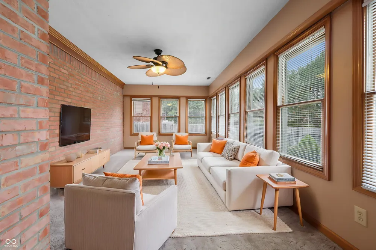
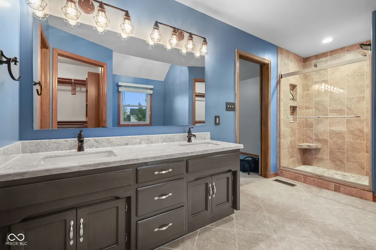
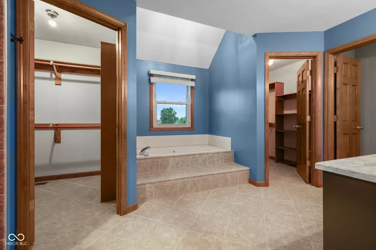
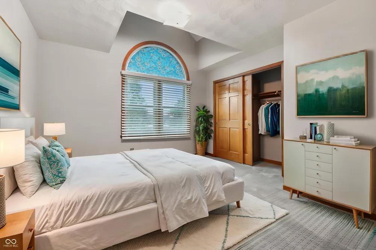
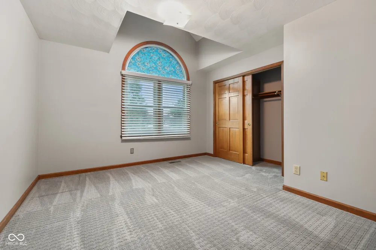
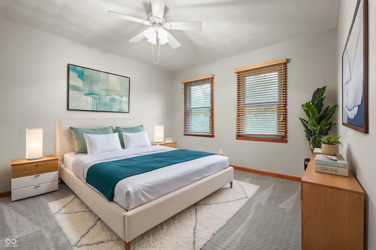
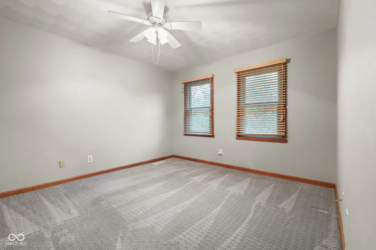
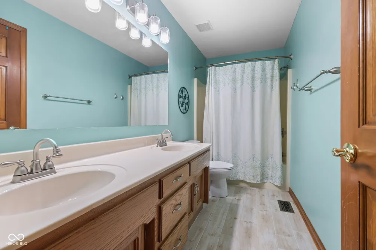
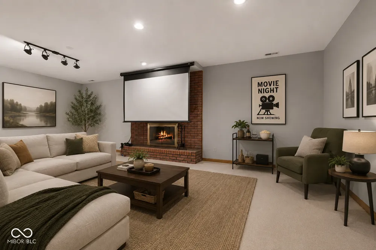
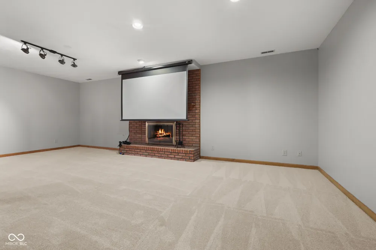
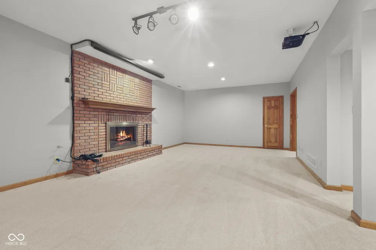
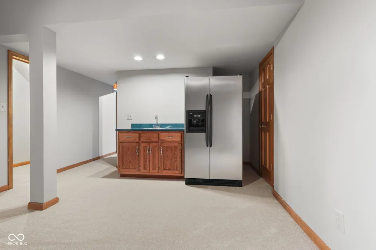
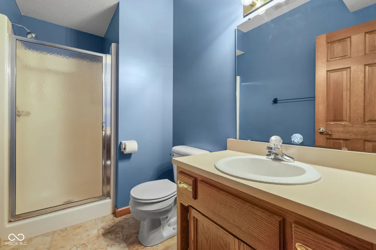
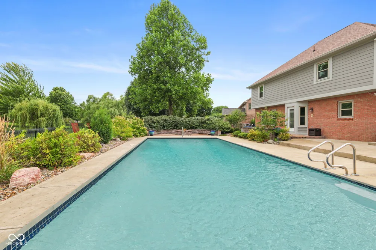
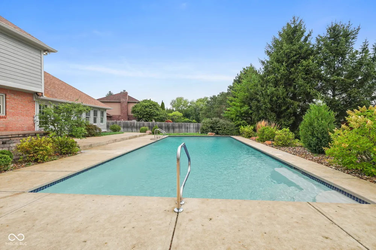
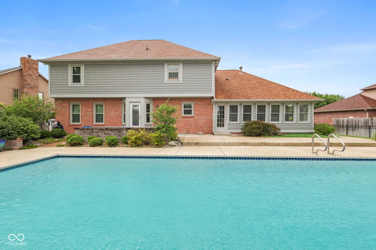
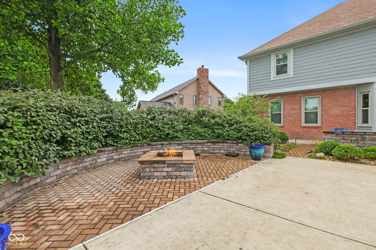
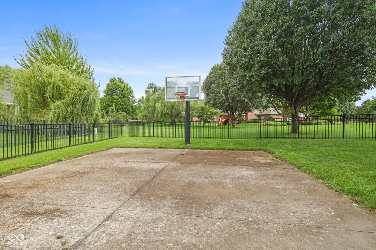
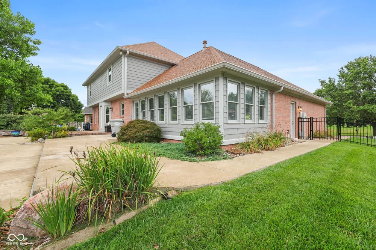
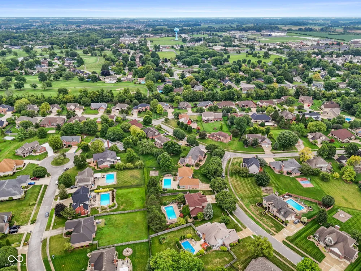
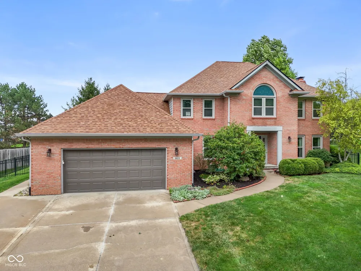
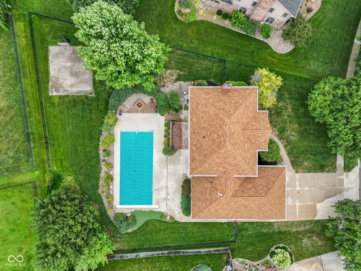
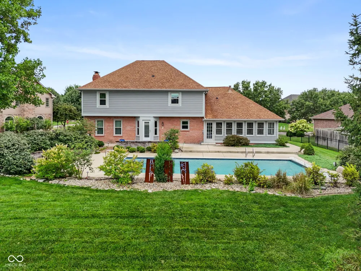
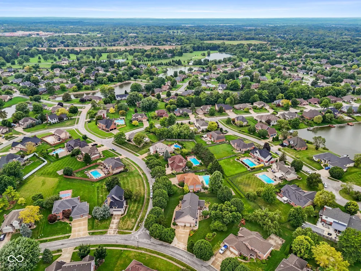
Imagine stepping into a home where every detail has been crafted for effortless living and unforgettable moments. Featuring 4 spacious bedrooms, 3.5 bathrooms, and two inviting fireplaces, this home offers an elevated lifestyle inside and out. Picture sunny afternoons spent lounging by your private in ground heated pool (featuring a 2023 liner and 2024 auto cover), shooting hoops on the backyard half basketball court, or winding down evenings around the built-in fire pit area - all surrounded by a lush lawn maintained by a full irrigation system. Inside, the home blends comfort with sophistication. Enjoy preparing meals with updated kitchen appliances, relax in the primary suite with its updated shower, or host movie nights in the finished basement featuring included theatre equipment and brand-new carpet (2026). You'll also enjoy total peace of mind knowing the major mechanicals and structural updates are already taken care of: a new roof (2025), garage door (2025), water heater (2024), HVAC (2020), included water softener, and a 3-car tandem garage. Properties that offer this level of move-in readiness paired with a complete backyard retreat are rare. Schedule your private showing today to experience this property in person before it's gone.

Property Details
Interior
Attic Pull Down Stairs, Kitchen Island, Hardwood Floors, Eat-in Kitchen, Pantry, Smart Thermostat, Walk-In Closet(s), Wet Bar, W
Fireplaces
2
Cooling
Central Air
Heating
Forced Air, Natural Gas
Cooling Features
Central Air
Bedrooms
4
Bathrooms
3.5
Full Baths
3
Half Baths
1
Lot Features
Sidewalks, Mature Trees
Lot Description
Sidewalks, Mature Trees
Pool
1
Pool Description
In Ground
Pool Features
In Ground
Exterior Materials
Sprinkler System
Acres
0.41
Square Feet
3768.0
Parking Features
Attached
Parking
1
Parking Spaces
3.0
Parking Type
Garage
Parking Garage Spaces
3.0
Property Type
Purchase
Basement
1
Basement Description
Finished
Basement Finished
1
Year Built
1993
Foundation
Concrete Perimeter
Utility Source
Public
Utility Features
Cable Available, Natural Gas Connected, Sewer Connected, Water Connected
Appliances
Electric Cooktop, Dishwasher, Disposal, Gas Water Heater, Exhaust Fan, Microwave, Oven, Electric Oven, Refrigerator, Water Purif
Subdivision
Willow Lakes East
School District
Center Grove Community School Corp
County
Johnson
Region
Greenwood
Original List Price
$550,000
Days on Market (Cumulative)
10
HOA
1
HOA Fees
375.0
MLS #
22118554
Location
Legal

IDX information is provided exclusively for personal, non-commercial use, and may not be used for any purpose other than to identify prospective properties consumers may be interested in purchasing. Information is deemed reliable but not guaranteed.
Provided By
Listed by Eric Forney (#MBR33514)
Listing Office: Keller Williams Indy Metro Partners (#MBRKWIN04)

Provided By (Buyer)
Buyer's Agent: Christine Williams (#MBR41376)
Buyer's Office: Keller Williams Indy Metro Partners (#MBRKWIN02)

Hilary Casstevens Have a question about this home?

Interested in Purchasing 3622 Fountain View Drive?

Get an estimate on monthly payments on this property.
$
years
Down Payment
$
%
Interest Rate
%
Tax Rate
%
$
$annually
$monthly
Estimated Monthly Payment
$0.00
Loan Amount
$0.00